


Property Listing
Description
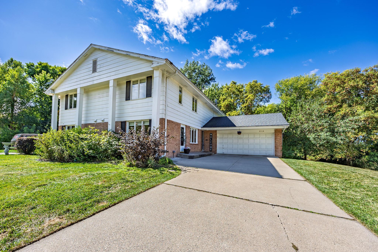
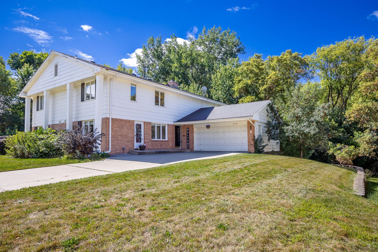
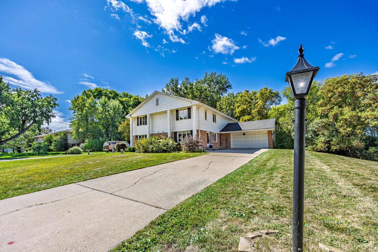
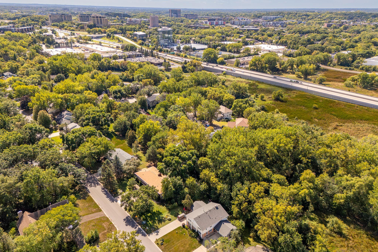
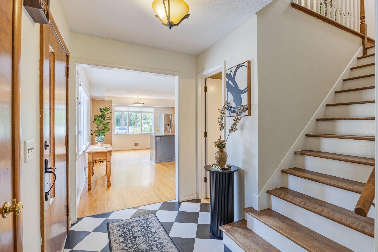
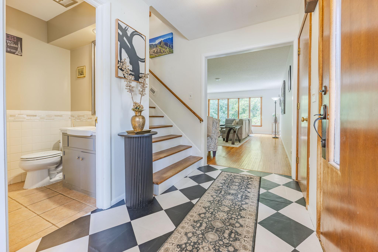
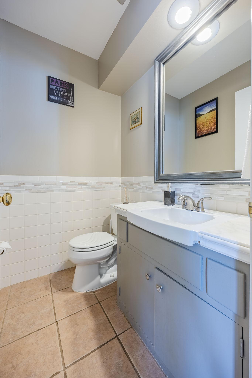
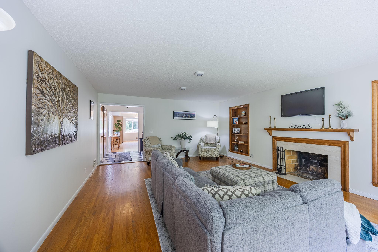
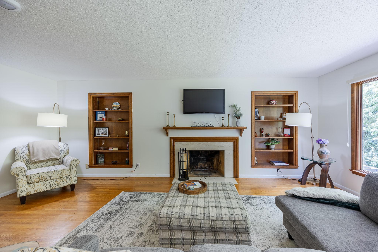
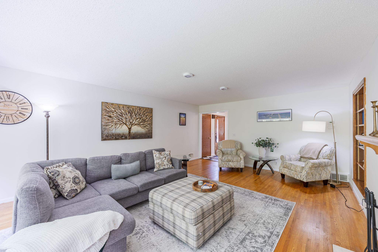
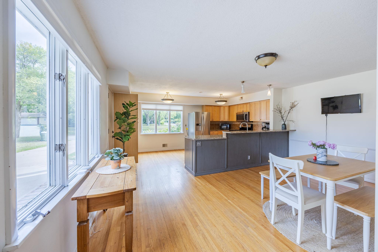
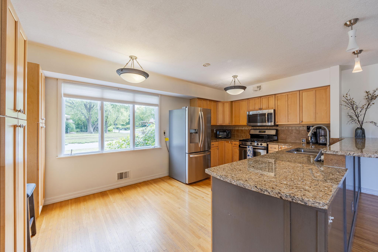
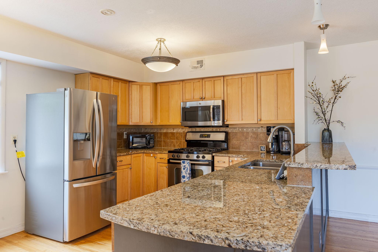
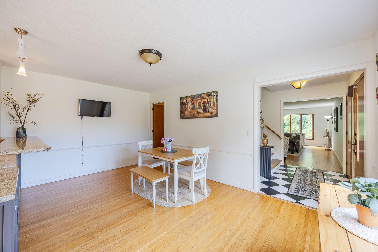
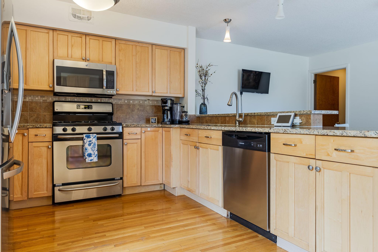
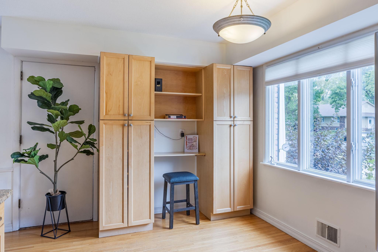
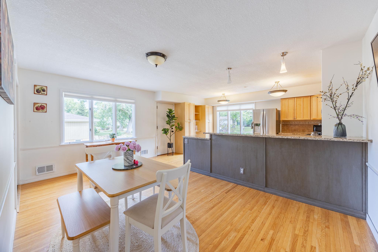
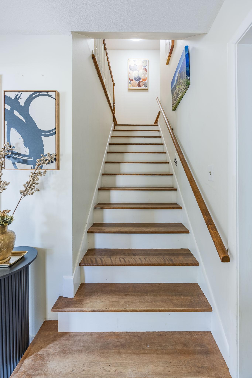
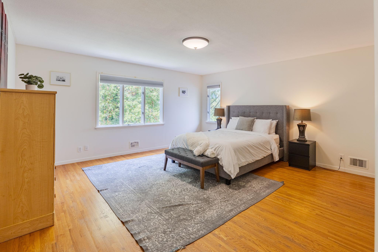
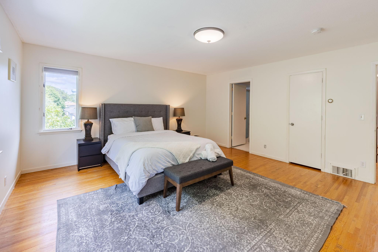
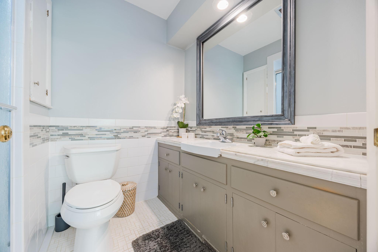
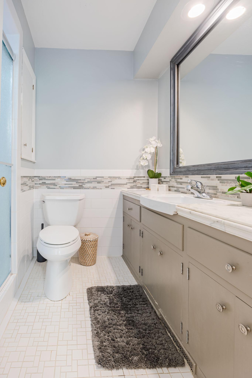
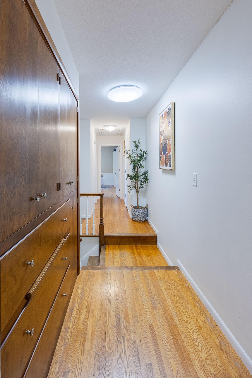
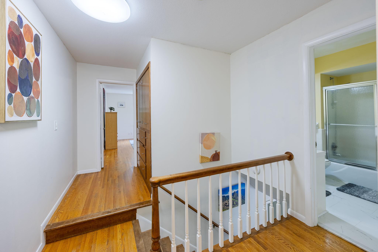
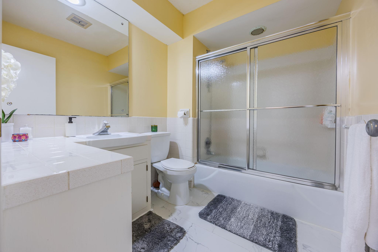
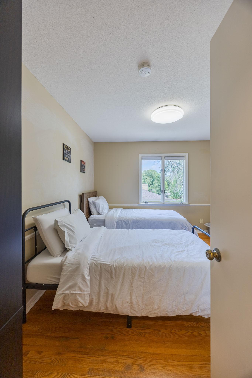
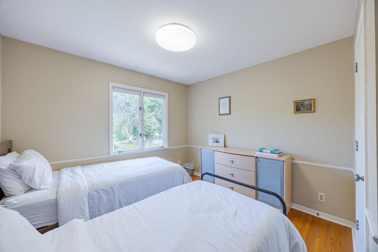
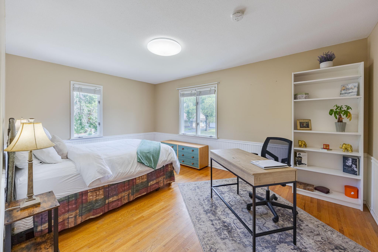
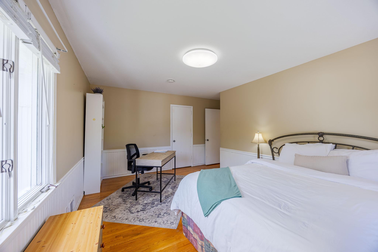
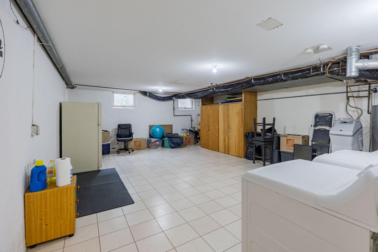
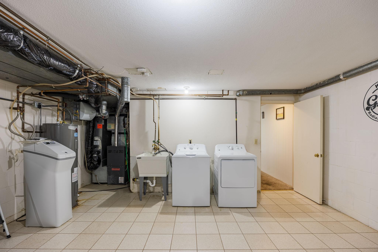
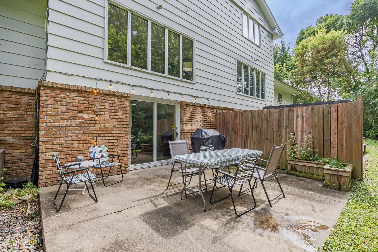
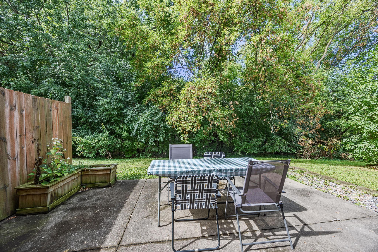
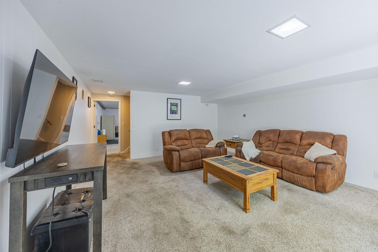
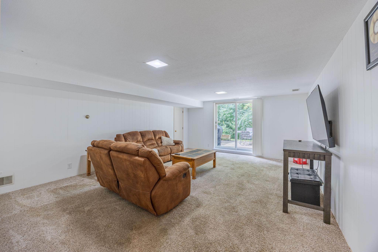
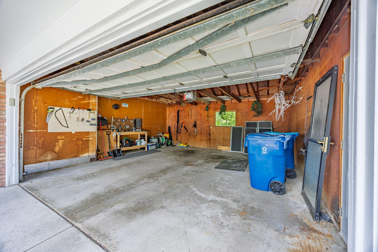
There any many assumptions about a twin home property… This one will break all of them and provide so much more! 5316 Malibu Dr offers the ideal balance of space, privacy, and proximity to nature while living in the very sought after neighborhood Parkwood Knolls. 5316 Malibu Dr offers living in a beautifully designed 3-bedroom, 3-bathroom, 2 car garage home boasting with original hardwood floors throughout in an amazing location at a great price. From the moment you step inside, the open layout creates an immediate sense of ease, bringing together comfortable living spaces and a updated open concept kitchen built for everyday routines and weekend hosting alike. Each of the three bedrooms provides a peaceful retreat with great natural light, while three baths ensure plenty of convenience and privacy for family and guests. The primary suite offers a sunny oasis that overlooks the tree lined back yard. Complete with an attached two-car garage offering room for parking and extra storage, this move-in-ready home delivers all the comfort and independence of single-family living at a great cost. The proximity to the highway ensures for an easy commute to and from work and school. This property is next to Van Valkenburg Park and just minutes away from Bryant Lake Regional Park, Interlachen Country Club, Shady Oak Beach, Nine Mile Creek Regional Trail and is conveniently located providing easy access to multiple shopping centers nearby. This is a property you do NOT want to miss!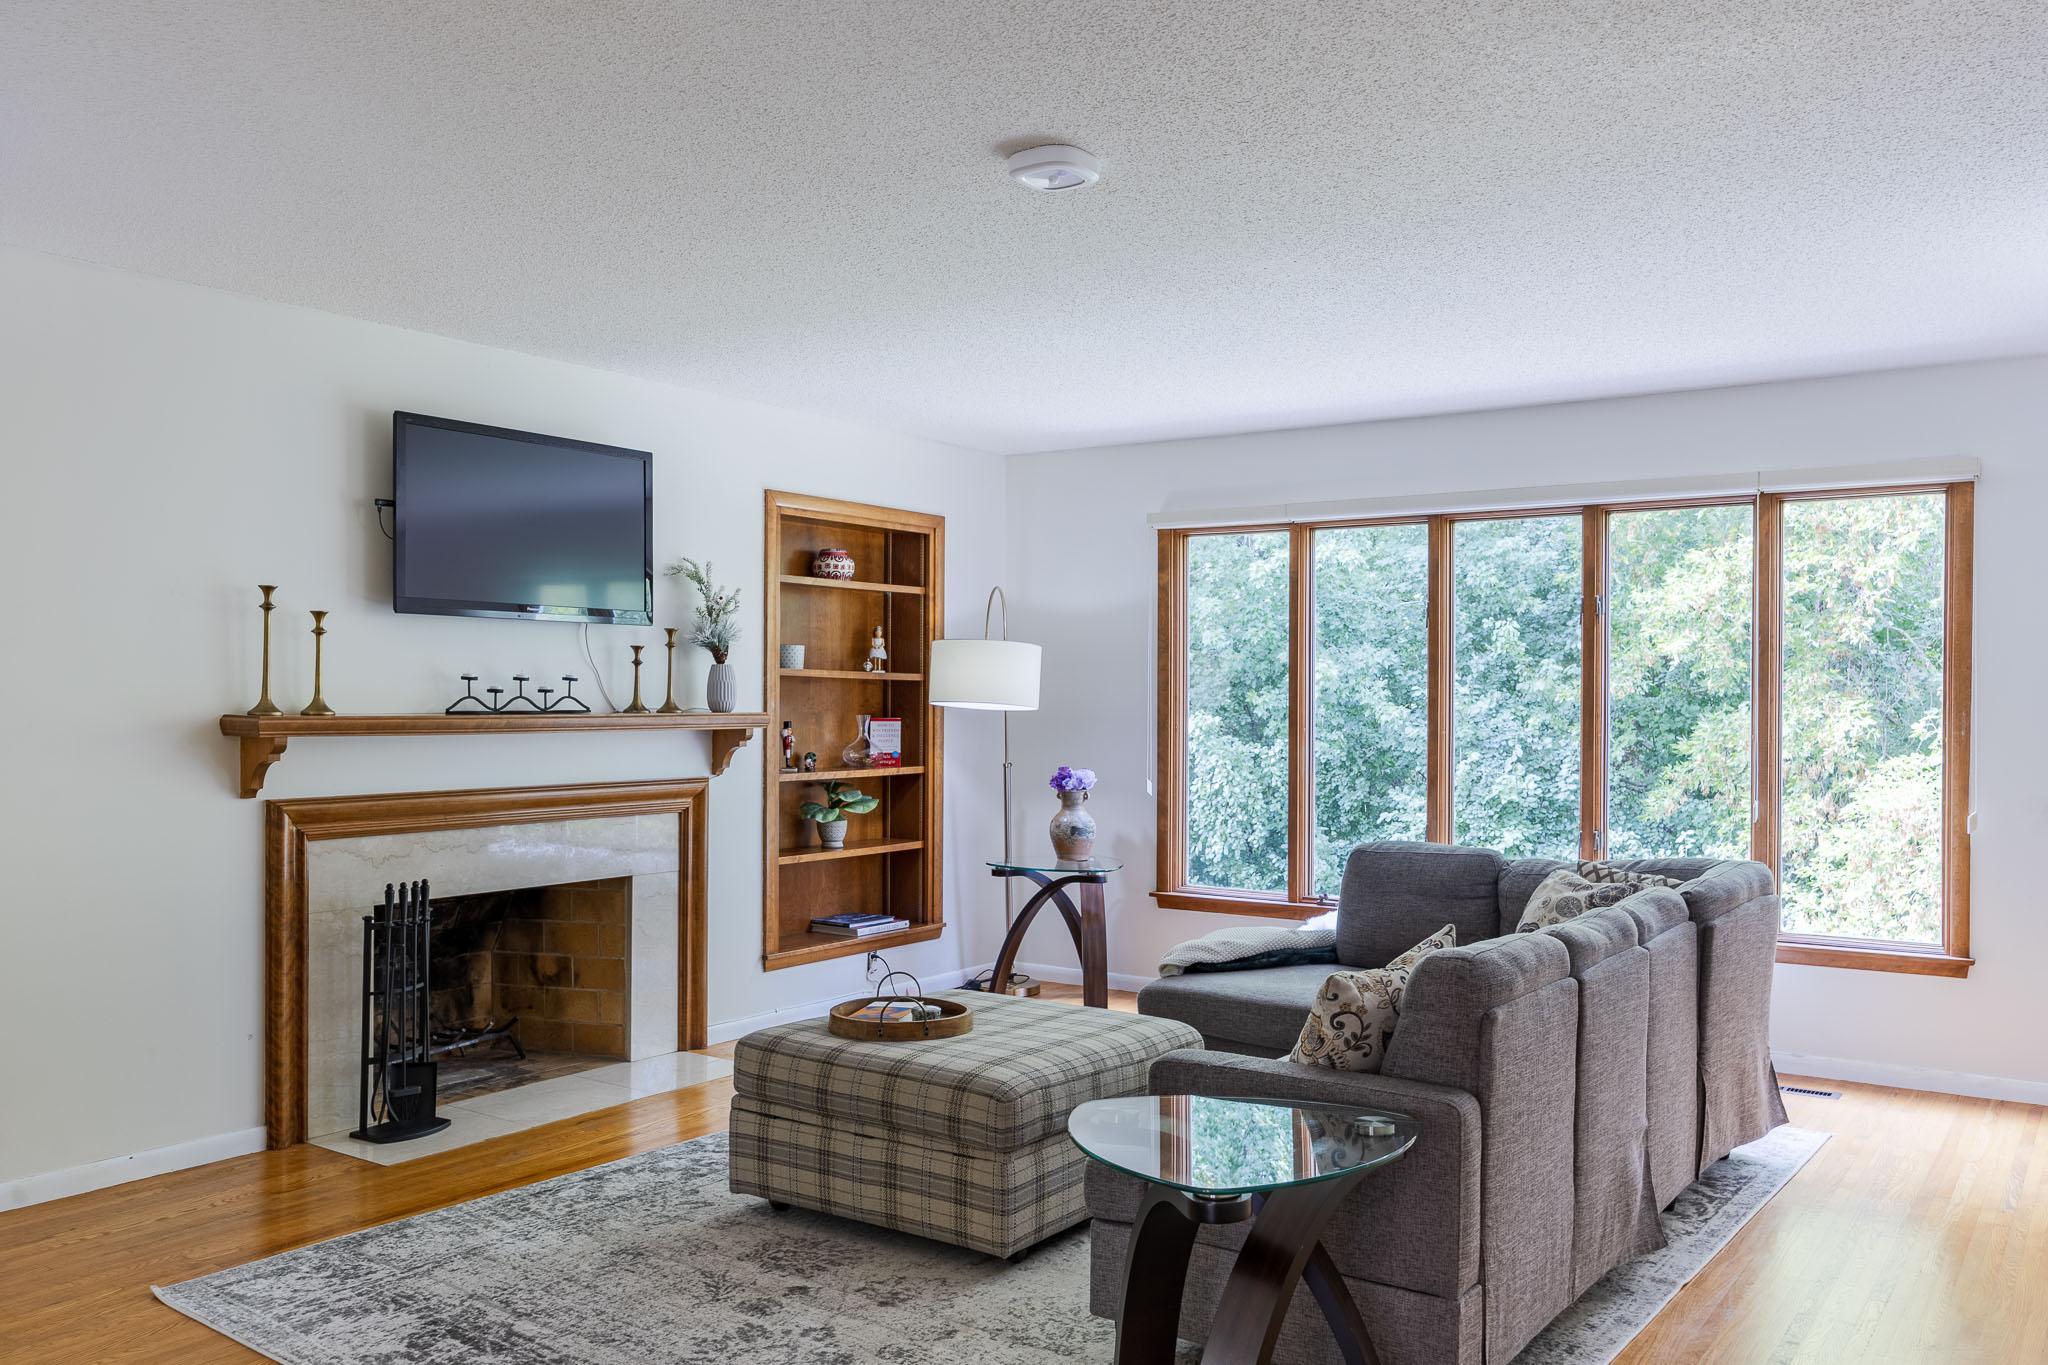
Property Information
Status: Active
Sub Type: ********
List Price: $549,900
MLS#: 7144946
Current Price: $549,900
Address: 5316 Malibu Drive, Edina, MN 55436
City: Edina
State: MN
Postal Code: 55436
Geo Lat: 44.906777
Geo Lon: -93.397598
Subdivision: Parkwood Knolls 15th Add
County: Hennepin
Property Description
Year Built: 1967
Lot Size SqFt: 10018.8
Gen Tax: 5368
Specials Inst: 0
High School: Hopkins
Square Ft. Source:
Above Grade Finished Area: 1924
Below Grade Finished Area: 962
Below Grade Unfinished Area:
Total SqFt.: 2886
Style: Array
Total Bedrooms: 3
Total Bathrooms: 3
Total Full Baths: 1
Garage Type:
Garage Stalls: 2
Waterfront:
Property Features
Exterior:
Roof:
Foundation:
Lot Feat/Fld Plain:
Interior Amenities:
Inclusions:
Exterior Amenities:
Heat System:
Air Conditioning:
Utilities: