


Property Listing
Description
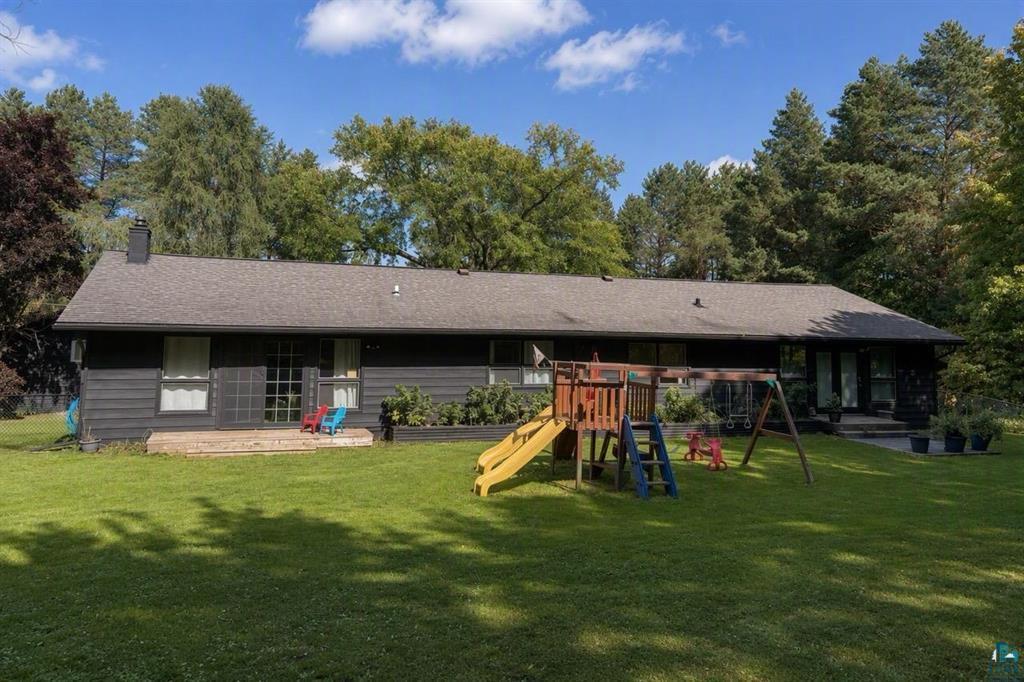
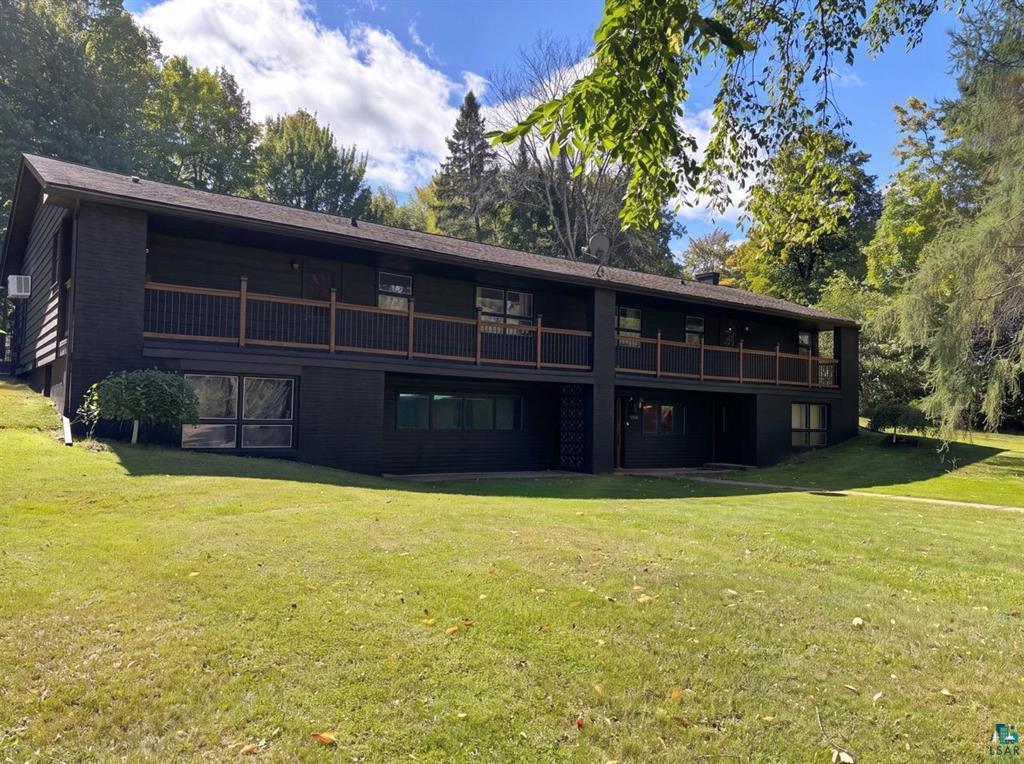
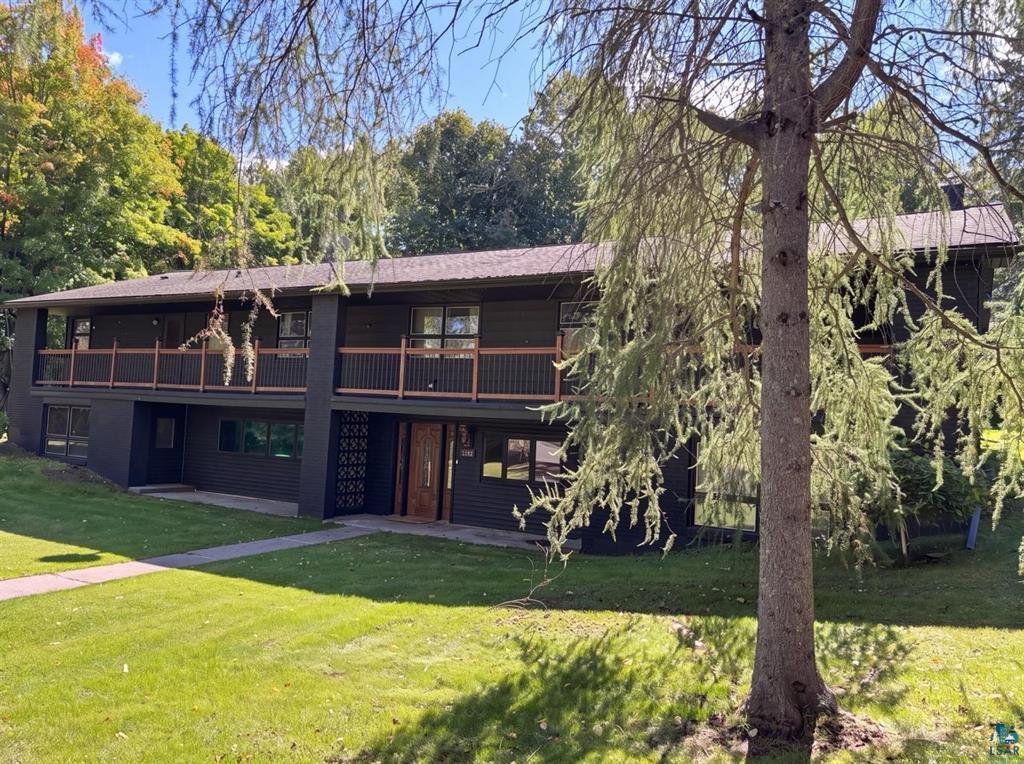
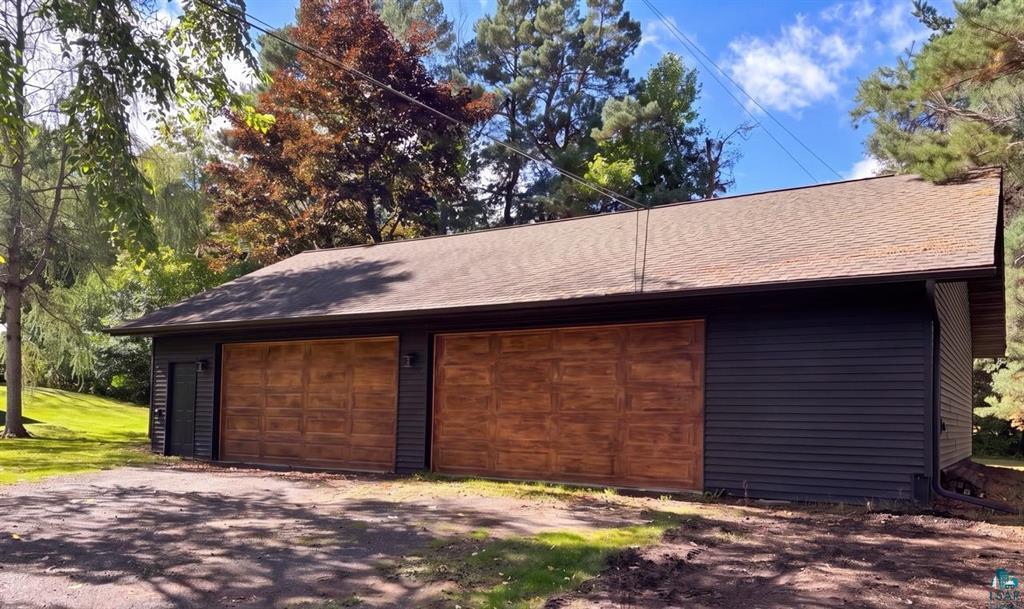
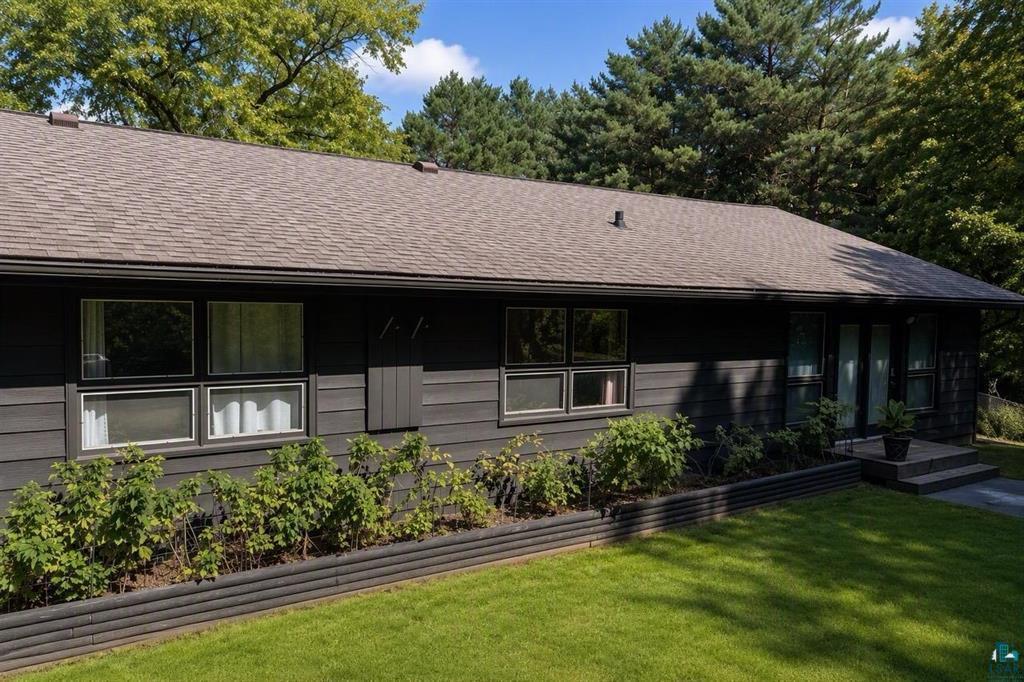
Welcome to 5758 Old Miller Trunk Hwy! This spacious and versatile home offers the perfect blend of comfort, functionality, and opportunity. The reverse walkout floorplan features beautiful hardwood floors, a bright, updated kitchen with refreshed cabinetry and newer appliances, generous living spaces, and a flexible layout with four bedrooms and four bathrooms throughout the home. Upstairs, you’ll find three well-sized bedrooms plus a huge primary suite, all featuring hardwood flooring. The spacious primary suite includes a walk-in closet, private bath, and walkout access. With three bathrooms upstairs, convenient laundry, and plenty of room for everyone, the upper level offers both comfort and functionality. Step directly outside from the main living level to the spacious, fully fenced backyard, perfect for entertaining, relaxing, or enjoying outdoor activities. The lower level adds even more flexibility with a finished living area, 3/4 bathroom, and laundry, making it ideal for guests, multi-generational living, or additional family space. There’s also plenty of room for storage, hobbies, a playroom, workshop, or whatever your imagination can create. The oversized four-stall garage is another standout feature, offering insulated space, electricity, and additional storage above. With numerous updates, four bedrooms, four bathrooms, abundant living space, a fully fenced backyard, and an impressive amount of garage and storage space, this home offers exceptional versatility and plenty of room to grow. Come see everything this unique property has to offer!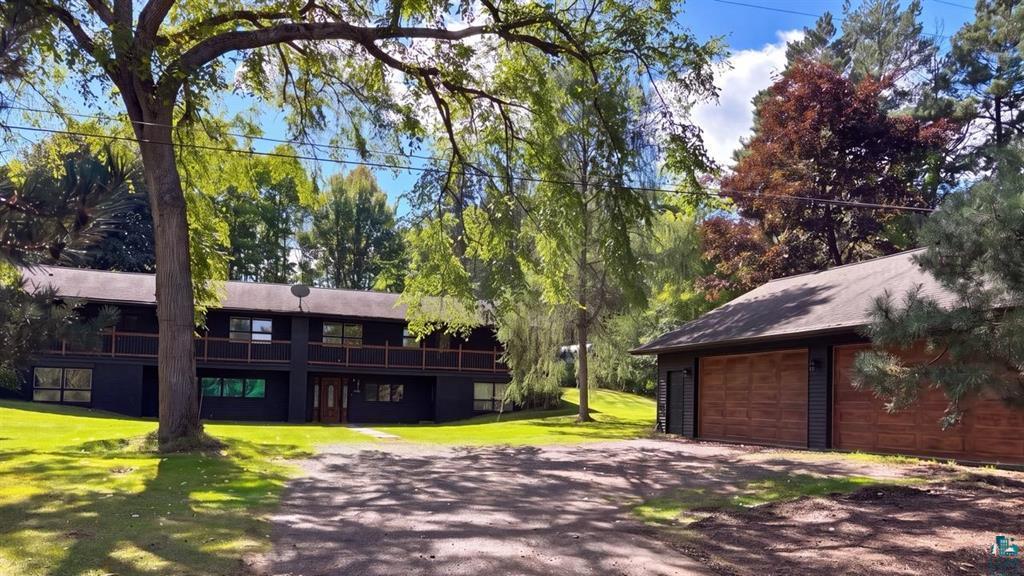
Property Information
Status: Active
Sub Type: ********
List Price: $499,900
MLS#: 7145364
Current Price: $499,900
Address: 5758 Old Miller Trunk Highway, Duluth, MN 55811
City: Duluth
State: MN
Postal Code: 55811
Geo Lat: 46.854782
Geo Lon: -92.286951
Subdivision: Lakeway Homesites Town Of Canosia
County: St. Louis
Property Description
Year Built: 1965
Lot Size SqFt: 40510.8
Gen Tax: 4288
Specials Inst: 34
High School: Proctor
Square Ft. Source:
Above Grade Finished Area: 2128
Below Grade Finished Area: 1000
Below Grade Unfinished Area:
Total SqFt.: 3128
Style: Array
Total Bedrooms: 4
Total Bathrooms: 4
Total Full Baths: 2
Garage Type:
Garage Stalls: 4
Waterfront:
Property Features
Exterior:
Roof:
Foundation:
Lot Feat/Fld Plain:
Interior Amenities:
Inclusions:
Exterior Amenities:
Heat System:
Air Conditioning:
Utilities: