


Property Listing
Description
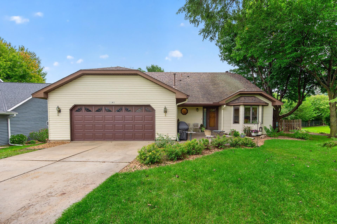
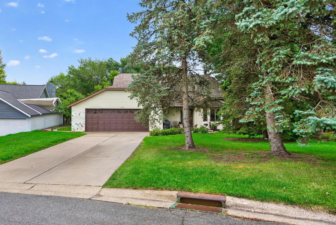
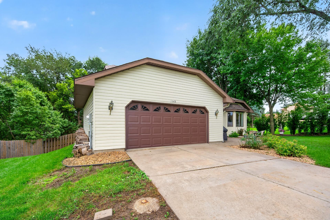
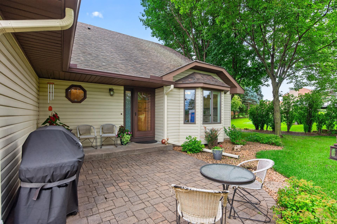
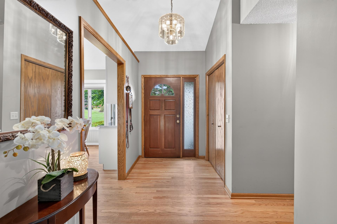
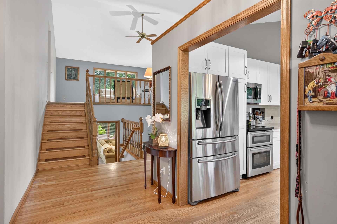
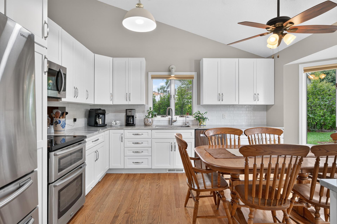
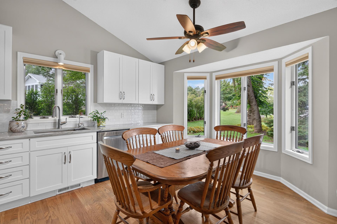
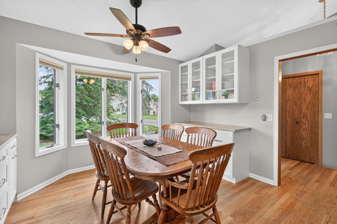
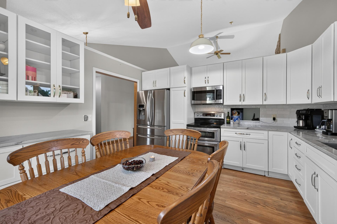
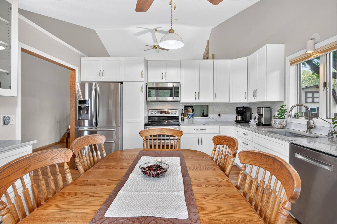
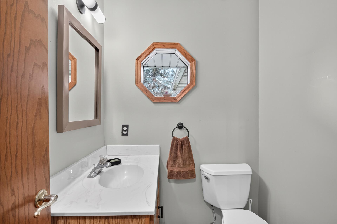
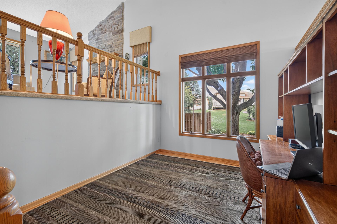
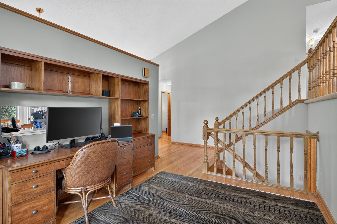
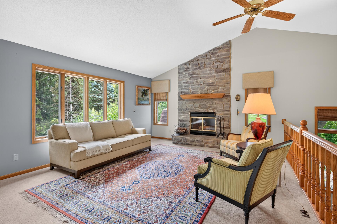
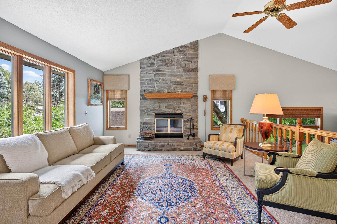
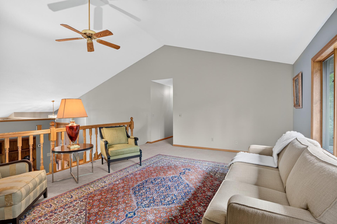
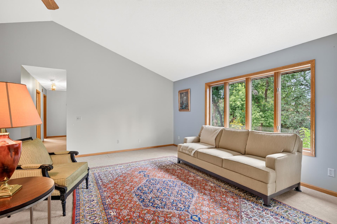
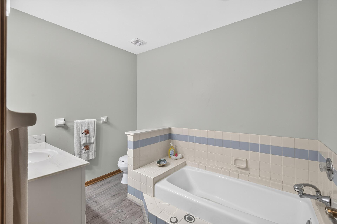
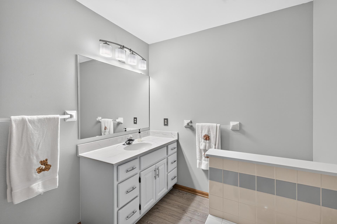
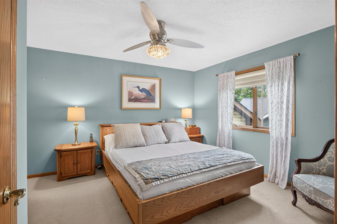
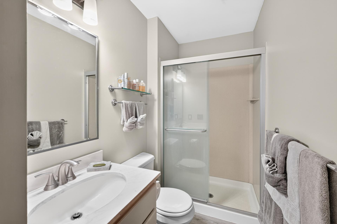
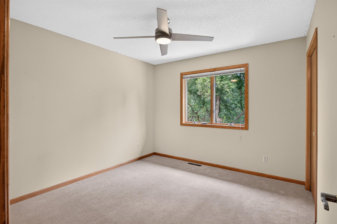
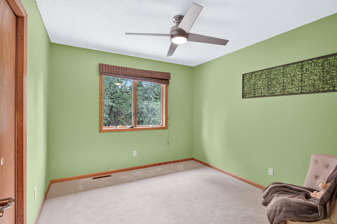
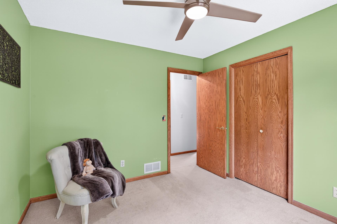
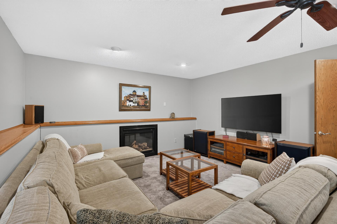
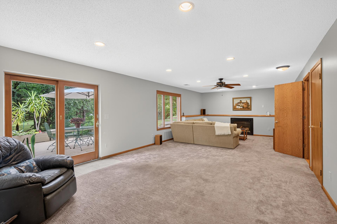
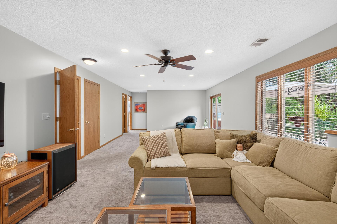
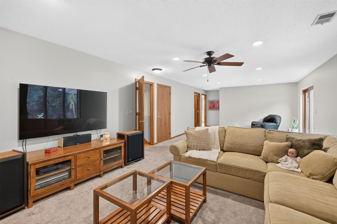
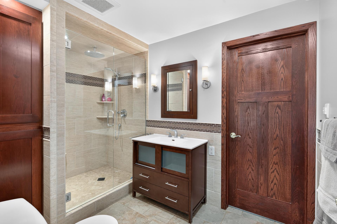
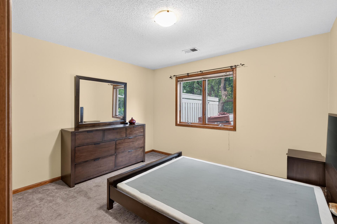
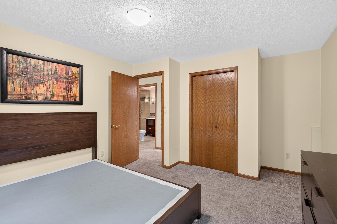
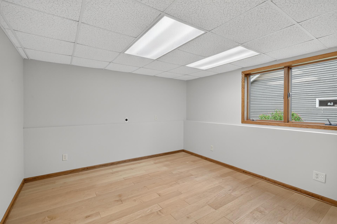
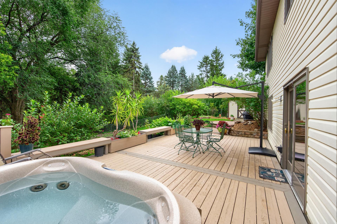
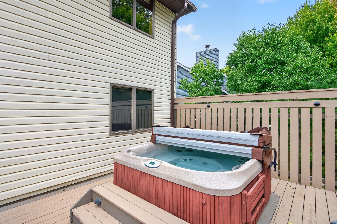
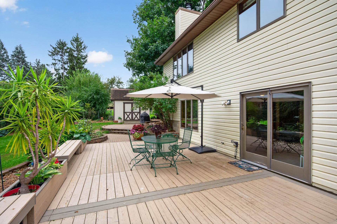
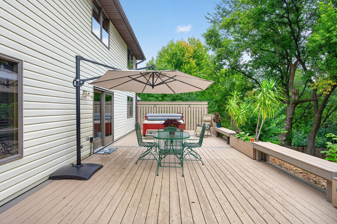
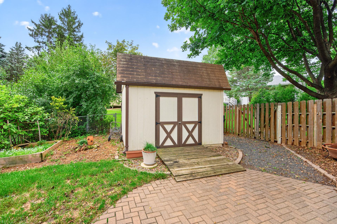
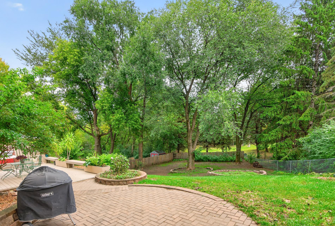
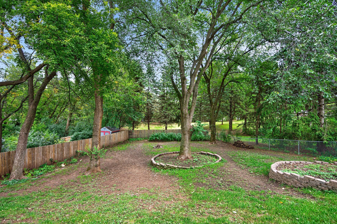
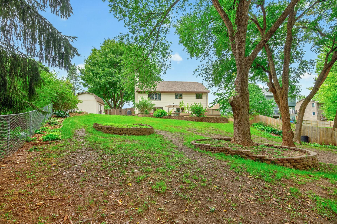
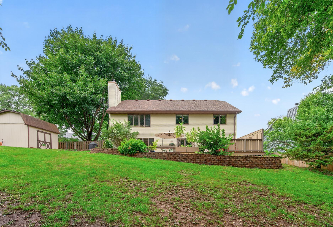
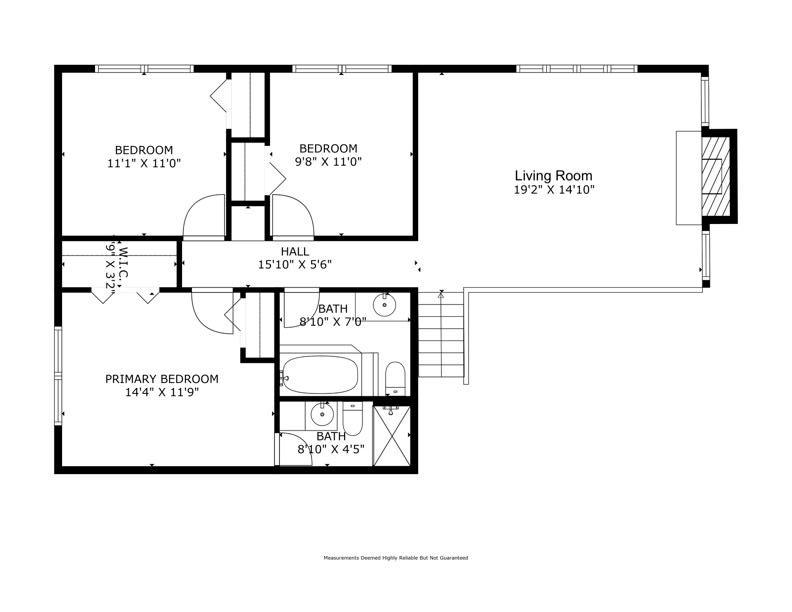
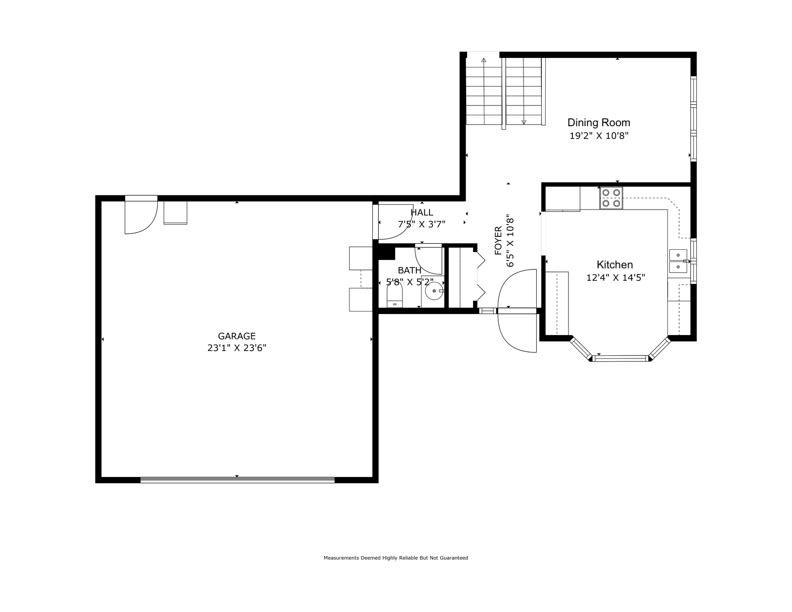
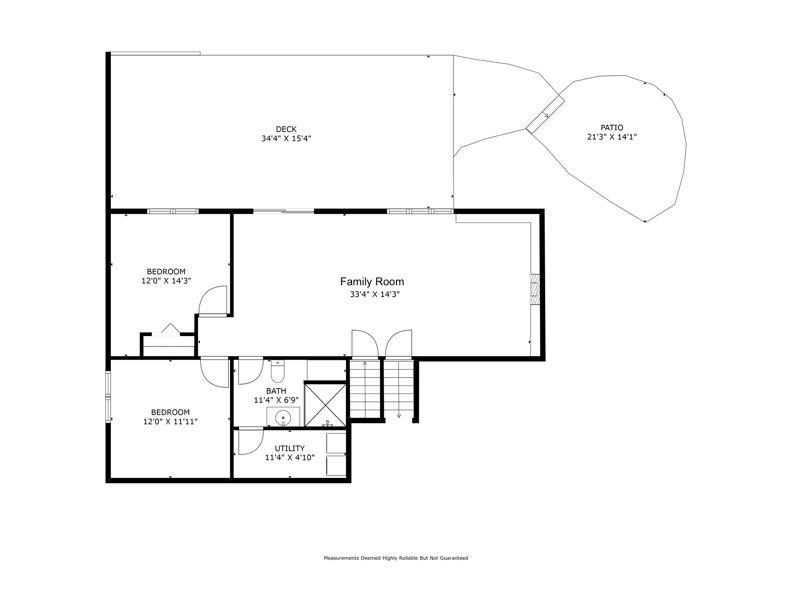
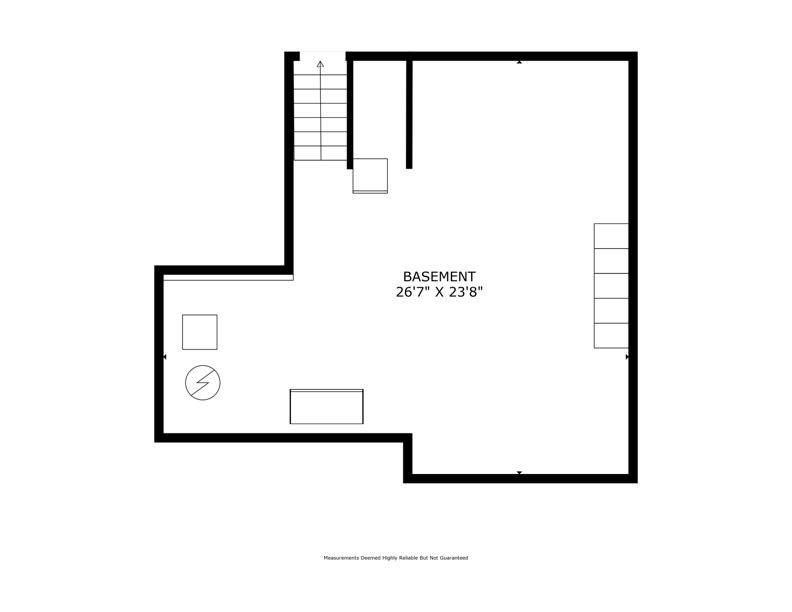
Welcome to a beautifully maintained and thoughtfully updated home set on a spacious, private lot. Lovingly cared for by its original owners, this property offers a wonderful combination of comfort, style, and functionality. The gorgeously updated kitchen is a standout, featuring beautiful finishes, white Quartzite countertops, stainless steel appliances (Bosch dishwasher), and a modern feel ideal for both everyday living and entertaining. Throughout the home, you’ll find thoughtful updates and a clear sense of pride of ownership, including a new furnace and AC replaced in October 2023. The finished lower level adds even more versatile living space, including an adjacent bedroom and bathroom with heated floors—an especially welcome feature during Minnesota’s colder months. It’s a comfortable and inviting extension of the home that offers flexibility for guests, family, or additional living space. Step outside and discover one of the home’s best features—a large, private, fully fenced backyard with plenty of room to relax, play, garden, or entertain. The hot tub provides the perfect place to unwind and can be enjoyed year-round, creating a private retreat just steps from home. With its inviting interior, exceptional outdoor setting, and meticulous maintenance, 7948 Blanchard Way offers the kind of move-in-ready home that is easy to appreciate from the moment you walk through the door. A property that has clearly been cared for and is ready for its next owners to enjoy.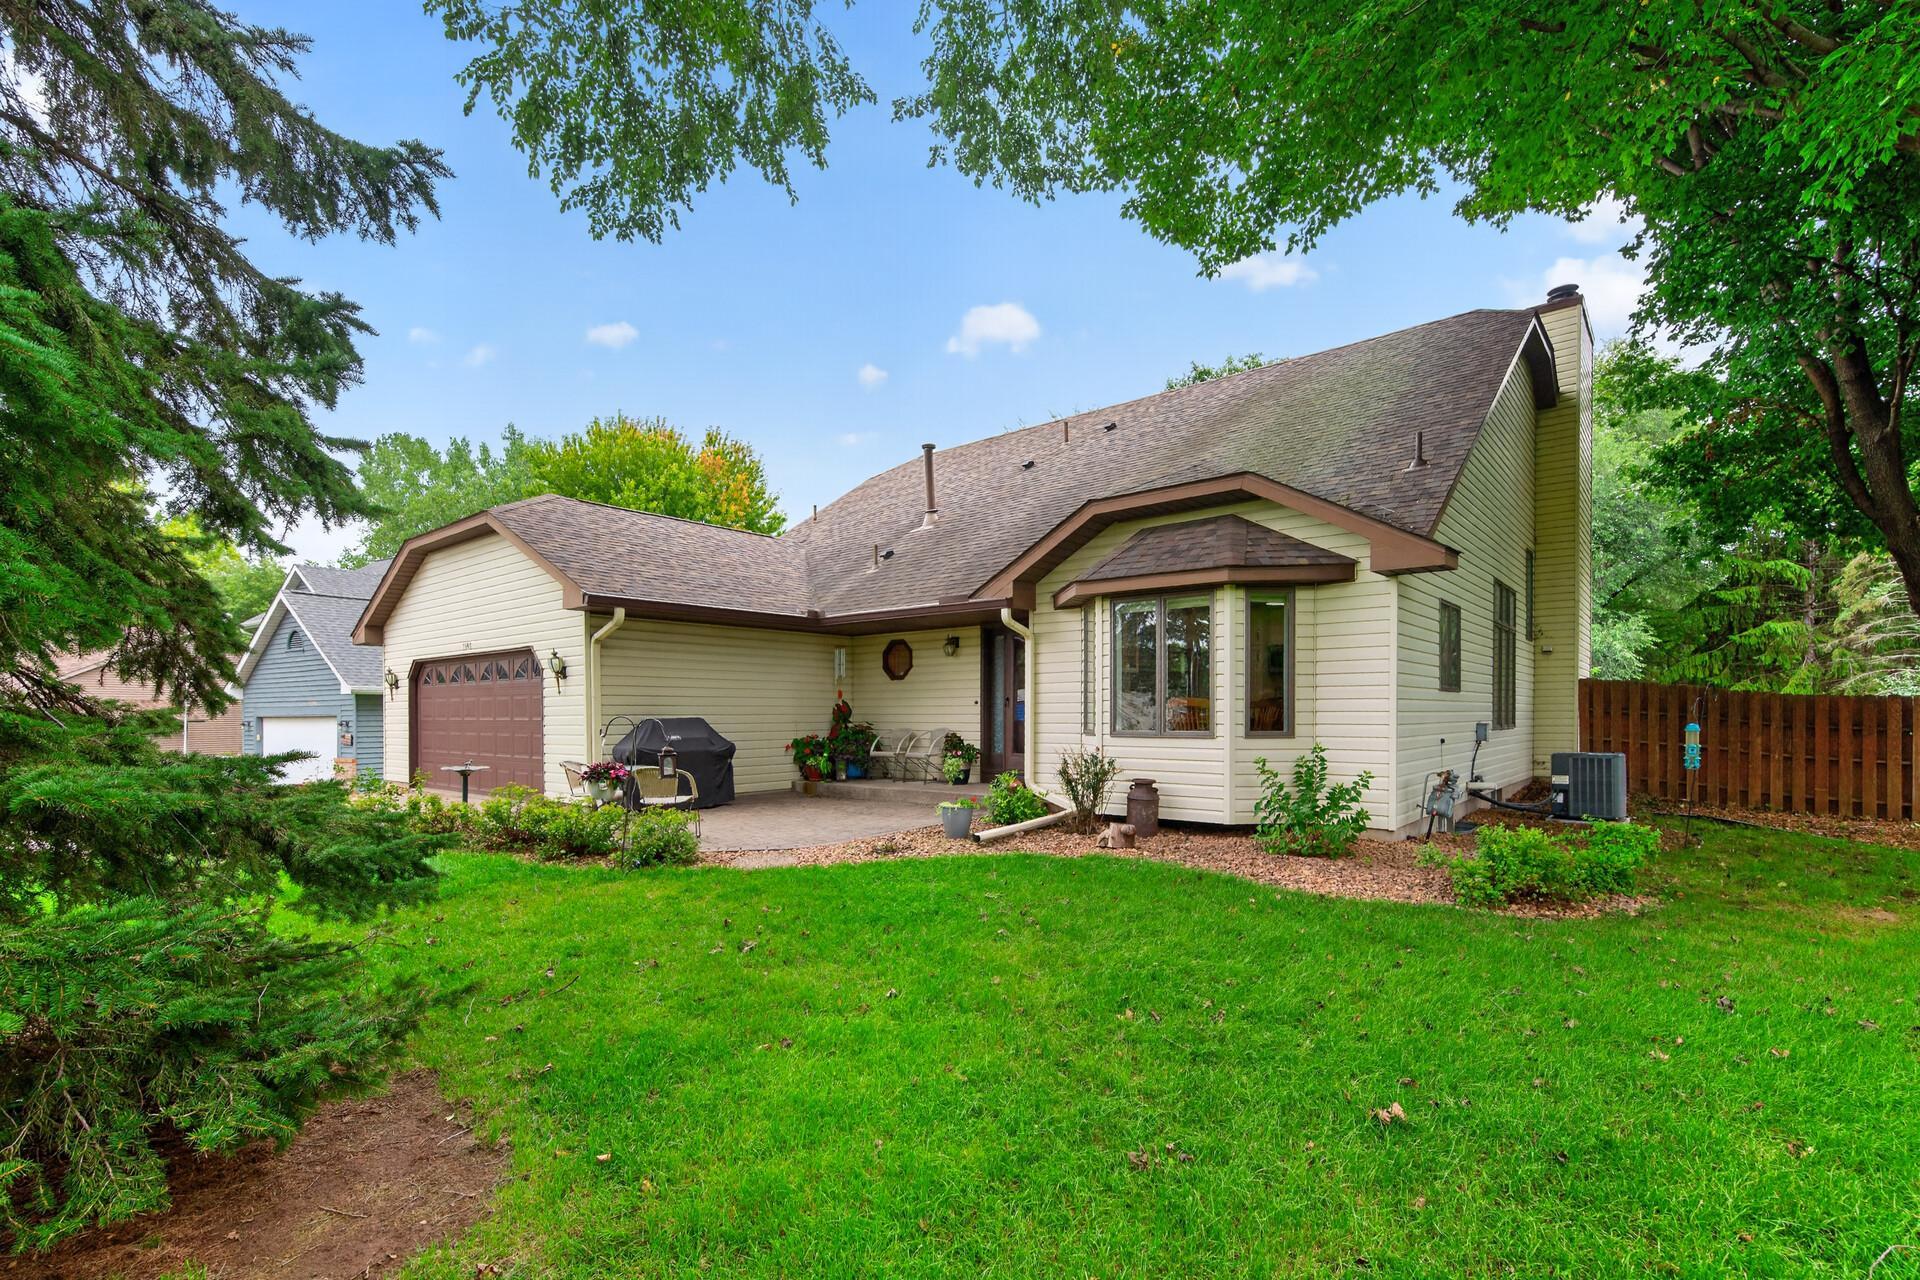
Property Information
Status: Active
Sub Type: ********
List Price: $485,000
MLS#: 7145504
Current Price: $485,000
Address: 7948 Blanchard Way, Inver Grove Heights, MN 55076
City: Inver Grove Heights
State: MN
Postal Code: 55076
Geo Lat: 44.834606
Geo Lon: -93.053321
Subdivision: Kassan Hoekstra Highlands
County: Dakota
Property Description
Year Built: 1989
Lot Size SqFt: 19602
Gen Tax: 5030
Specials Inst: 0
High School: Inver Grove Hts. Community Schools
Square Ft. Source:
Above Grade Finished Area: 1554
Below Grade Finished Area: 956
Below Grade Unfinished Area:
Total SqFt.: 3108
Style: Array
Total Bedrooms: 5
Total Bathrooms: 4
Total Full Baths: 0
Garage Type:
Garage Stalls: 2
Waterfront:
Property Features
Exterior:
Roof:
Foundation:
Lot Feat/Fld Plain: Array
Interior Amenities:
Inclusions:
Exterior Amenities:
Heat System:
Air Conditioning:
Utilities: