


Property Listing
Description
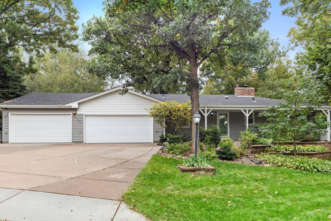
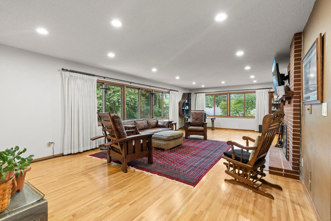
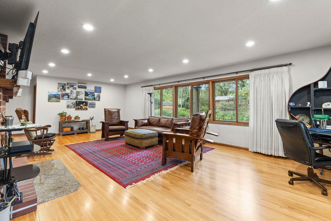
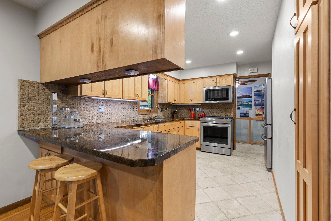
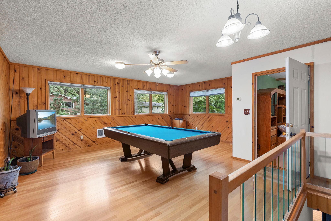
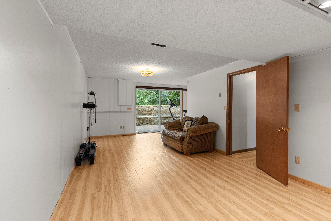
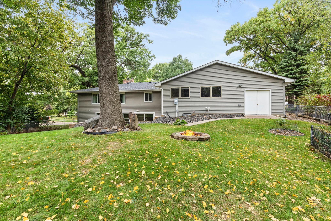
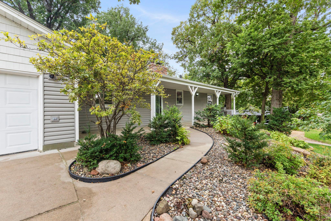
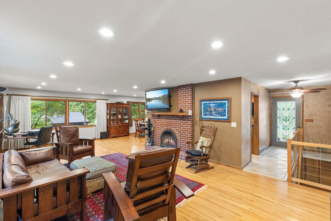
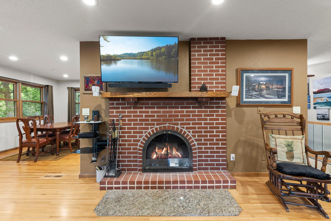
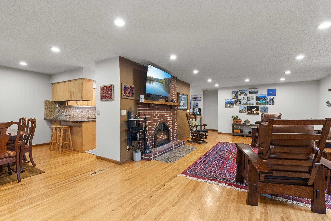
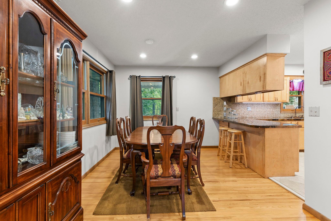
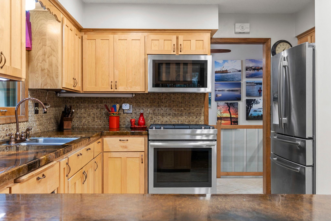
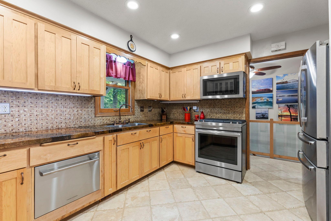
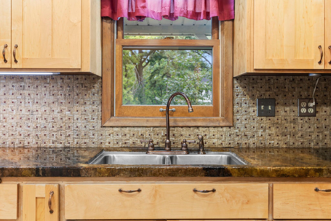
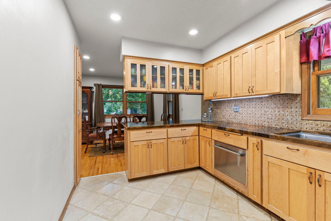
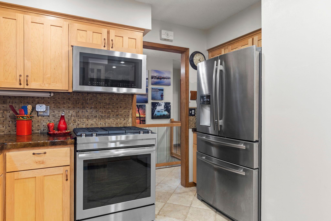
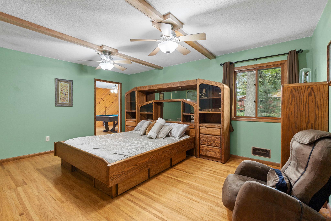
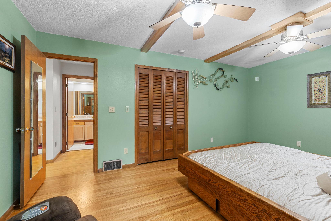
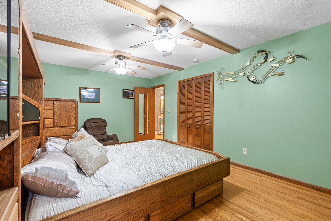
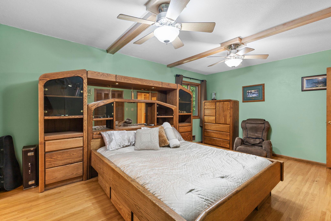
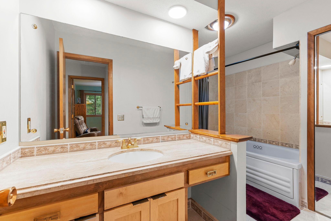
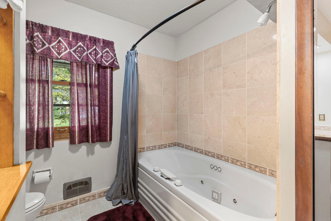
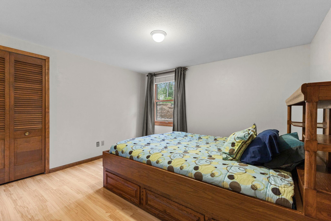
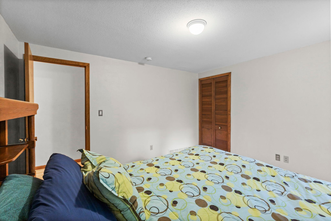
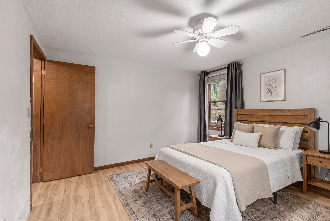
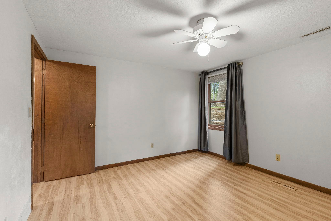
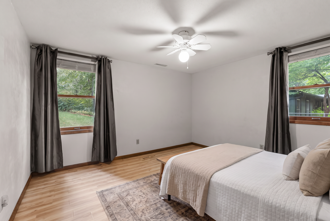
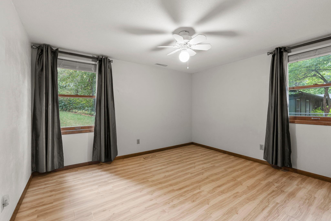
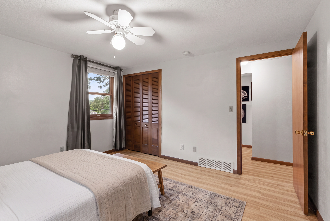
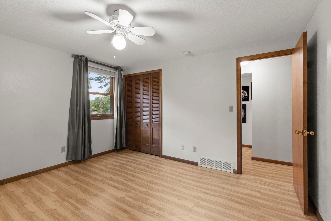
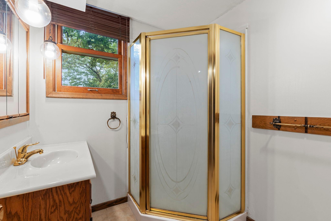
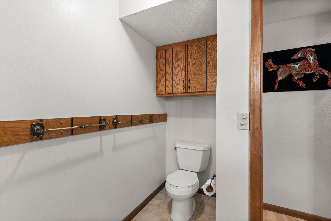
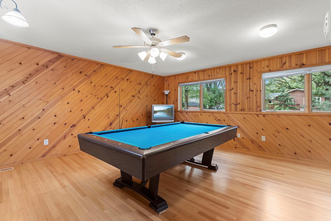
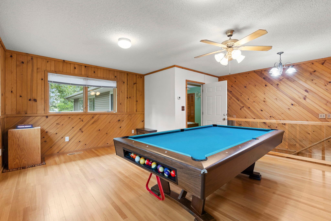
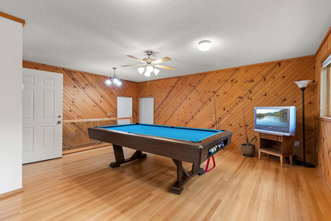
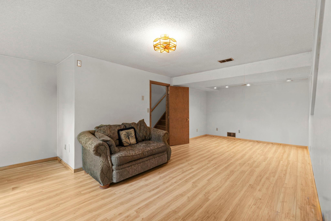
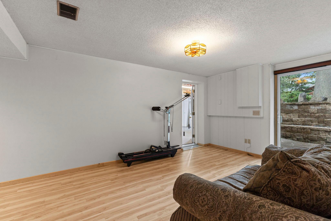
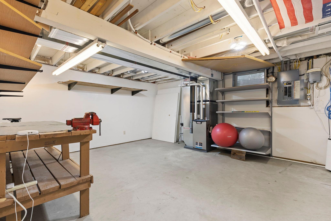
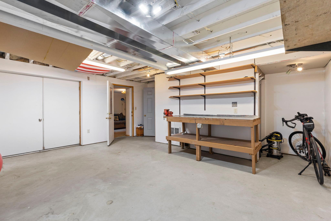
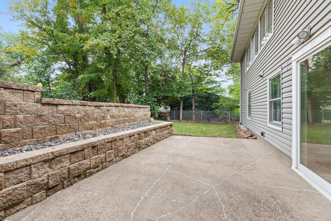
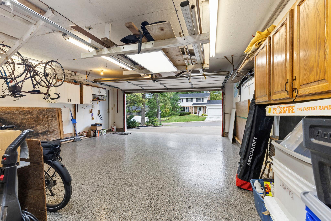
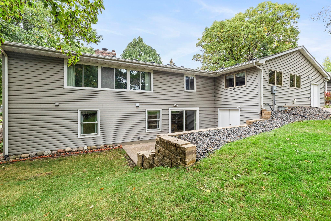
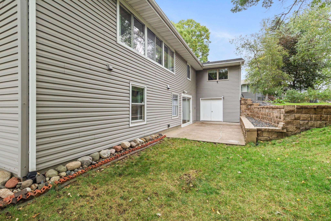
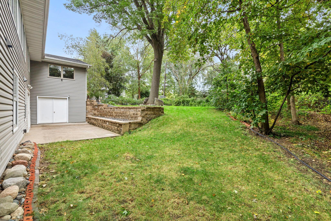
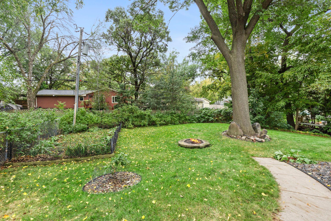
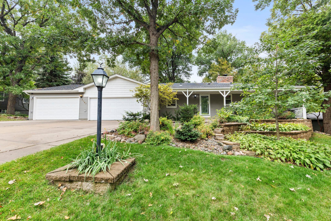
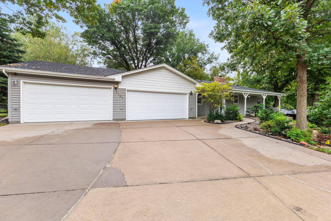
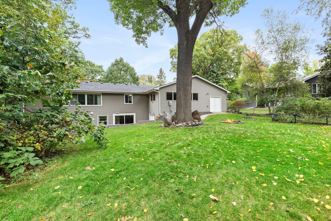
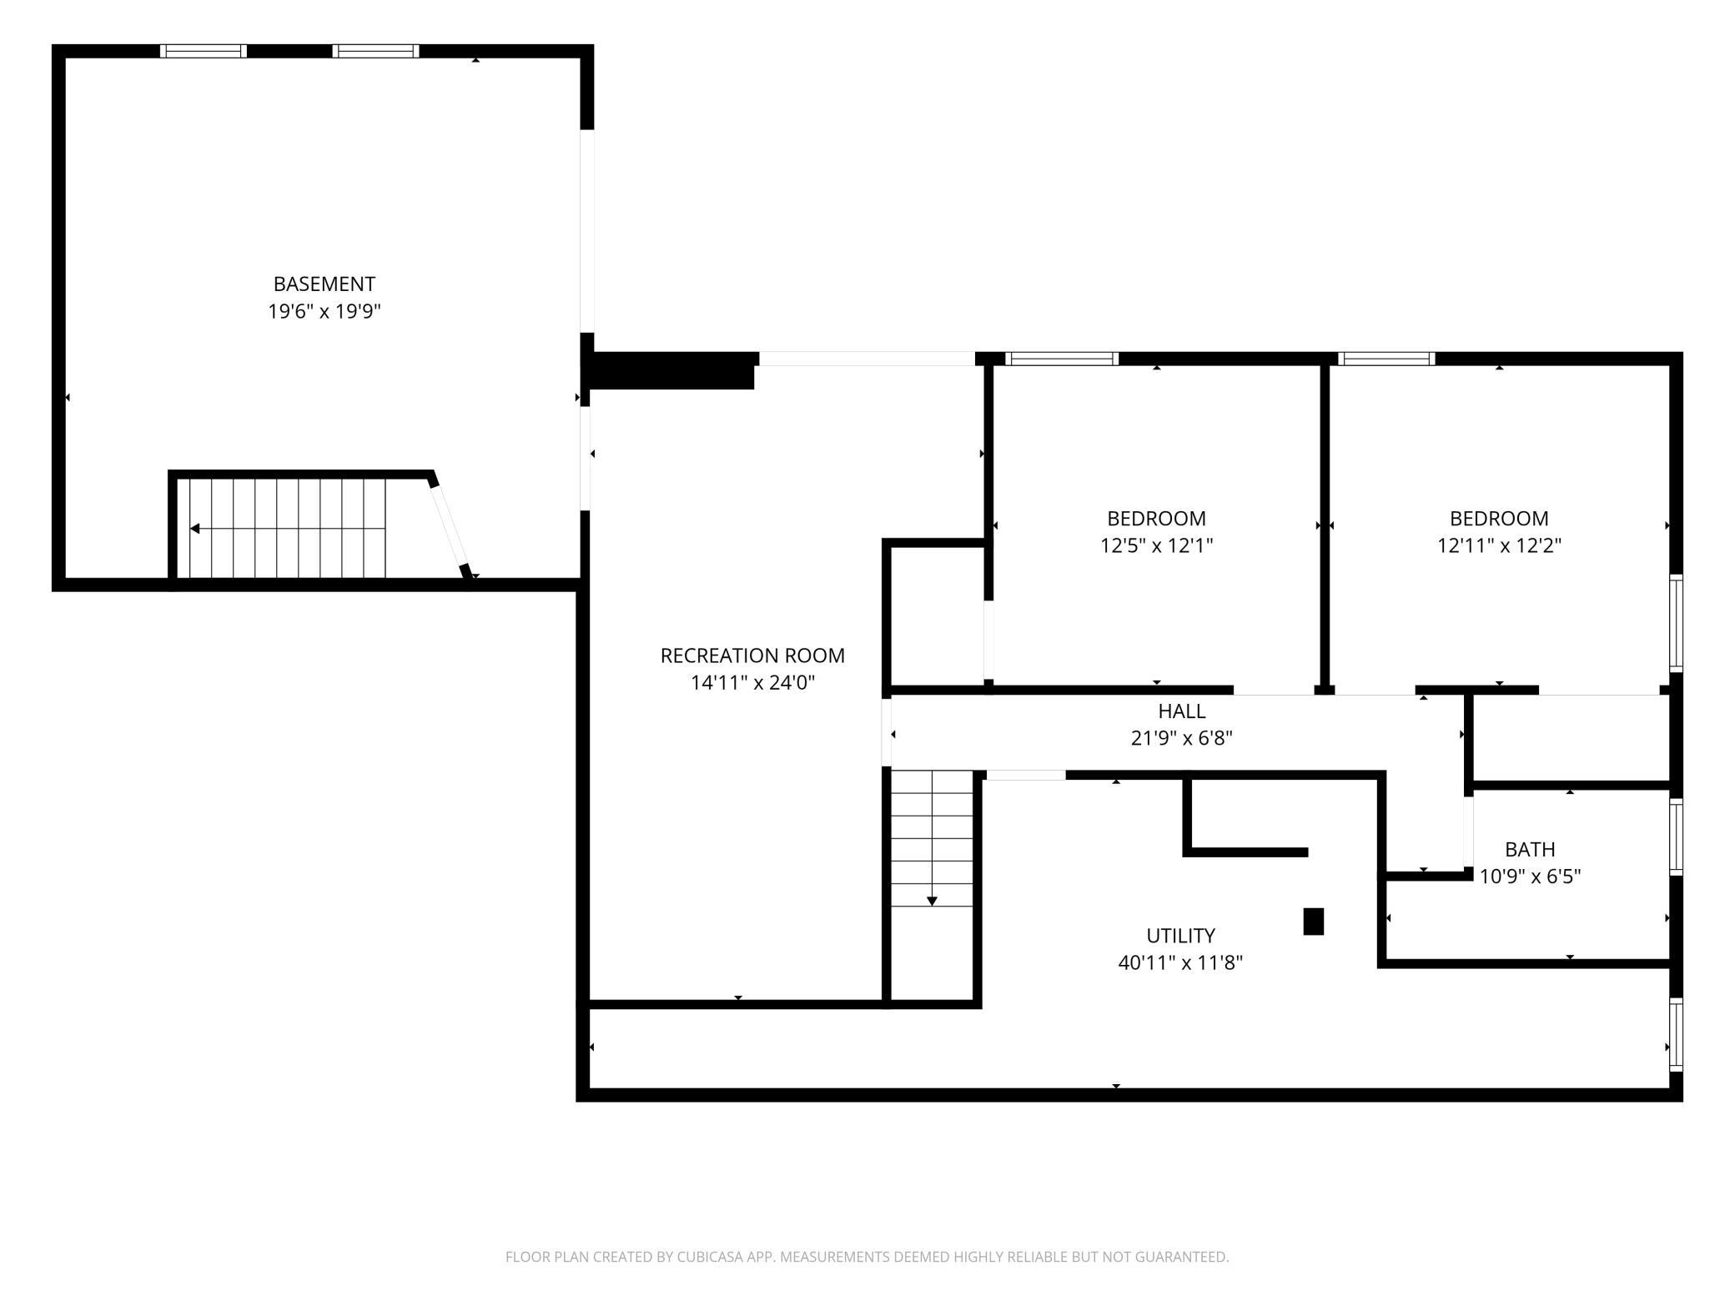
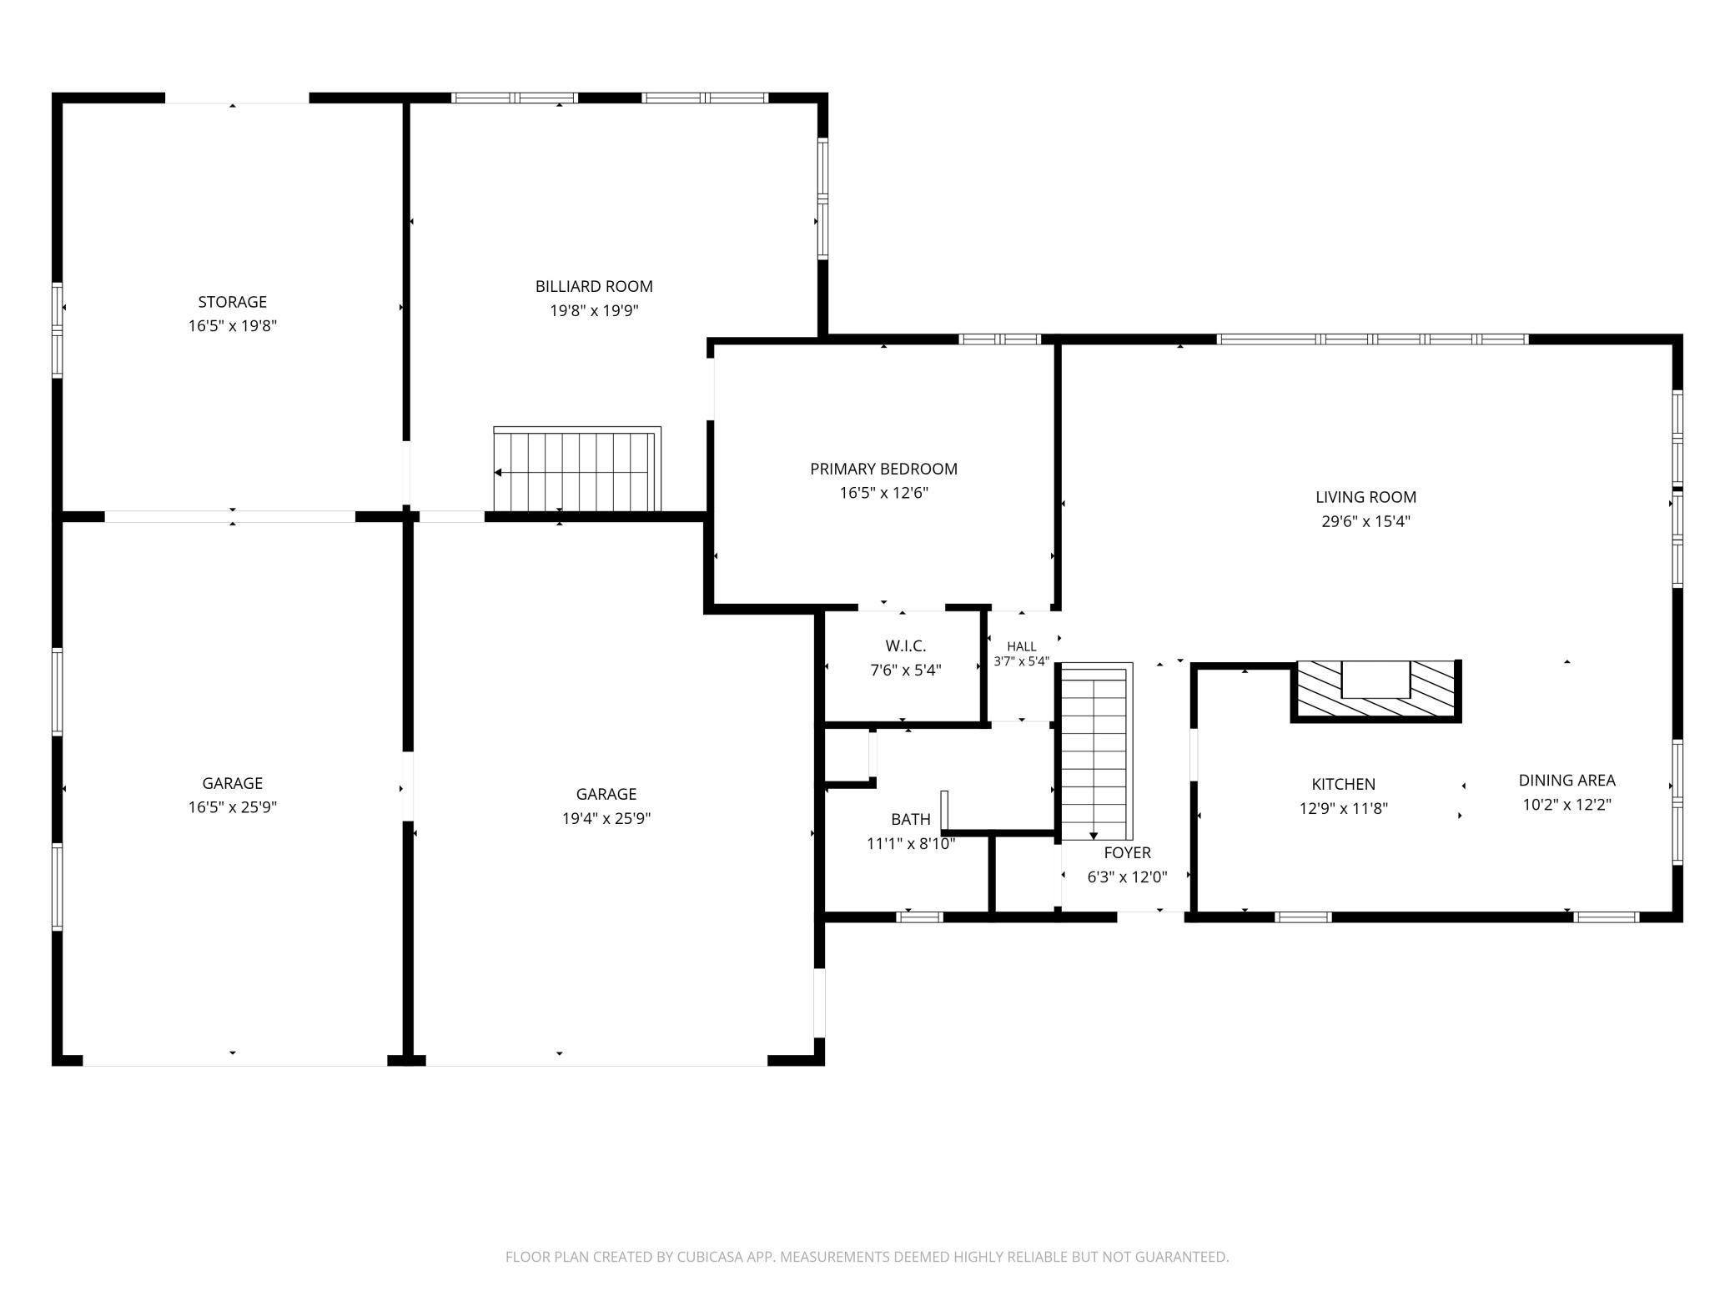
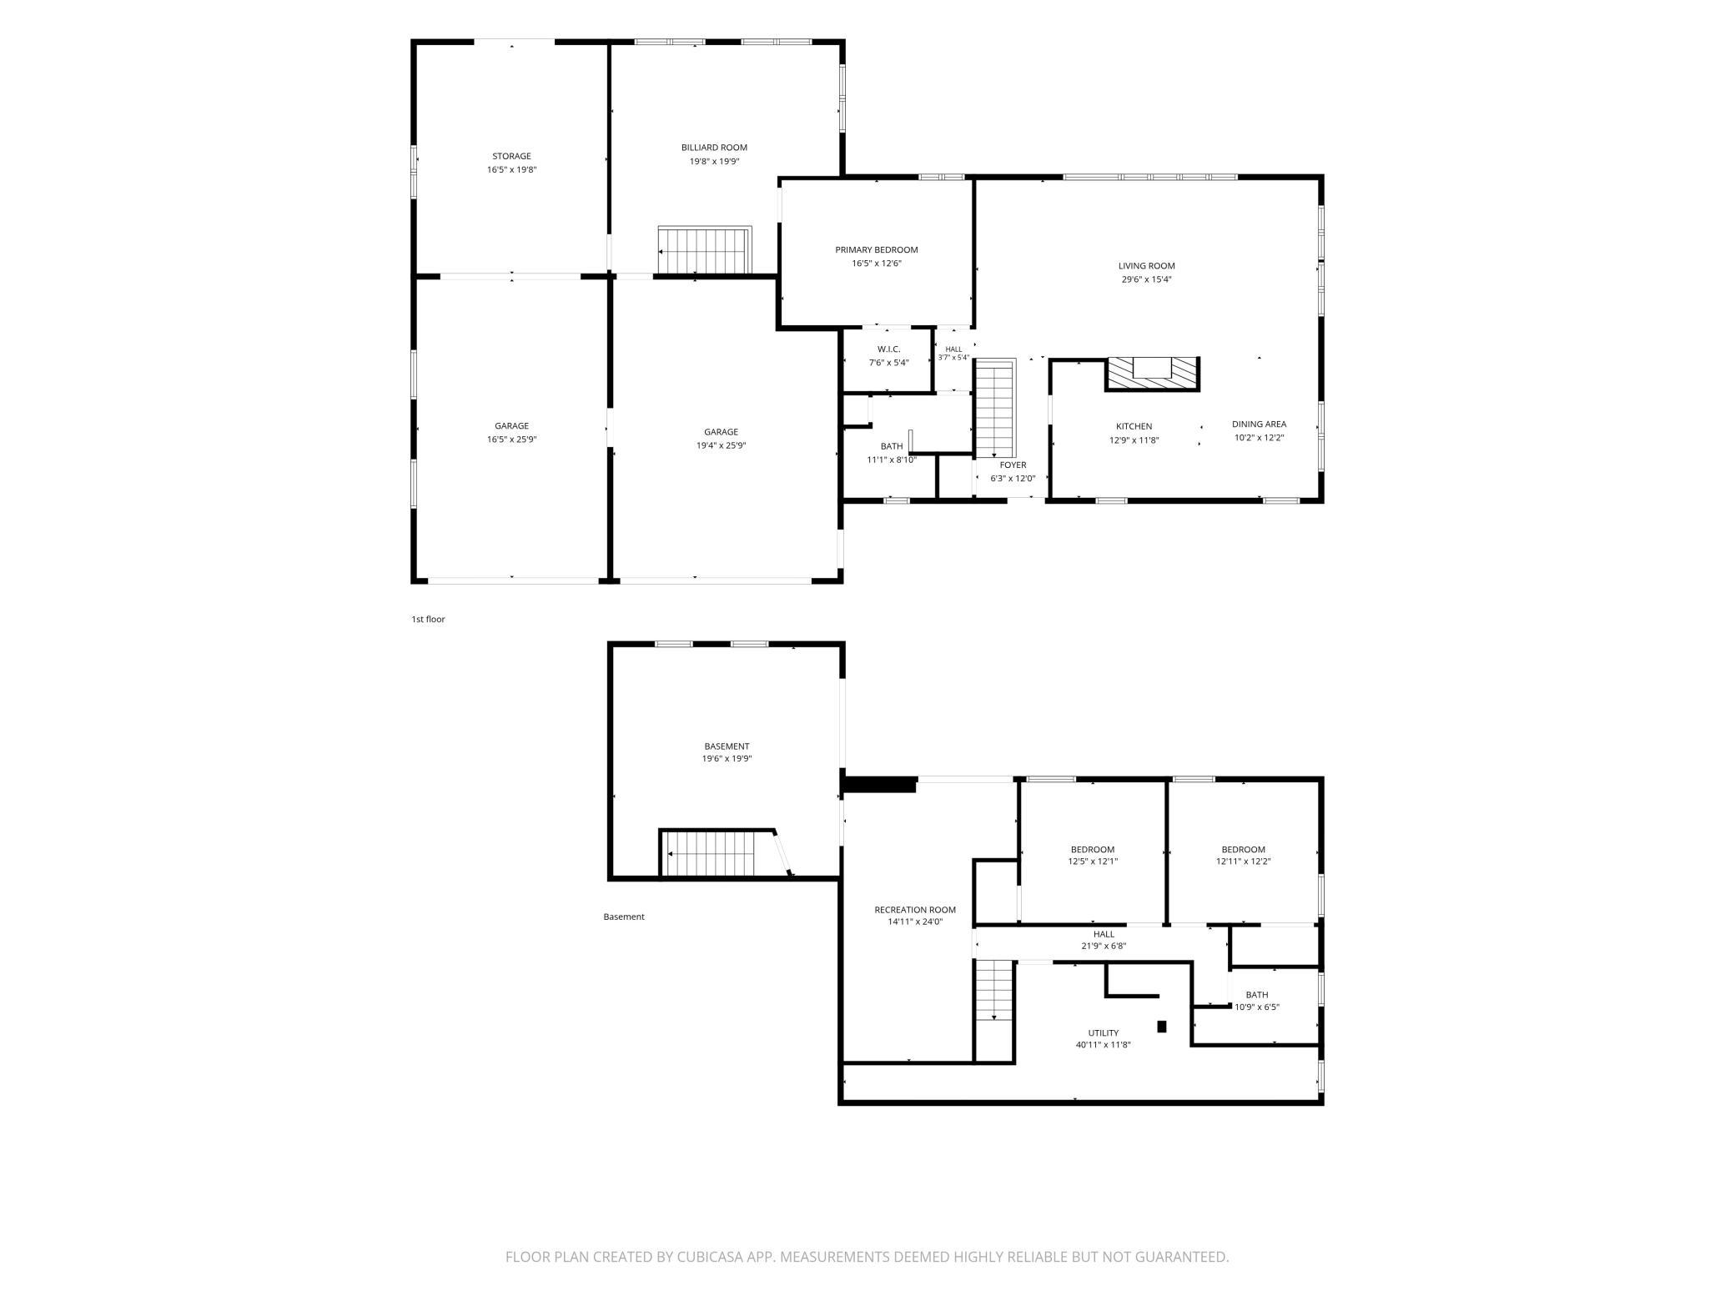
Set among mature trees with a beautifully landscaped front yard, this walkout rambler offers generous living space and a truly impressive four car garage. Inside, original hardwood floors lead through a spacious living room with a brick fireplace and into a large dining area. The updated kitchen features distinctive concrete countertops and updated cabinet doors. A primary bedroom addition adds a spacious retreat with a walk-in closet, while the lower level offers a family room, flexible space for a home office or guests, and room for storage, hobbies, or exercise. The recreation room adds another place to gather and unwind. The oversized 4-car garage is a standout for car enthusiasts with epoxy floors in two of the stalls, attic access, insulated garage attics, storage trusses above the third stall, and an overhead furnace in the fourth stall’s workshop area. A separate storage room offers potential for an electric vehicle charging hookup. Improvements include a roof replaced approximately five years ago, maintenance free siding, double pane window sashes, spray foam insulation in the main house attic (not garage), a new water heater in 2025, and a new washer and dryer. Outside, enjoy a patio, a fire pit, a natural gas grill connection, and a fully fenced garden with established strawberries and tomatoes. With no HOA and convenient access to highly-rated schools, medical services, shopping, restaurants, and public transportation, this is a lovely place to call home!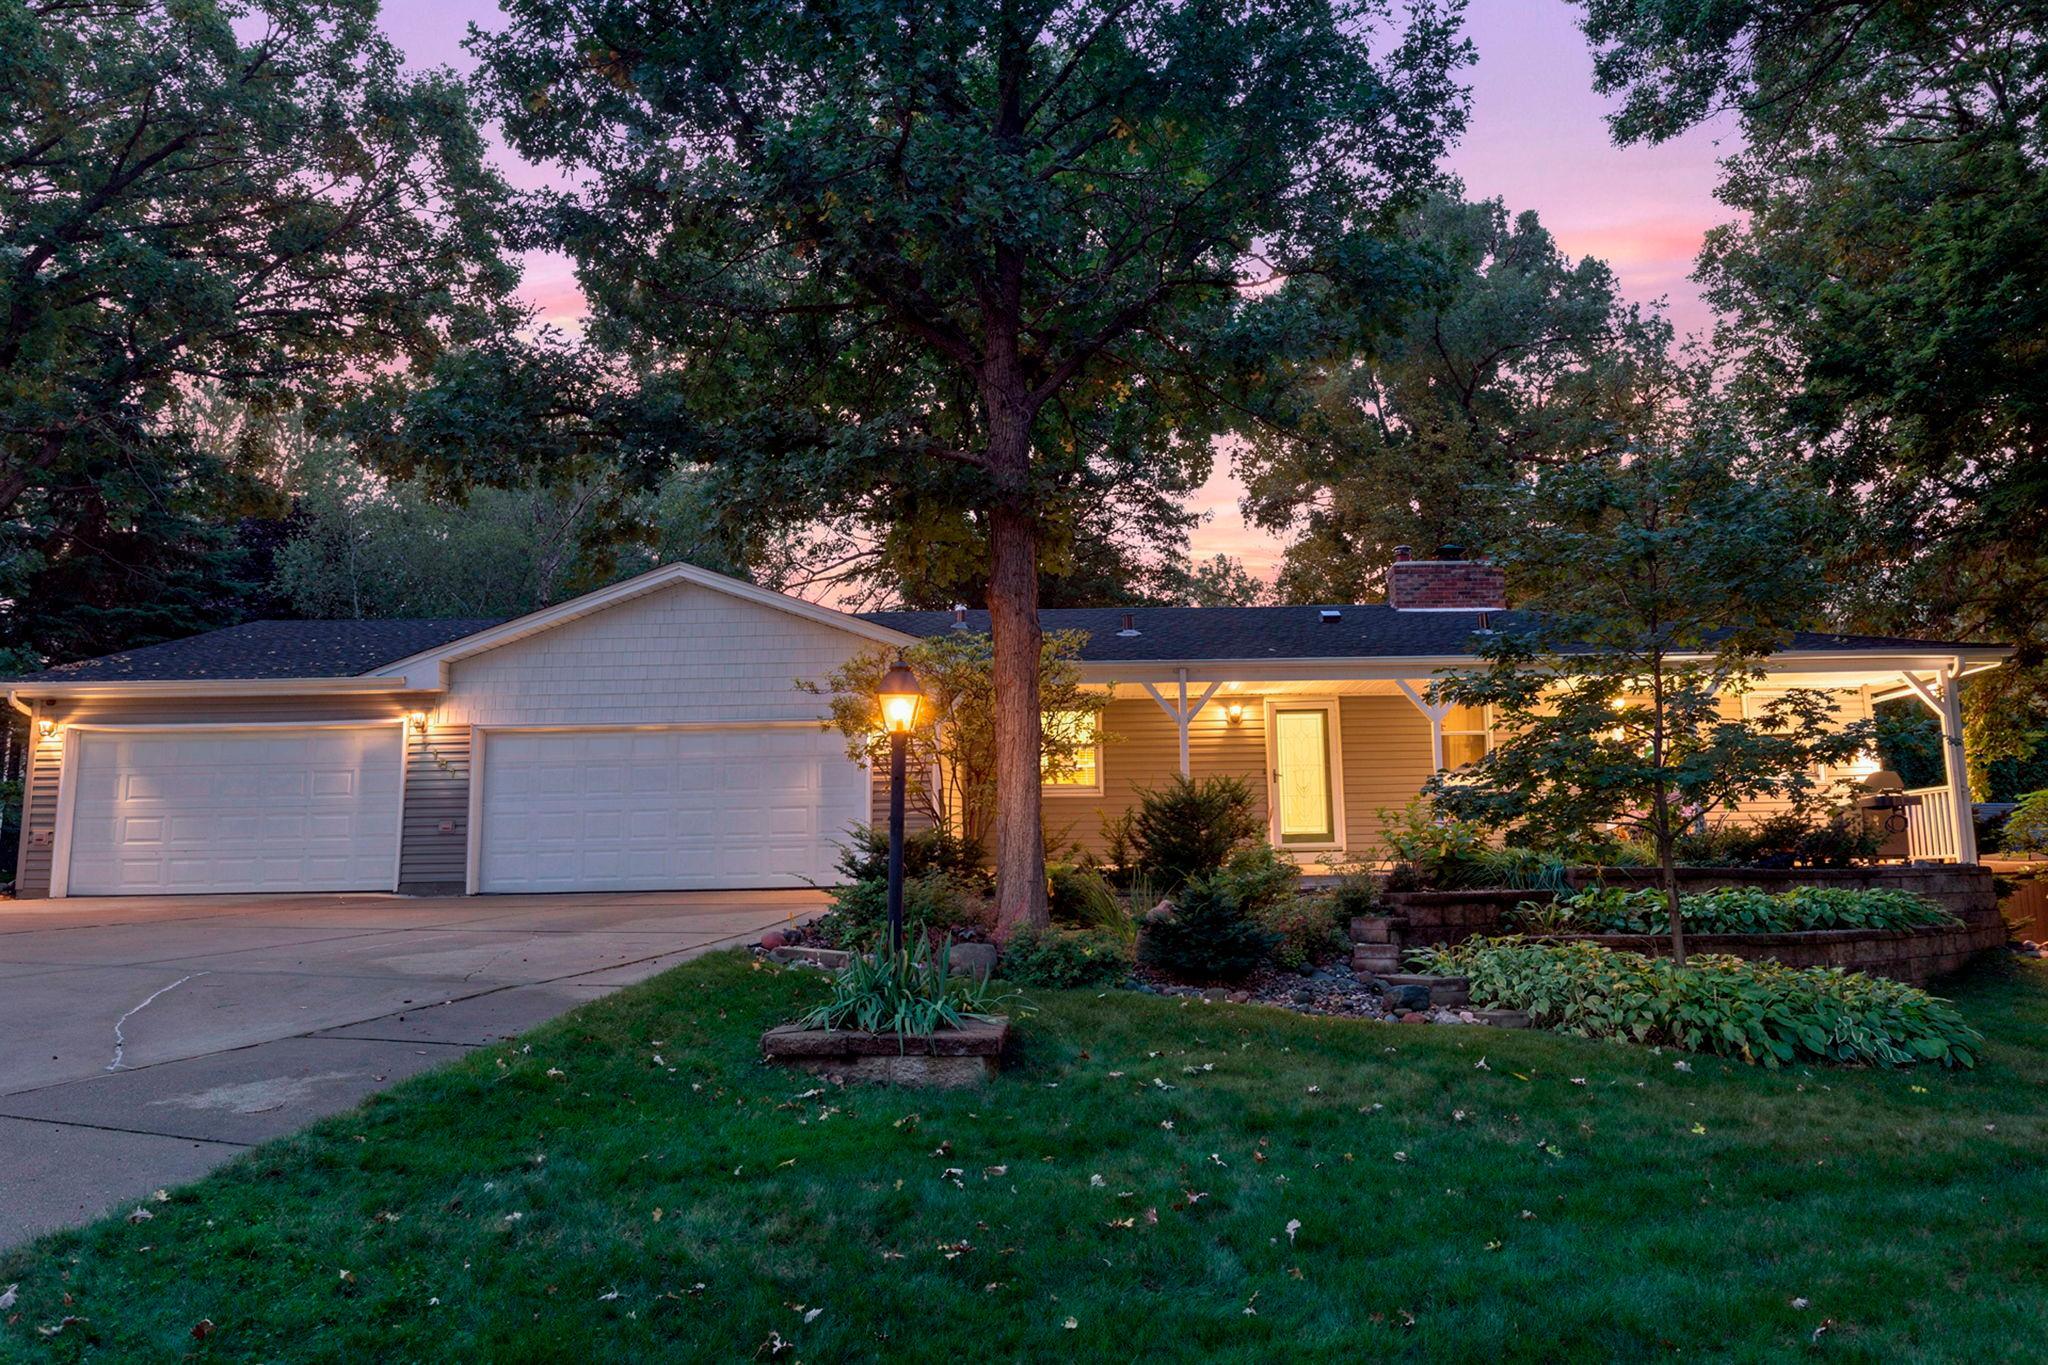
Property Information
Status: Active
Sub Type: ********
List Price: $450,000
MLS#: 7145592
Current Price: $450,000
Address: 7181 Foxboro Lane, Woodbury, MN 55125
City: Woodbury
State: MN
Postal Code: 55125
Geo Lat: 44.921552
Geo Lon: -92.960611
Subdivision: Woodview Acres Add
County: Washington
Property Description
Year Built: 1965
Lot Size SqFt: 12632.4
Gen Tax: 5159
Specials Inst: 0
High School: South Washington County
Square Ft. Source:
Above Grade Finished Area: 1550
Below Grade Finished Area: 993
Below Grade Unfinished Area:
Total SqFt.: 3020
Style: Array
Total Bedrooms: 3
Total Bathrooms: 2
Total Full Baths: 1
Garage Type:
Garage Stalls: 4
Waterfront:
Property Features
Exterior:
Roof:
Foundation:
Lot Feat/Fld Plain:
Interior Amenities:
Inclusions:
Exterior Amenities:
Heat System:
Air Conditioning:
Utilities: