


Property Listing
Description
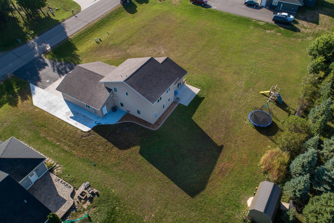
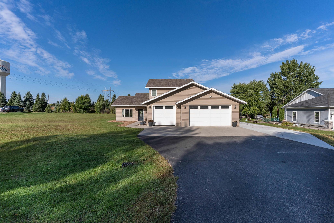
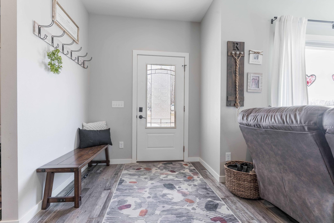
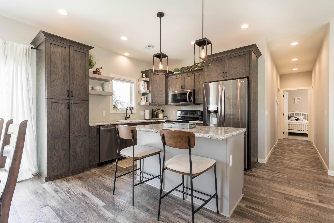
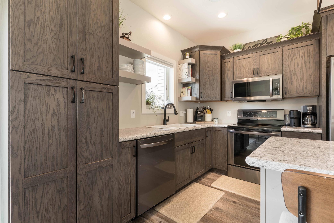
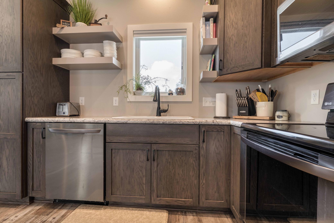
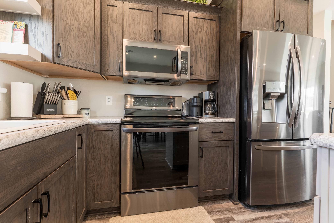
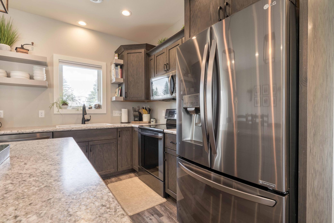
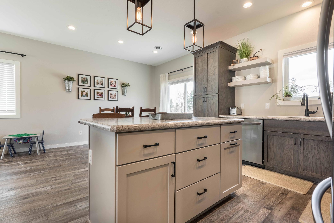
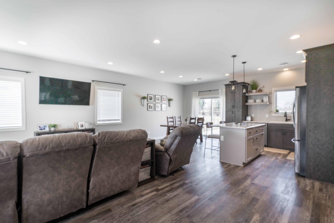
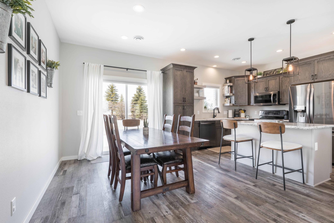
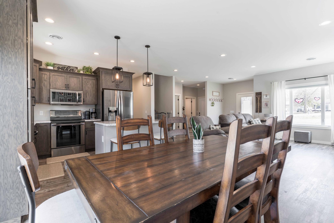
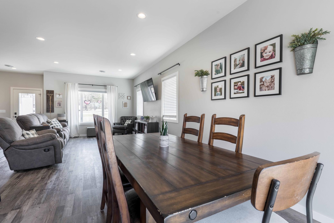
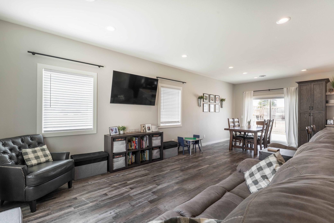
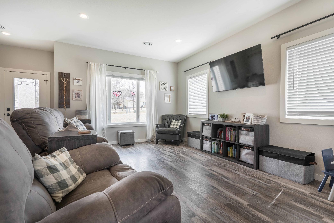
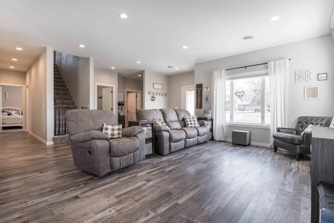
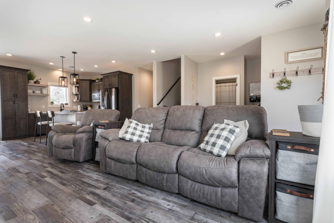
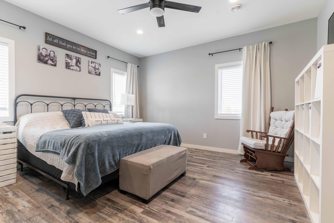
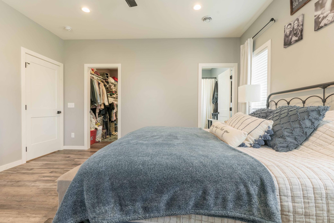
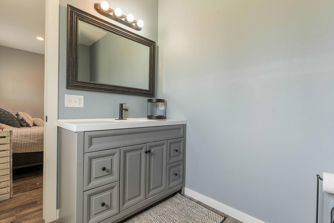
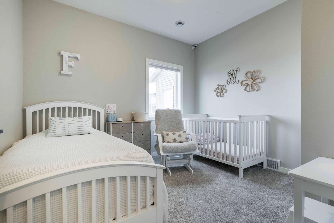
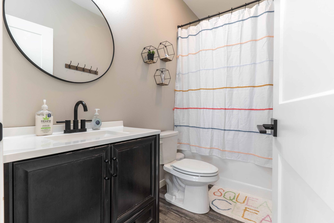
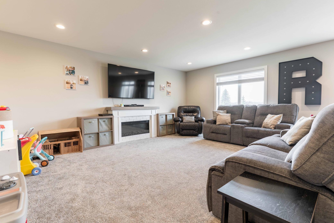
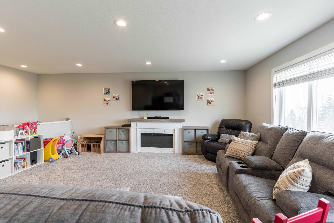
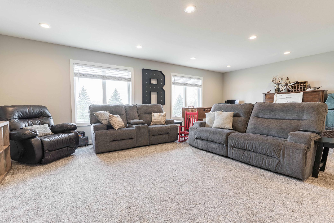
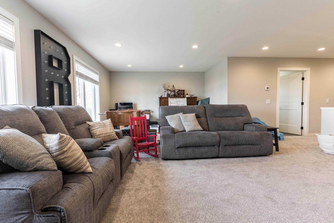
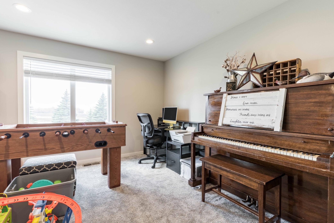
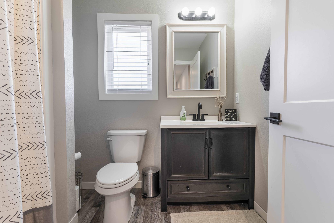
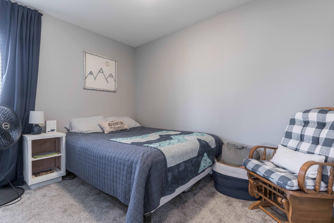
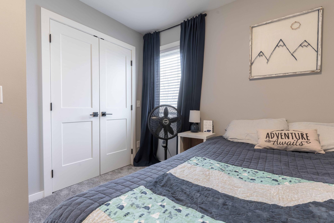
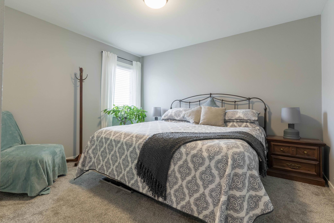
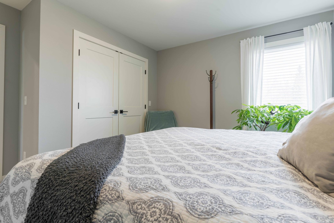
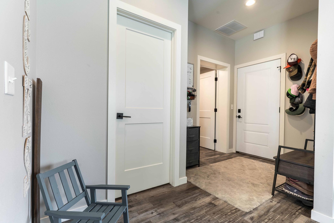
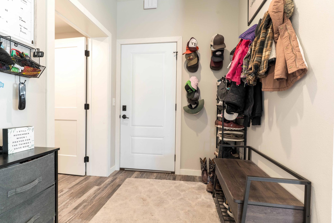
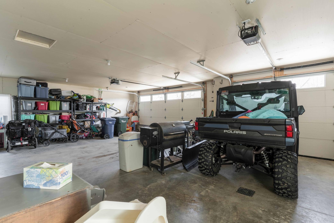
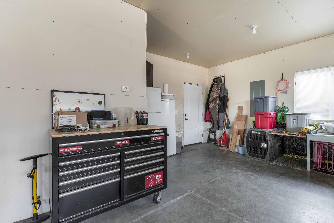
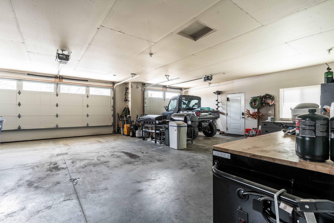
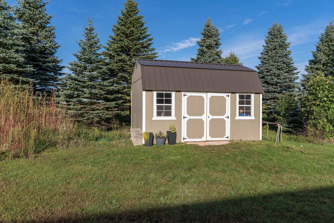
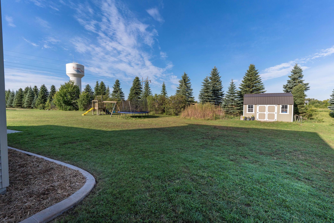
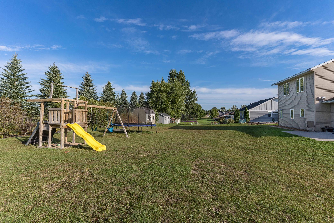
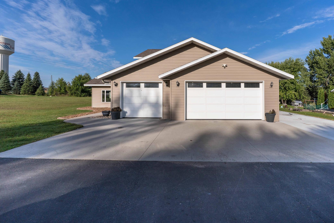
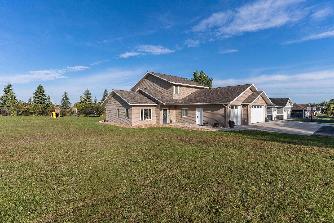
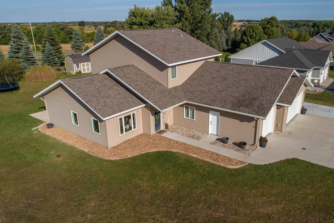
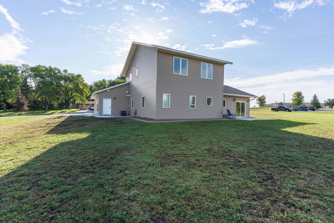
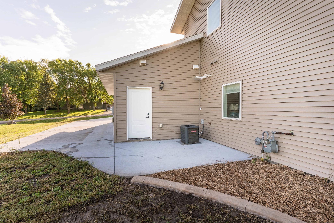
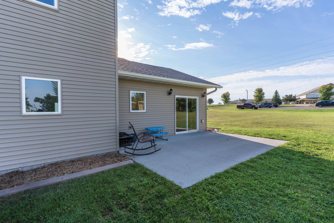
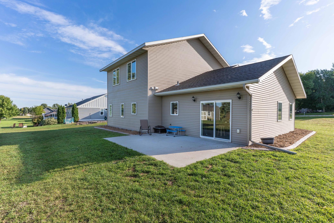
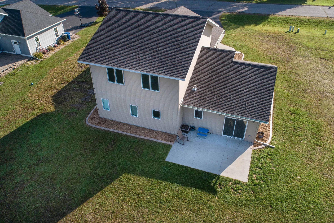
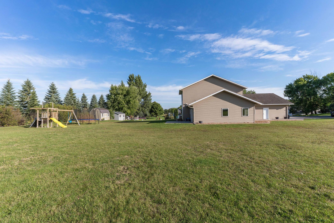
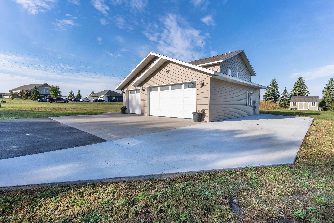
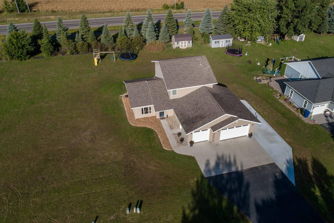
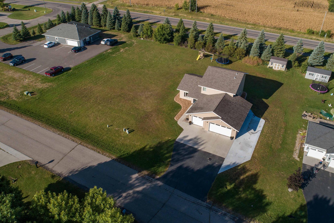
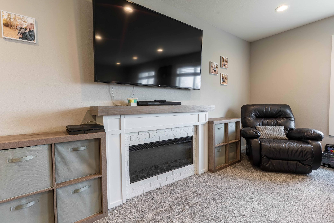
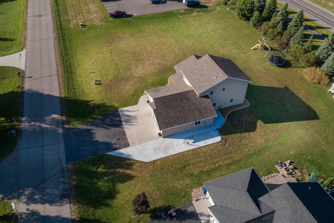
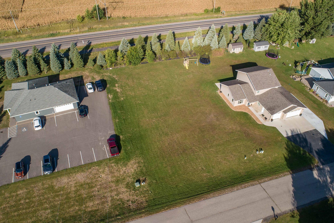
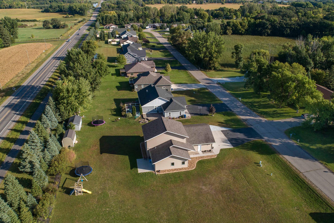
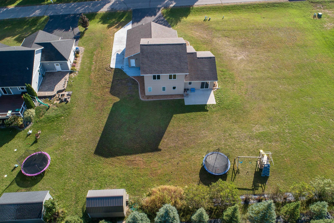
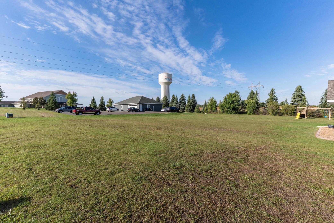
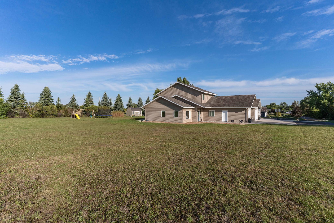
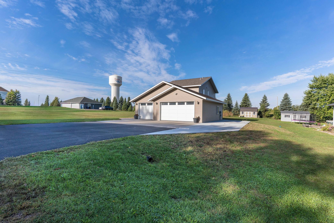
Come see this beautiful home built in 2019 and located in a highly sought-after neighborhood, this quality-built 4-bedroom, 3-bathroom home offers the perfect blend of comfort, functionality, and modern design. Situated on a spacious 0.46-acre lot, the property features a storage shed and mature trees along the west side, providing added privacy and a beautiful natural backdrop. Step inside to an inviting open-concept floor plan designed for both everyday living and entertaining. The kitchen is the heart of the home, featuring stainless steel appliances, a center island, and ample workspace. The adjacent dining area offers convenient access for family meals and gatherings, while the spacious living area creates a seamless flow throughout the main level. The main floor also includes a private primary suite, a second bedroom, a full bathroom, and a dedicated laundry room for added convenience. Upstairs, you'll find additional bedrooms, a bathroom, and a large family/entertainment room that provides flexible space for relaxing, hosting guests, or creating the perfect recreation area. Comfort is ensured year-round with in-floor heat on the main level, forced-air heat on the upper level, and central air conditioning throughout. The heated and insulated garage offers excellent storage and workspace options while protecting vehicles from the elements. The bonus shed in the back can be used for hobbies or storage. Designed with entertaining, practicality, and everyday functionality in mind, this exceptional home combines quality craftsmanship and modern amenities all in a desirable location! Don't miss your opportunity to view this home!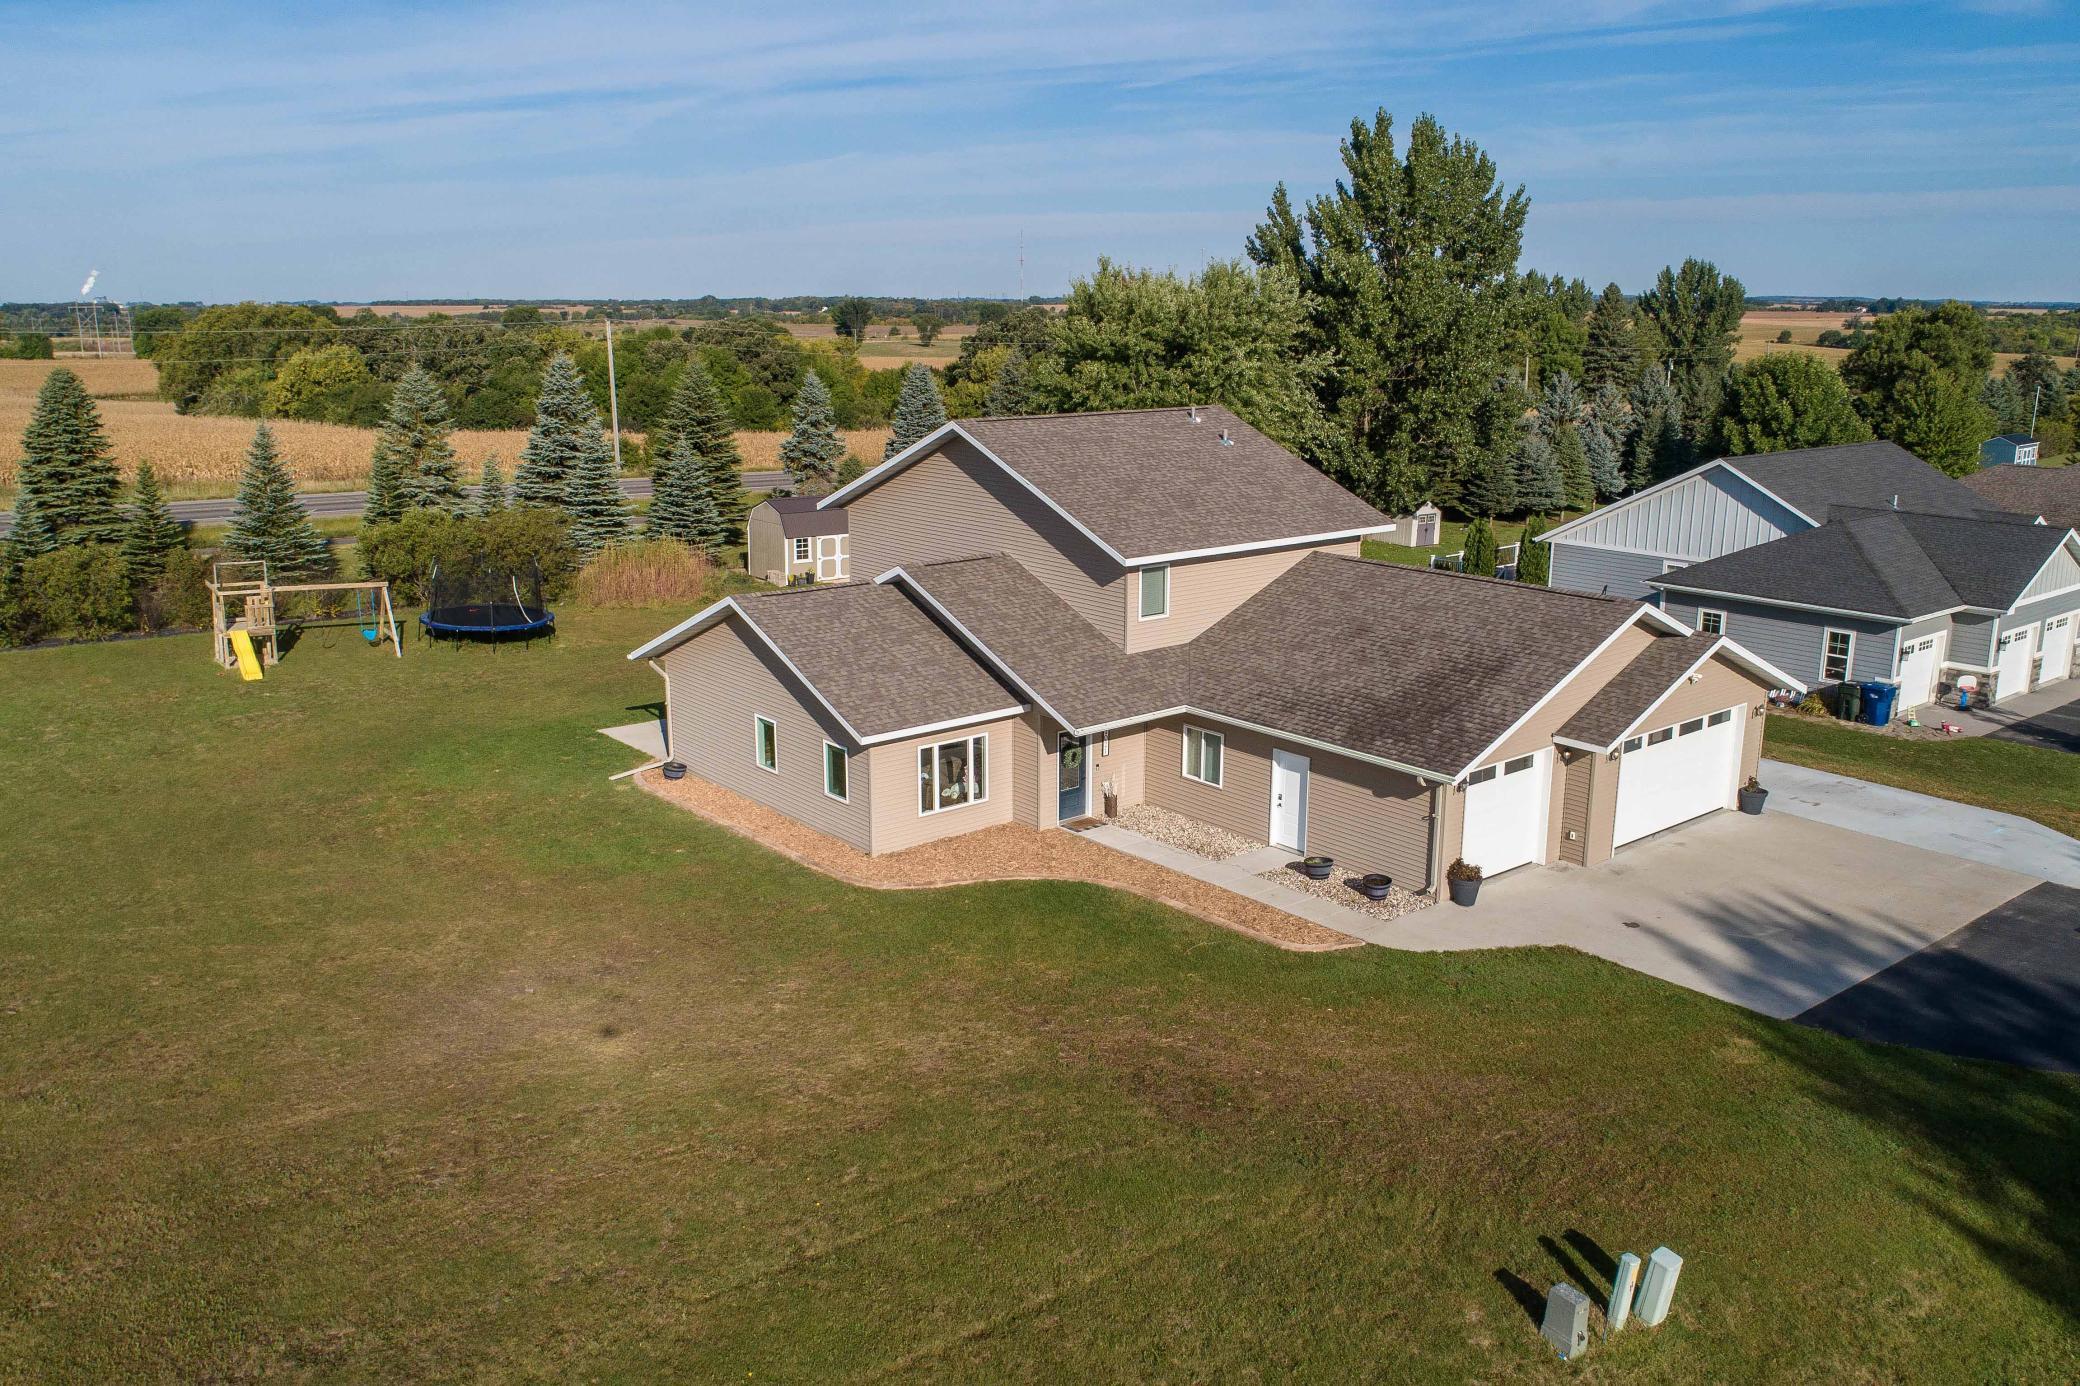
Property Information
Status: Active
Sub Type: ********
List Price: $475,000
MLS#: 7145689
Current Price: $475,000
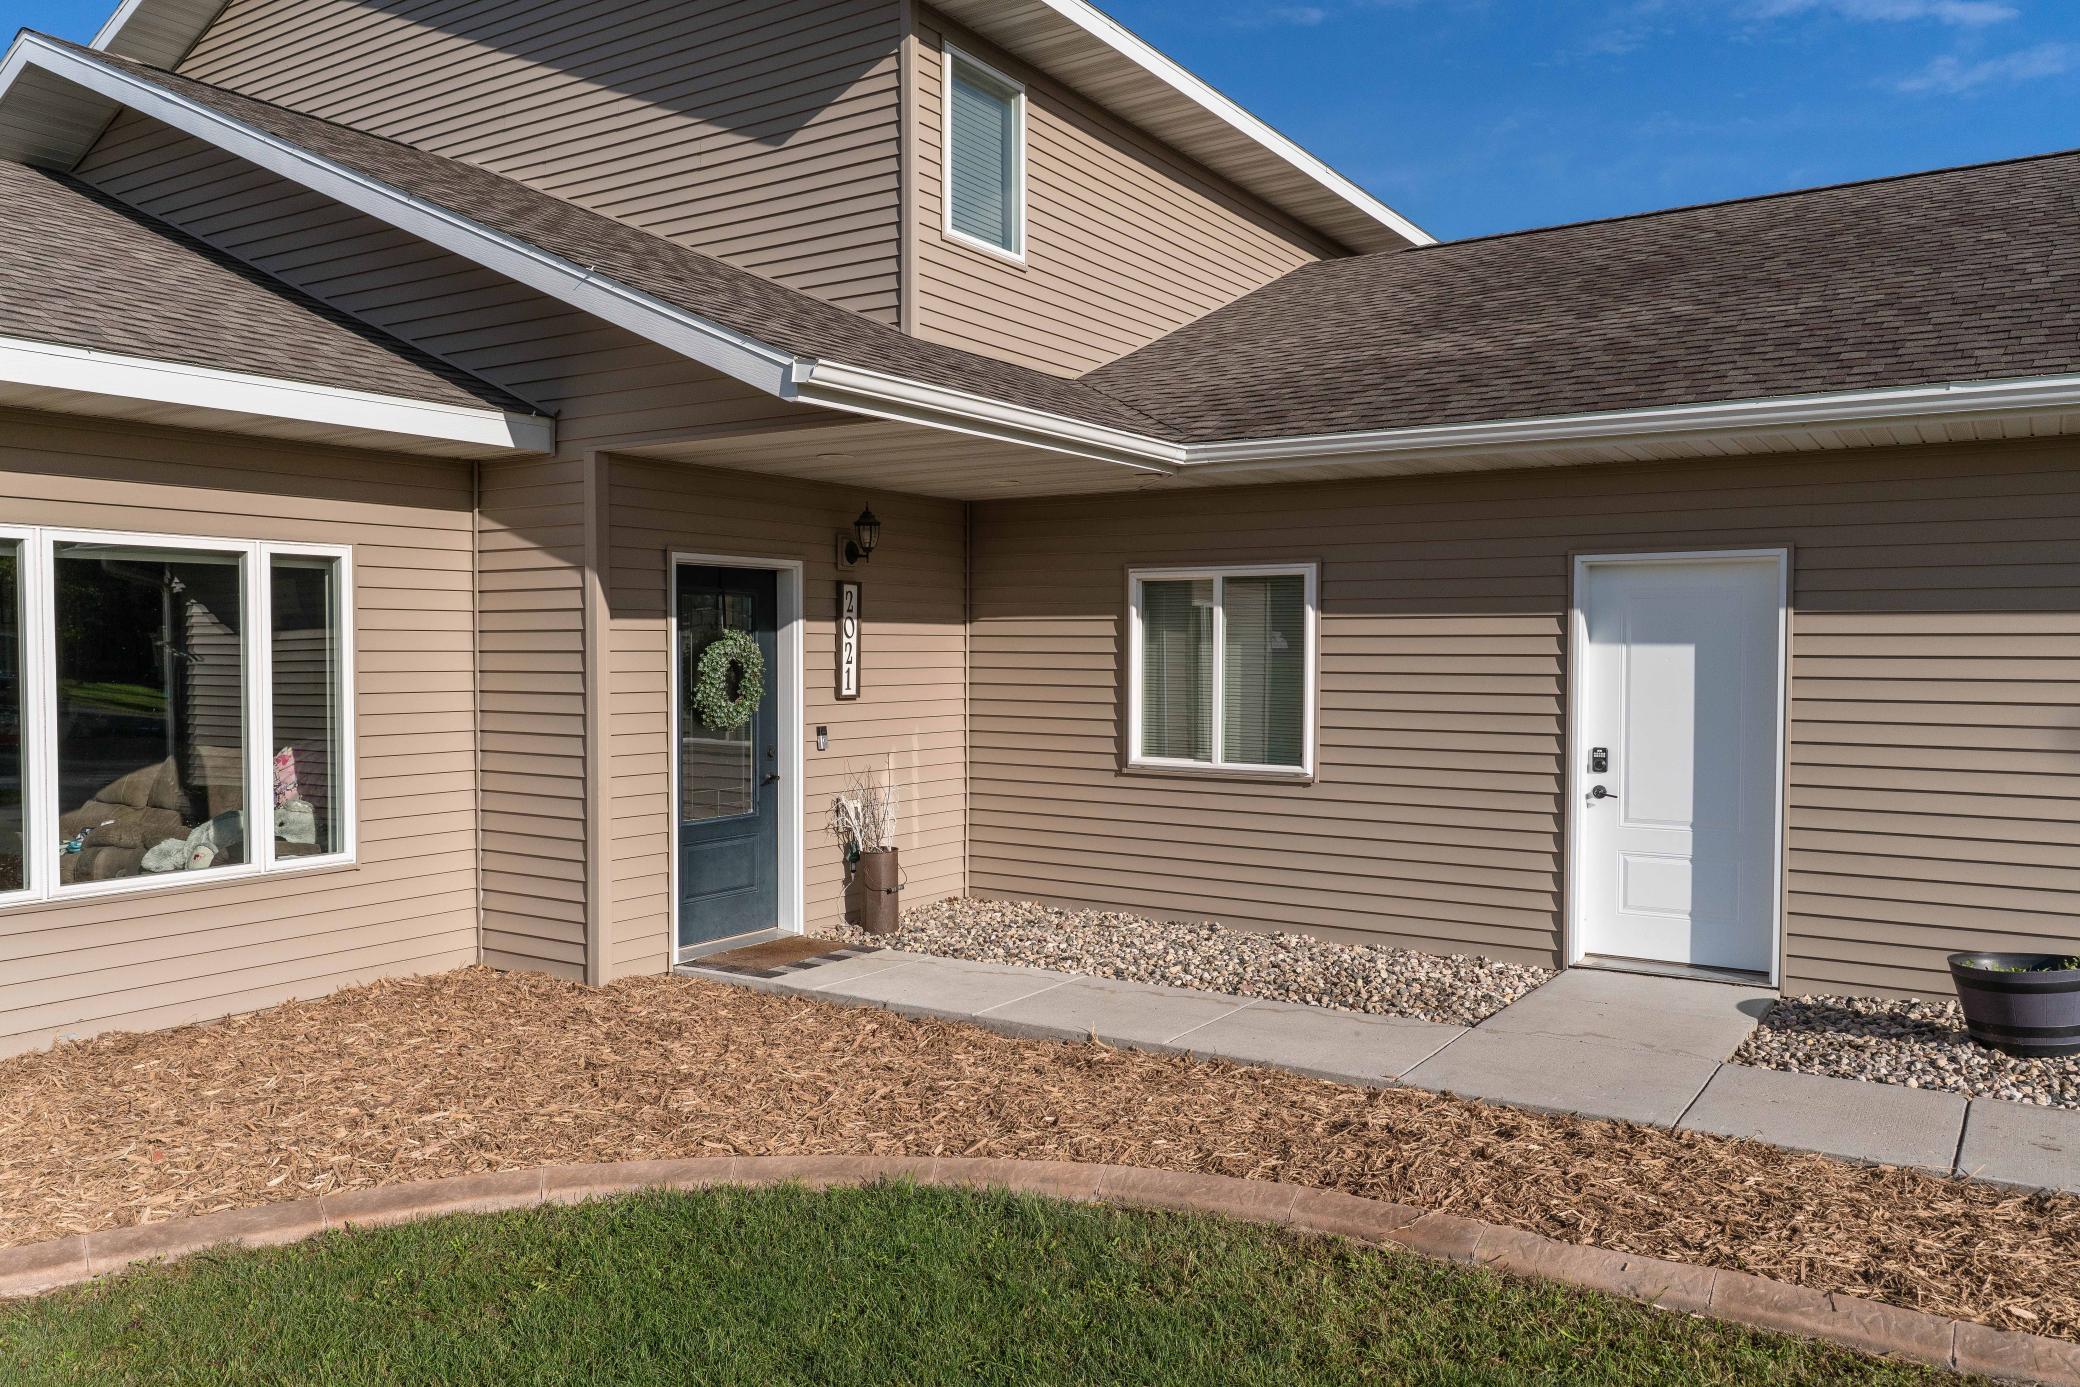
Address: 2021 Tower View Road, Fergus Falls, MN 56537
City: Fergus Falls
State: MN
Postal Code: 56537
Geo Lat: 46.306506
Geo Lon: -96.070313
Subdivision: Timberline Estates
County: Otter Tail
Property Description
Year Built: 2019
Lot Size SqFt: 20037.6
Gen Tax: 4395
Specials Inst: 0
High School: Fergus Falls
Square Ft. Source:
Above Grade Finished Area: 2750
Below Grade Finished Area: 0
Below Grade Unfinished Area:
Total SqFt.: 2750
Style: Array
Total Bedrooms: 4
Total Bathrooms: 3
Total Full Baths: 1
Garage Type:
Garage Stalls: 3
Waterfront:
Property Features
Exterior:
Roof:
Foundation:
Lot Feat/Fld Plain:
Interior Amenities:
Inclusions:
Exterior Amenities:
Heat System:
Air Conditioning:
Utilities: