


Property Listing
Description
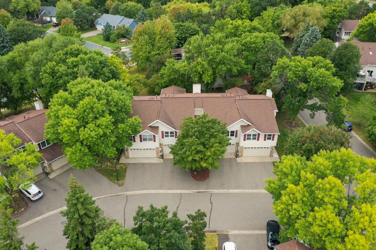
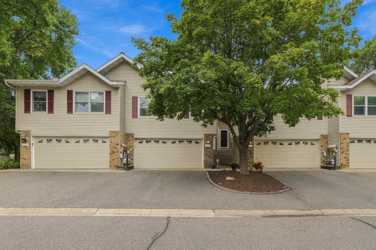
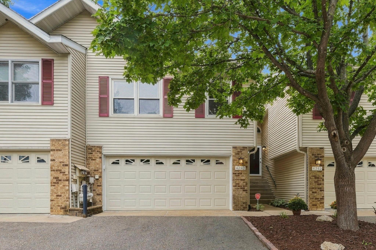
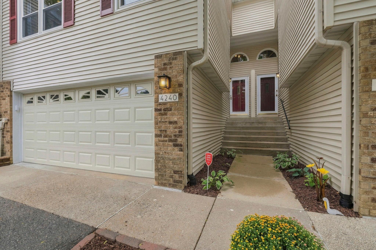
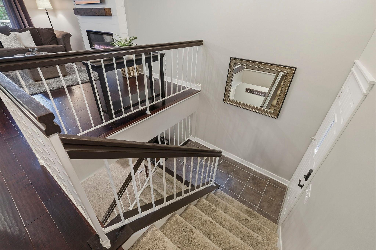
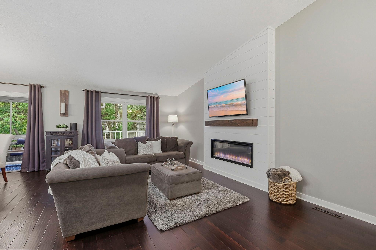
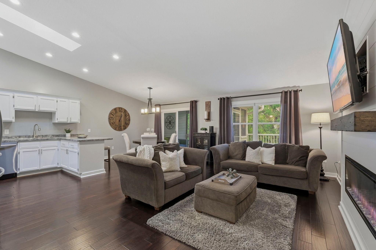
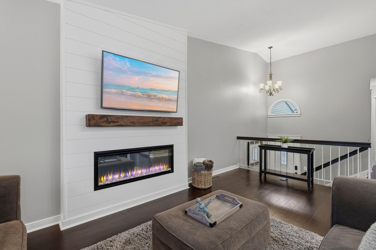
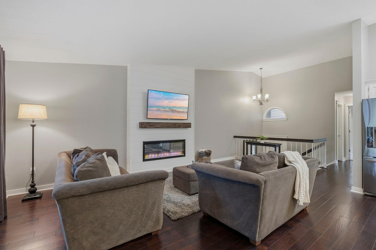
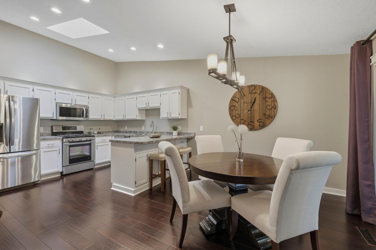
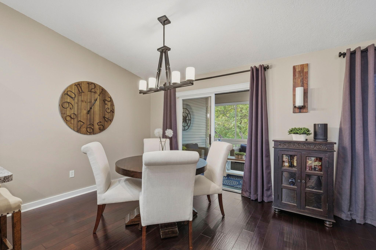
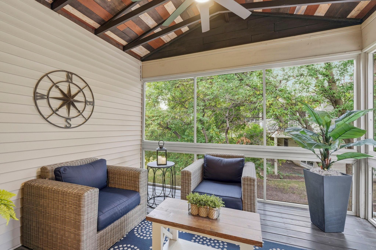
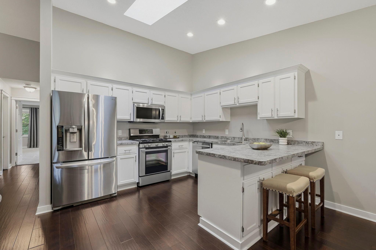
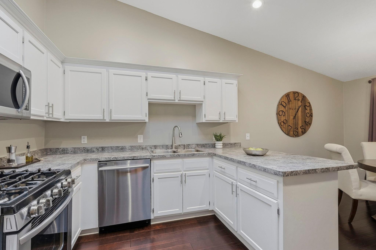
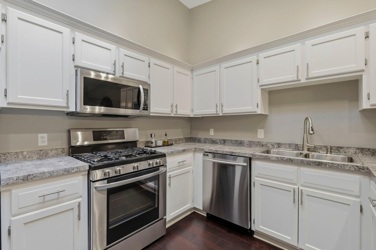
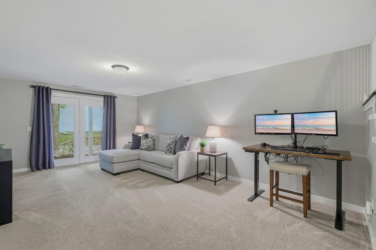
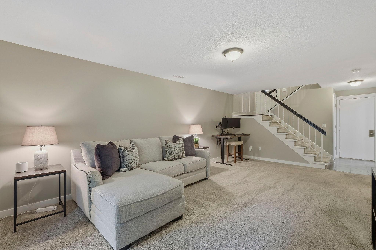
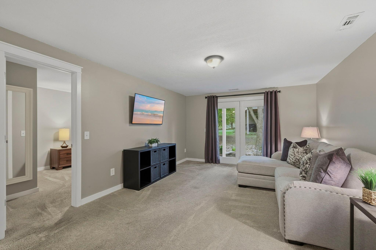
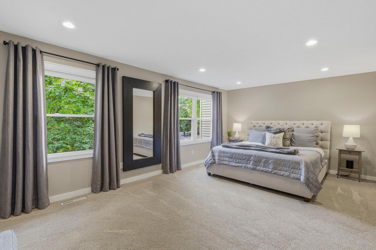
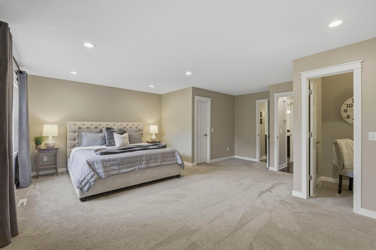
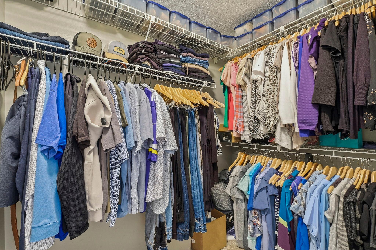
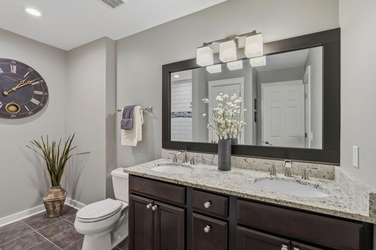
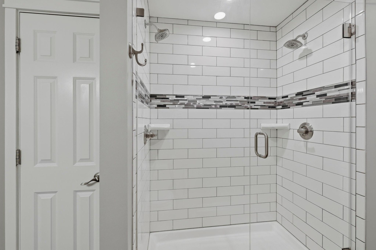
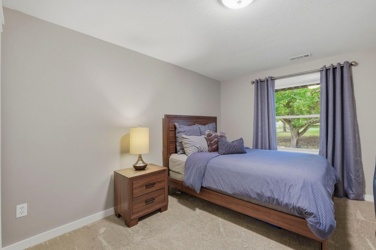
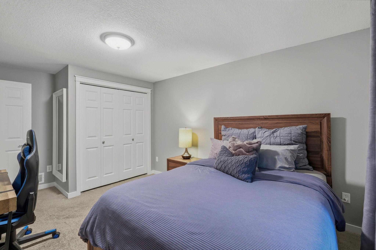
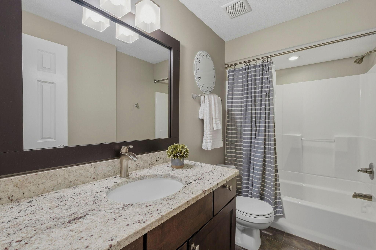
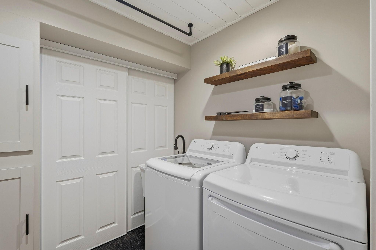
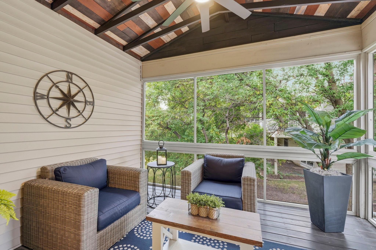
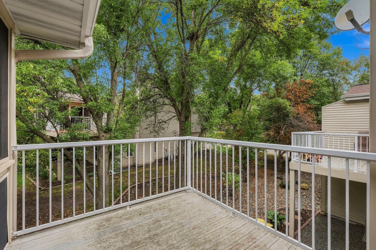
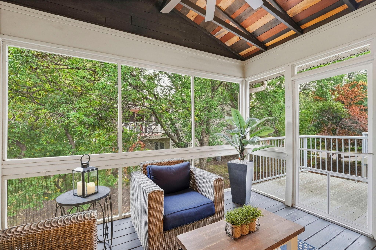
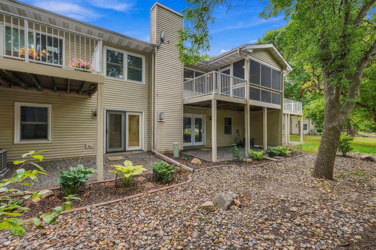
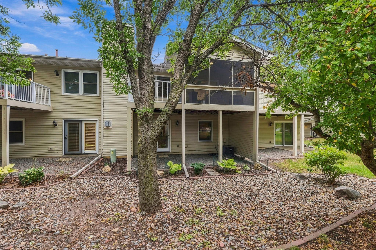
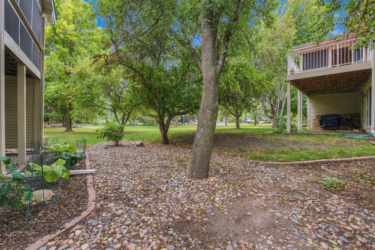
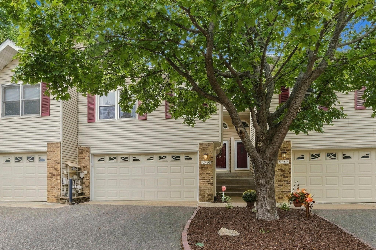
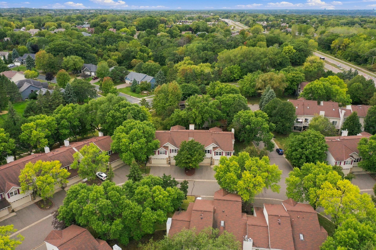
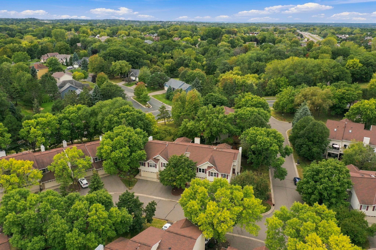
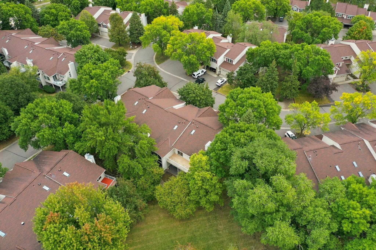
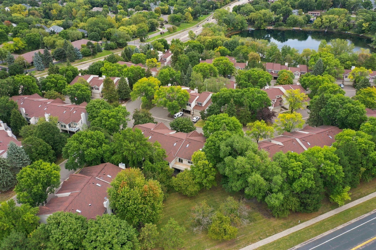
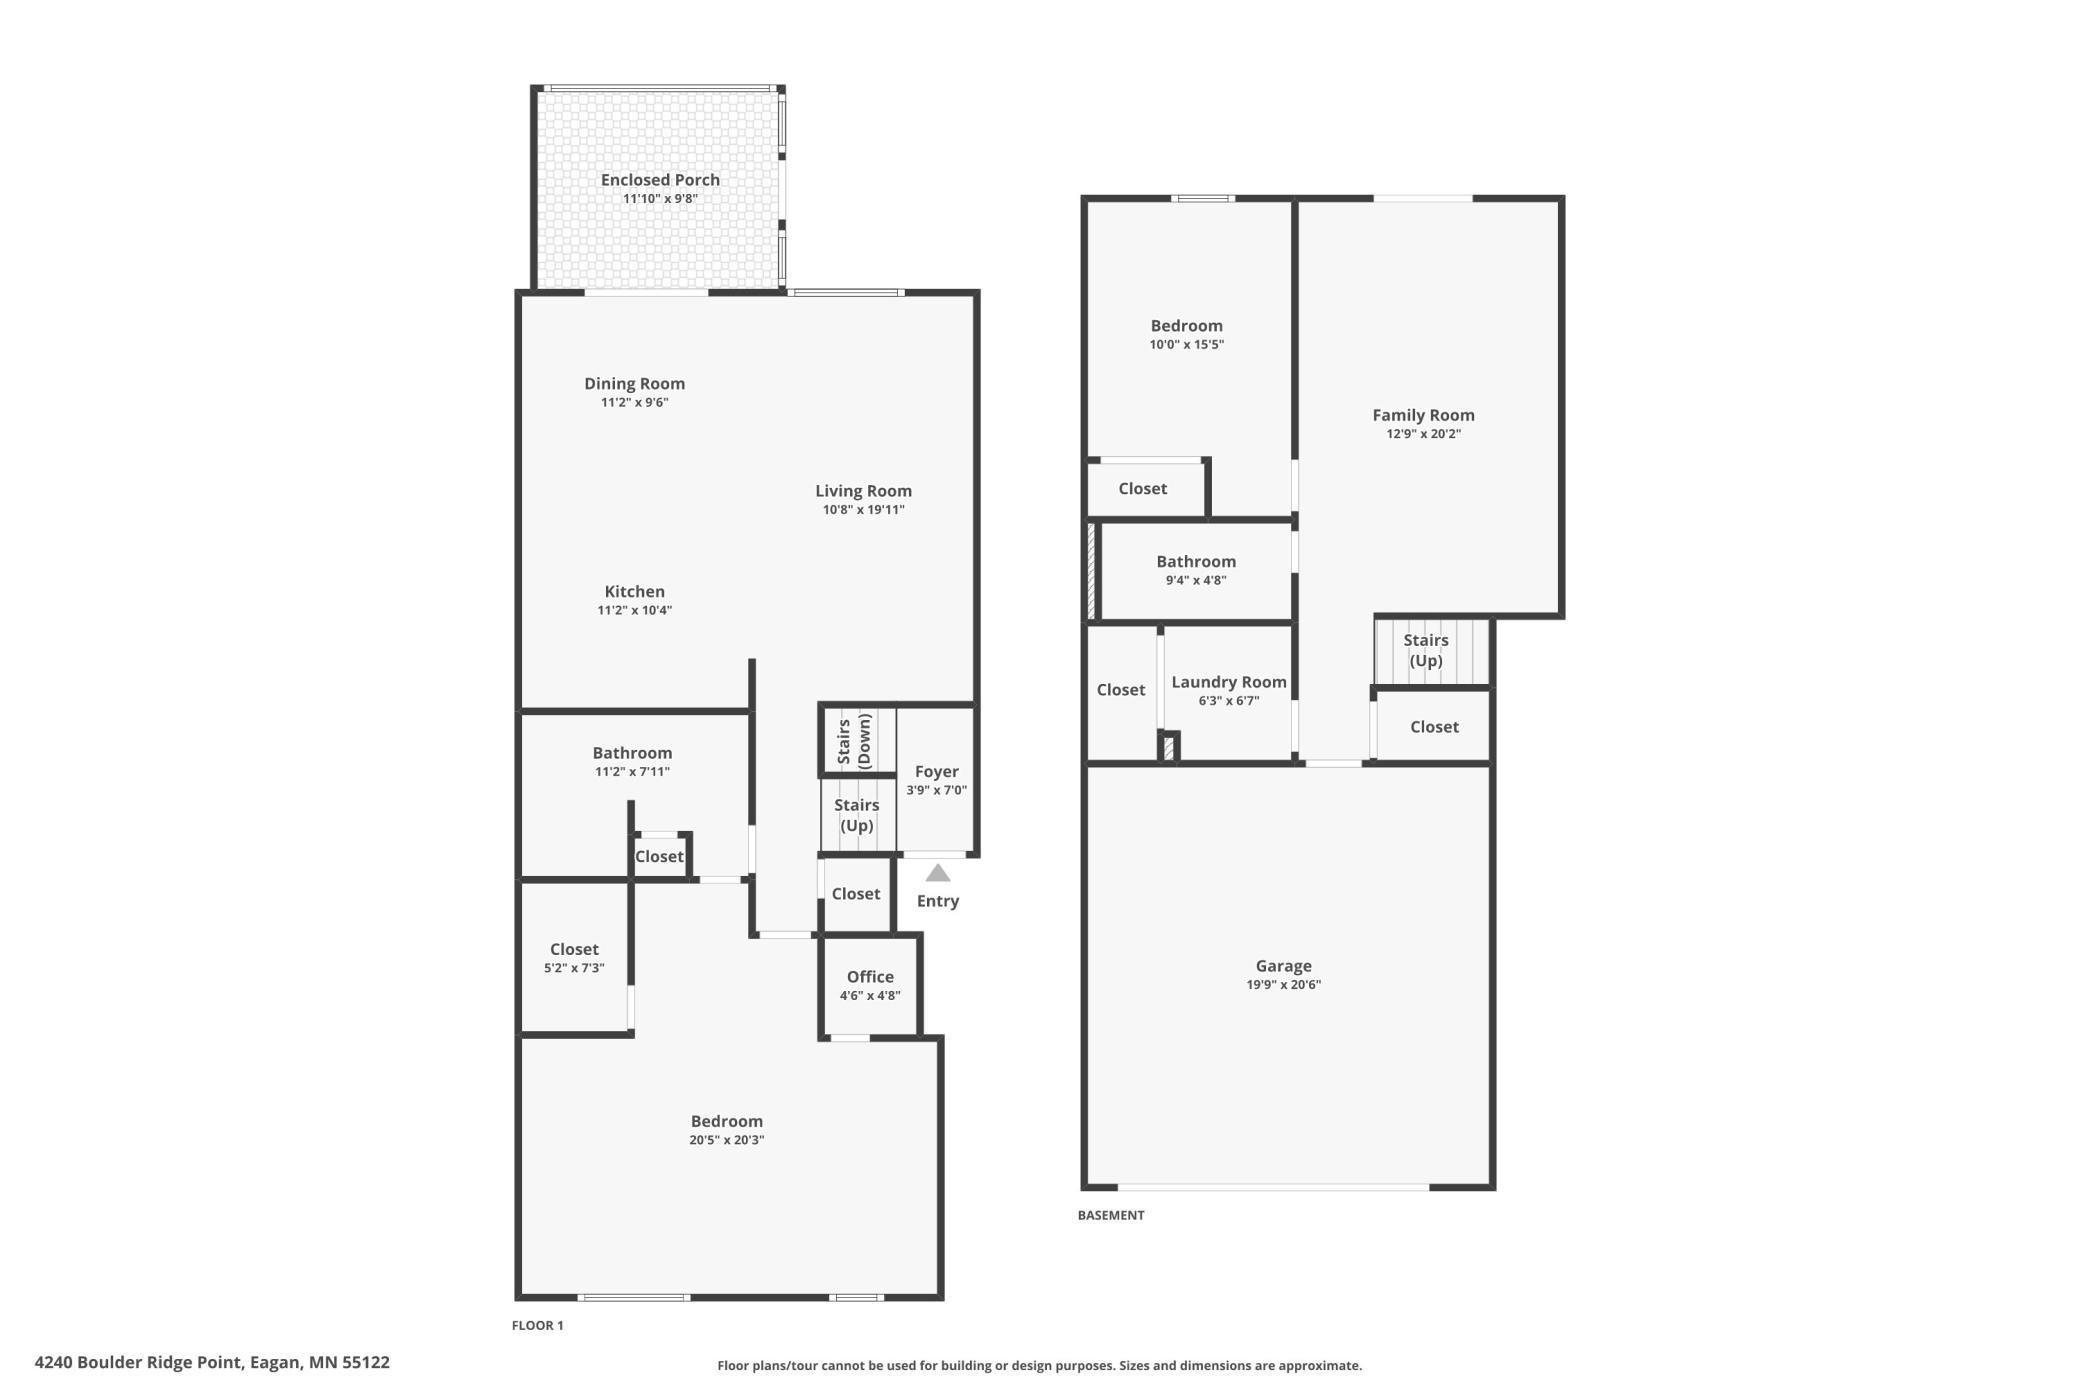
This is one of those homes where the minute you walk in, you know it has been super well cared for. Impeccably clean, organized, and well thought out you will appreciate the attention to detail. Some of the highlights include vaulted ceilings, an attractive color palette, wood and tile flooring, skylights, a fireplace, updated kitchen and bathrooms, an adorable laundry space, and a wonderfully attractive and artsy 3 season porch. The main living space features a wide open floorplan with interconnected areas, promoting a great flow of everyday life. Enjoy your morning coffee on the porch or deck, cooking will be a delight in your updated kitchen, and relaxing the evening away in the oversized living room next to the cozy fireplace tops off the experience. Walk down the hall to the updated, walk-through bathroom leading into the massive owner's bedroom, which includes an office nook and walk-in closet. The walkout lower level features a generous family room, spacious 2nd bedroom, updated full bathroom, and finished laundry area. Plenty of closet space and garage access on the lower level offer ample storage. Boulder Ridge is one of Eagan most popular developments with low turnover. You will enjoy the well cared for association and convenient access. Eagan has it all close to Mpls & St Paul, MOA, Vikings Training Facility, and the airport. All of this is located within walking distance to parks, miles of paths, and popular Eagan restaurants. Schedule your tour today!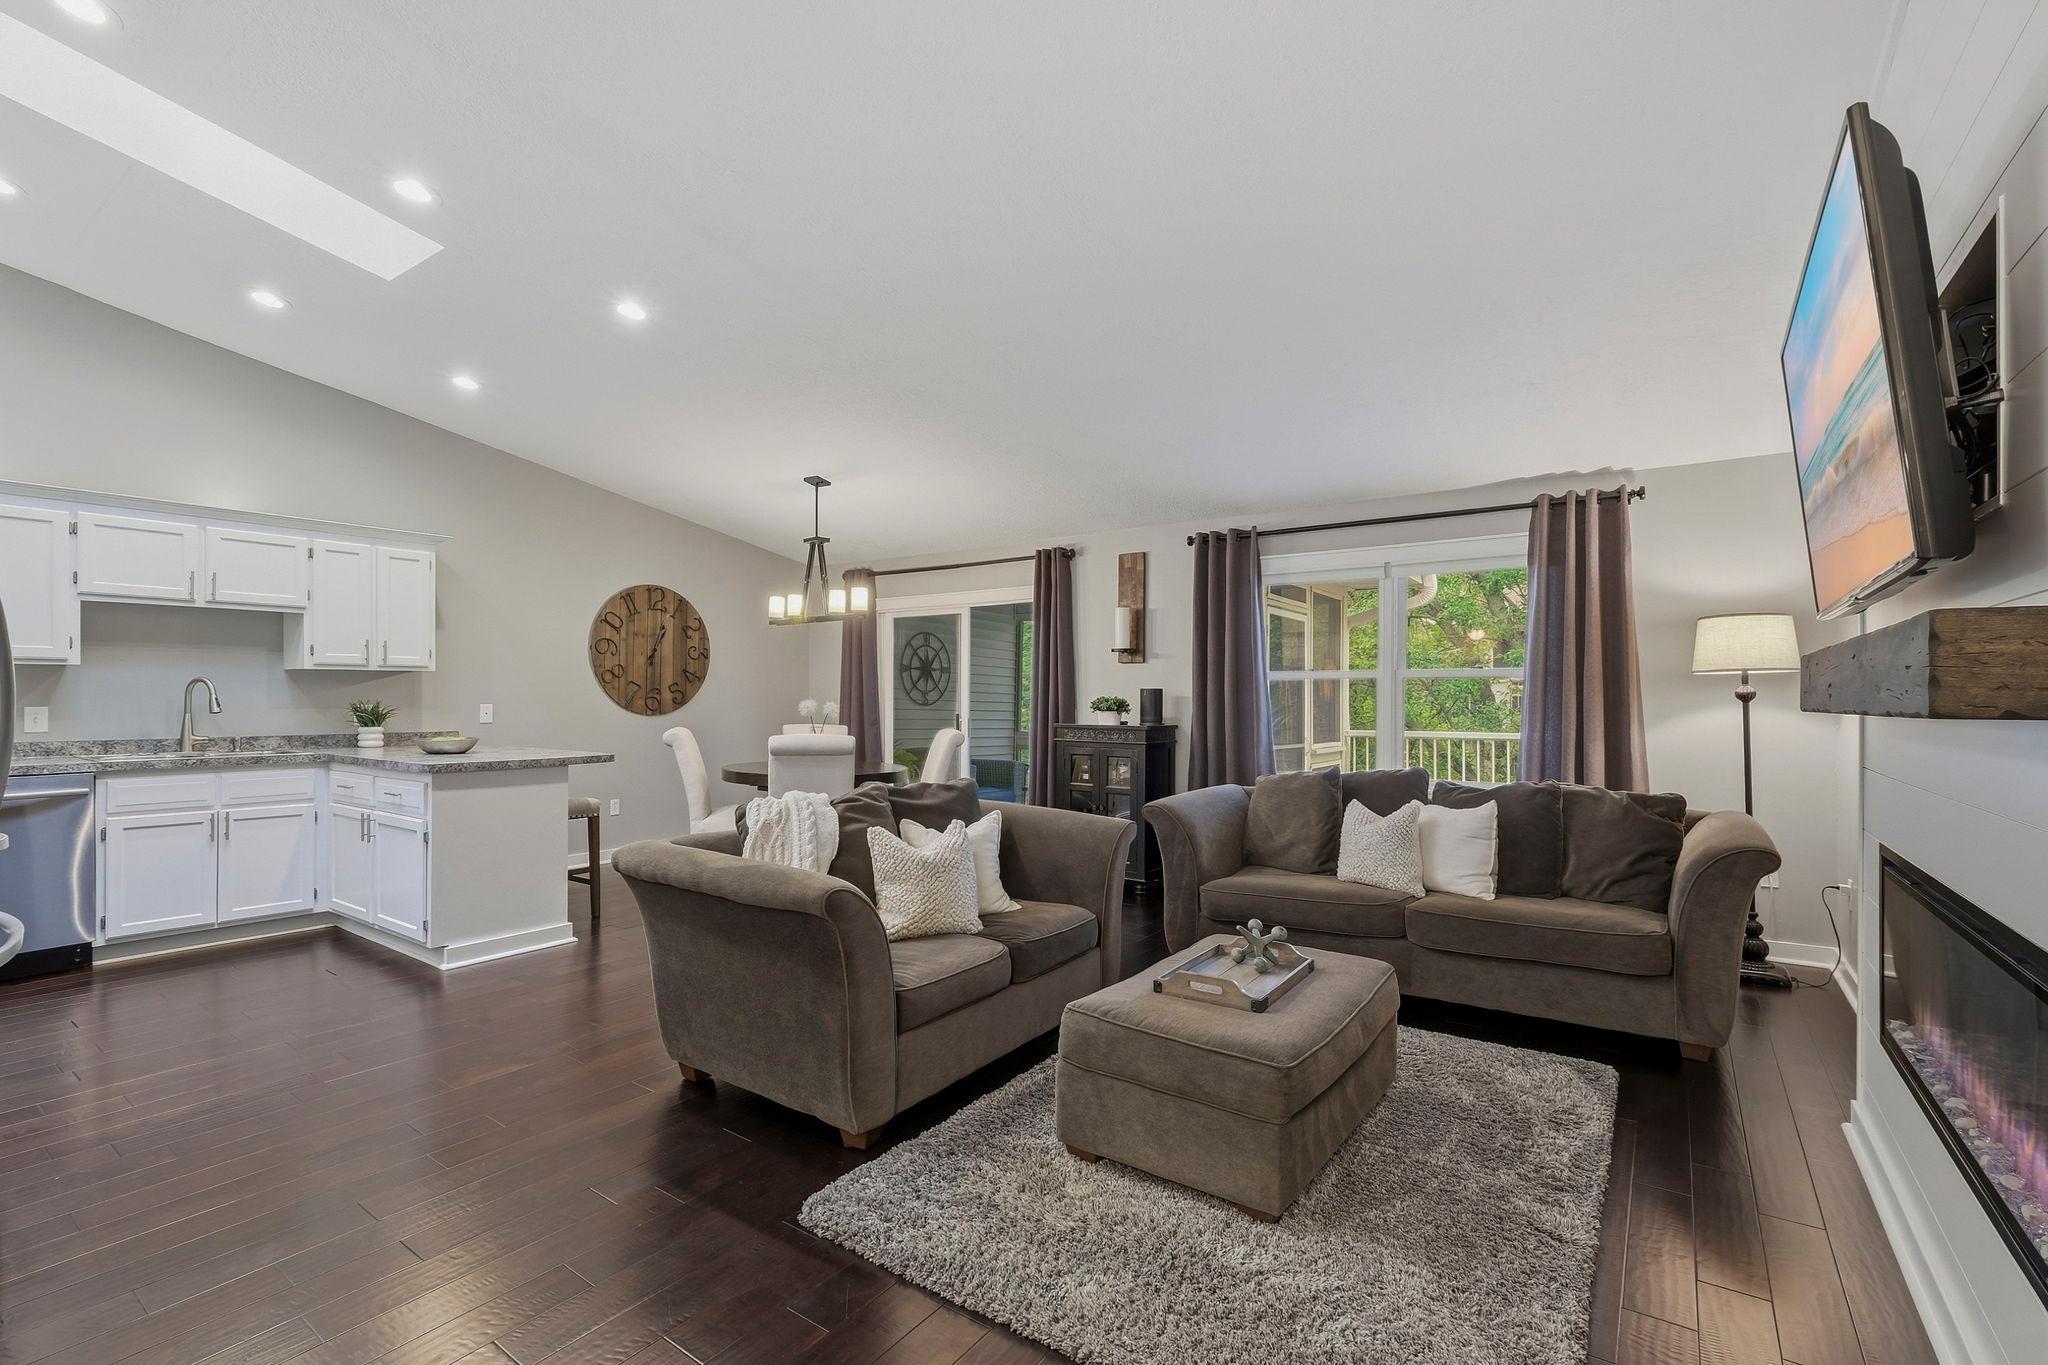

Property Information
Status: Active
Sub Type: ********
List Price: $314,990
MLS#: 7145765
Current Price: $314,990
Address: 4240 Boulder Ridge Point, Eagan, MN 55122
City: Eagan
State: MN
Postal Code: 55122
Geo Lat: 44.803452
Geo Lon: -93.177154
Subdivision: Boulder Ridge
County: Dakota
Property Description
Year Built: 1989
Lot Size SqFt: 1742.4
Gen Tax: 3320
Specials Inst: 0
High School: Rosemount-Apple Valley-Eagan
Square Ft. Source:
Above Grade Finished Area: 1126
Below Grade Finished Area: 604
Below Grade Unfinished Area:
Total SqFt.: 2252
Style: Array
Total Bedrooms: 2
Total Bathrooms: 2
Total Full Baths: 1
Garage Type:
Garage Stalls: 2
Waterfront:
Property Features
Exterior:
Roof:
Foundation:
Lot Feat/Fld Plain:
Interior Amenities:
Inclusions:
Exterior Amenities:
Heat System:
Air Conditioning:
Utilities: