


Property Listing
Description
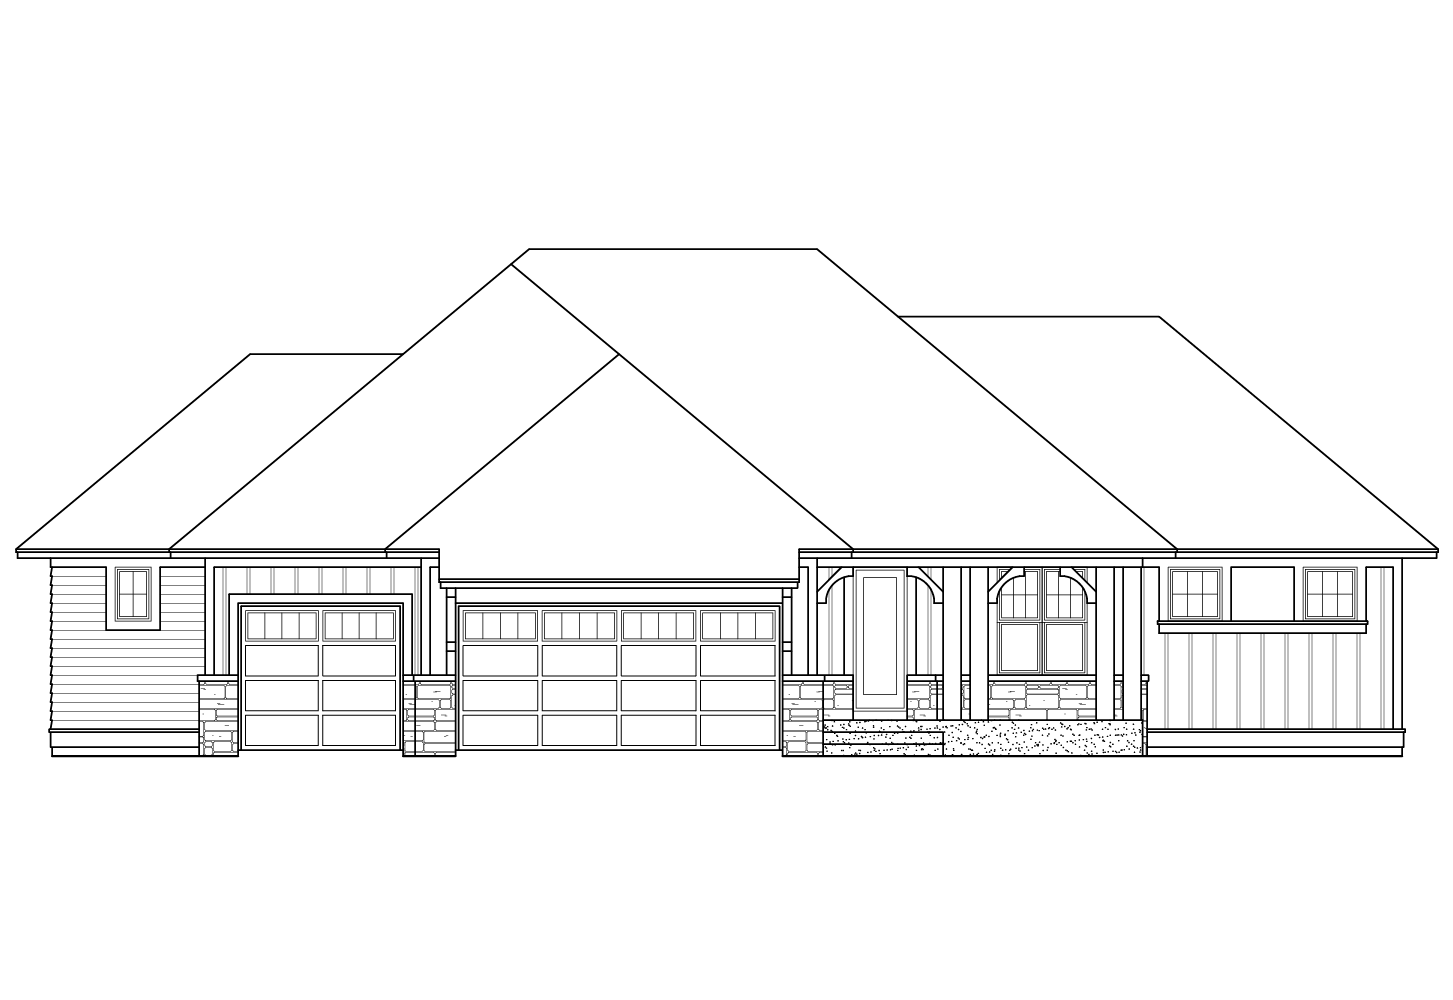
Step into exceptional living in this beautifully crafted Derrick Custom Home, where thoughtful design, elevated finishes, and exceptional craftsmanship come together in perfect harmony. Offering 5 bedrooms, 4 bathrooms, and an expansive, thoughtfully designed floor plan, this stunning home is perfectly suited for comfortable everyday living and sophisticated entertaining. The open-concept main level welcomes you with a warm and inviting living room featuring a striking gas fireplace and custom built-ins. At the heart of the home, the chef-inspired kitchen is designed to impress, showcasing full-height custom cabinetry, a spacious center island, granite countertops, a decorative tile backsplash, stainless steel appliances, and the added convenience of both a butler’s pantry and walk-in pantry. Throughout the home, elegant lighting, premium finishes, and expansive windows create a bright, inviting atmosphere filled with natural light. The four-season porch extends the living space beautifully and features its own gas fireplace, offering the perfect setting for morning coffee, quiet evenings, or entertaining guests. Step outside onto the deck and enjoy relaxing Minnesota evenings in the fresh air. The luxurious primary suite provides a peaceful private retreat, complete with a spa-inspired ensuite featuring a dual-sink vanity, walk-in tiled shower, relaxing soaking tub, and in-floor heat. The main level also includes a second bedroom with its own walk-in closet, a full bathroom, mudroom, laundry room, private office, and convenient walk-in storage closet. The finished lower level is thoughtfully designed for entertaining, recreation, and everyday flexibility. A spacious family room features a striking LED fireplace while the adjacent recreation room and wet bar create an inviting space for gatherings, movie nights, and relaxation. In-floor heat beneath the finished areas provides an additional layer of warmth and comfort. Three additional bedrooms, each with walk-in closets, two 3/4 bathrooms, dedicated exercise room, and abundant storage complete the lower level. An insulated and heated attached three-car garage provides generous space for vehicles, recreational equipment, and additional storage. Blending refined luxury, everyday comfort, thoughtful functionality, and timeless modern design, this exceptional Derrick Custom Homes residence offers a truly elevated living experience.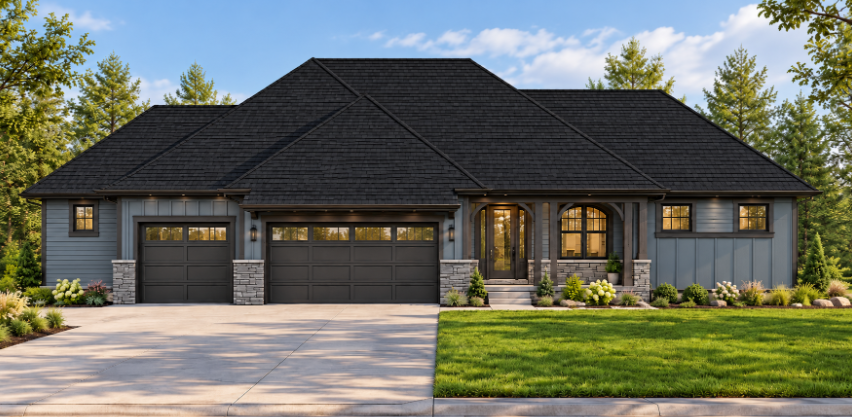
Property Information
Status: Active
Sub Type: ********
List Price: $1,424,900
MLS#: 7145888
Current Price: $1,424,900
Address: 4800 Ogden Trail N, Stillwater, MN 55082
City: Stillwater
State: MN
Postal Code: 55082
Geo Lat: 45.017072
Geo Lon: -92.818909
Subdivision: Hills of Spring Creek
County: Washington
Property Description
Year Built: 2027
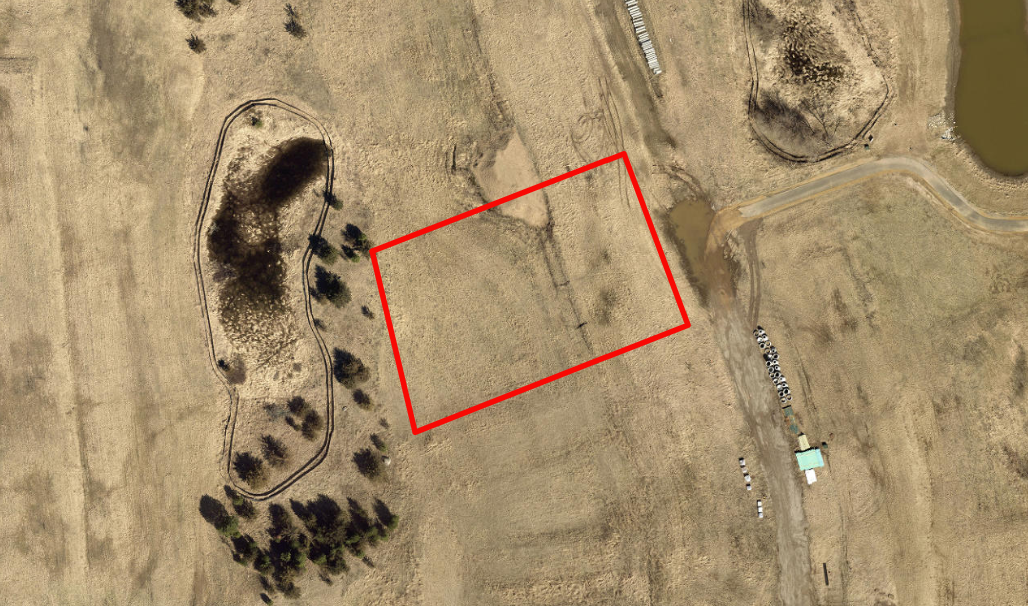
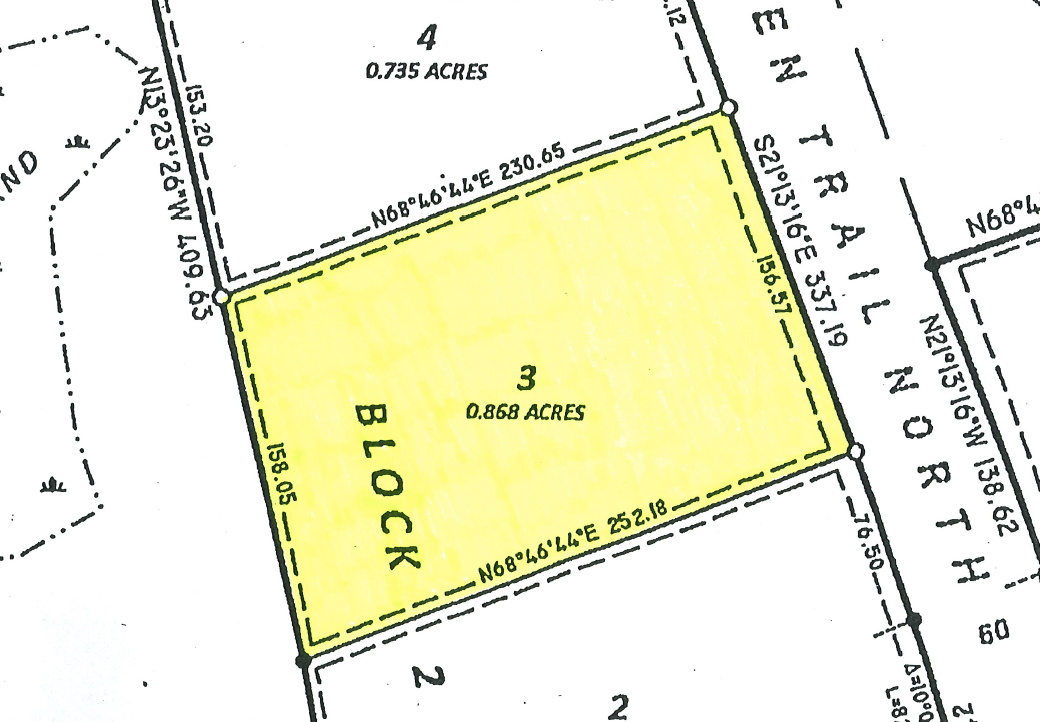
Lot Size SqFt: 39204
Gen Tax: 0
Specials Inst: 0
High School: Stillwater
Square Ft. Source:
Above Grade Finished Area: 2549
Below Grade Finished Area: 2107
Below Grade Unfinished Area:
Total SqFt.: 4879
Style: Array
Total Bedrooms: 5
Total Bathrooms: 4
Total Full Baths: 2
Garage Type:
Garage Stalls: 3
Waterfront:
Property Features
Exterior:
Roof:
Foundation:
Lot Feat/Fld Plain: Array
Interior Amenities:
Inclusions:
Exterior Amenities:
Heat System:
Air Conditioning:
Utilities: