


Property Listing
Description
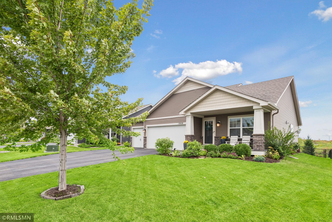
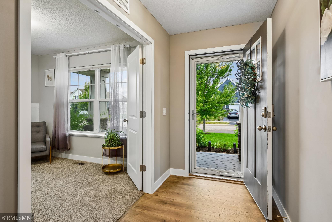
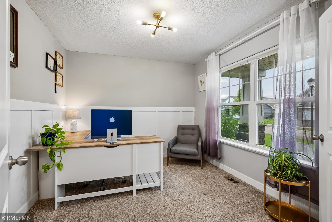
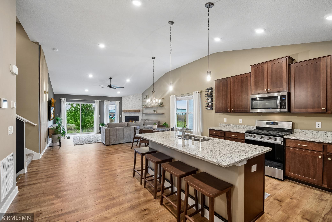
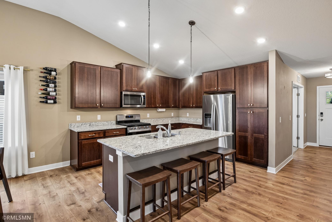
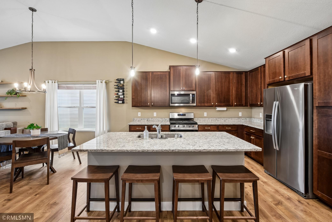
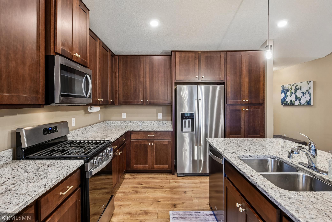
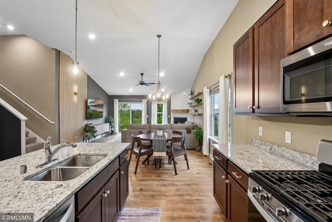
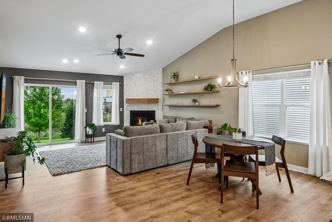
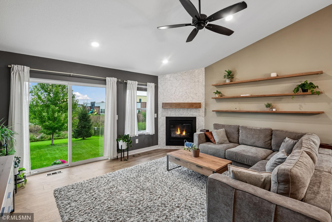
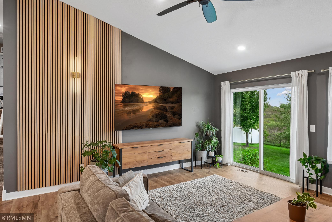
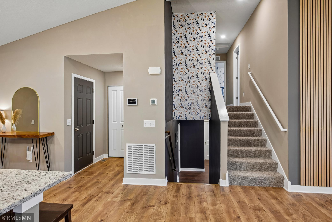
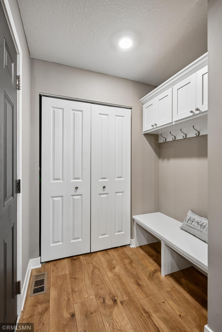
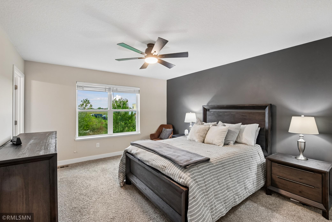
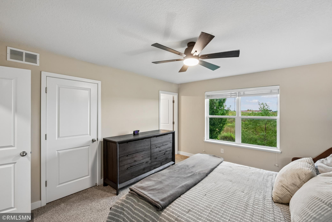
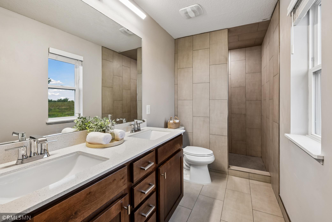
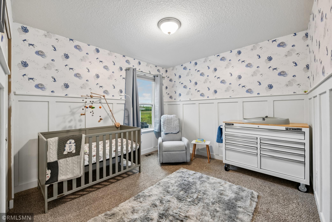
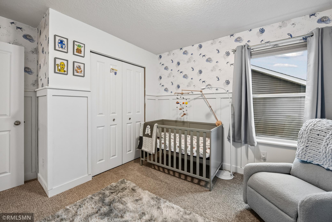
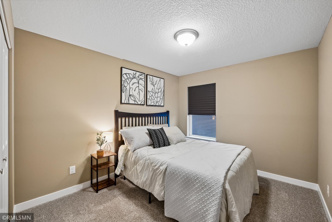
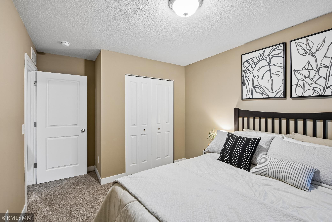
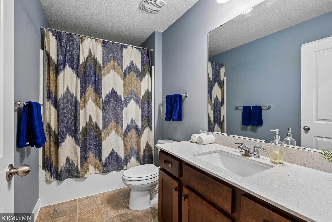
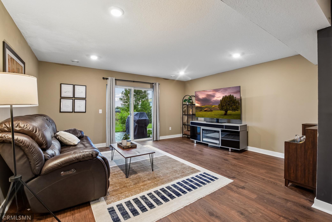
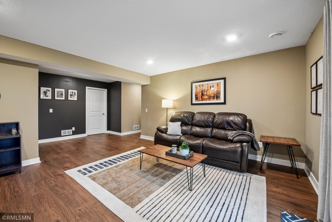
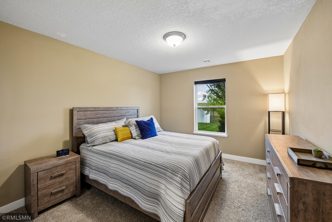
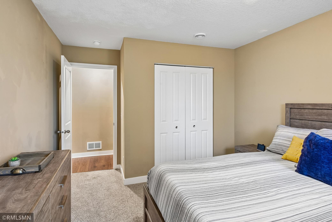
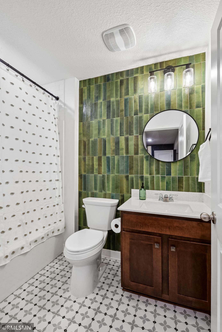
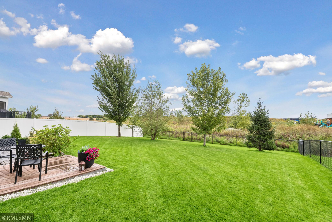
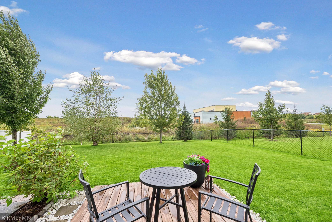
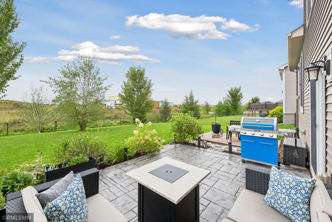
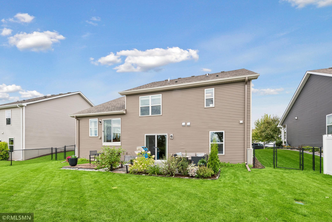
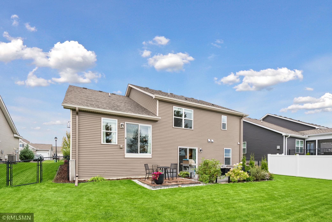
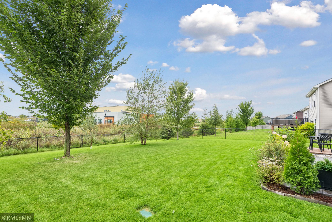
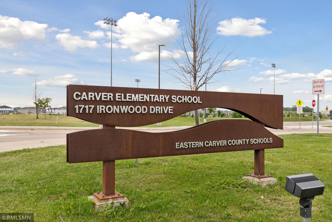
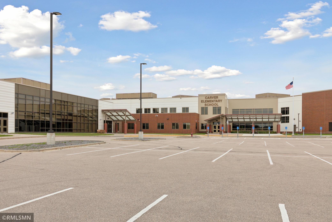
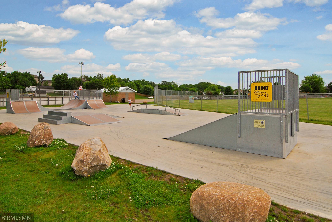
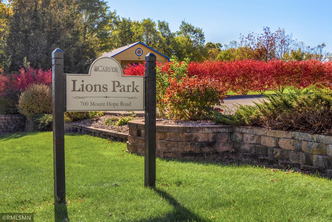
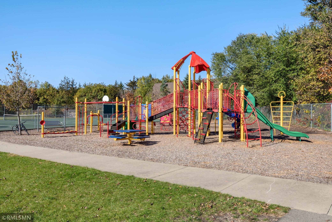
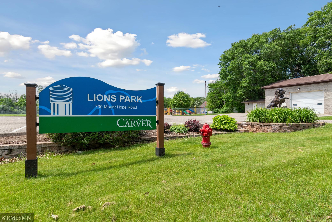
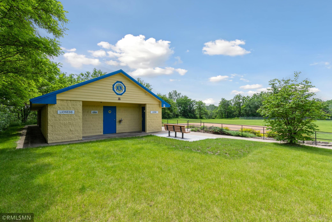
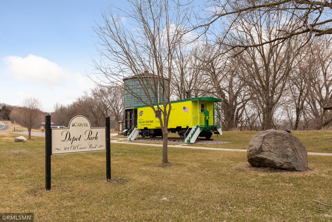
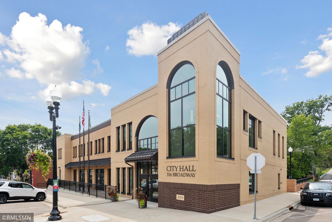
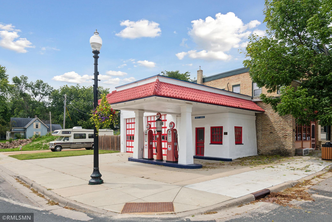
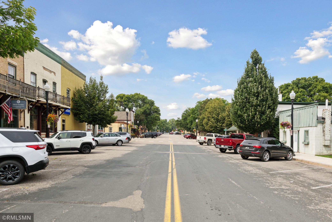
Thoughtfully upgraded and beautifully maintained, this four-bedroom, three-bath home offers the benefits of newer construction with distinctive finishes and completed outdoor spaces already in place. The main level features wide-plank luxury vinyl flooring and a striking great room anchored by a marble-tiled fireplace, custom floating shelves, and an architectural slat accent wall. Vaulted ceilings and the open Everett floor plan create a bright, connected living space encompassing the kitchen, dining area, and great room. The kitchen includes quartz countertops, stainless steel appliances, a gas range, center island seating, and generous storage. A dedicated office at the front of the home provides a private, polished space for working from home. Upstairs, the primary suite features a walk-in closet and a beautifully remodeled bathroom with dual sinks and a custom-built, tiled walk-in shower. Two additional bedrooms and a full bathroom complete the upper level. The finished walkout lower level provides even more flexible living space, with newly added LVP flooring, a spacious family room, a fourth bedroom, a full bathroom, and a laundry area. Outside, the fenced backyard includes established landscaping, a platform deck, EV charging station, and a stamped-concrete patio — creating an inviting space for entertaining, relaxing, and play. Located in Carver's Meridian Fields neighborhood near Carver Elementary, parks, trails, and convenient Highway 212 access, this move-in-ready home combines thoughtful design, substantial upgrades, and everyday functionality — all with the added benefit of a three-car garage.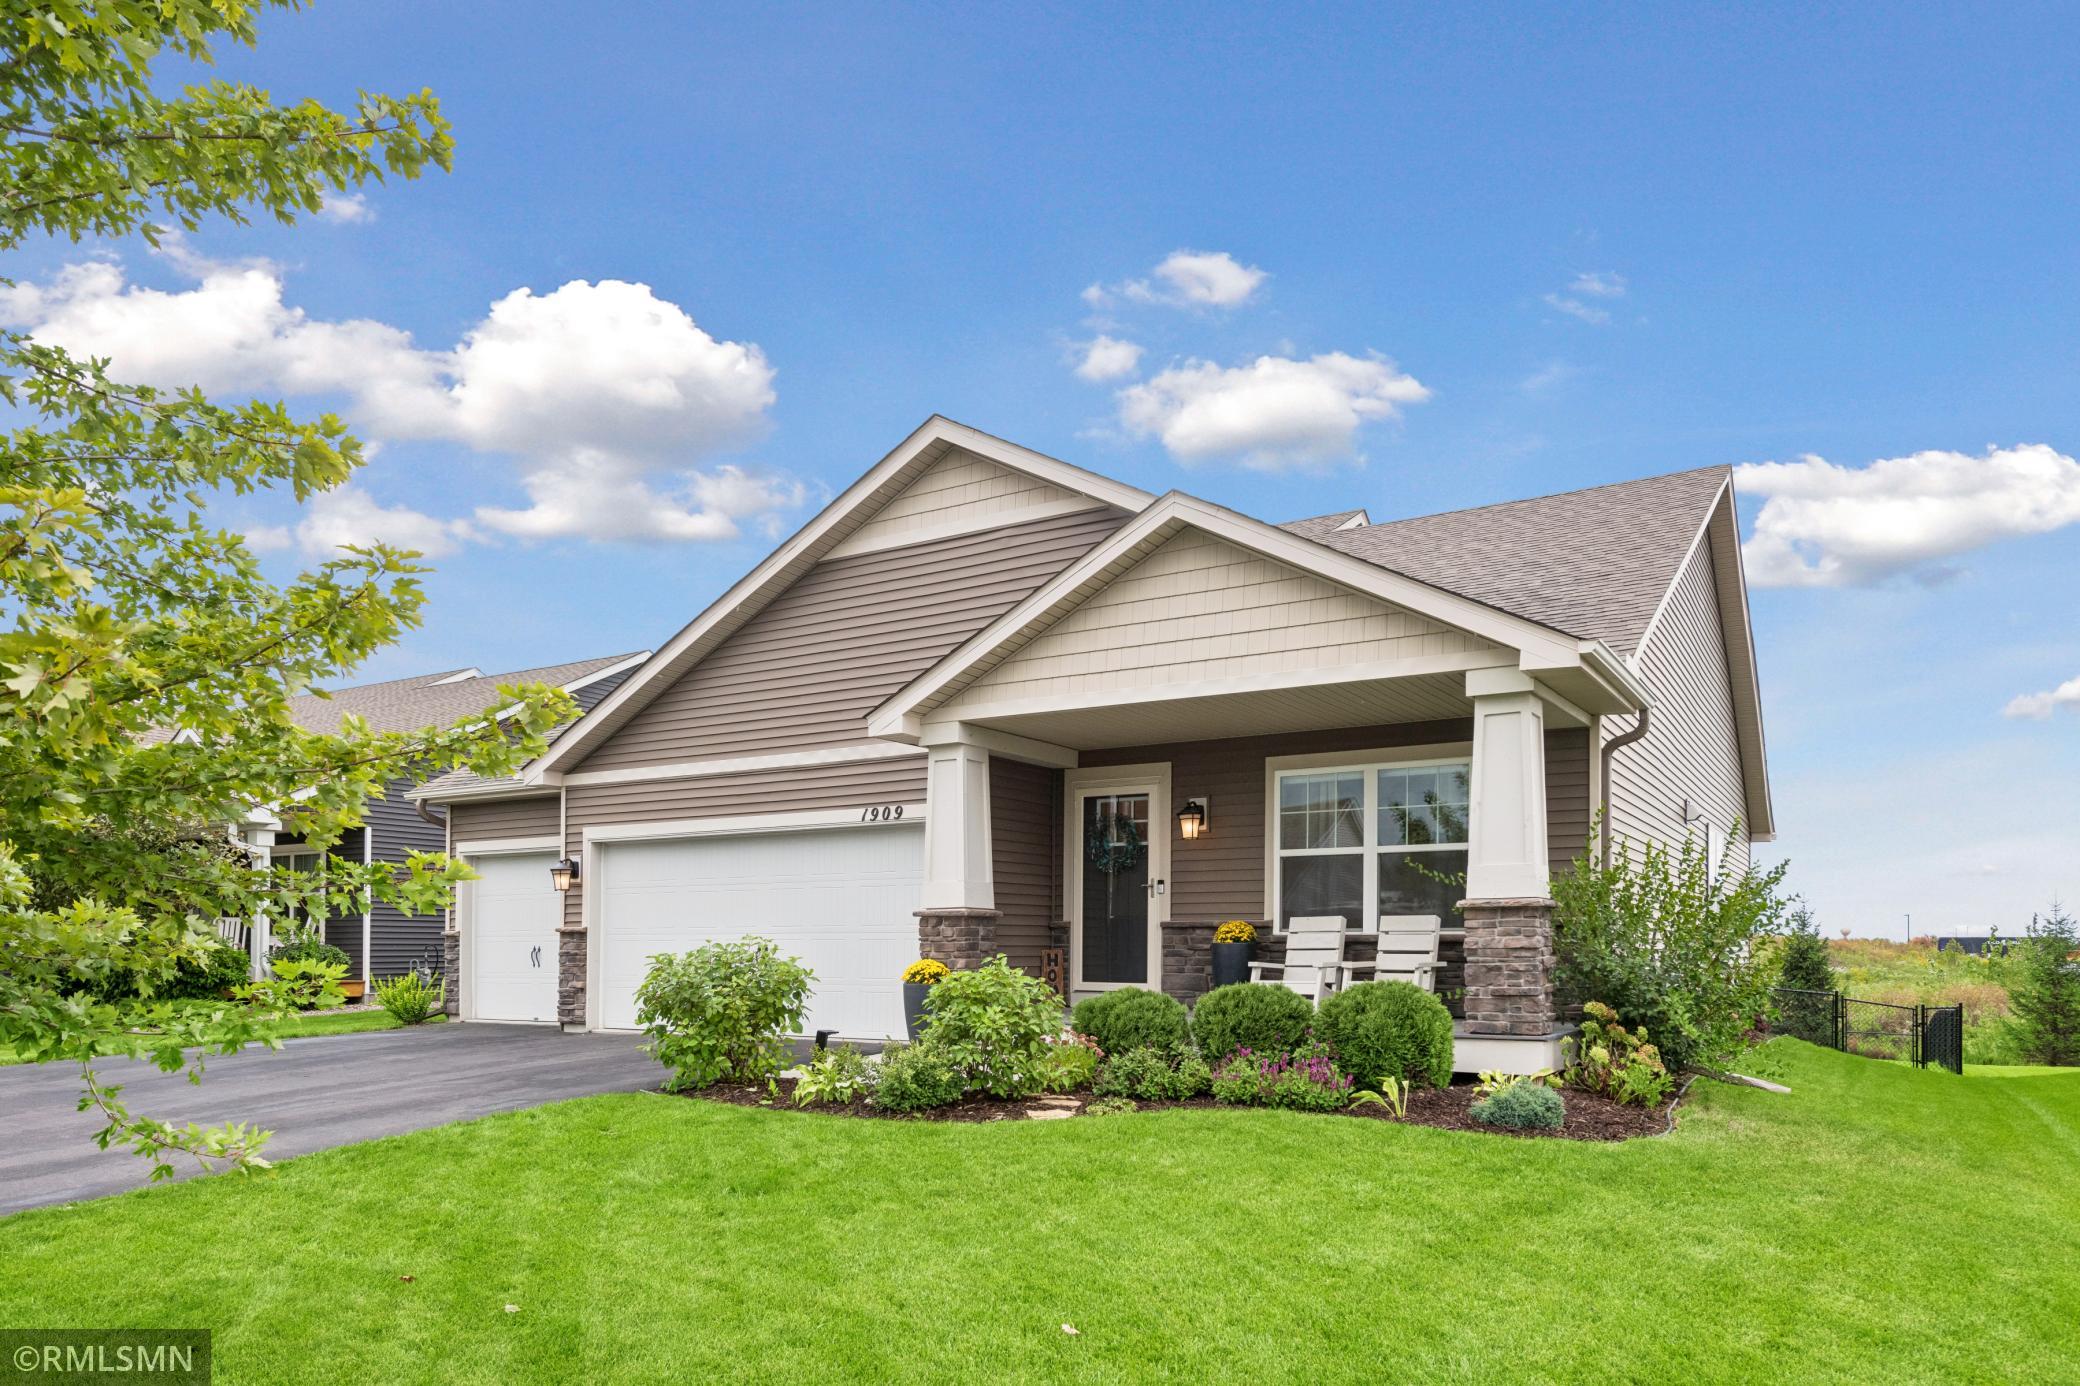
Property Information
Status: Active
Sub Type: ********
List Price: $499,990
MLS#: 7146066
Current Price: $499,990
Address: 1909 Meridian Curve, Carver, MN 55315
City: Carver
State: MN
Postal Code: 55315
Geo Lat: 44.774776
Geo Lon: -93.647621
Subdivision: Meridian Fields
County: Carver
Property Description
Year Built: 2020
Lot Size SqFt: 9583.2
Gen Tax: 5836
Specials Inst: 0
High School: Eastern Carver County Schools
Square Ft. Source:
Above Grade Finished Area: 1695
Below Grade Finished Area: 573
Below Grade Unfinished Area:
Total SqFt.: 2268
Style: Array
Total Bedrooms: 4
Total Bathrooms: 3
Total Full Baths: 2
Garage Type:
Garage Stalls: 3
Waterfront:
Property Features
Exterior:
Roof:
Foundation:
Lot Feat/Fld Plain:
Interior Amenities:
Inclusions:
Exterior Amenities:
Heat System:
Air Conditioning:
Utilities: