


Property Listing
Description
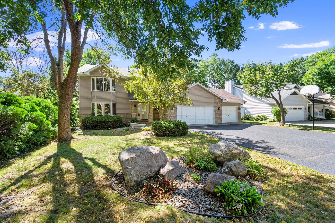
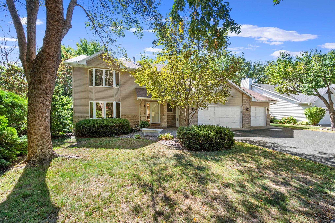
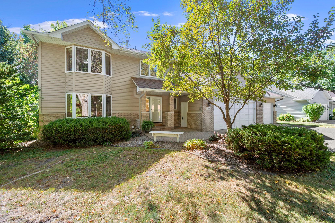
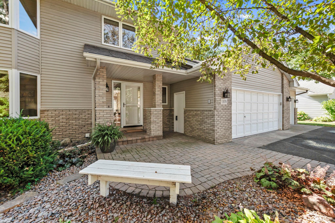
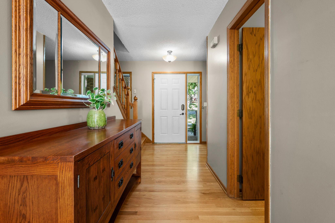
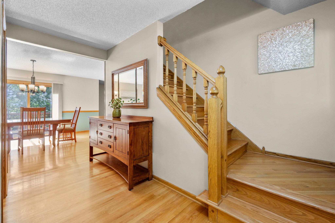
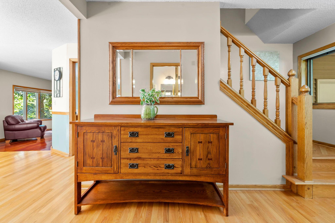
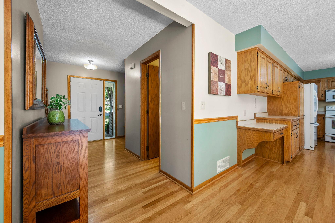
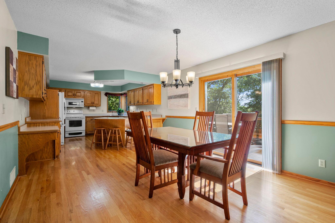
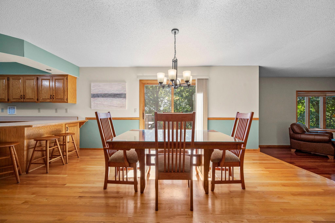
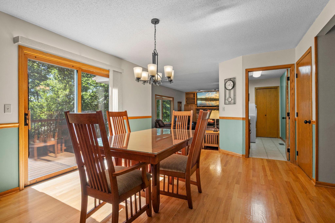
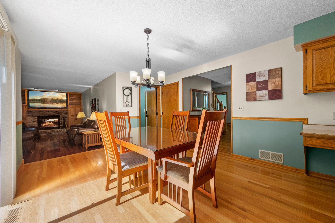
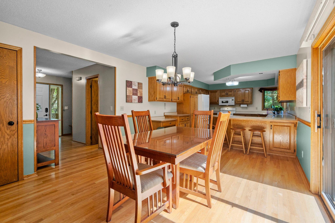
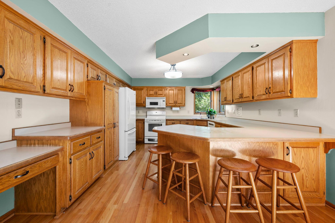
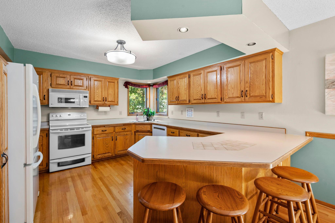
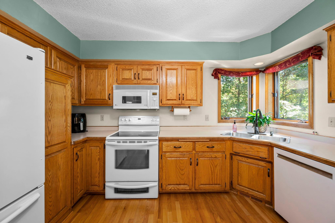
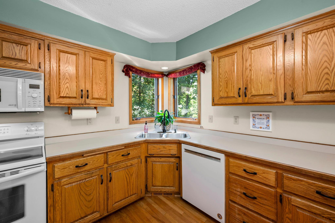
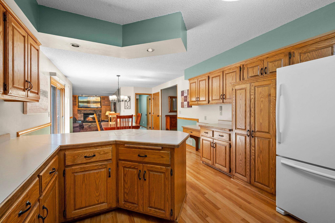
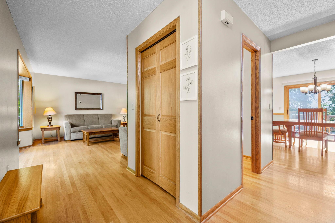
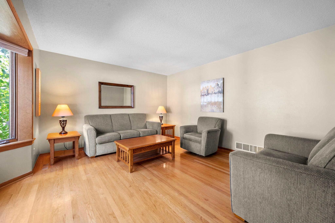
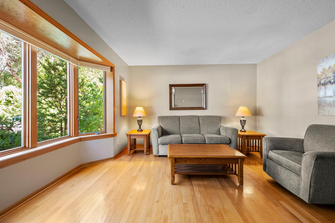
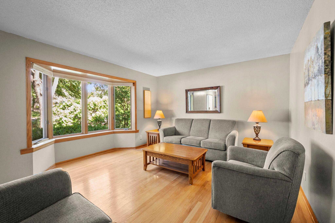
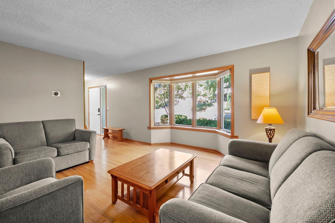
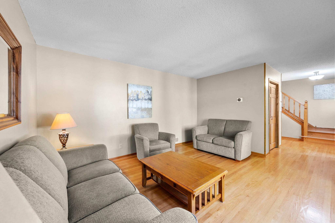
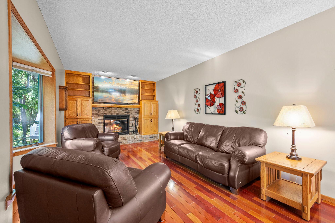
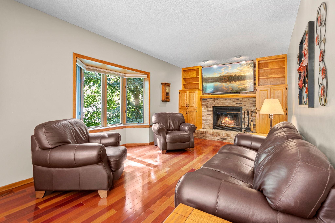
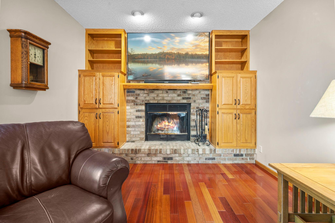
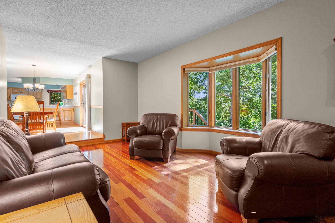
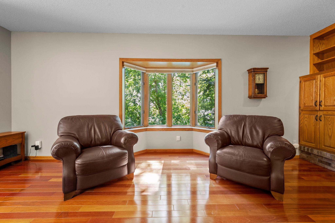
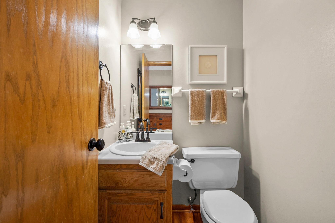
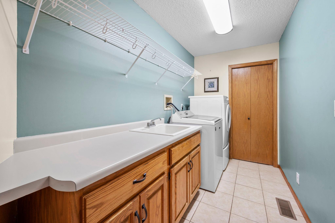
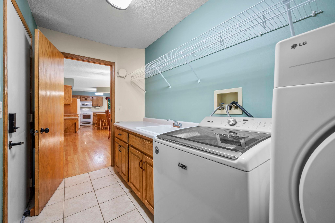
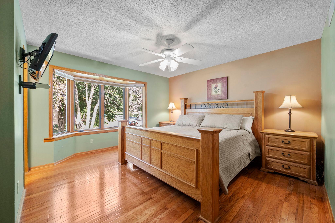
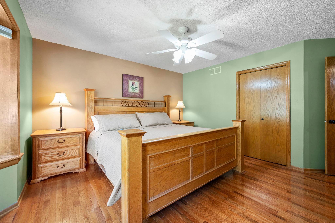
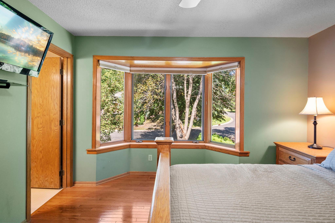
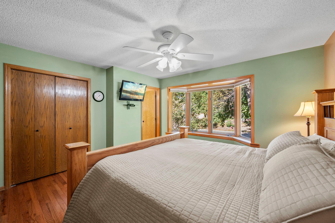
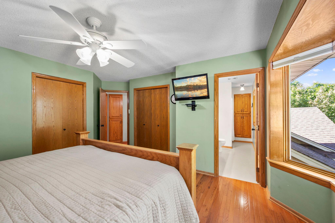
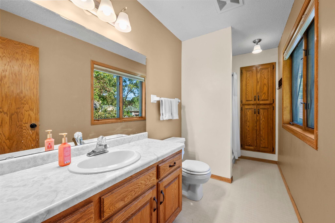
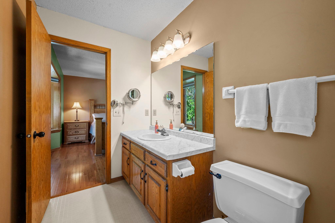
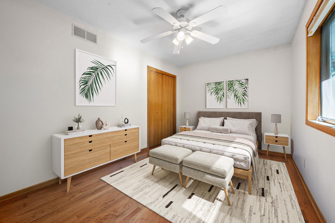
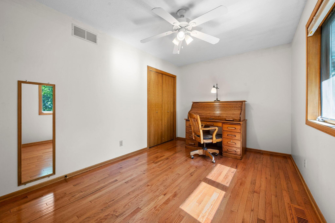
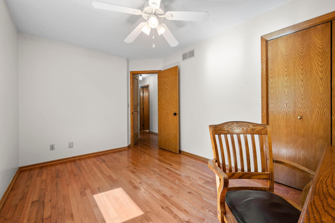
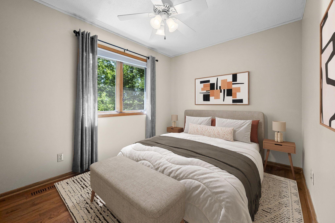
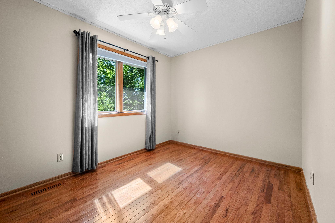
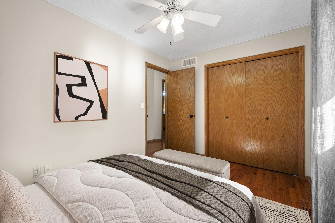
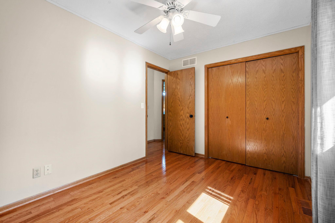
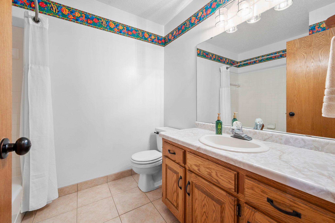
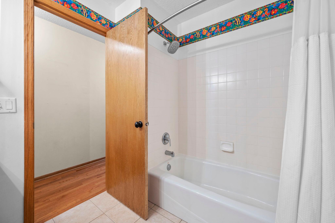
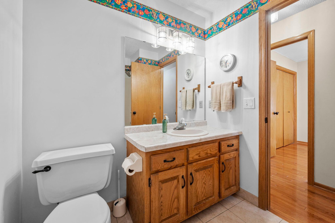
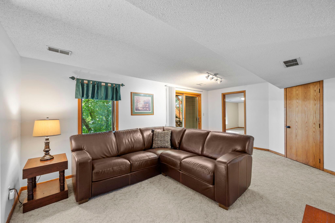
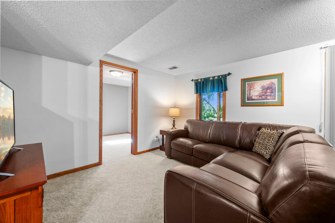
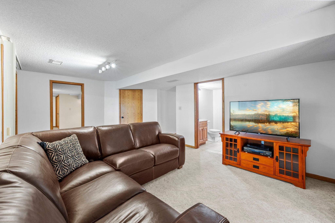
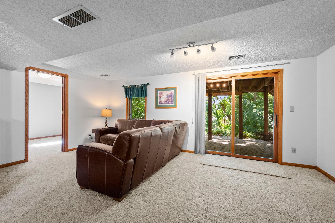
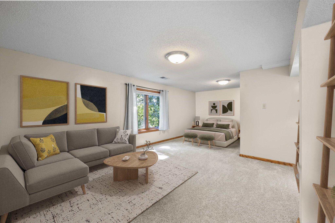
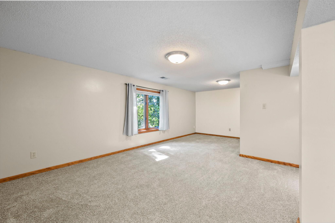
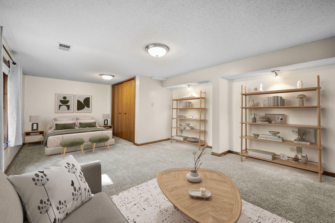
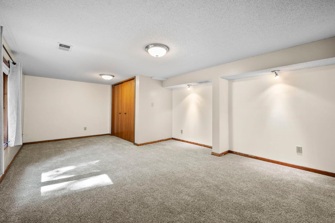
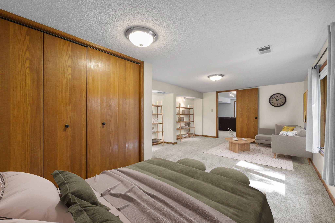
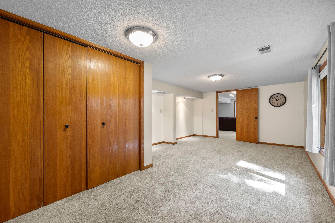
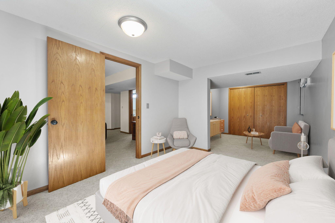
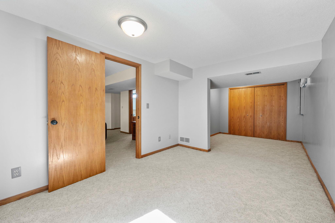
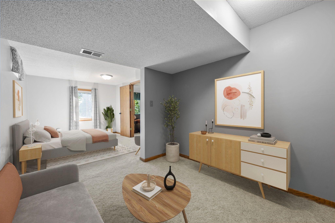
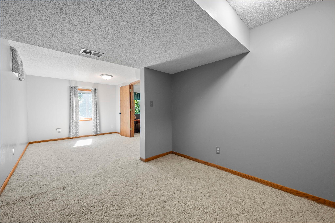
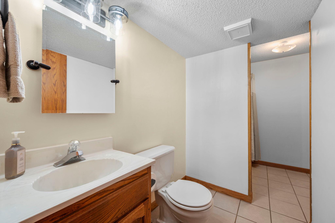
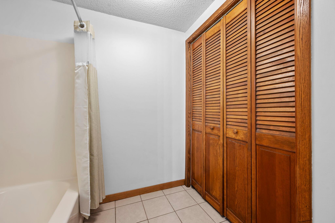
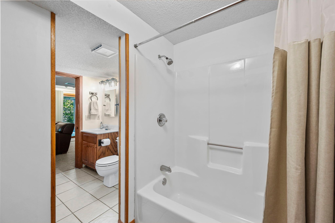
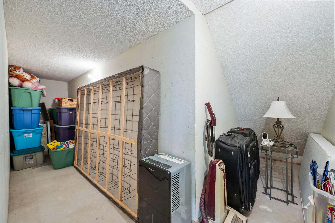
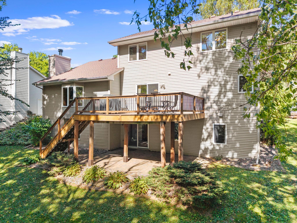
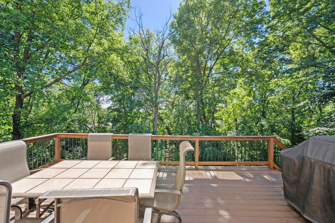
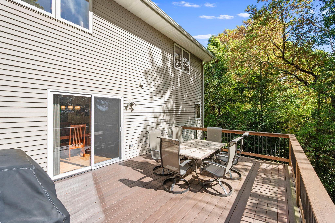
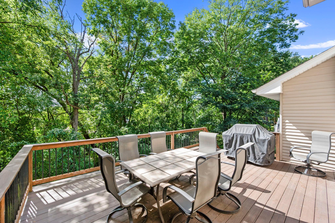
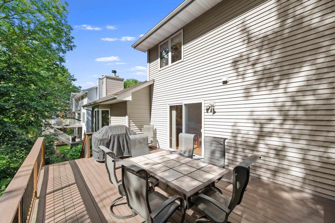
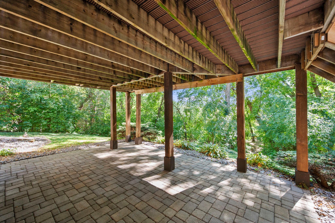
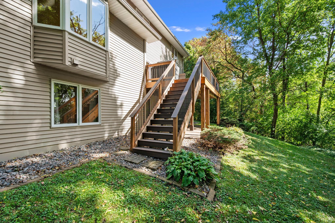
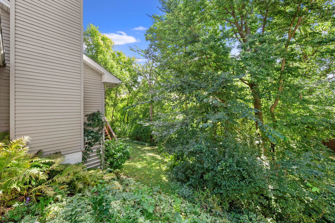
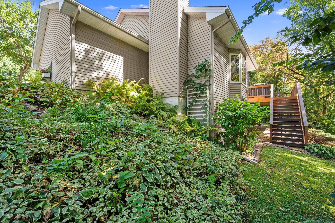
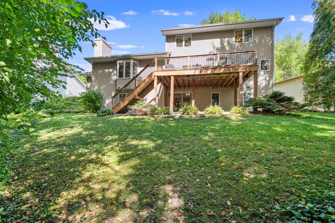
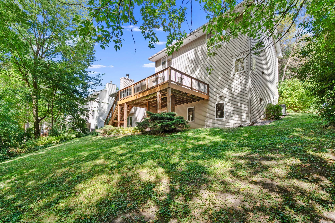
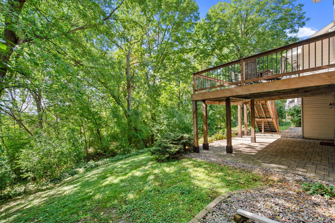
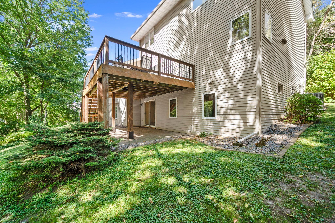
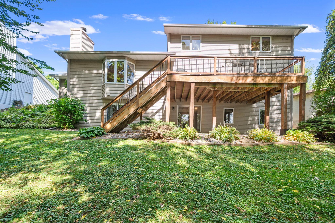
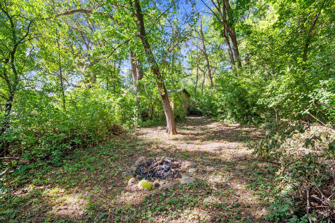
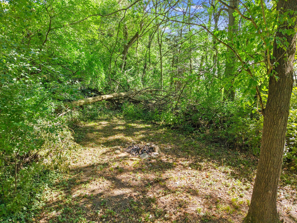
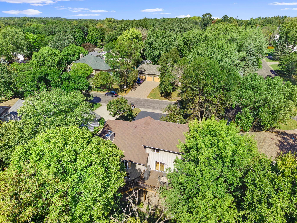
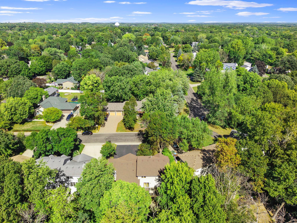
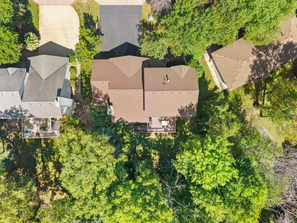
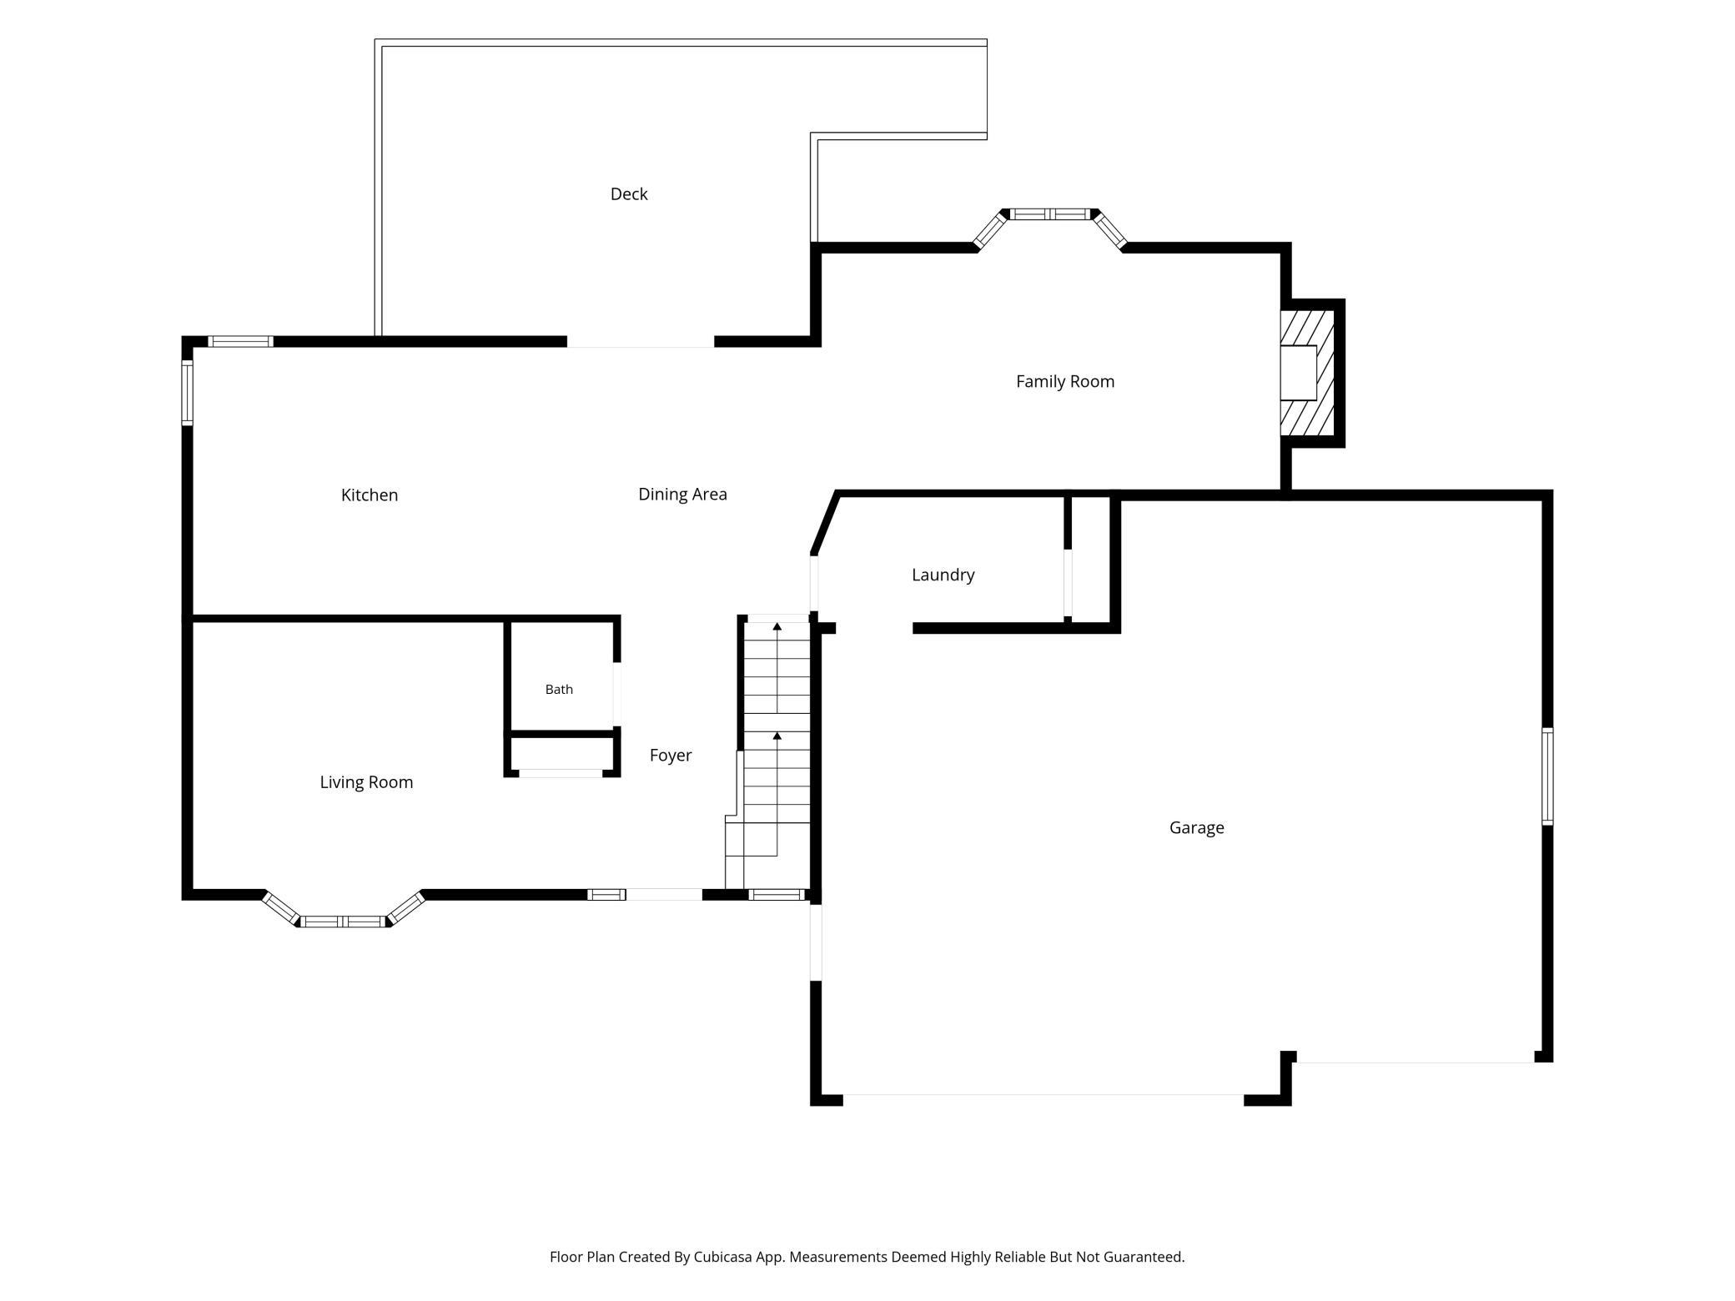
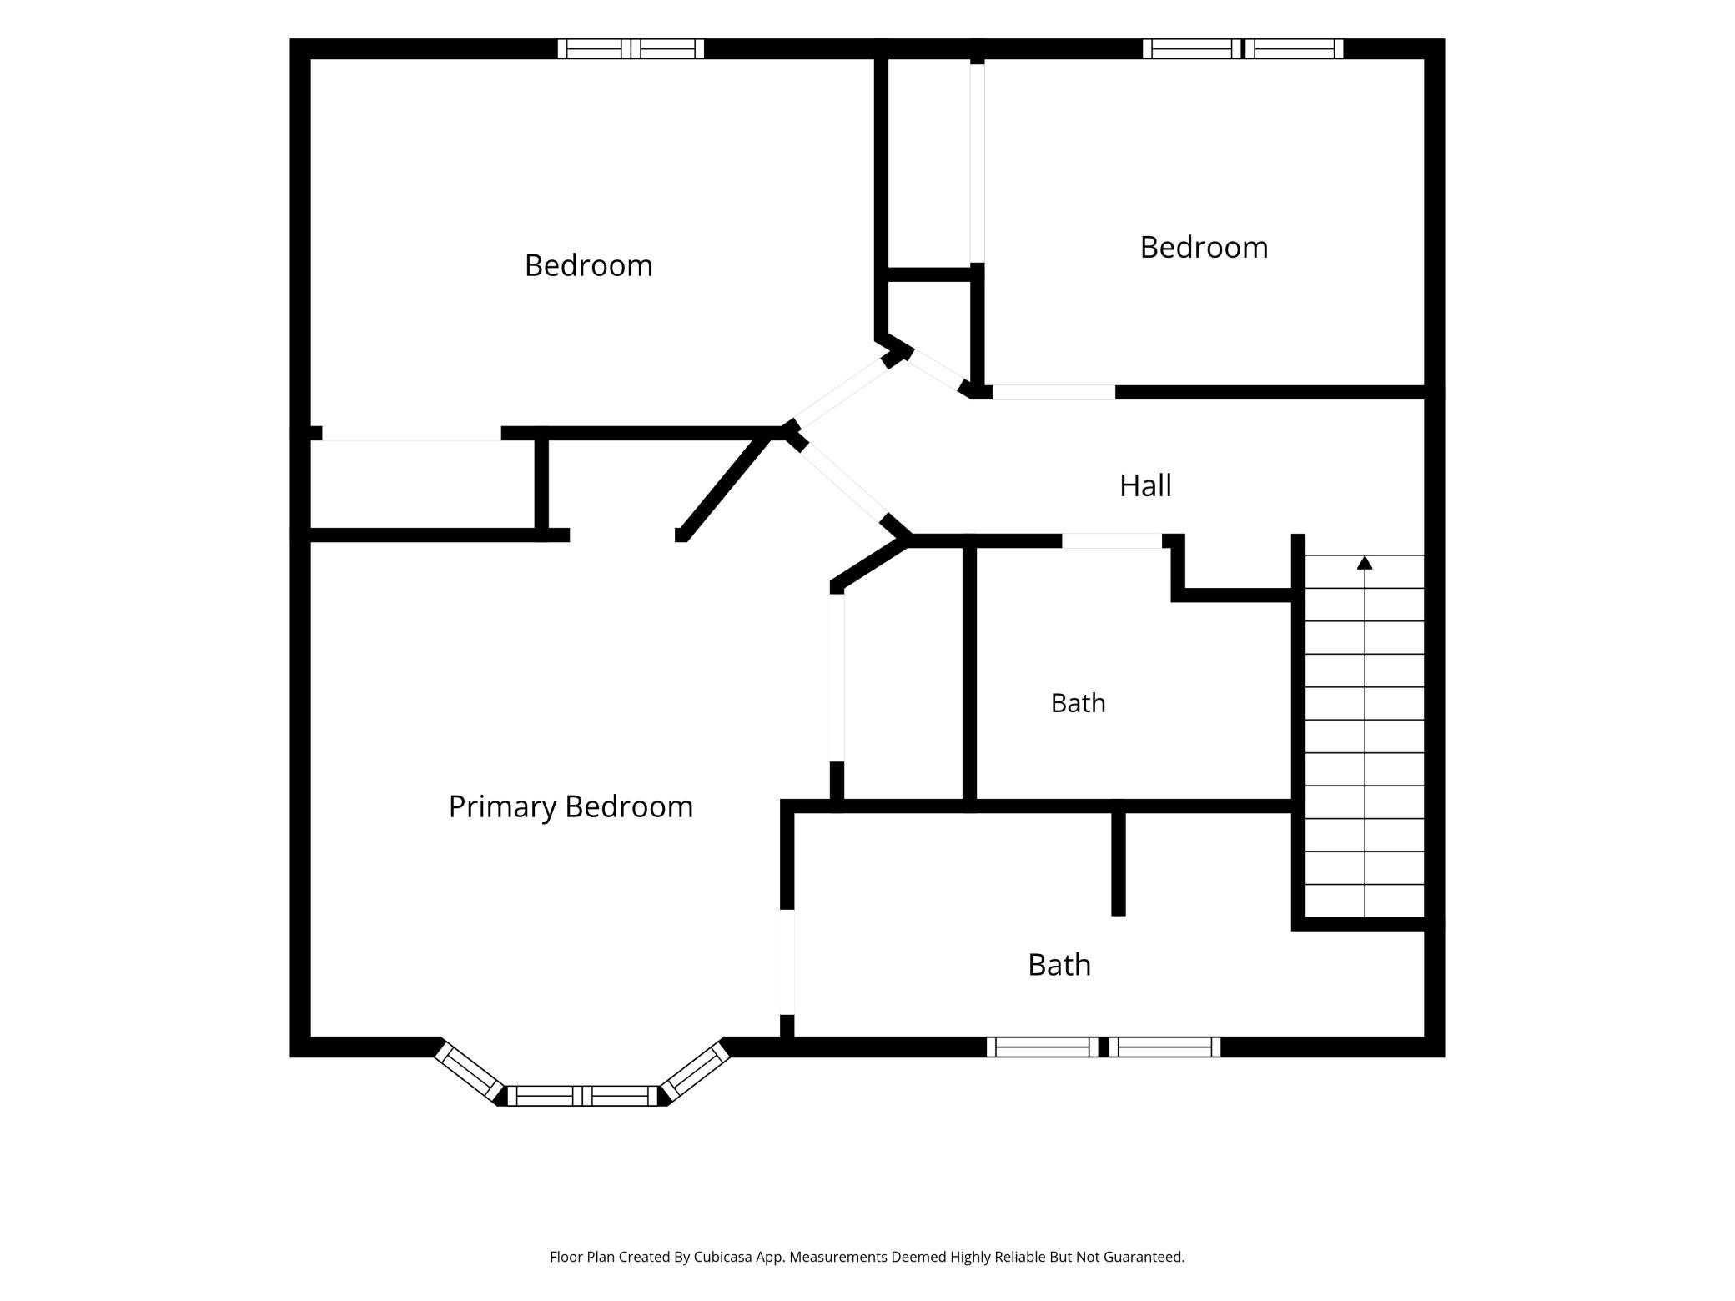
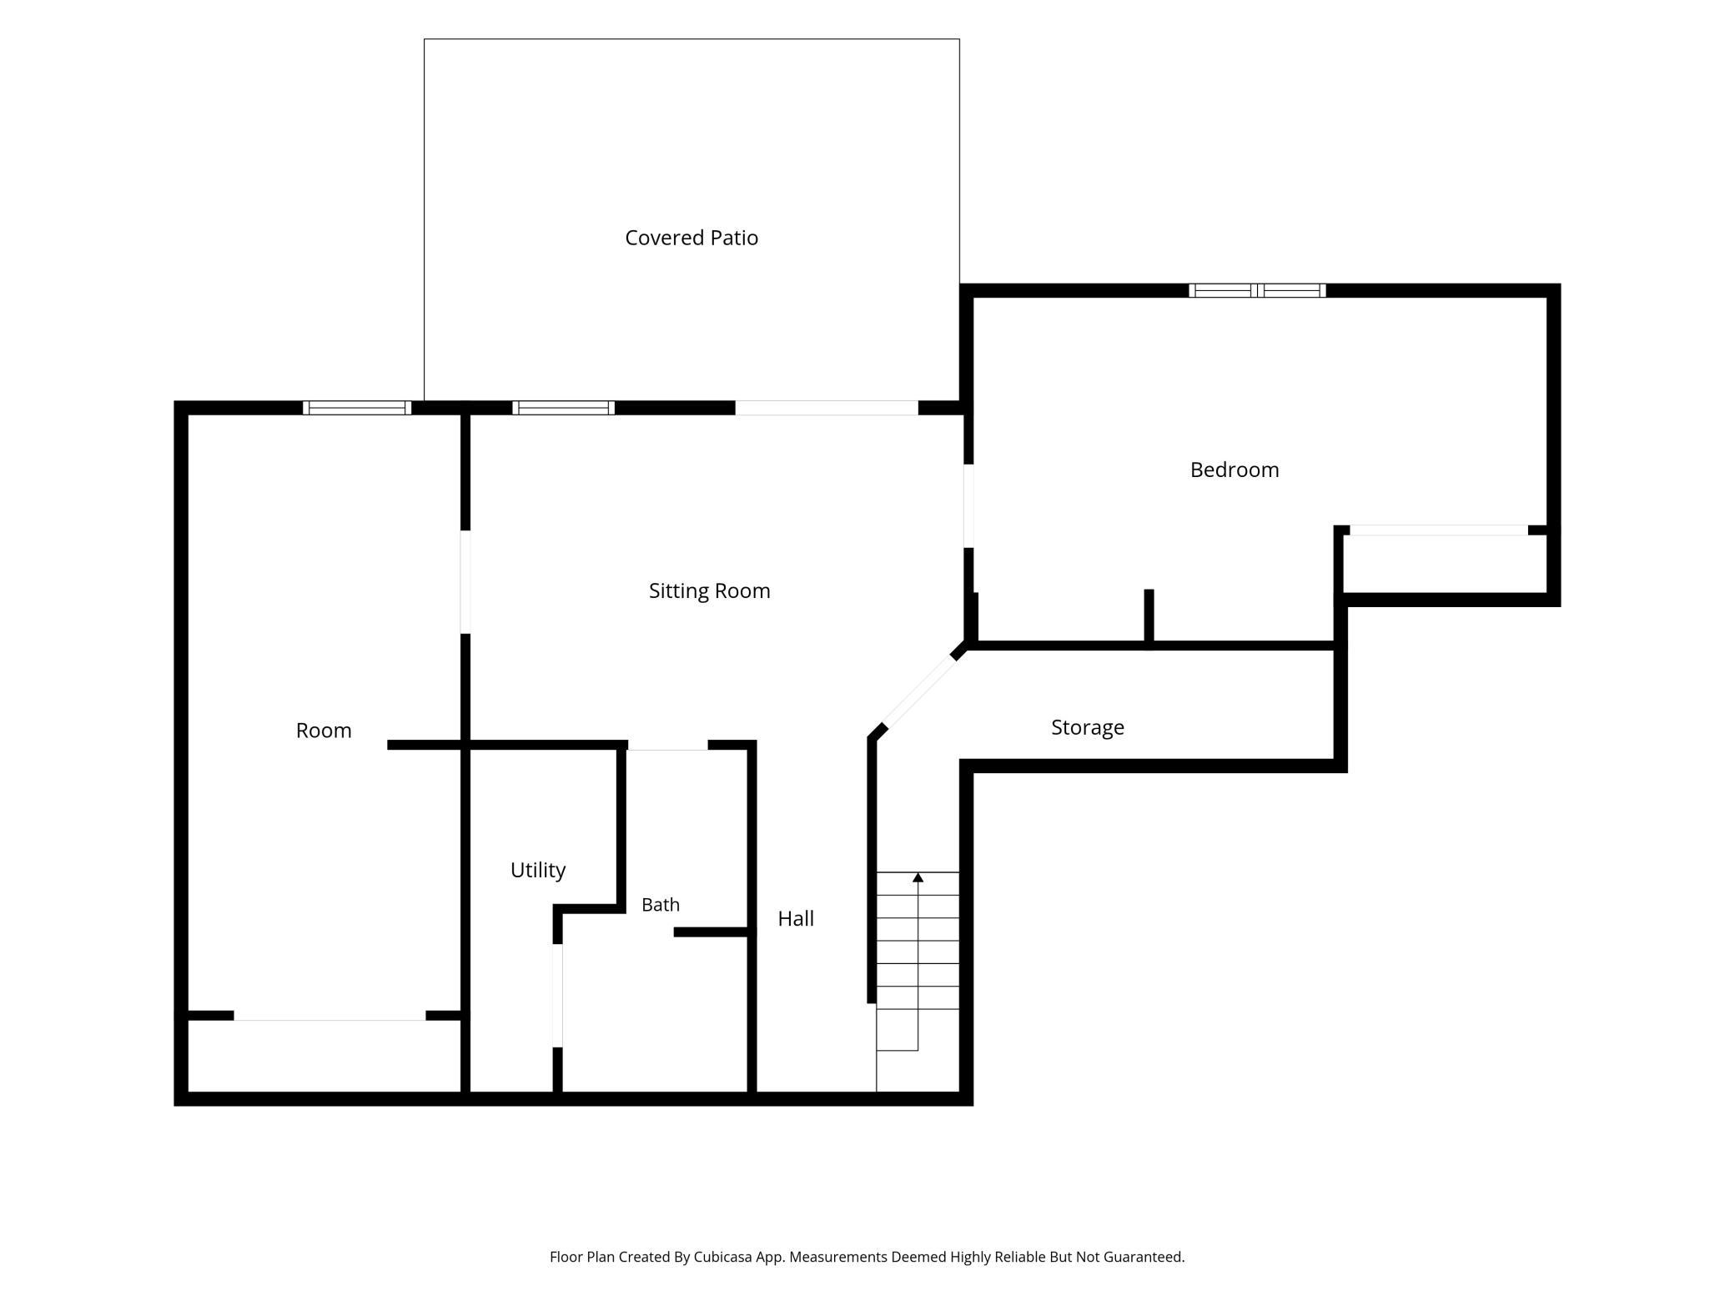
SPACIOUS & MOVE-IN READY! This impressive modified 2-story offers the perfect combination of generous living space, thoughtful updates, and a beautiful wooded setting on a huge .45-acre lot. Built in 1988, this 5-bedroom, 4-bath home features a desirable layout with three bedrooms on one level, including a private primary bedroom with its own bath. The inviting main level features hardwood and tile flooring, fresh paint and new carpet, creating a clean, comfortable feel throughout. The large kitchen offers plenty of workspace and storage, complete with all appliances and a great breakfast bar ideal for casual meals, morning coffee, or gathering with family and friends. The walk-out design opens the home to its spectacular wooded lot, creating an easy connection between indoor and outdoor living. Enjoy the peaceful surroundings from the composite deck or paver patio, while the expansive yard provides plenty of room to relax, entertain, garden, or simply enjoy the privacy of the mature trees. Motor heads, hobbyists, and those needing extra storage for their toys will appreciate the oversized garage, while the true 3-car-wide driveway provides abundant parking for vehicles, trailers, or guests. Durable seamless steel siding, a new A/C, and newer roof add to the home's appeal and peace of mind. Located in the Elk River School District with convenient access to shopping and entertainment, plus an easy route toward Minnesota's northern vacation destinations. This is a home that offers space, privacy, functionality, and a location that makes everyday living and weekend getaways easy. Quick close possible!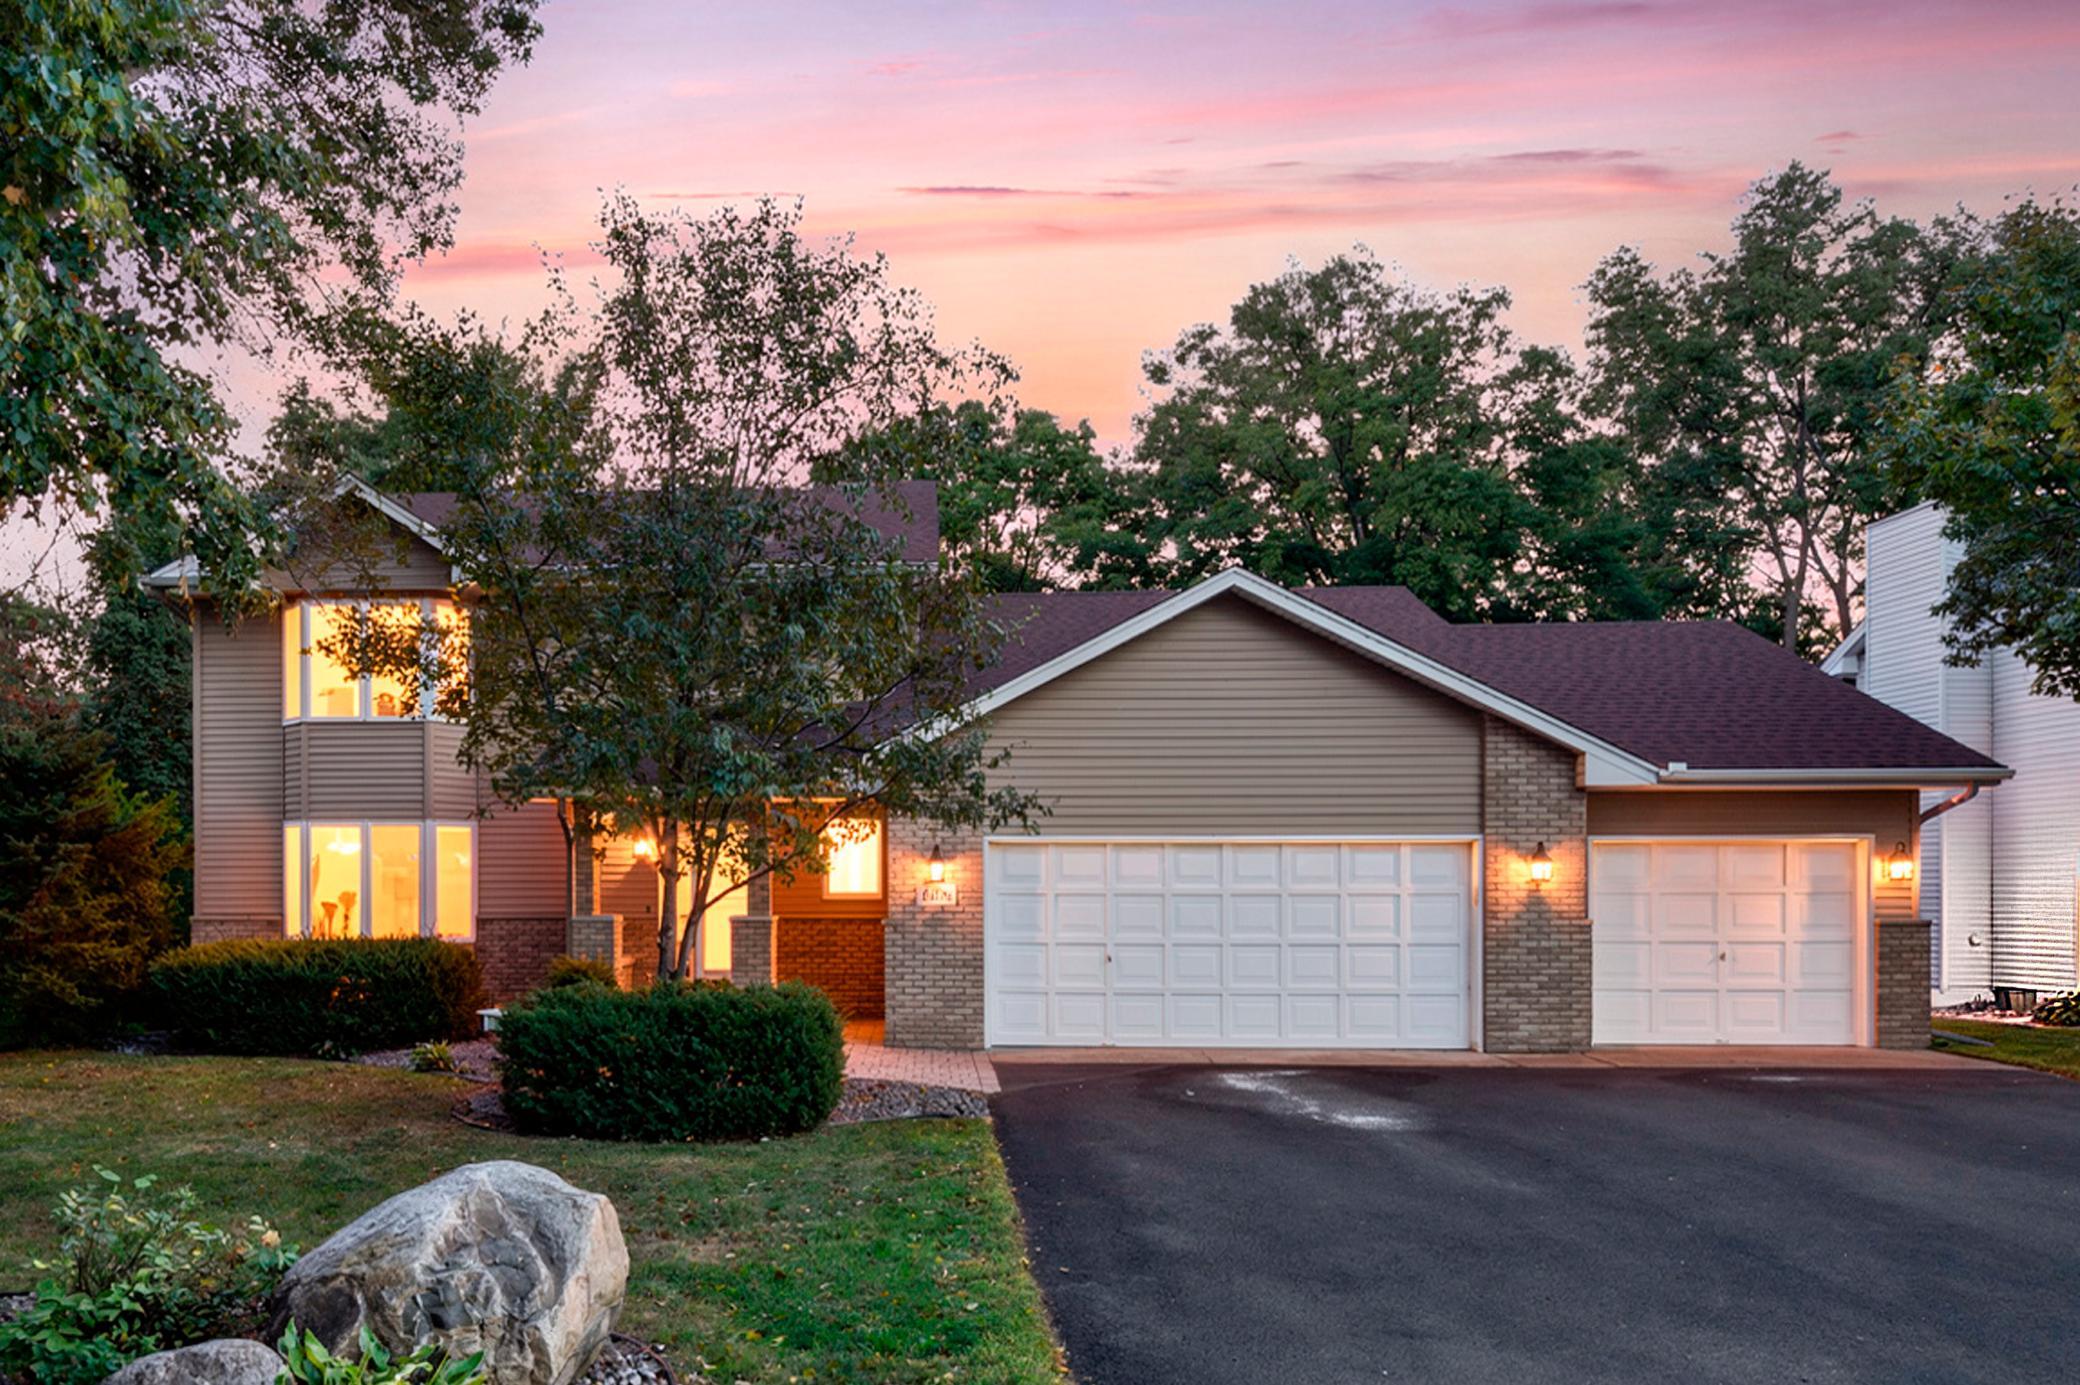
Property Information
Status: Active
Sub Type: ********
List Price: $439,900
MLS#: 7146485
Current Price: $439,900
Address: 11076 191st Avenue NW, Elk River, MN 55330
City: Elk River
State: MN
Postal Code: 55330
Geo Lat: 45.318094
Geo Lon: -93.548517
Subdivision: Deerfield 3rd Add
County: Sherburne
Property Description
Year Built: 1988
Lot Size SqFt: 19602
Gen Tax: 5654
Specials Inst: 0
High School: Elk River
Square Ft. Source:
Above Grade Finished Area: 1965
Below Grade Finished Area: 1073
Below Grade Unfinished Area:
Total SqFt.: 3134
Style: Array
Total Bedrooms: 5
Total Bathrooms: 4
Total Full Baths: 2
Garage Type:
Garage Stalls: 3
Waterfront:
Property Features
Exterior:
Roof:
Foundation:
Lot Feat/Fld Plain: Array
Interior Amenities:
Inclusions:
Exterior Amenities:
Heat System:
Air Conditioning:
Utilities: