


Property Listing
Description
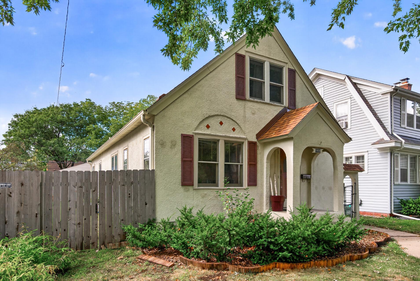
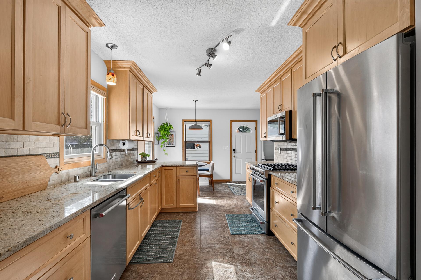
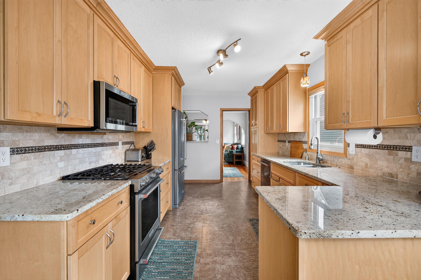
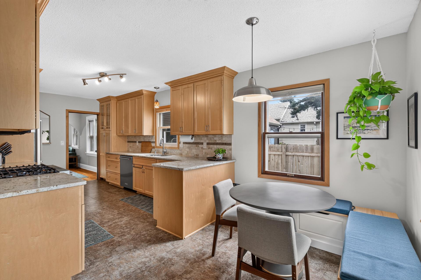
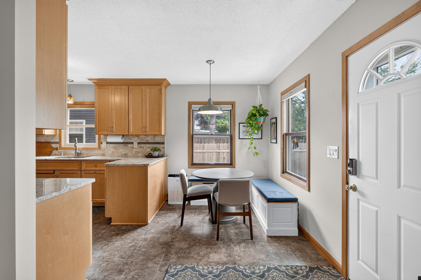
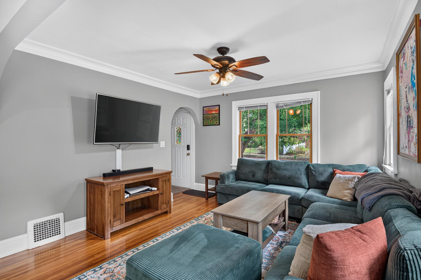
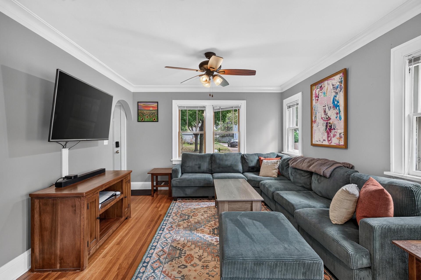
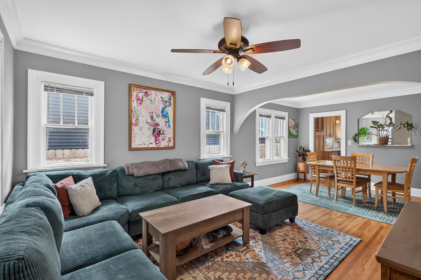
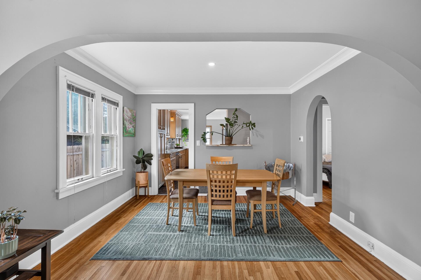
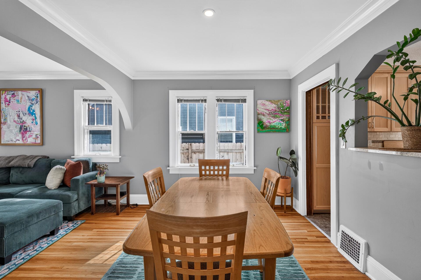
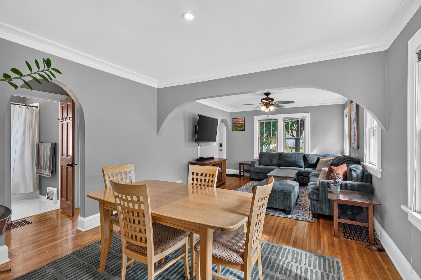
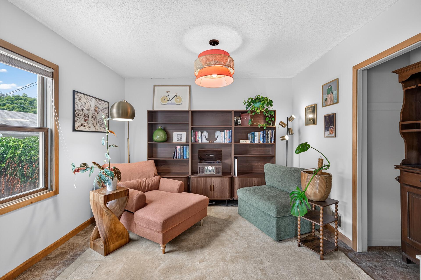
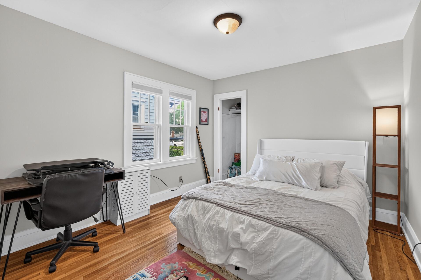
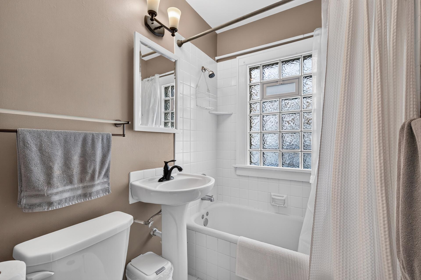
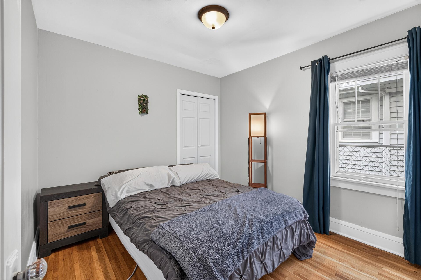
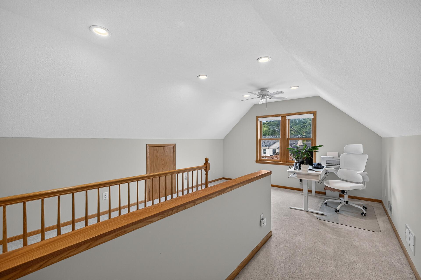
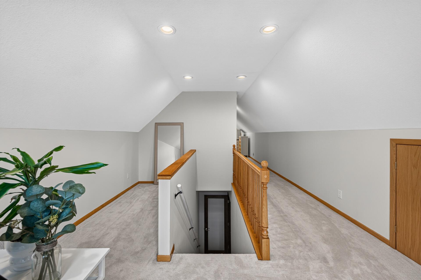
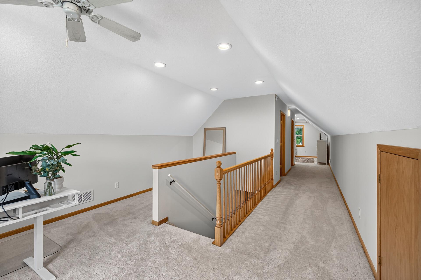
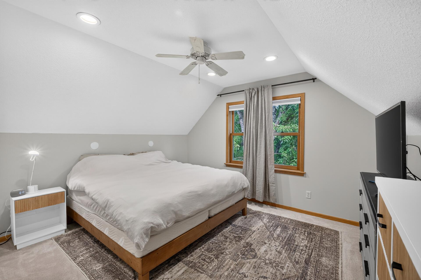
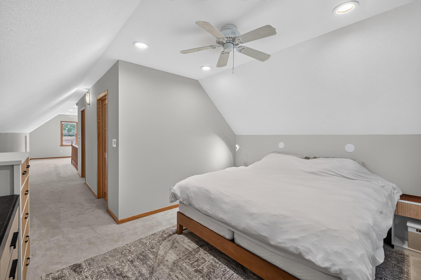
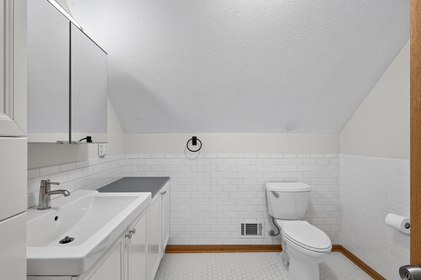
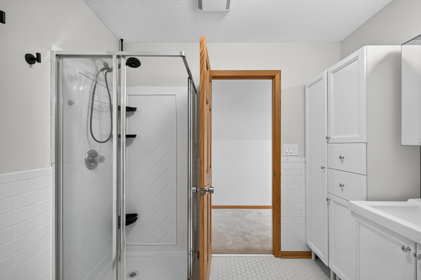
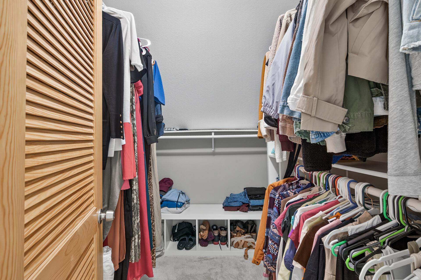
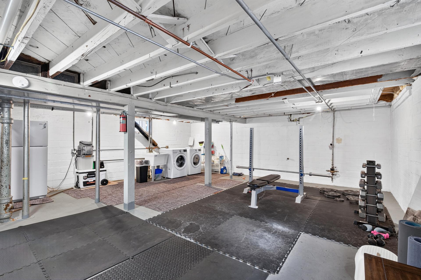
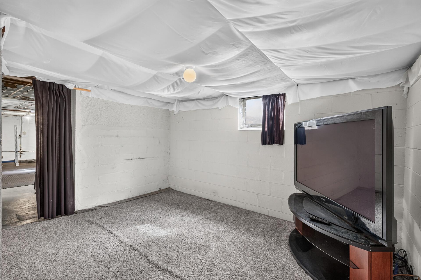
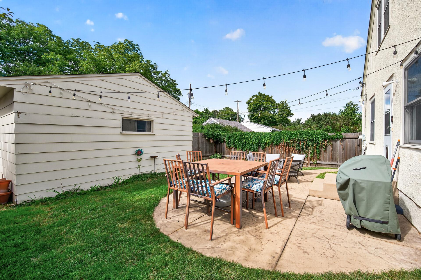
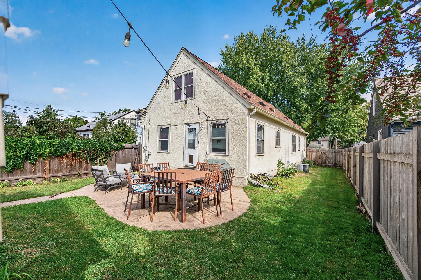
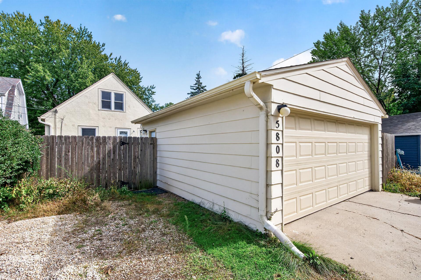
This turnkey 1920s bungalow beautifully blends historic character with modern upgrades in an unbeatable, highly walkable location just steps from local bistros, grocery stores, and the City Lakes Parkway Trail system. Inside, the main floor features gorgeous hardwood floors with crisp white baseboards and crown moulding, a front-facing living room with archway and lots of window for natural light,an updated kitchen with maple cabinetry, rich granite countertops, high-end stainless steel appliances, luxury tile, a large informal dining area that flows seamlessly into a cozy den, two charming bedrooms, and a full bath with stylish ceramic tile. The true highlight of the home is the private upper-level primary suite, which serves as a dedicated retreat complete with a flexible office/library space, walk-in closet, and a striking remodeled 3/4 ceramic bath. Fantastic opportunity to finish the expansive lower level and add even more finished square footage. Enjoy endless outdoor relaxation in the private backyard, which features a stamped concrete patio, a 6-foot cedar privacy fence, and extra off-street parking for a third vehicle. Many recent upgrades including a new roof (2025), washer/dryer (2024), water heater (2023), garage doors (2022), and newer high-efficiency furnace. Ready to move in and enjoy!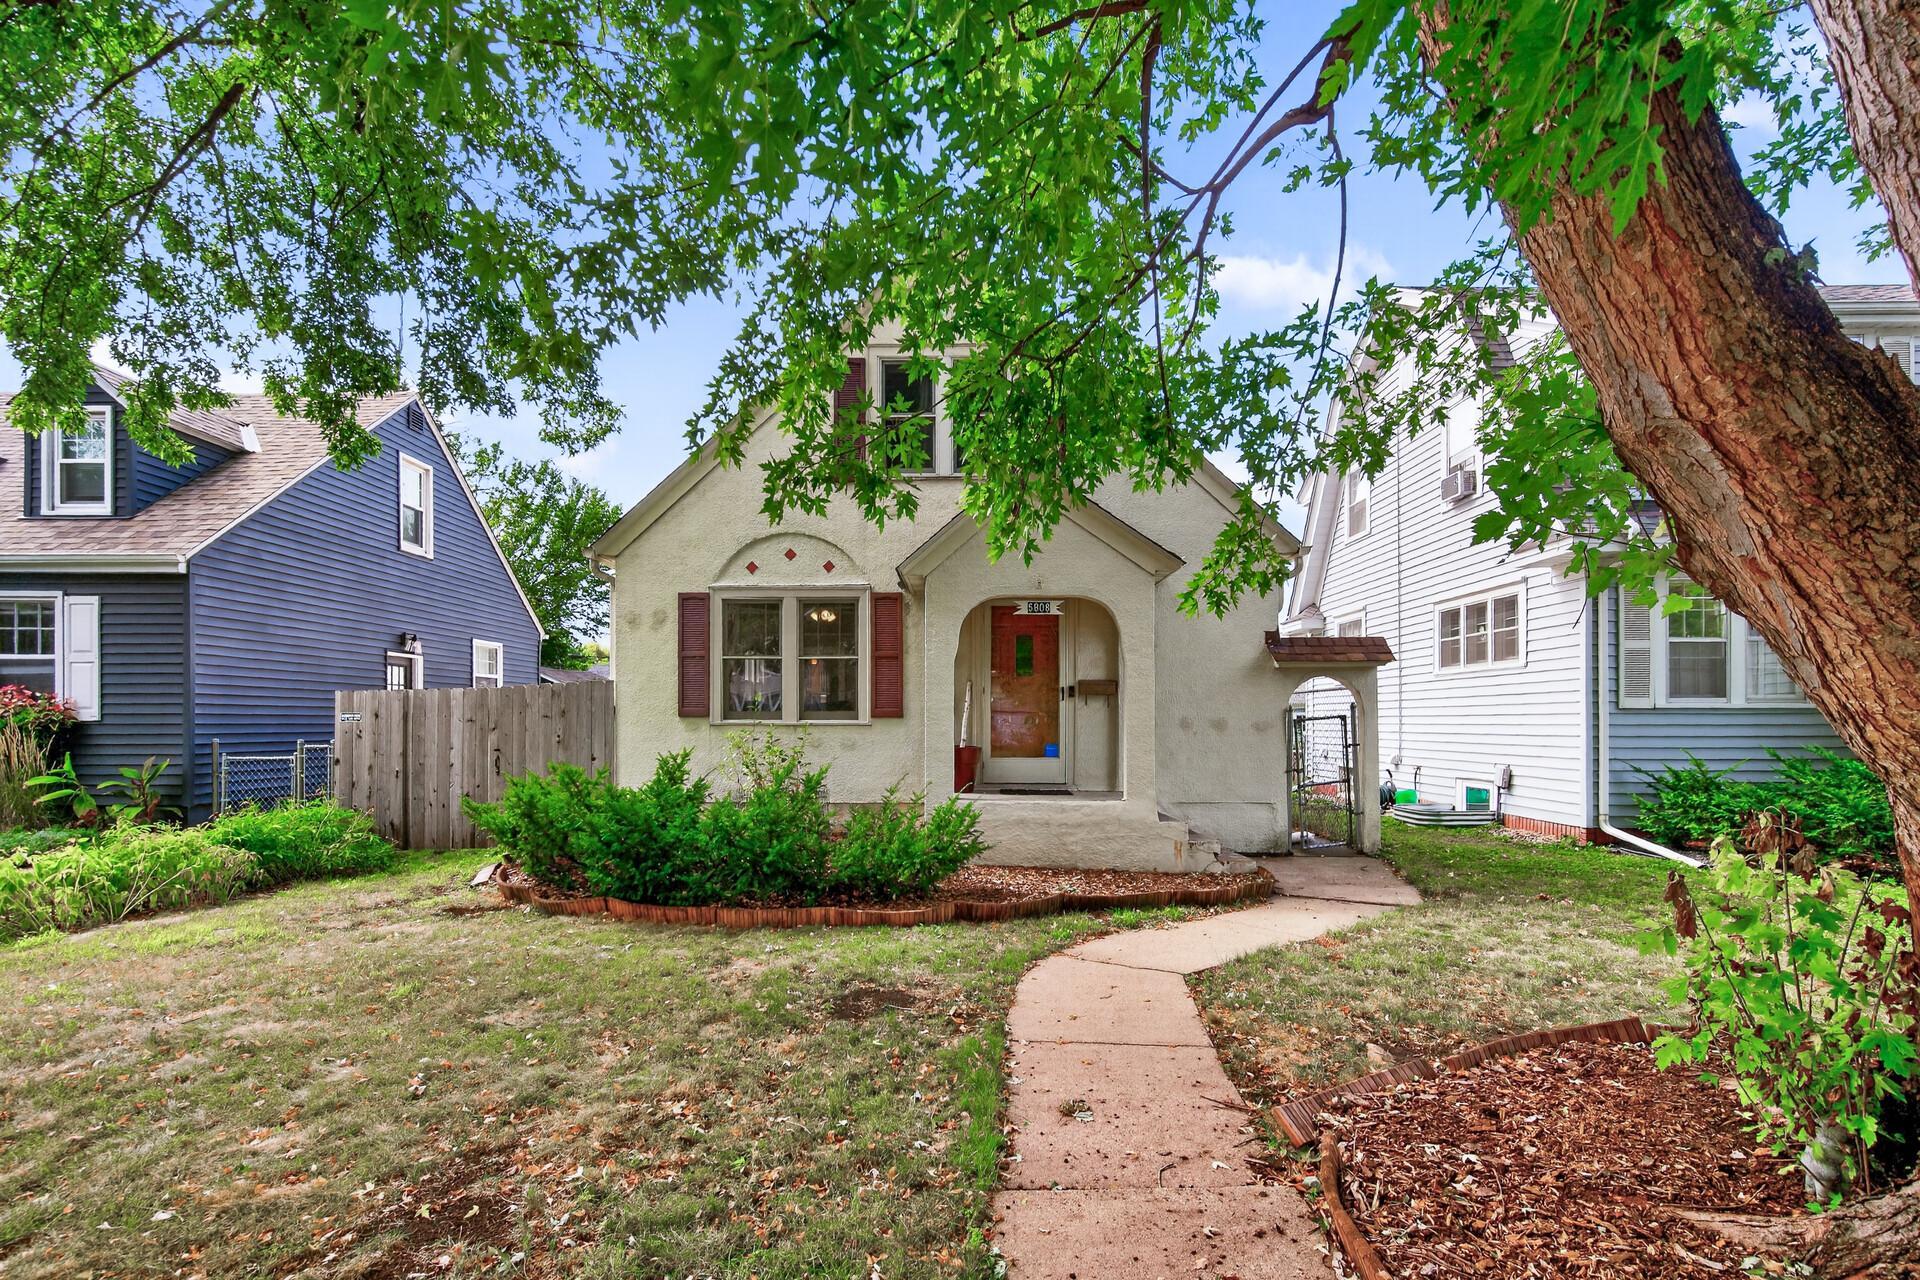
Property Information
Status: Active
Sub Type: ********
List Price: $469,900
MLS#: 7146721
Current Price: $469,900
Address: 5808 Pillsbury Avenue S, Minneapolis, MN 55419
City: Minneapolis
State: MN
Postal Code: 55419
Geo Lat: 44.897486
Geo Lon: -93.282288
Subdivision: Buschs Add To Richfield
County: Hennepin
Property Description
Year Built: 1926
Lot Size SqFt: 5227.2
Gen Tax: 5344
Specials Inst: 0
High School: Minneapolis
Square Ft. Source:
Above Grade Finished Area: 1667
Below Grade Finished Area: 0
Below Grade Unfinished Area:
Total SqFt.: 2771
Style: Array
Total Bedrooms: 3
Total Bathrooms: 2
Total Full Baths: 1
Garage Type:
Garage Stalls: 2
Waterfront:
Property Features
Exterior:
Roof:
Foundation:
Lot Feat/Fld Plain: Array
Interior Amenities:
Inclusions:
Exterior Amenities:
Heat System:
Air Conditioning:
Utilities: