


Property Listing
Description
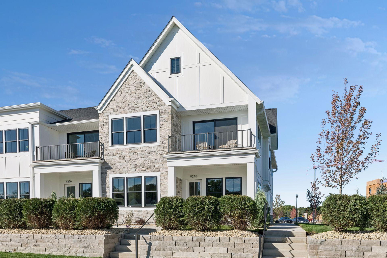
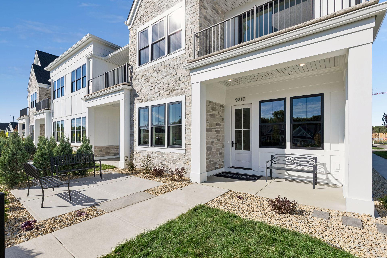
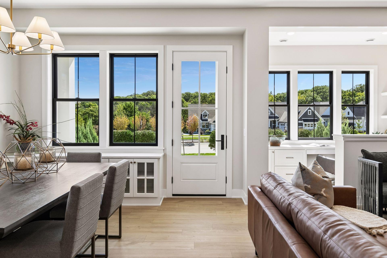
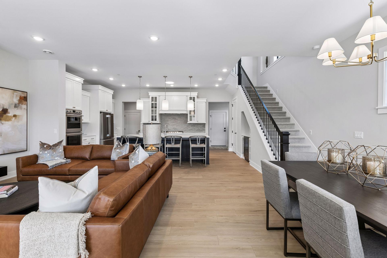
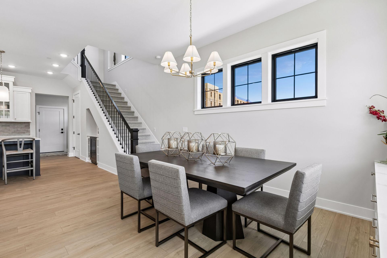
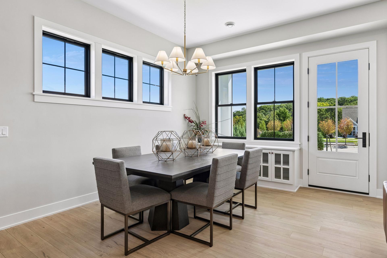
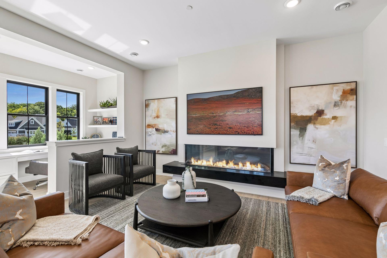
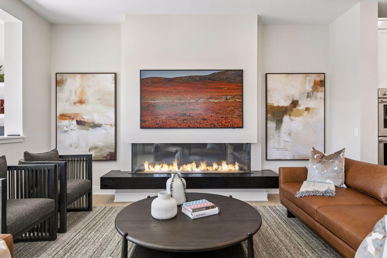
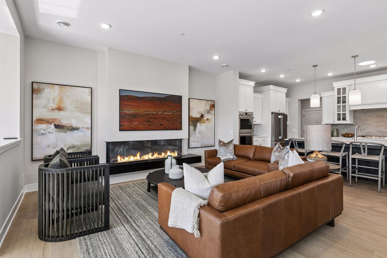
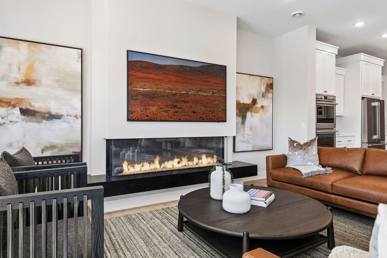
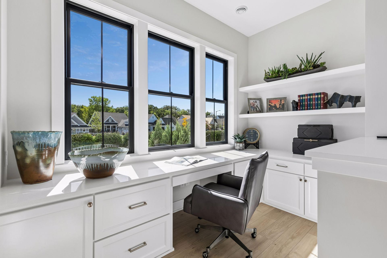
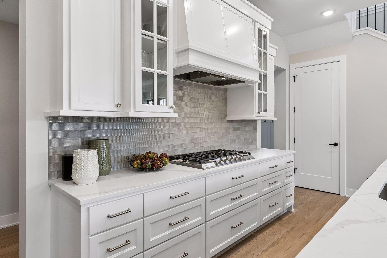
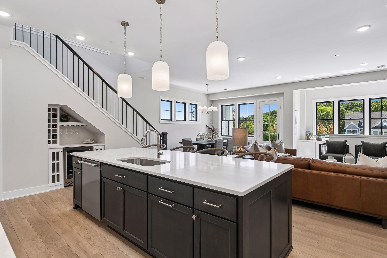
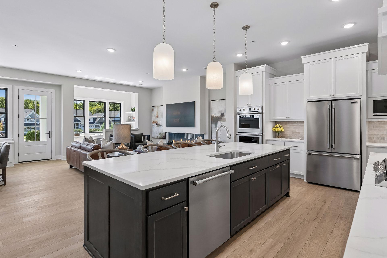
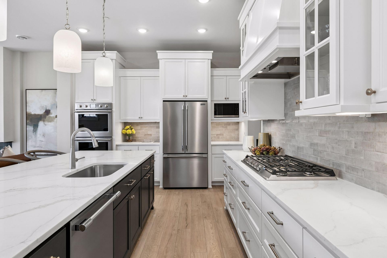
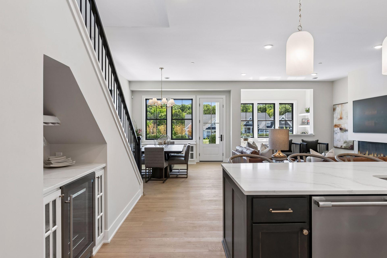
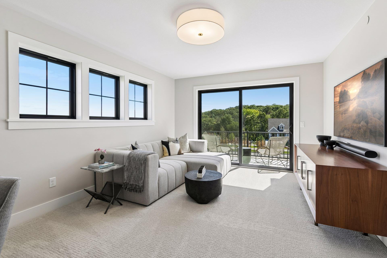
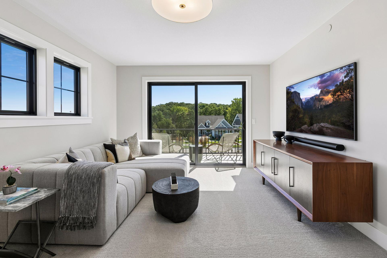
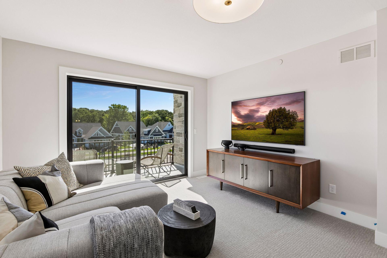
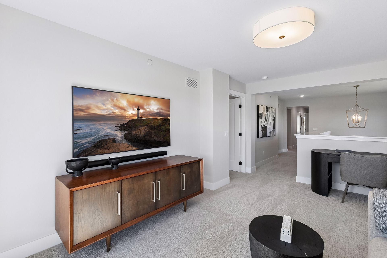
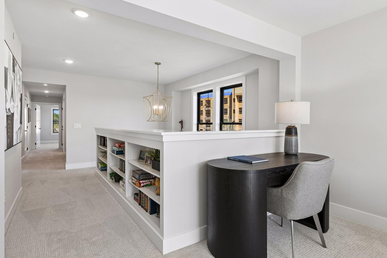
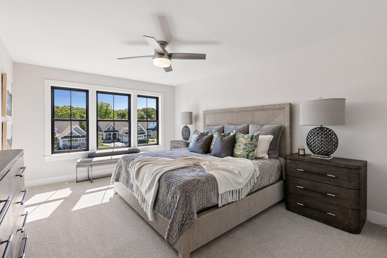
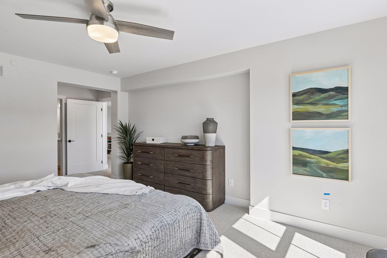
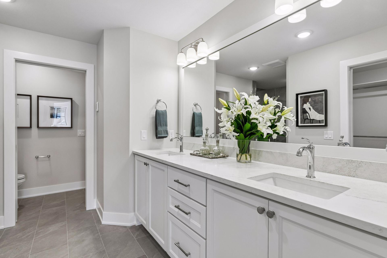
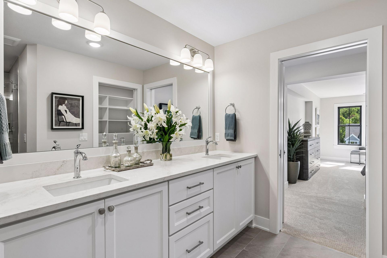
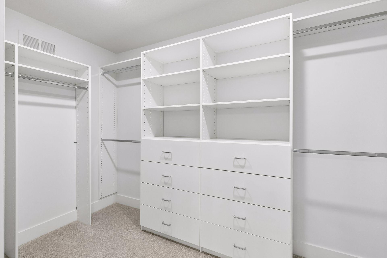
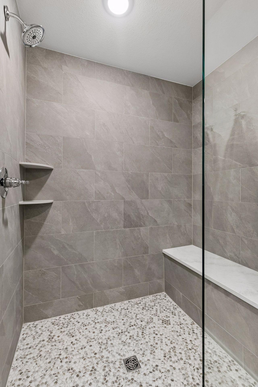
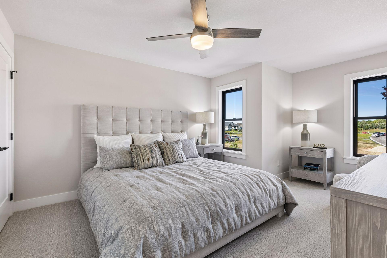
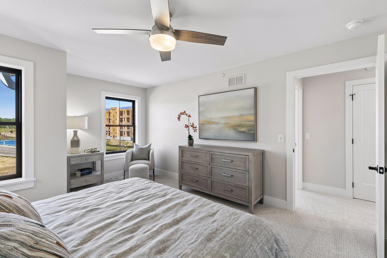
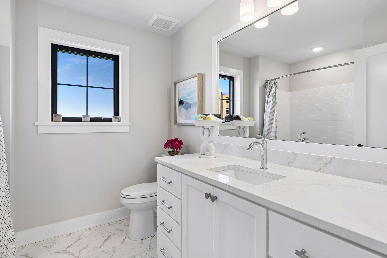
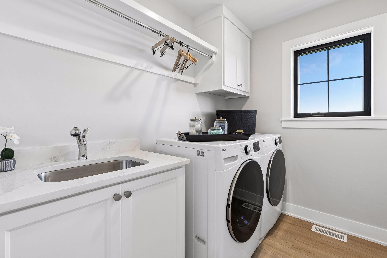
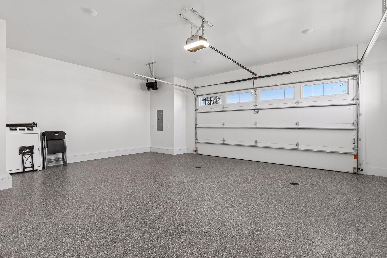
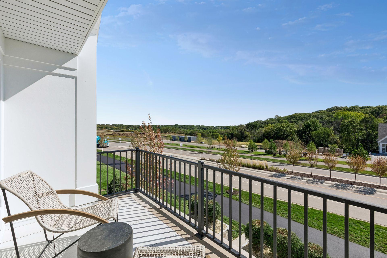
Introducing a new collection of luxury Charles Cudd row homes at Avienda in Chanhassen, an exceptional walkable community designed to bring everyday convenience, recreation, dining, shopping, and modern living together in one extraordinary setting. Avienda will be home to Coborn’s new Market to Table grocery experience, Chanhassen’s new $80 million recreation center, restaurants, retail, walking paths, parks, and an exciting mix of amenities—all just steps from your front door. Designed with the craftsmanship and attention to detail expected from Charles Cudd, these thoughtfully designed row homes offer a refined, low-maintenance lifestyle without compromising on luxury. Optional private elevators provide convenient access between levels, while expansive living spaces are complemented by high-end finishes and sophisticated architectural details. The main level features an expansive gourmet kitchen, dedicated dining and office spaces, and a dramatic 6-foot linear fireplace that creates a beautiful focal point for the main living area. Upstairs, a versatile loft opens to a private deck and is accompanied by three additional bedrooms, including an impressive primary suite. Each residence also includes a 2½-car garage with floor drains, providing exceptional space for vehicles, storage, and everyday living Luxury. Convenience. Walkability. Community. The Charles Cudd Row Homes at Avienda offer a rare opportunity to experience all of it in one of Chanhassen’s most exciting new destinations.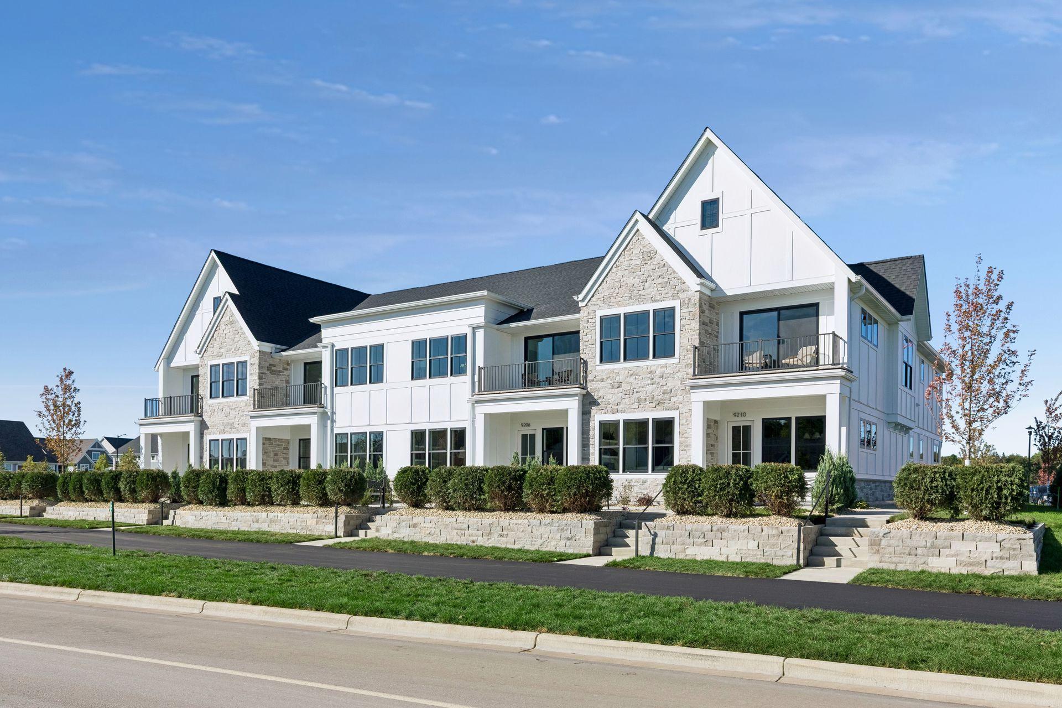
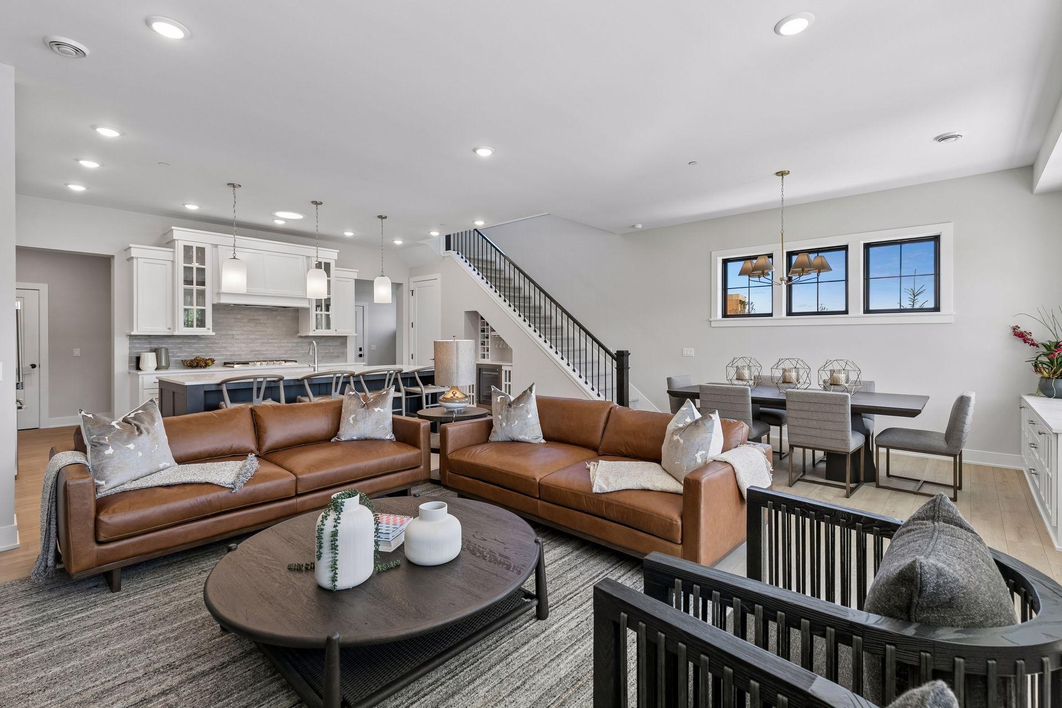
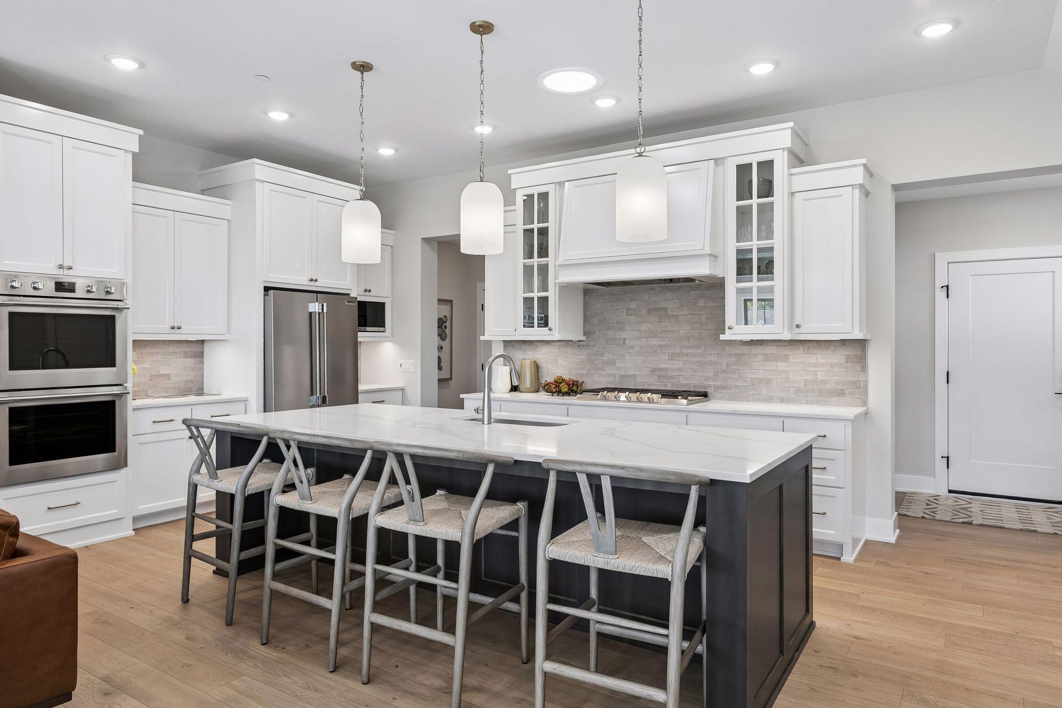
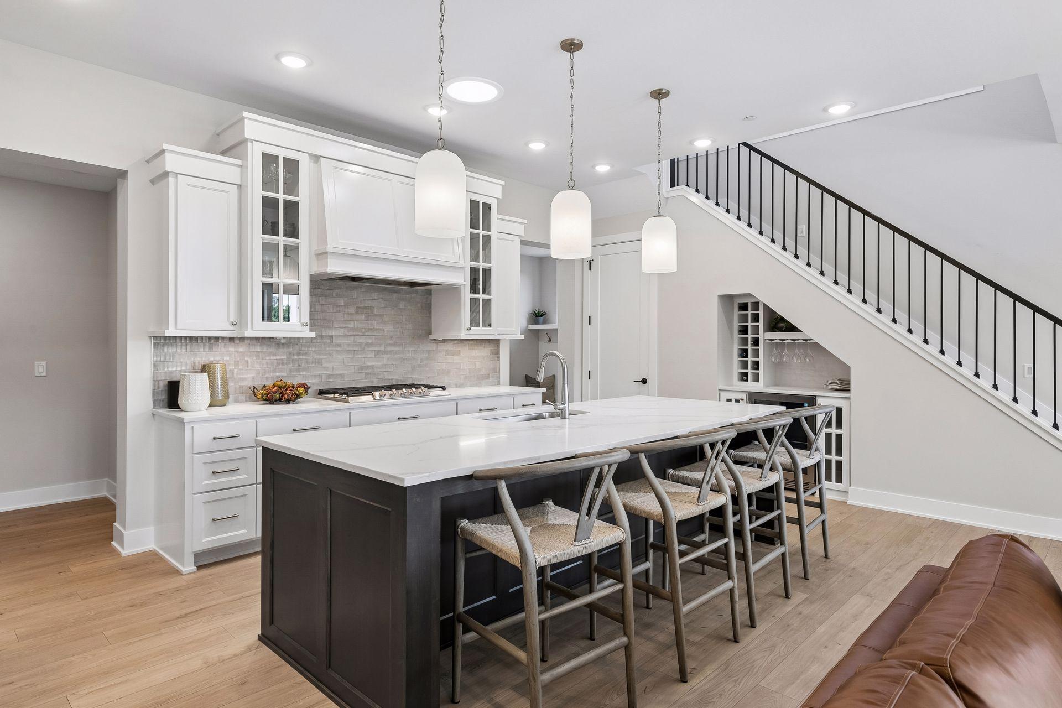
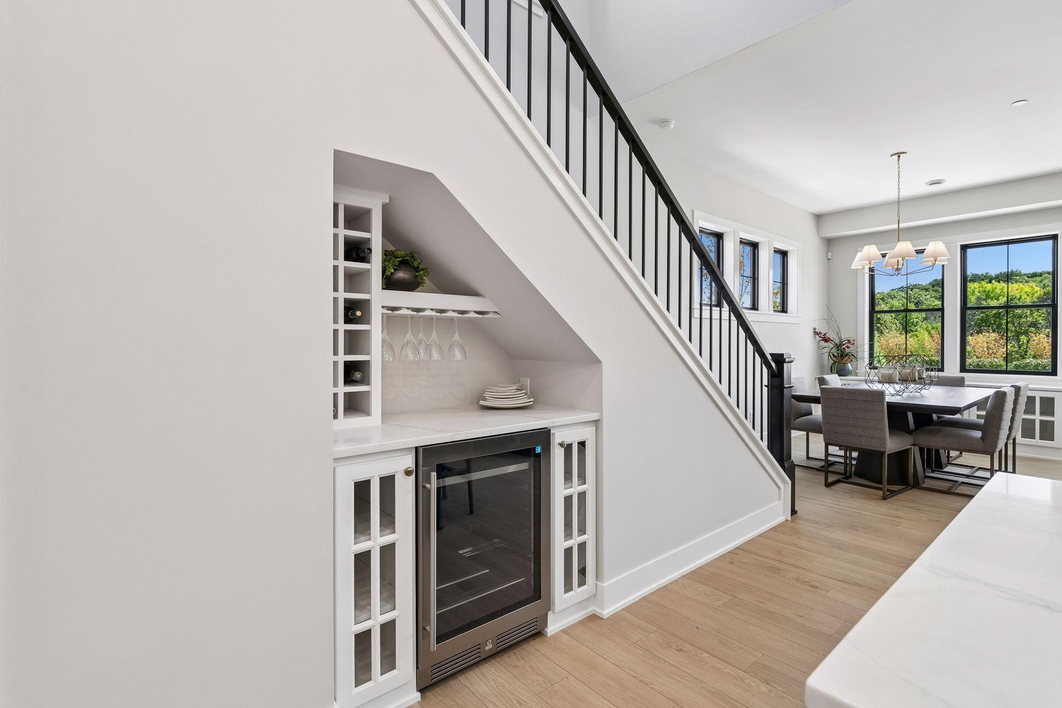
Property Information
Status: Active
Sub Type: ********
List Price: $879,800
MLS#: 7146826
Current Price: $879,800
Address: 9210 Avienda Way, Chanhassen, MN 55317
City: Chanhassen
State: MN
Postal Code: 55317
Geo Lat: 44.837351
Geo Lon: -93.55944
Subdivision: AVIENDA ROWHOMES
County: Carver
Property Description
Year Built: 2026
Lot Size SqFt:
Gen Tax: 644
Specials Inst: 0
High School: Eastern Carver County Schools
Square Ft. Source:
Above Grade Finished Area: 2637
Below Grade Finished Area: 0
Below Grade Unfinished Area:
Total SqFt.: 3202
Style: Array
Total Bedrooms: 3
Total Bathrooms: 3
Total Full Baths: 1
Garage Type:
Garage Stalls: 2.5
Waterfront:
Property Features
Exterior:
Roof:
Foundation:
Lot Feat/Fld Plain:
Interior Amenities:
Inclusions:
Exterior Amenities:
Heat System:
Air Conditioning:
Utilities: