


Property Listing
Description
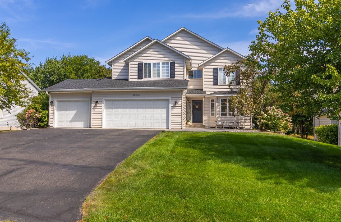
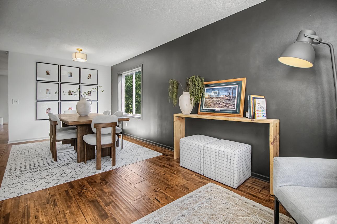
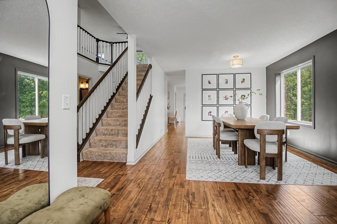
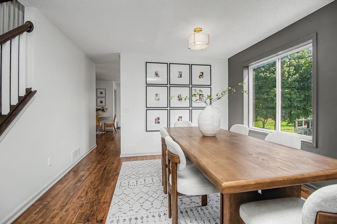
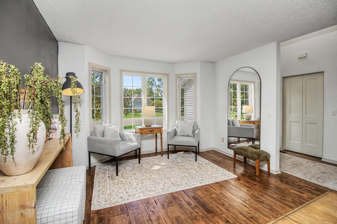
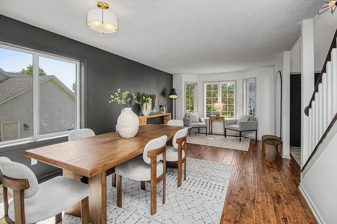
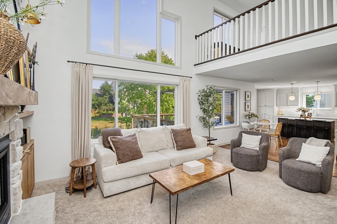
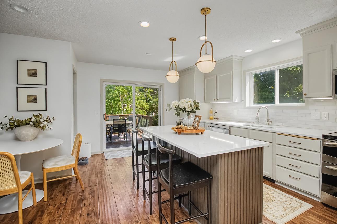
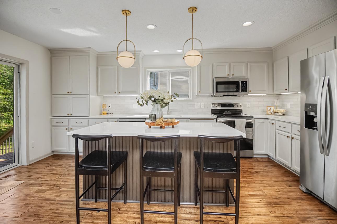
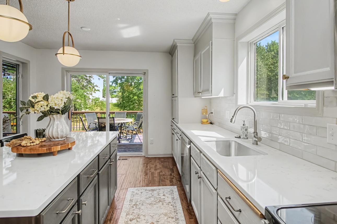
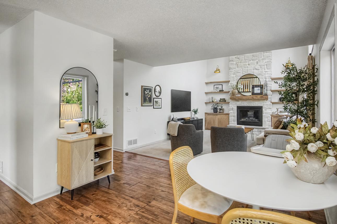
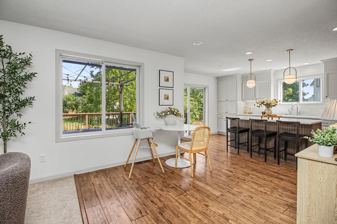
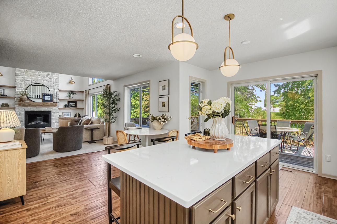
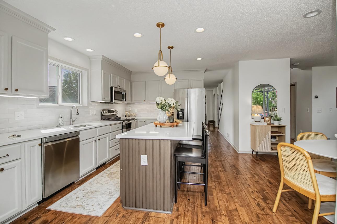
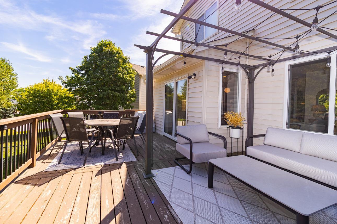
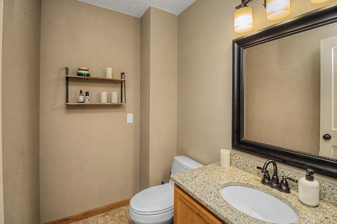
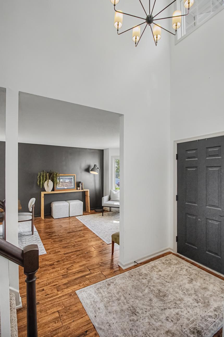
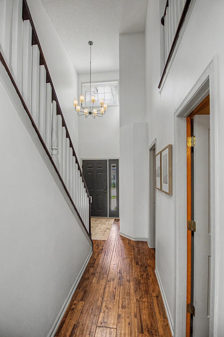
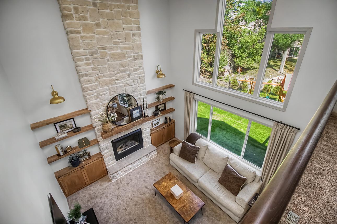
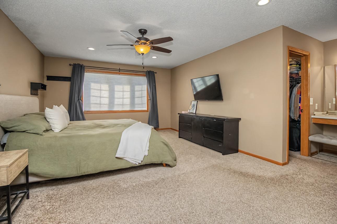
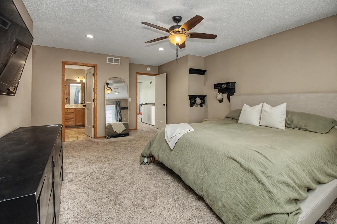
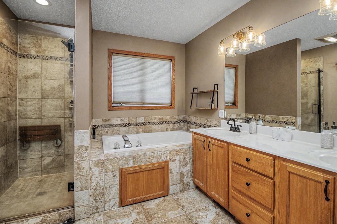
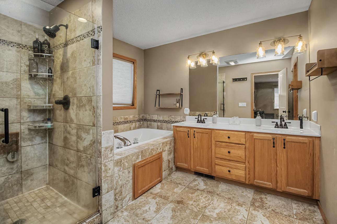
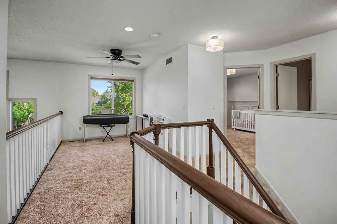
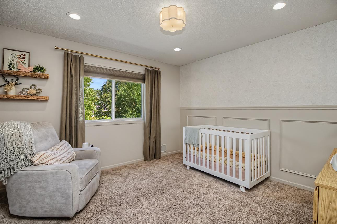
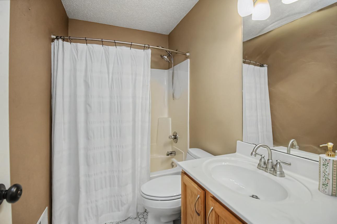
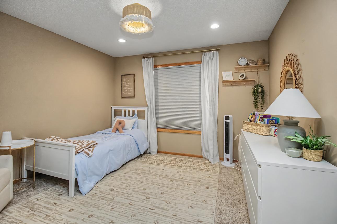
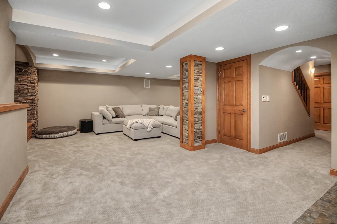
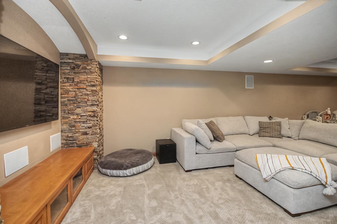
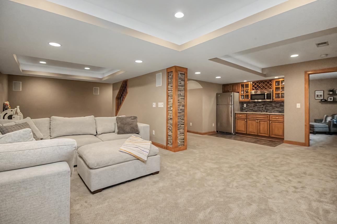
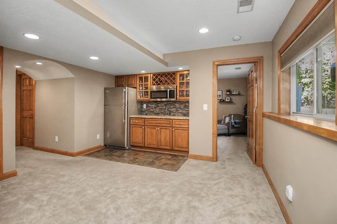
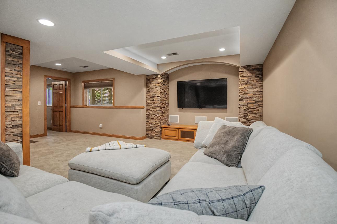
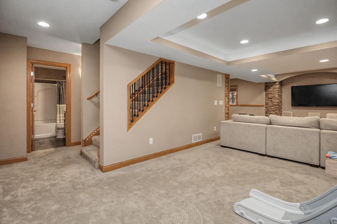
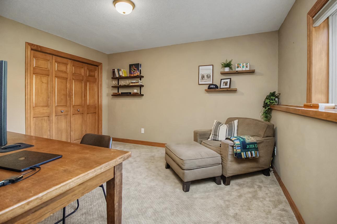
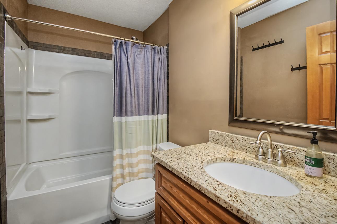
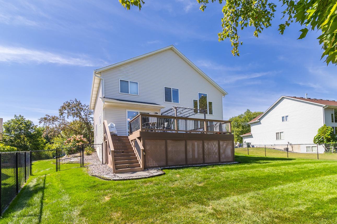
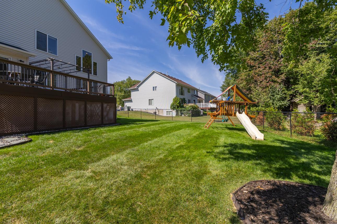
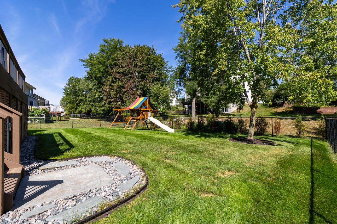
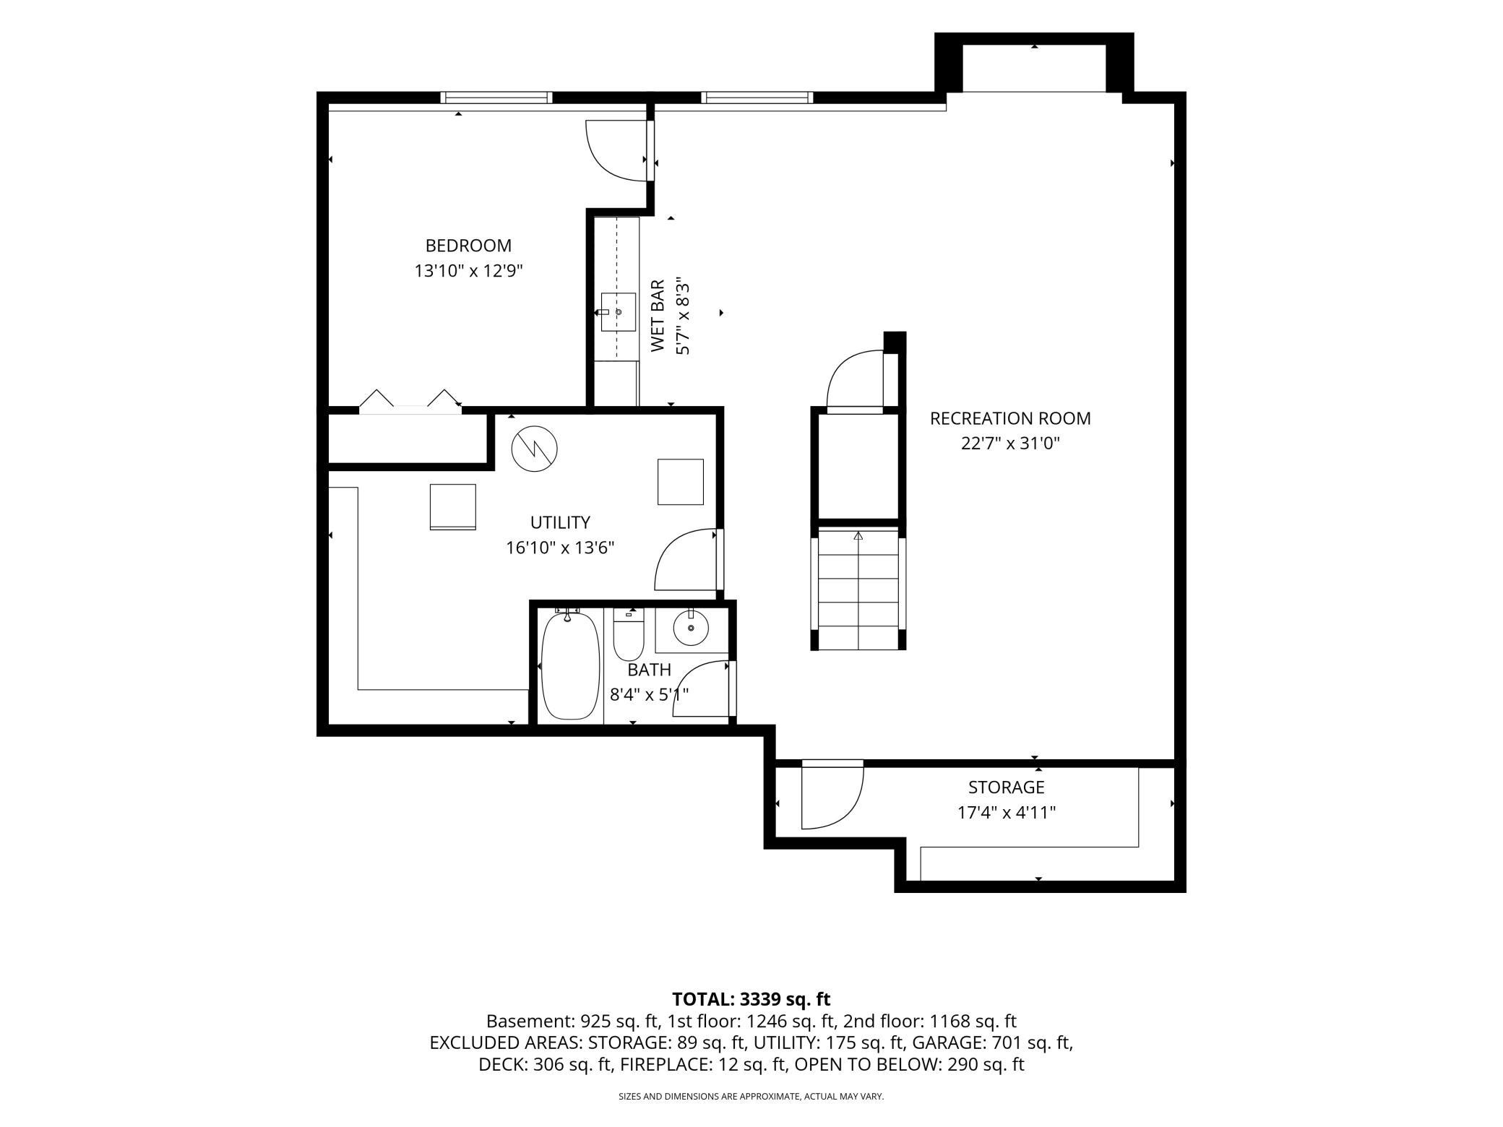
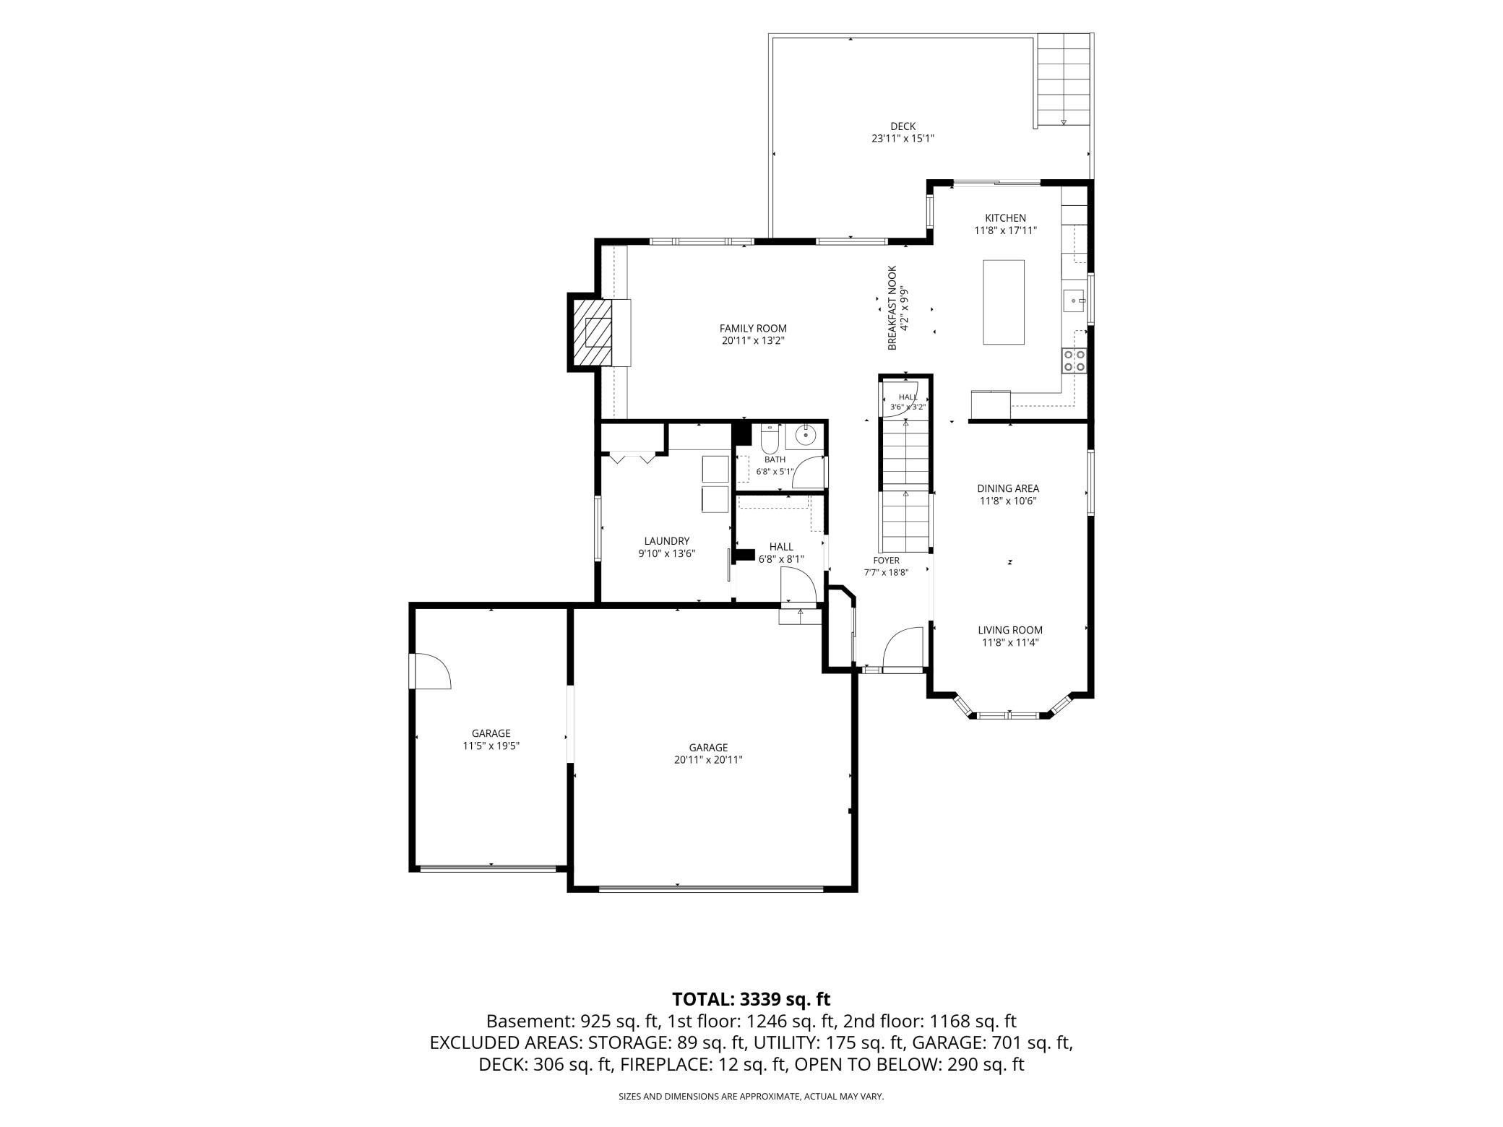
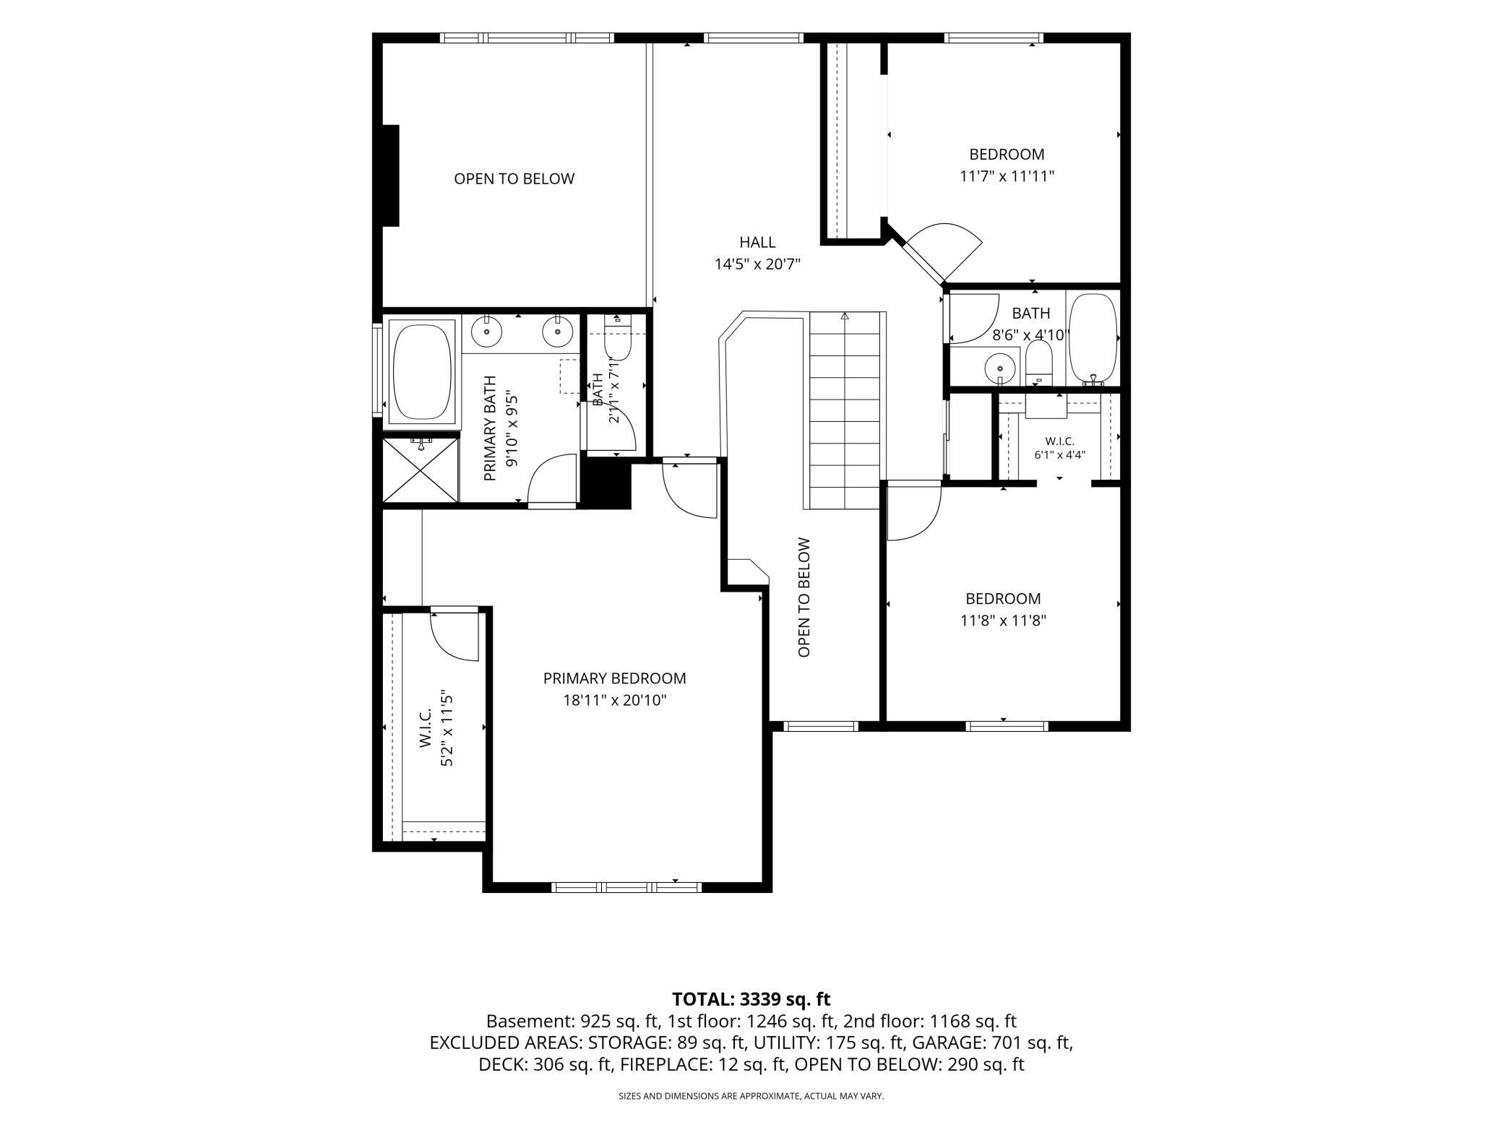
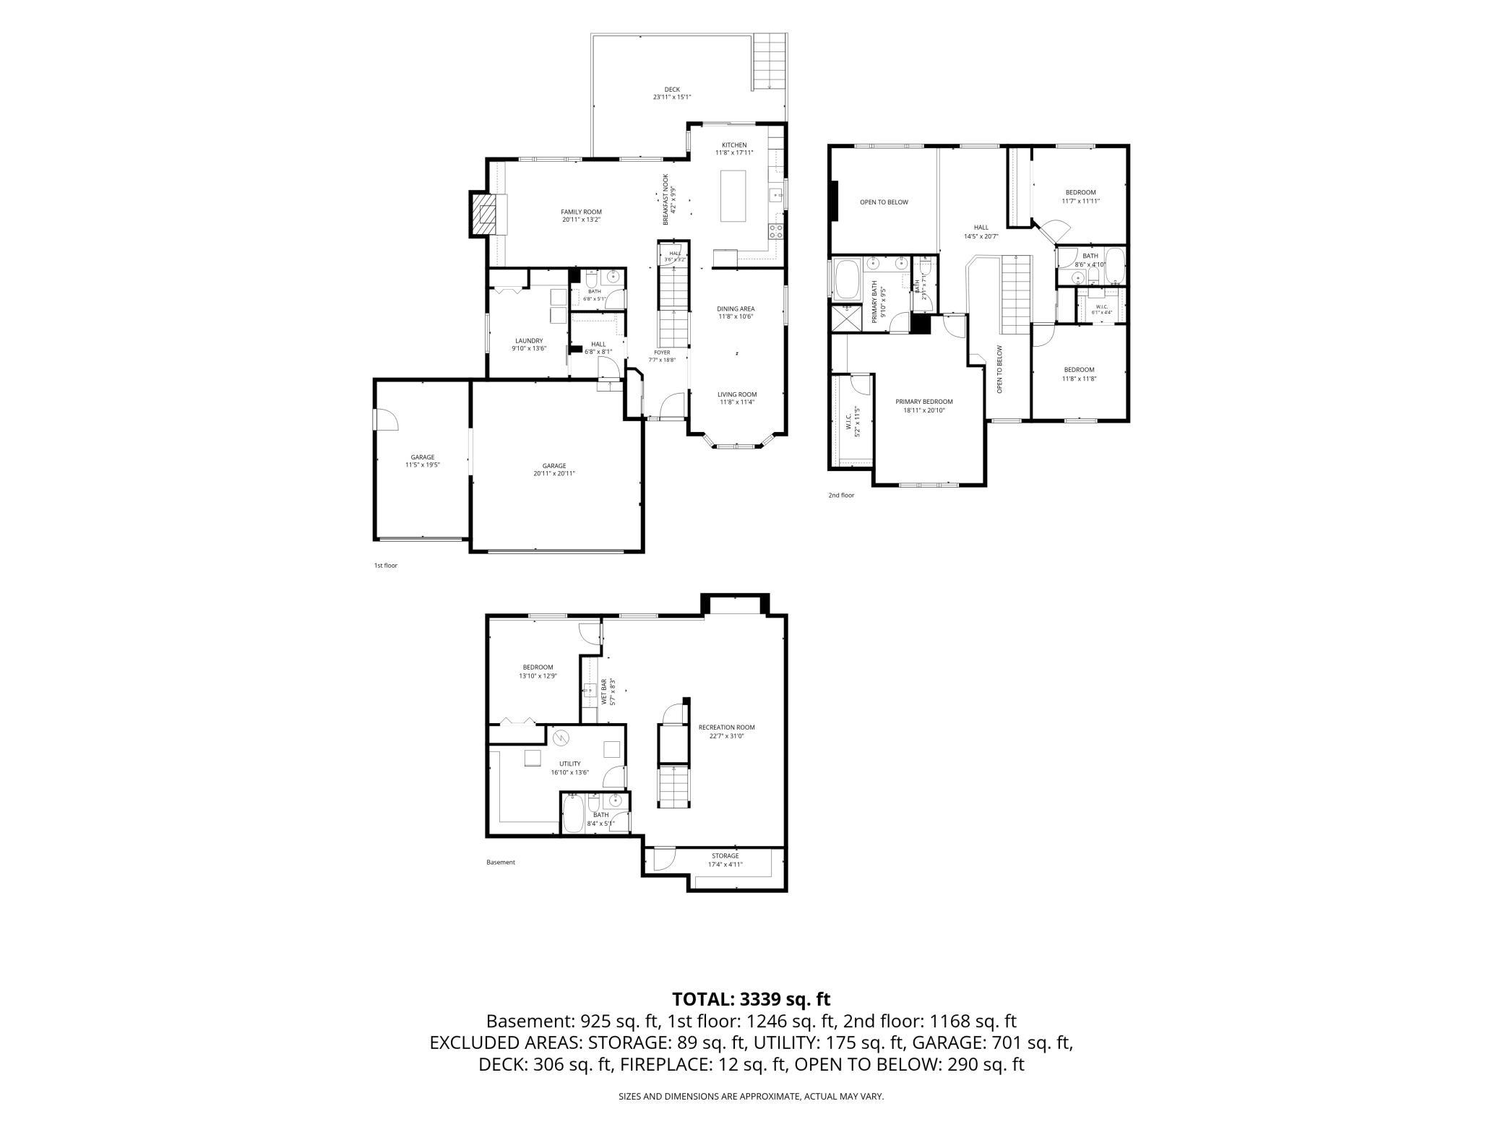
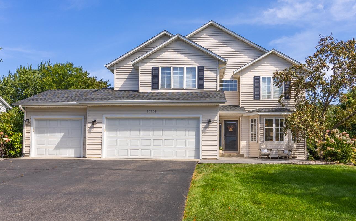
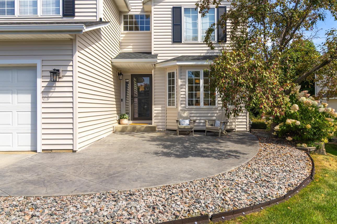
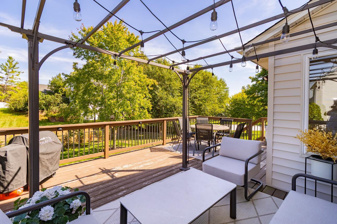
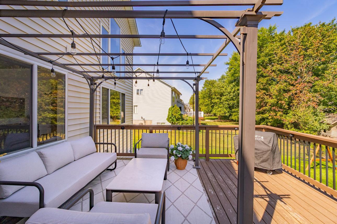
This beautifully updated 4-bedroom, 4-bath home offers nearly 3,750 finished square feet with an open, light-filled layout and plenty of room to spread out. The house has brand new roof and siding installed! The main level welcomes you with rich hardwood floors and a spacious dining area that flows into an impressive two-story living room featuring soaring windows, a stone fireplace, and abundant natural light. The refreshed kitchen is a standout with bright cabinetry, quartz countertops, tile backsplash, stainless steel appliances, updated lighting, and an oversized center island with seating. Just off the kitchen, step outside to the large deck overlooking the fenced backyard. Upstairs you’ll find three bedrooms plus a versatile loft, including a generous primary suite with walk-in closet and private bath featuring a jetted tub, separate shower, and dual vanity. The finished lower level adds even more living space with a large family room, custom wet bar, fourth bedroom, additional bath, and plenty of storage. An oversized heated 3-car garage rounds out the home. Conveniently located near parks, shopping, dining, Crystal Lake, Crystal Lake Golf Club, and Buck Hill, this home combines an updated interior with a flexible layout and a great Lakeville location.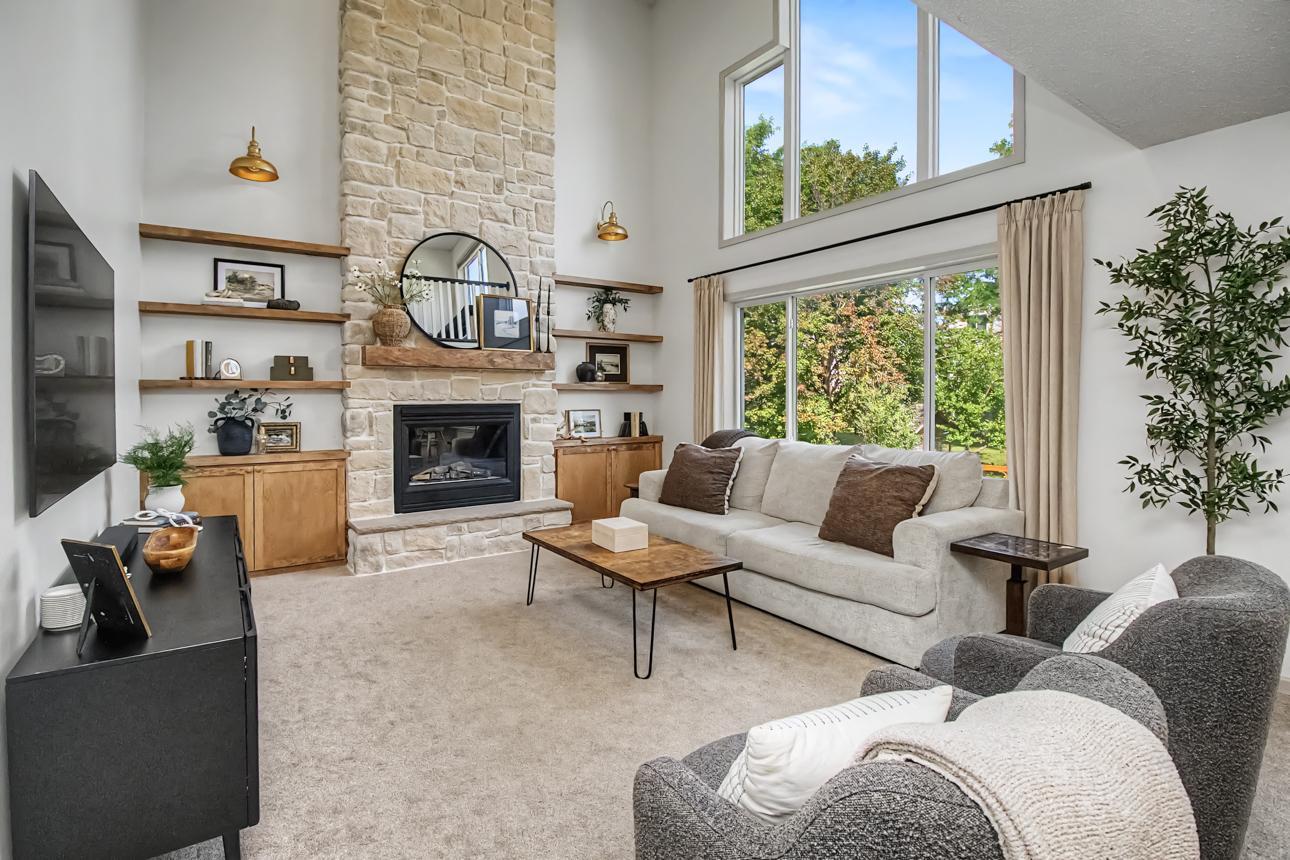
Property Information
Status: Active
Sub Type: ********
List Price: $610,000
MLS#: 7147453
Current Price: $610,000
Address: 16808 Interlachen Boulevard, Lakeville, MN 55044
City: Lakeville
State: MN
Postal Code: 55044
Geo Lat: 44.705849
Geo Lon: -93.246836
Subdivision: Hypointe Crossing 4th Add
County: Dakota
Property Description
Year Built: 1997
Lot Size SqFt: 10890
Gen Tax: 6074
Specials Inst: 0
High School: Lakeville
Square Ft. Source:
Above Grade Finished Area: 2455
Below Grade Finished Area: 1293
Below Grade Unfinished Area:
Total SqFt.: 3748
Style: Array
Total Bedrooms: 4
Total Bathrooms: 4
Total Full Baths: 3
Garage Type:
Garage Stalls: 3
Waterfront:
Property Features
Exterior:
Roof:
Foundation:
Lot Feat/Fld Plain:
Interior Amenities:
Inclusions:
Exterior Amenities:
Heat System:
Air Conditioning:
Utilities: