


Property Listing
Description
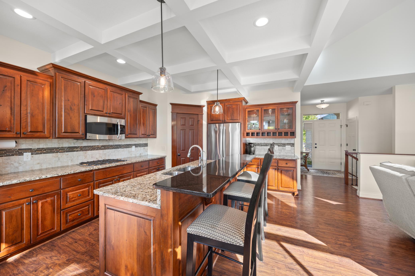
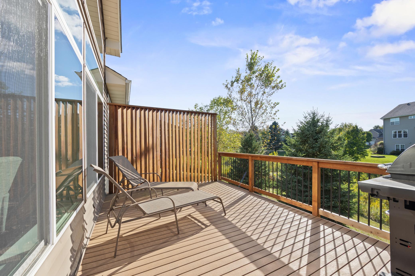
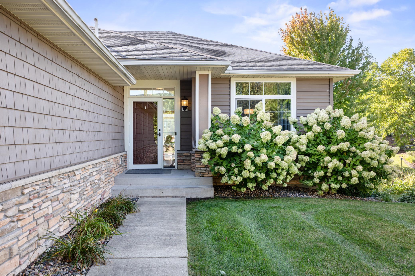
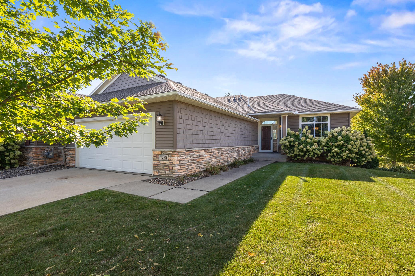
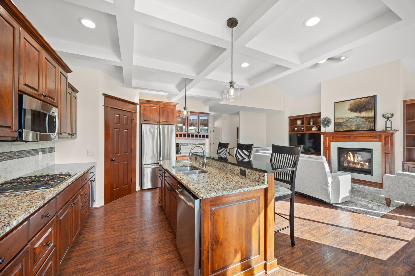
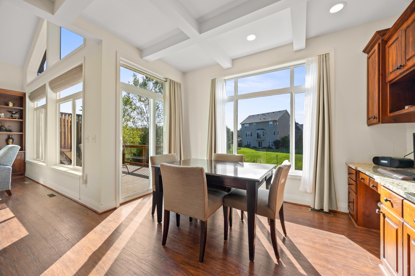
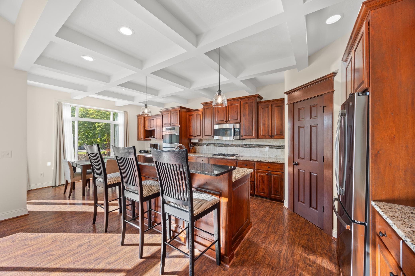
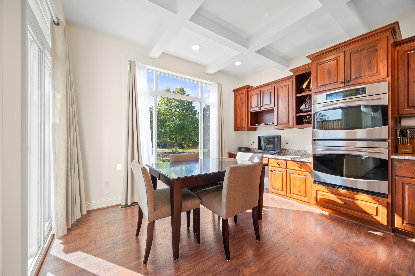
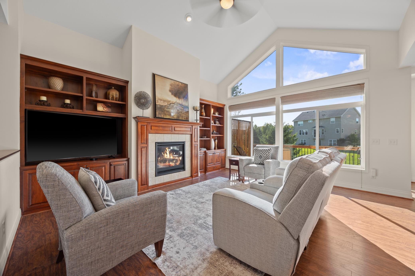
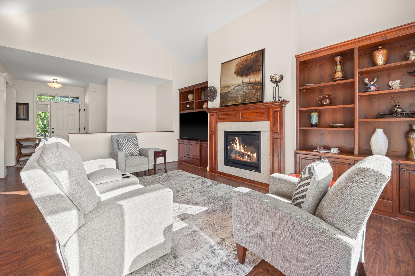
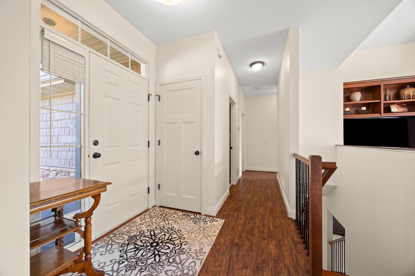
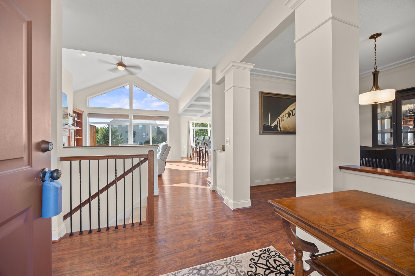
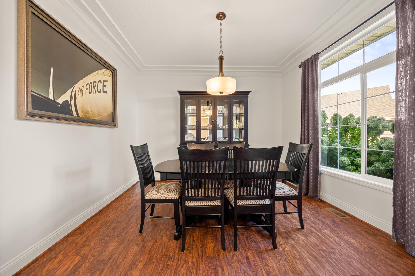
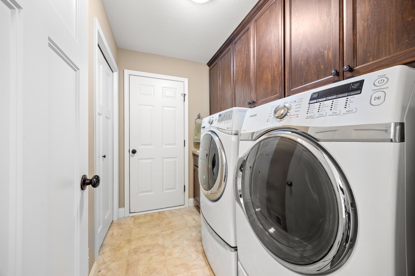
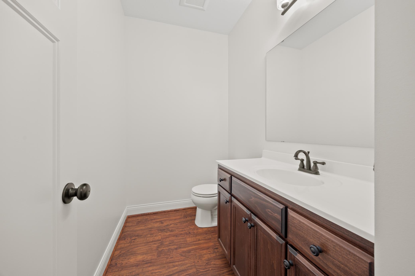
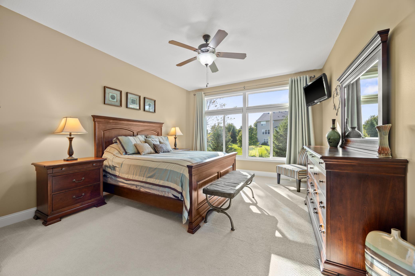
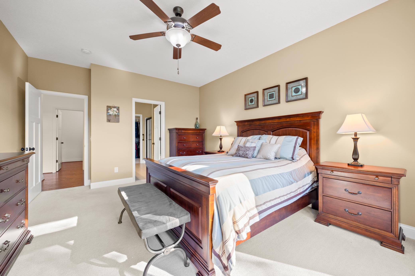
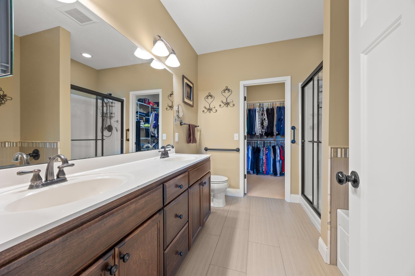
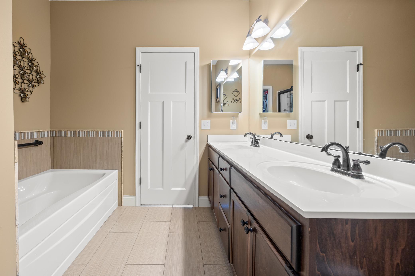
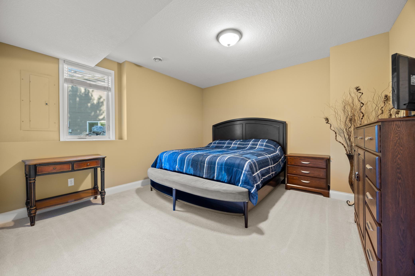
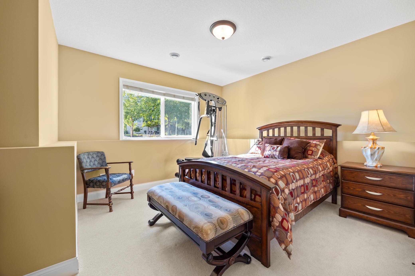
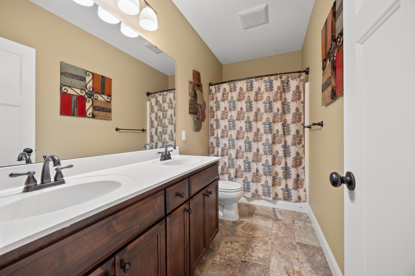
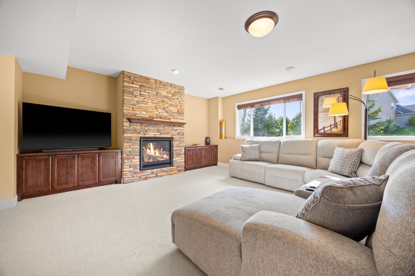
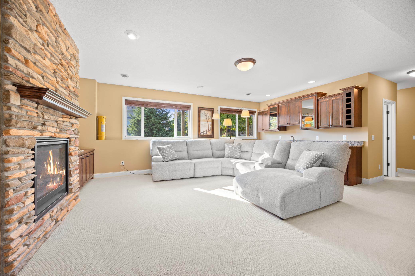
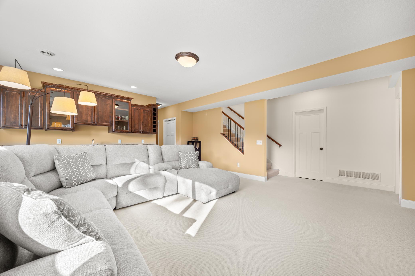
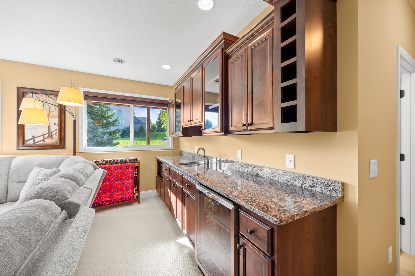
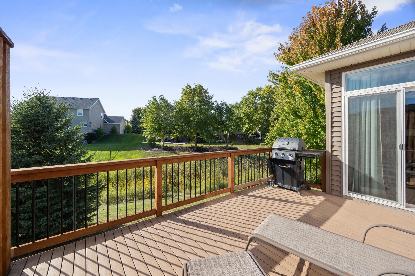
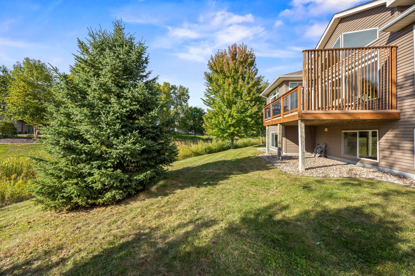
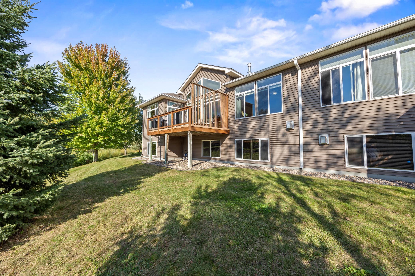
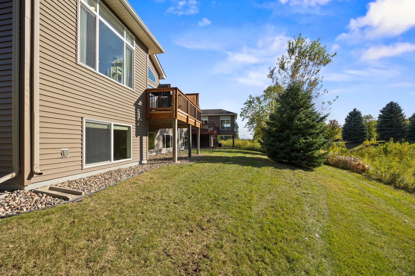
Meticulously maintained townhome tucked into a peaceful cul-de-sac, offering an exceptional blend of quality finishes, space, and easy HOA living. Abundant natural light, soaring ceilings, very spacious rooms, and rich wood details create a warm and inviting feel throughout. The thoughtfully designed main level offers a true one-level living option, including a spacious primary suite with private full bath and convenient walk-through to the generous closet, plus main-level laundry. The kitchen features elegant coffered ceiling, granite countertops, stainless steel appliances, updated pendant lighting, walk-in pantry, and serving area—ideal for everyday living and entertaining. A formal dining room provides flexibility for gatherings, a home office, or additional living space. Beautiful fireplaces with built-in bookcases and stone accents add warmth and character on both levels as well as a attractive wet bar in lower level. Ample storage throughout, including a large 27x12 storage room. The private driveway leads to an impressive 26x22 extra-deep two-car garage, offering room for larger vehicles, recreational toys, workbenches, and more. Enjoy the ease of maintenance-free living in a wonderful Savage location!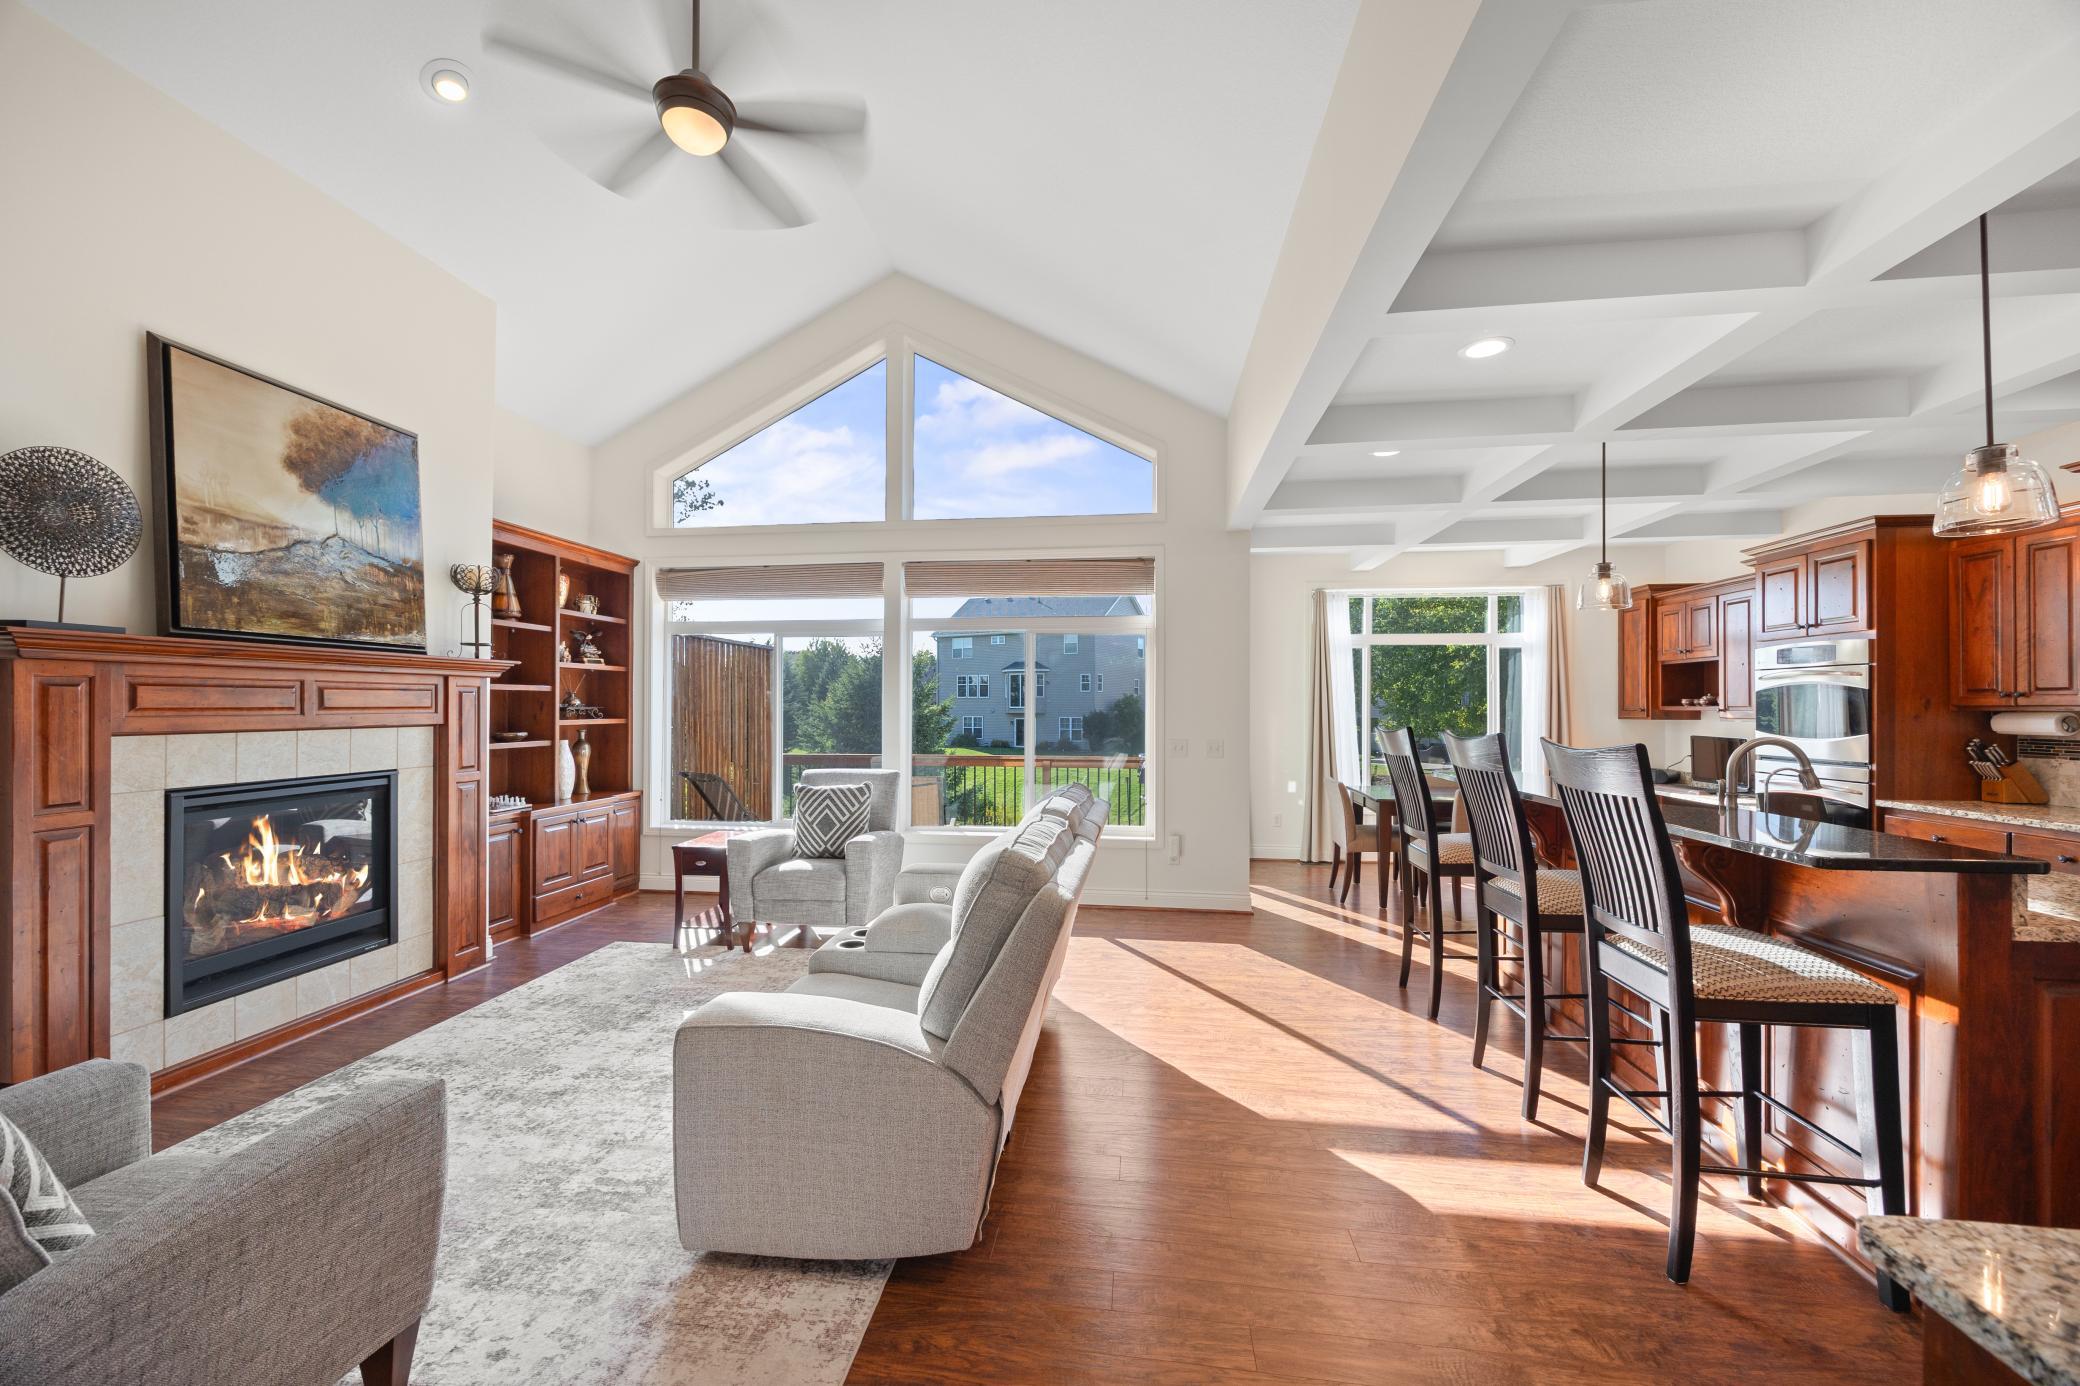
Property Information
Status: Active
Sub Type: ********
List Price: $525,000
MLS#: 7147634
Current Price: $525,000
Address: 7725 149th Circle, Savage, MN 55378
City: Savage
State: MN
Postal Code: 55378
Geo Lat: 44.732863
Geo Lon: -93.378369
Subdivision:
County: Scott
Property Description
Year Built: 2012
Lot Size SqFt: 12196.8
Gen Tax: 4858
Specials Inst: 0
High School: Prior Lake-Savage Area Schools
Square Ft. Source:
Above Grade Finished Area: 1419
Below Grade Finished Area: 1104
Below Grade Unfinished Area:
Total SqFt.: 2838
Style: Array
Total Bedrooms: 3
Total Bathrooms: 3
Total Full Baths: 2
Garage Type:
Garage Stalls: 2
Waterfront:
Property Features
Exterior:
Roof:
Foundation:
Lot Feat/Fld Plain: Array
Interior Amenities:
Inclusions:
Exterior Amenities:
Heat System:
Air Conditioning:
Utilities: