


Property Listing
Description
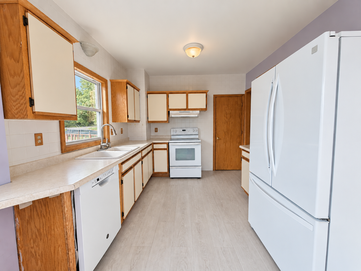
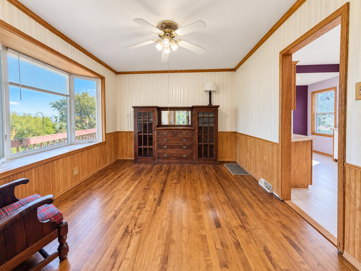
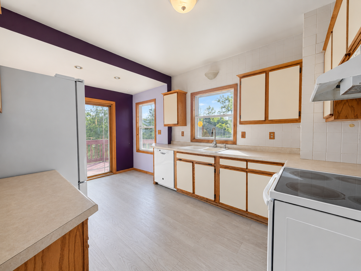
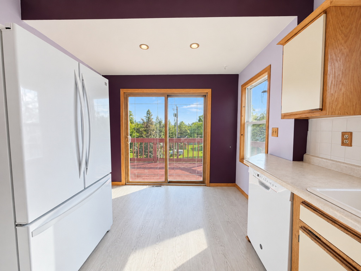
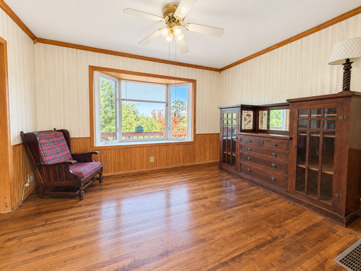
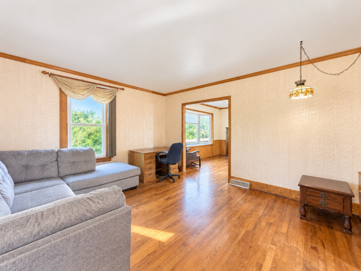
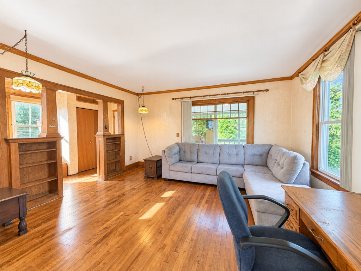
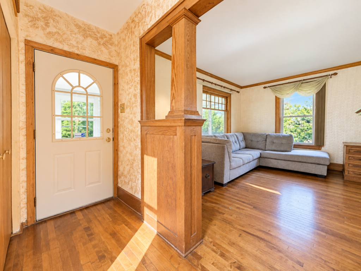
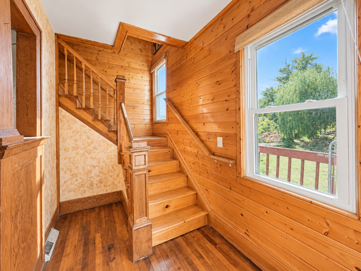
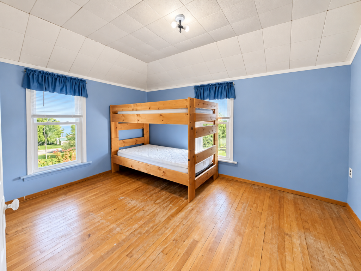
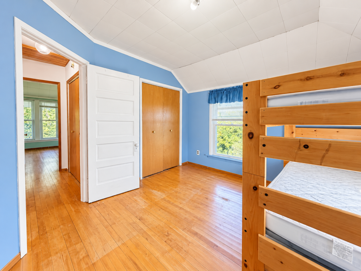
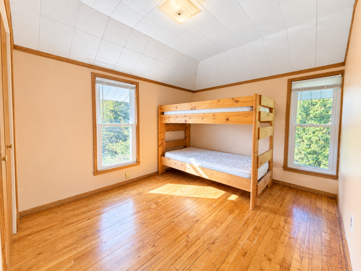
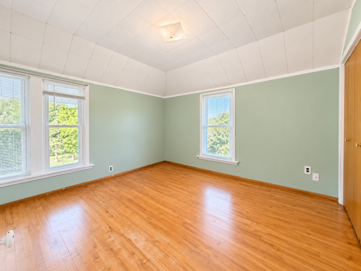
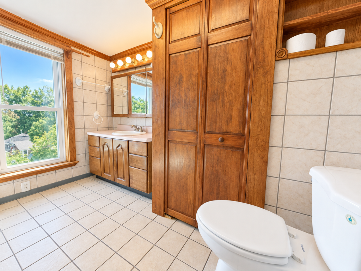
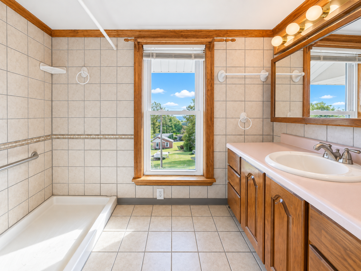
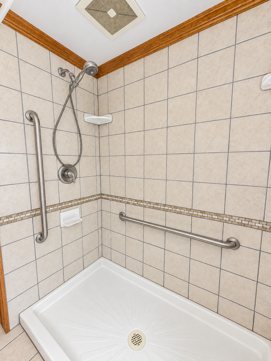
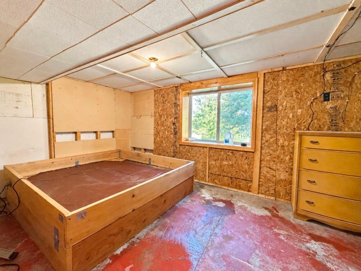
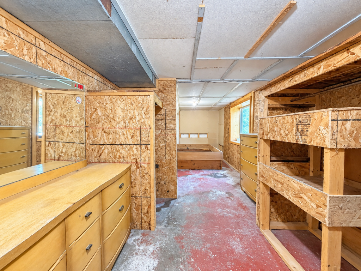
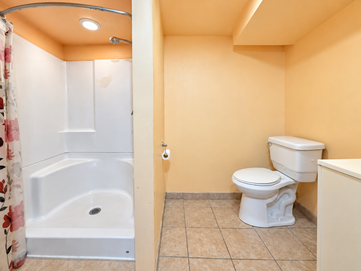
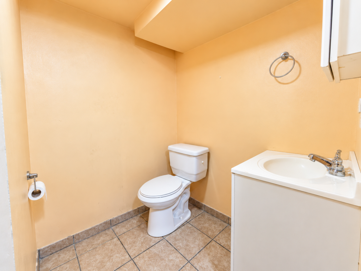
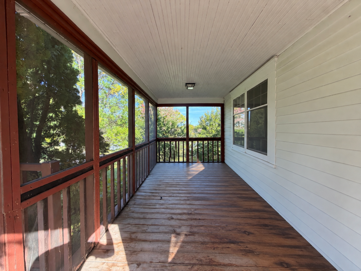
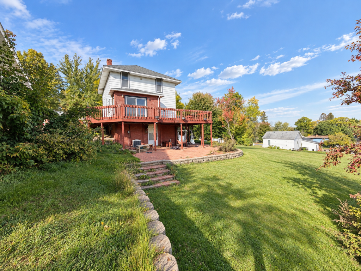
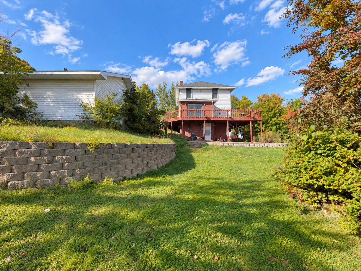
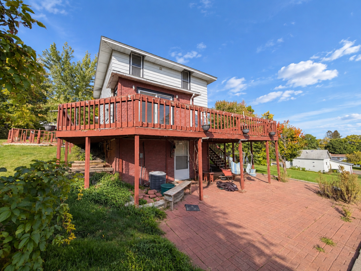
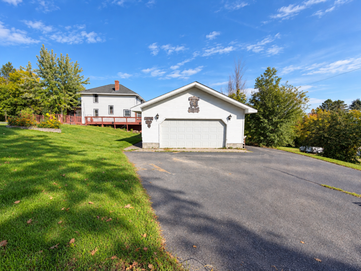
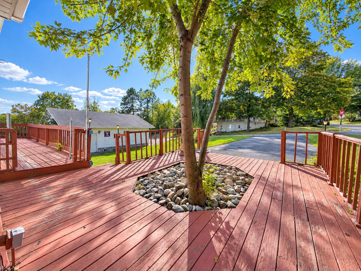
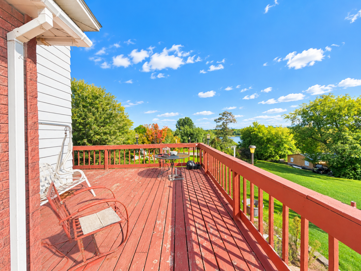
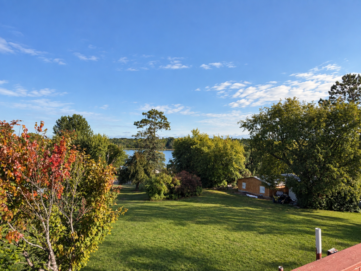
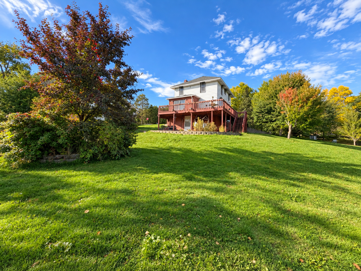
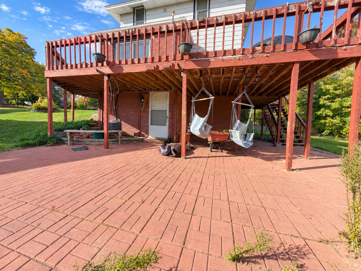
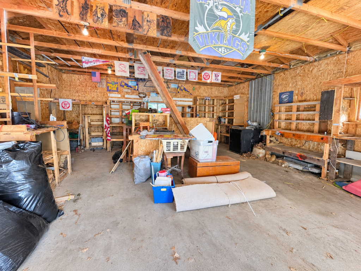
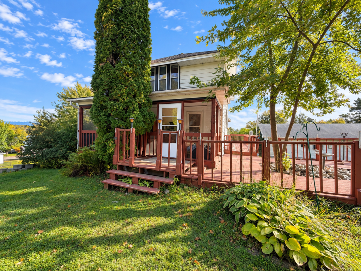
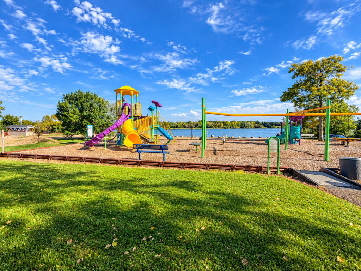
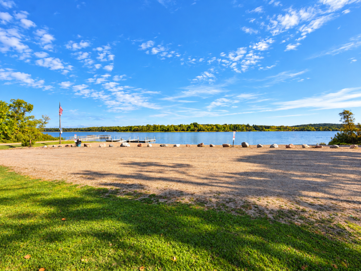
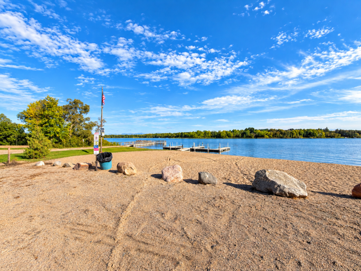
First Time on the Market! This solid 1905 home offers character, space, and a convenient Hill City location on four city lots. With four bedrooms, two baths, beautiful wood flooring throughout, and a layout designed for comfortable living, this home has plenty to offer. The main level features a welcoming front entry, spacious living room, formal dining room with built-in hutch, and an eat-in kitchen with a patio door leading to the expansive wrap-around deck. A front screened porch provides a great spot to relax and enjoy the outdoors. The upper level includes three bedrooms and a full bath, while the walkout basement provides additional living space with a bedroom featuring an egress window, walk-through closet, and private bath. The basement also offers convenient storage and direct access to a large patio area. For storage and parking you will find a double detached insulated garage and paved parking spot. Numerous updates provide peace of mind, including electrical and windows approximately 15 years ago, furnace approximately 15 years ago, patio added approximately 13 years ago, water softener (2020), water heater (2025), and refrigerator and dishwasher (2024). Both bathrooms feature electric in-floor heat. Conveniently located near local restaurants, grocery shopping, Hill City Park and Campground. A well-maintained home with character, updates, and room to spread out—ready for its next chapter.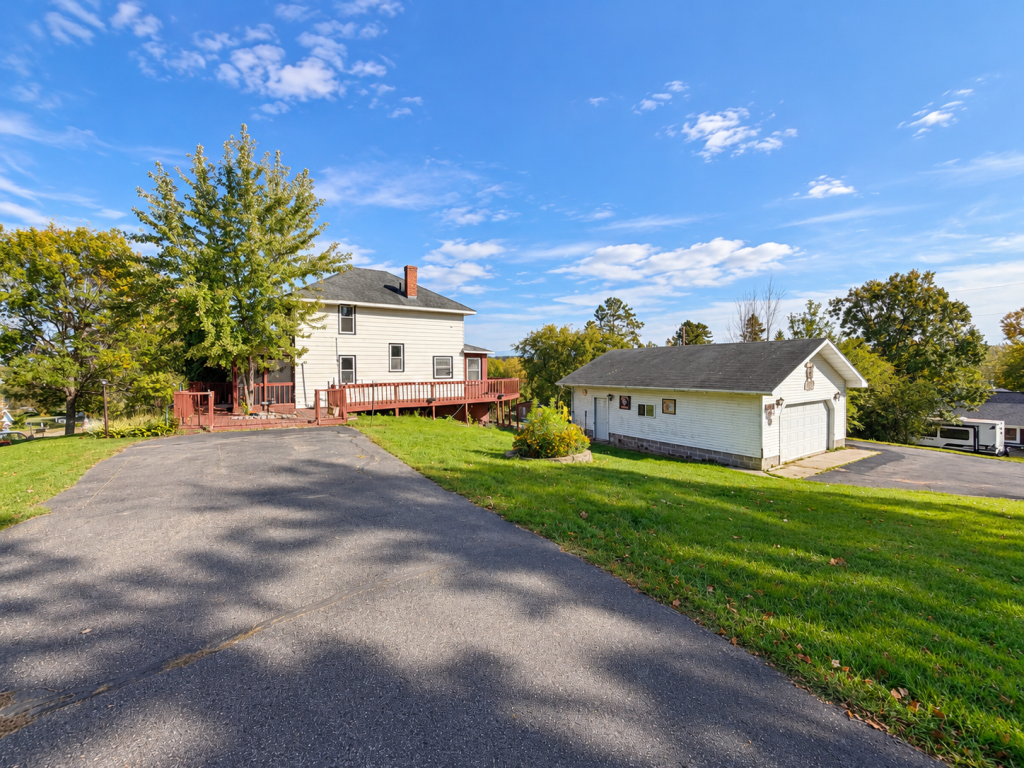
Property Information
Status: Active
Sub Type: ********
List Price: $157,000
MLS#: 7147641
Current Price: $157,000
Address: 312 Ione Avenue NE, Hill City, MN 55748
City: Hill City
State: MN
Postal Code: 55748
Geo Lat: 46.992913
Geo Lon: -93.593793
Subdivision: Bucks Add
County: Aitkin
Property Description
Year Built: 1905
Lot Size SqFt: 28314
Gen Tax: 1986
Specials Inst: 0
High School: Hill City
Square Ft. Source:
Above Grade Finished Area: 1199
Below Grade Finished Area: 225
Below Grade Unfinished Area:
Total SqFt.: 1921
Style: Array
Total Bedrooms: 4
Total Bathrooms: 2
Total Full Baths: 0
Garage Type:
Garage Stalls: 2
Waterfront:
Property Features
Exterior:
Roof:
Foundation:
Lot Feat/Fld Plain: Array
Interior Amenities:
Inclusions:
Exterior Amenities:
Heat System:
Air Conditioning:
Utilities: