


Property Listing
Description
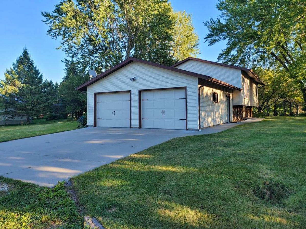
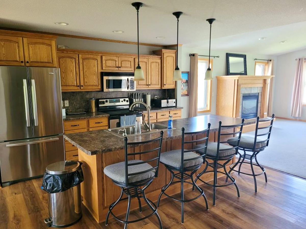
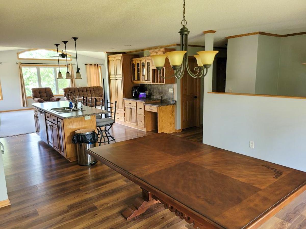
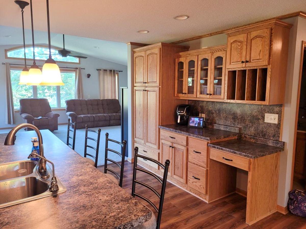
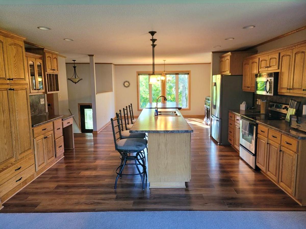
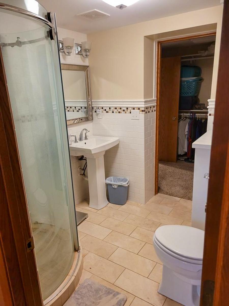
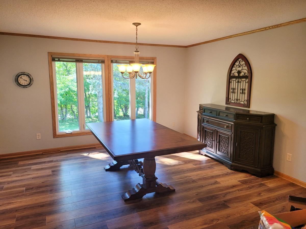
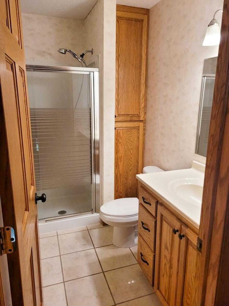
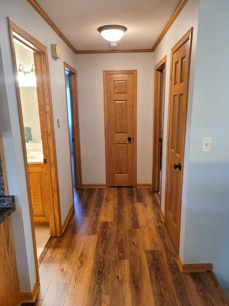
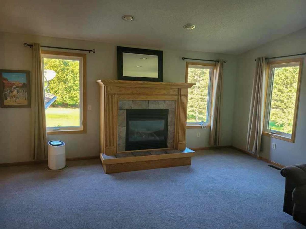
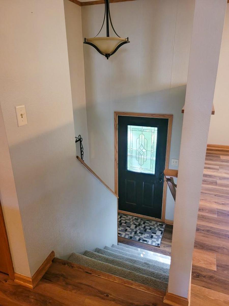
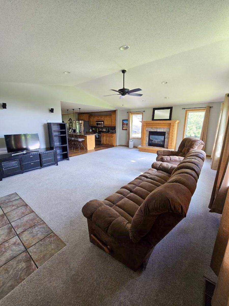
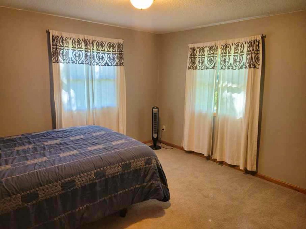
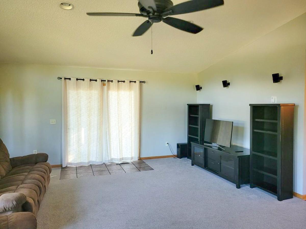
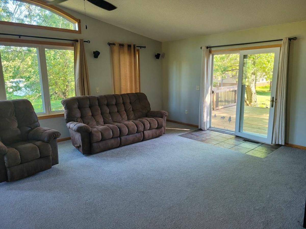
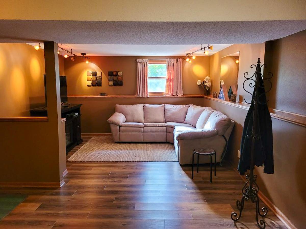
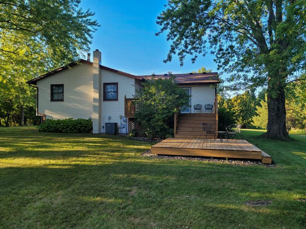
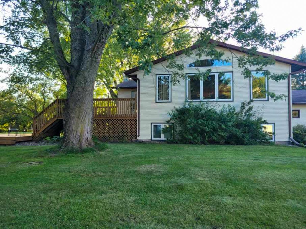
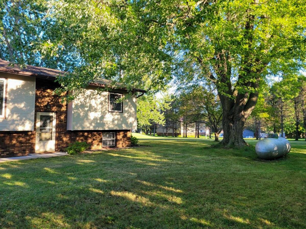
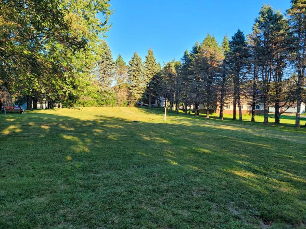
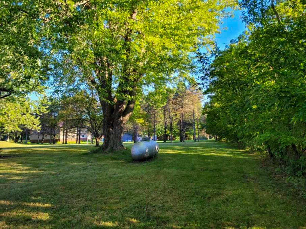
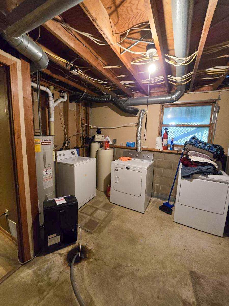
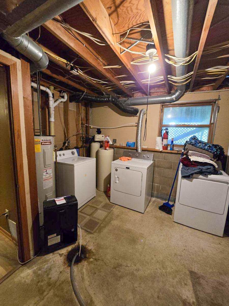
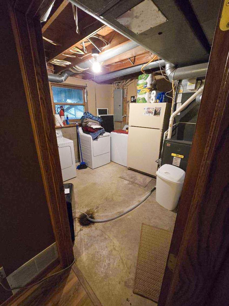
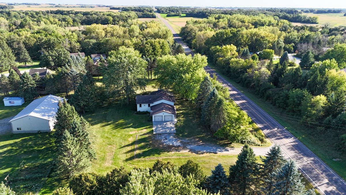
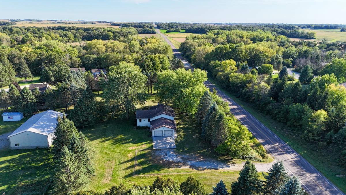
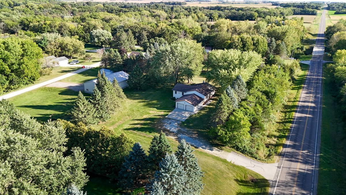
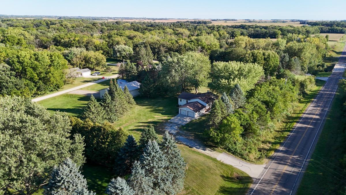
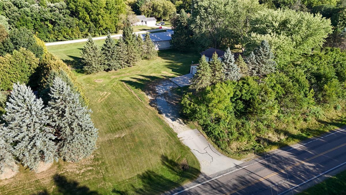
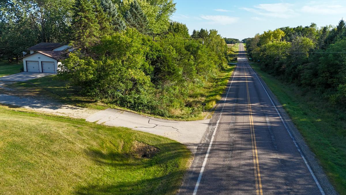
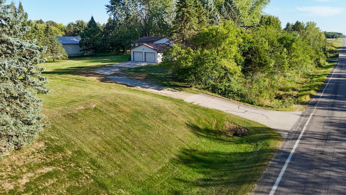
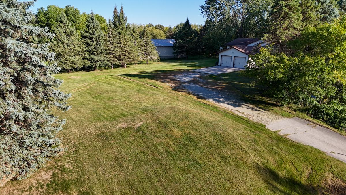
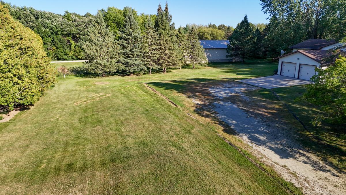
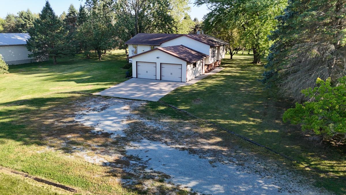
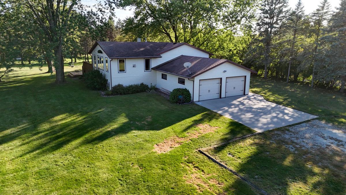
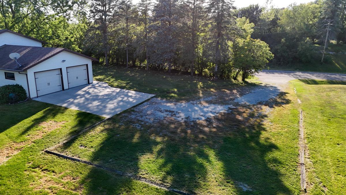
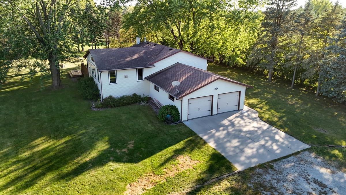
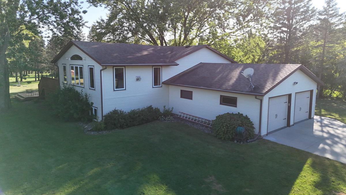
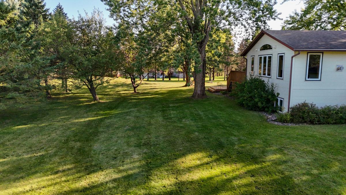
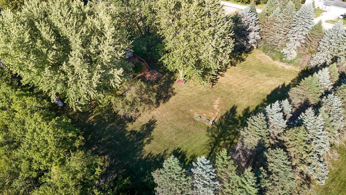
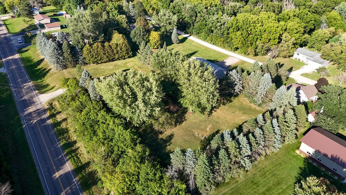
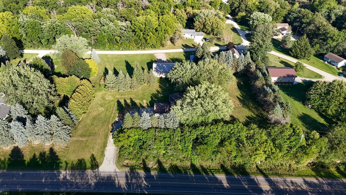
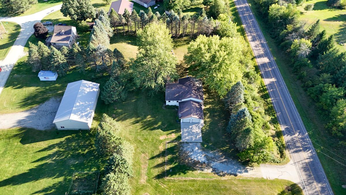
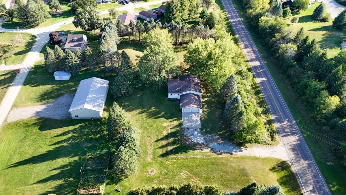
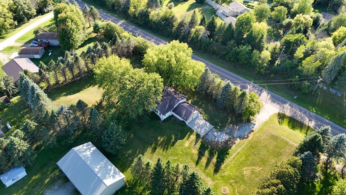
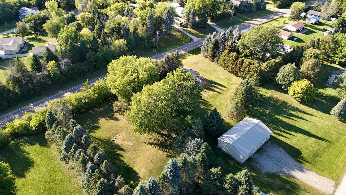
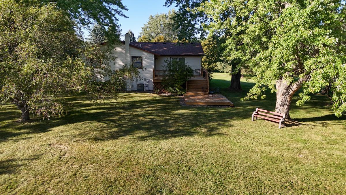
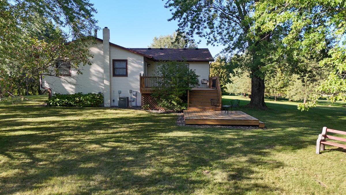
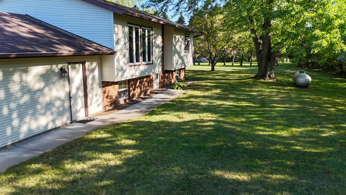
Welcome to this spacious and inviting 4-bedroom, 2-bathroom property situated on 1.18 +/- deeded acres, offering the perfect blend of comfortable living, functional space, and a beautiful outdoor setting. Built in 1978 and offering approximately 2,784 square feet of living space, this home features an open floor plan that creates a warm and welcoming atmosphere throughout. The main level offers a cozy fireplace, an expansive dining area ideal for everyday meals or entertaining, and a walk-out deck that provides an easy transition to the outdoors. LVP and laminate flooring extend across both levels, offering a clean, durable, and cohesive look throughout the home. Outside, you'll find a large, beautiful backyard with plenty of room to enjoy the peaceful surroundings, host gatherings, garden, or simply relax and take in the space that this property provides. Major improvements include a new septic system installed in 2024, providing added peace of mind for the next owner. Conveniently located within the Triton or Kasson-Mantorville School District, this property offers acreage, generous living space, and a desirable combination of indoor and outdoor amenities. With its spacious layout, main-level fireplace, walk-out deck, expansive backyard, and 1.18 +/- acres, this property is ready to welcome its next owners and make a wonderful place to call home.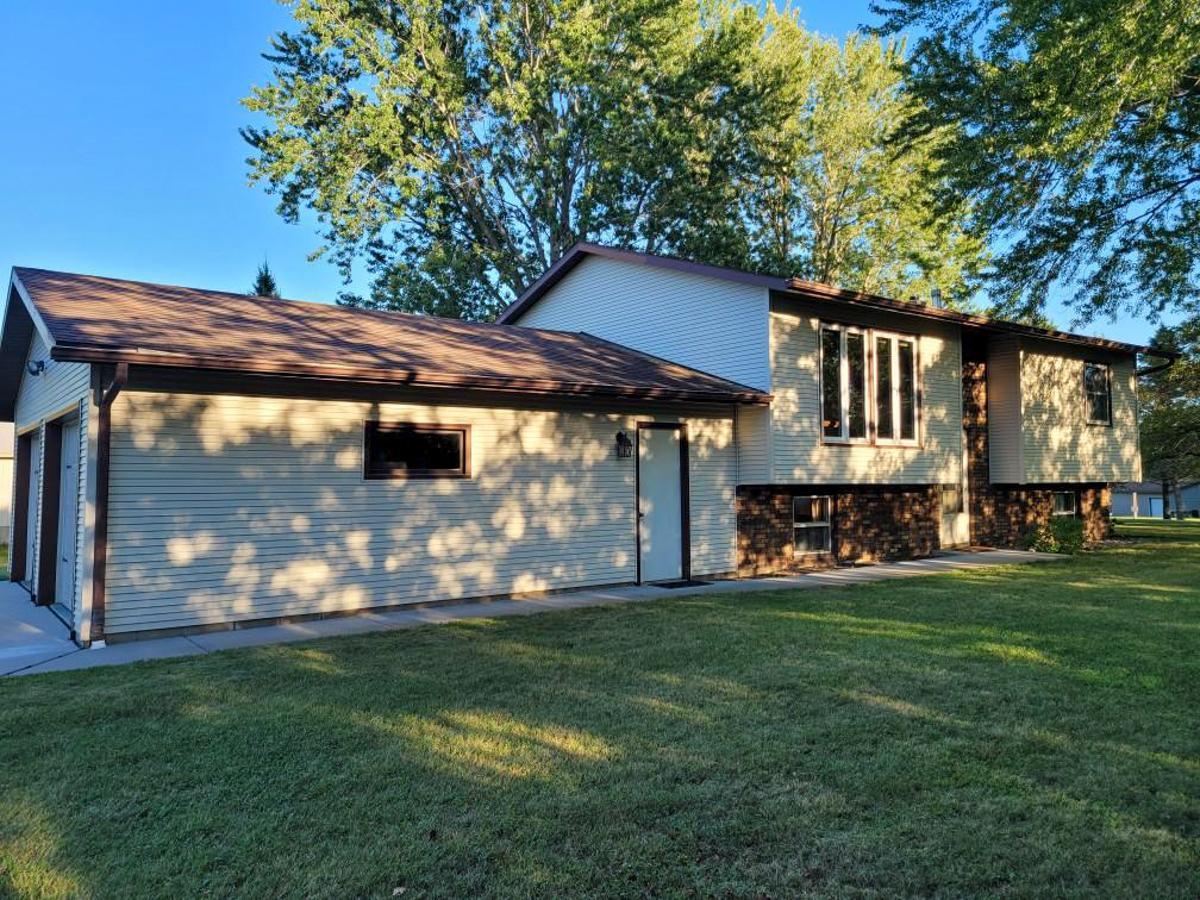
Property Information
Status: Active
Sub Type: ********
List Price: $479,000
MLS#: 7147721
Current Price: $479,000
Address: 60328 210th Avenue, Dodge Center, MN 55927
City: Dodge Center
State: MN
Postal Code: 55927
Geo Lat: 44.075447
Geo Lon: -92.818541
Subdivision:
County: Dodge
Property Description
Year Built: 1978
Lot Size SqFt: 51400.8
Gen Tax: 2636
Specials Inst: 0
High School: Triton
Square Ft. Source:
Above Grade Finished Area: 1392
Below Grade Finished Area: 1392
Below Grade Unfinished Area:
Total SqFt.: 2784
Style: Array
Total Bedrooms: 4
Total Bathrooms: 2
Total Full Baths: 2
Garage Type:
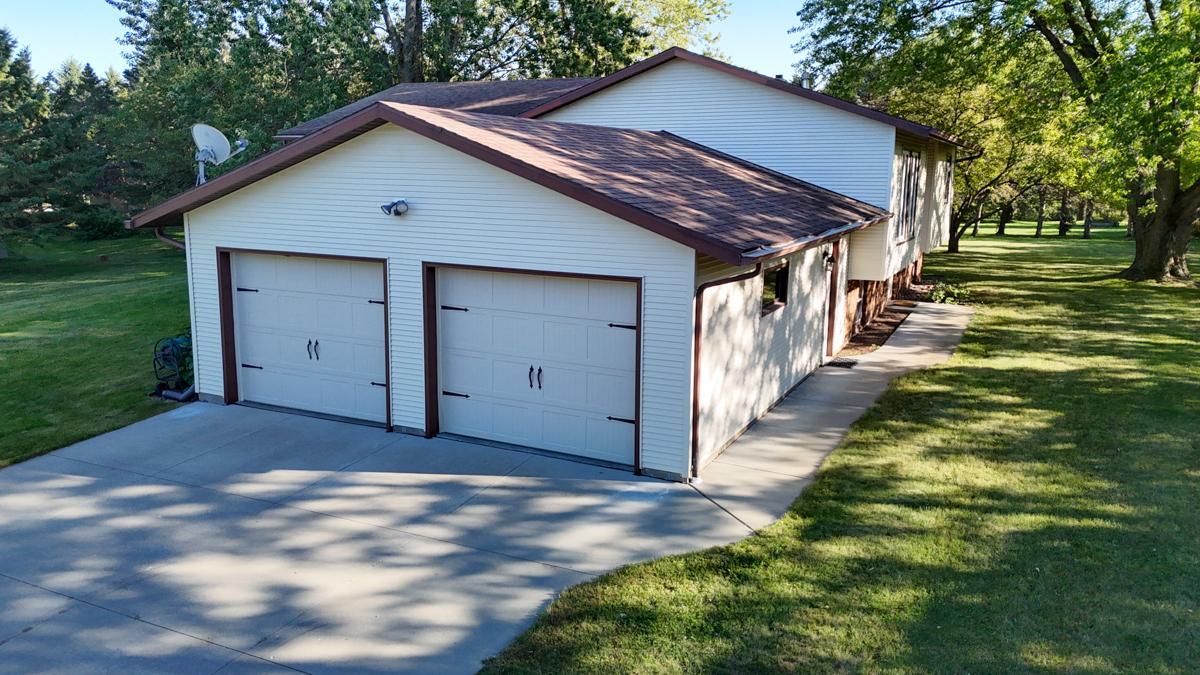
Garage Stalls: 2
Waterfront:
Property Features
Exterior:
Roof:
Foundation:
Lot Feat/Fld Plain:
Interior Amenities:
Inclusions:
Exterior Amenities:
Heat System:
Air Conditioning:
Utilities: