


Property Listing
Description
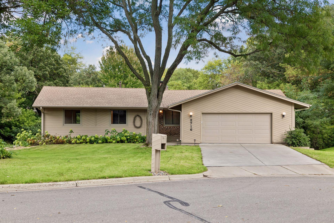
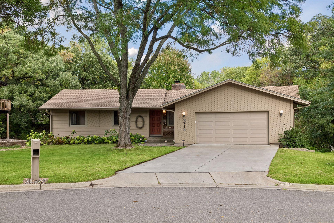
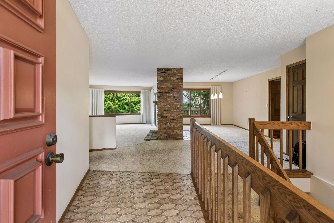
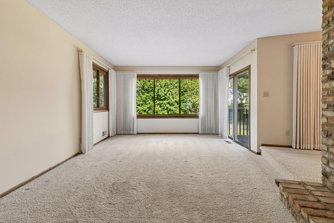
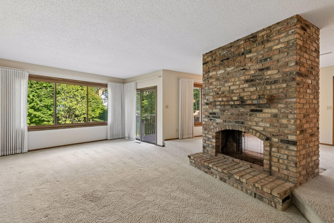
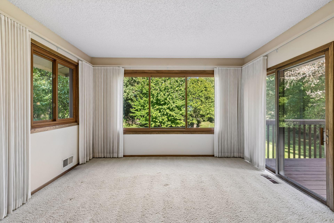
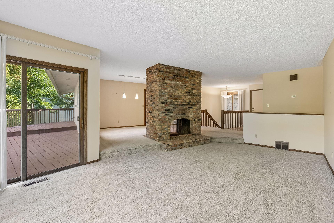
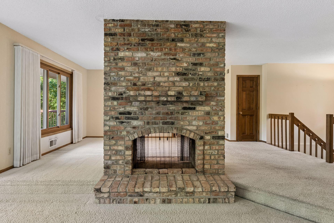
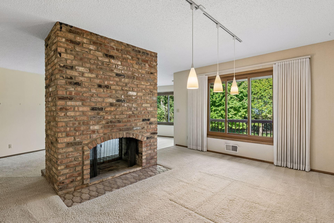
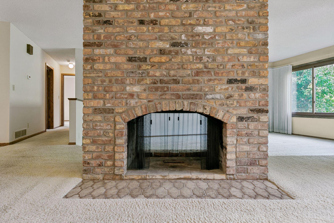
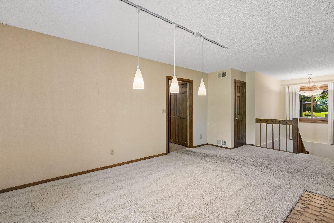
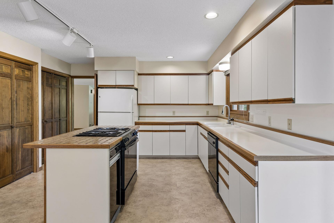
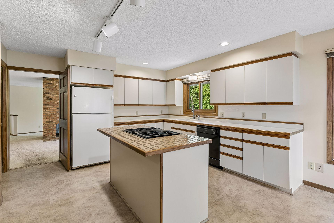
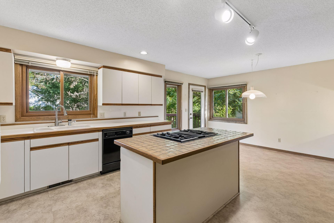
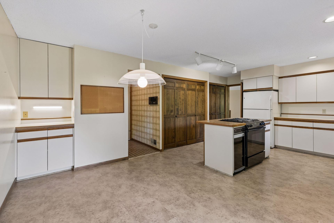
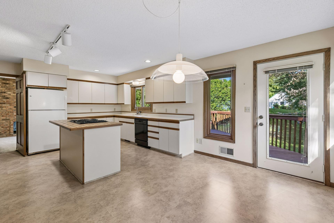
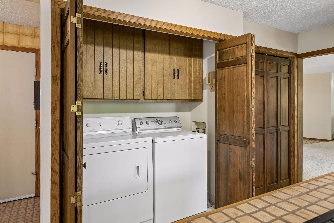
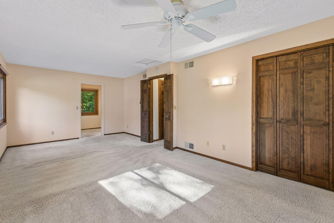
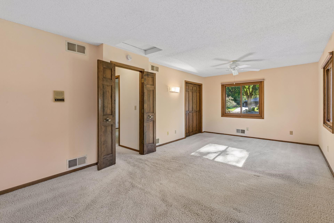
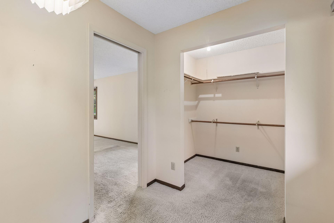
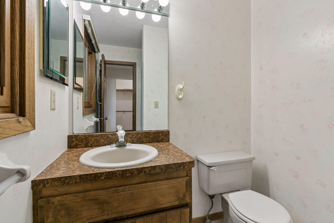
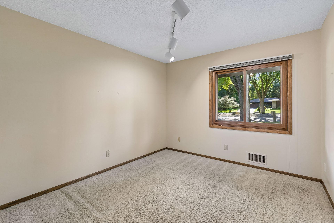
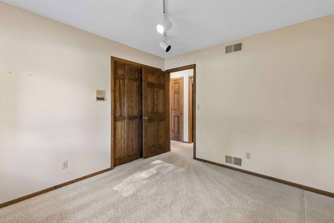
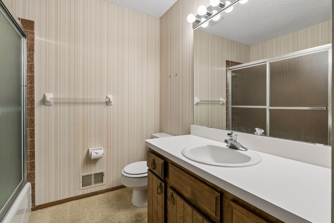
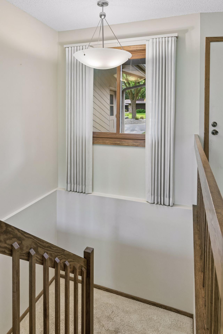
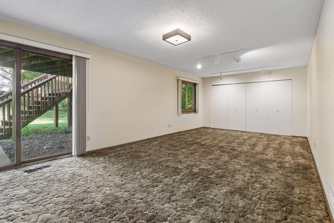
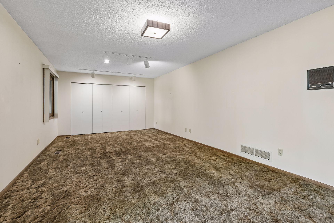
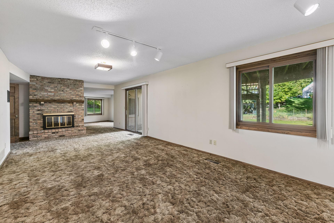
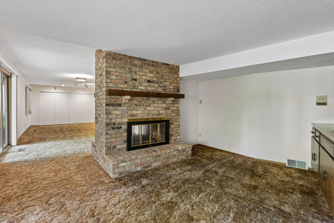
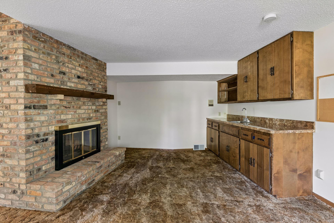
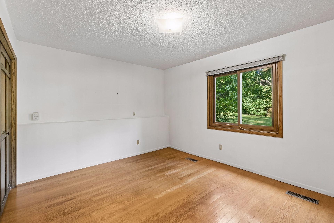
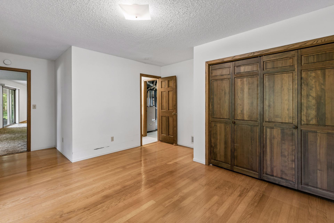
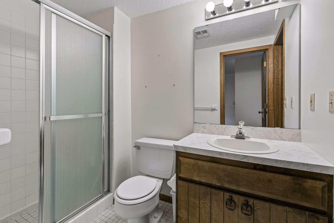
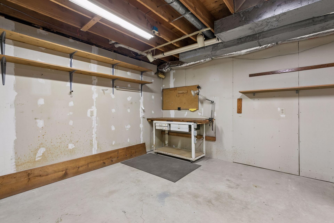
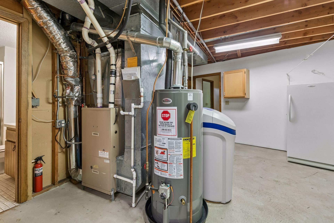
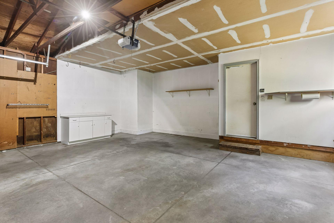
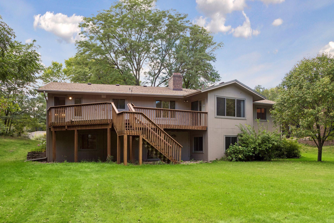
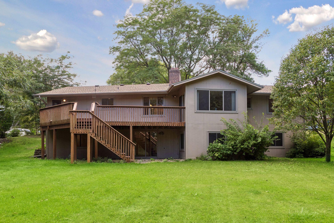
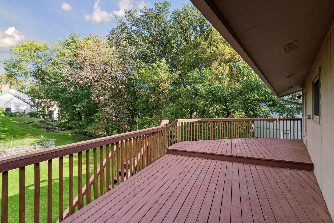
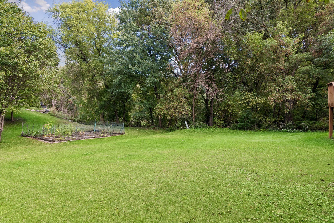
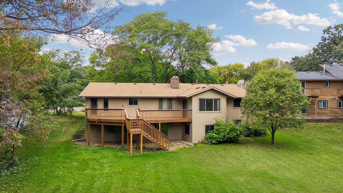
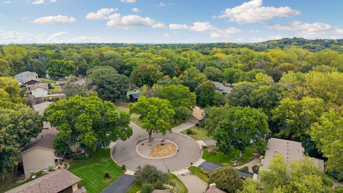
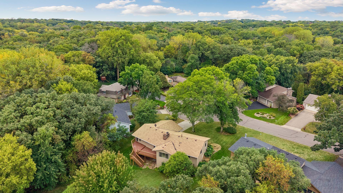
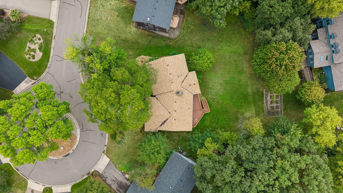
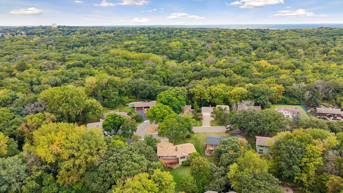
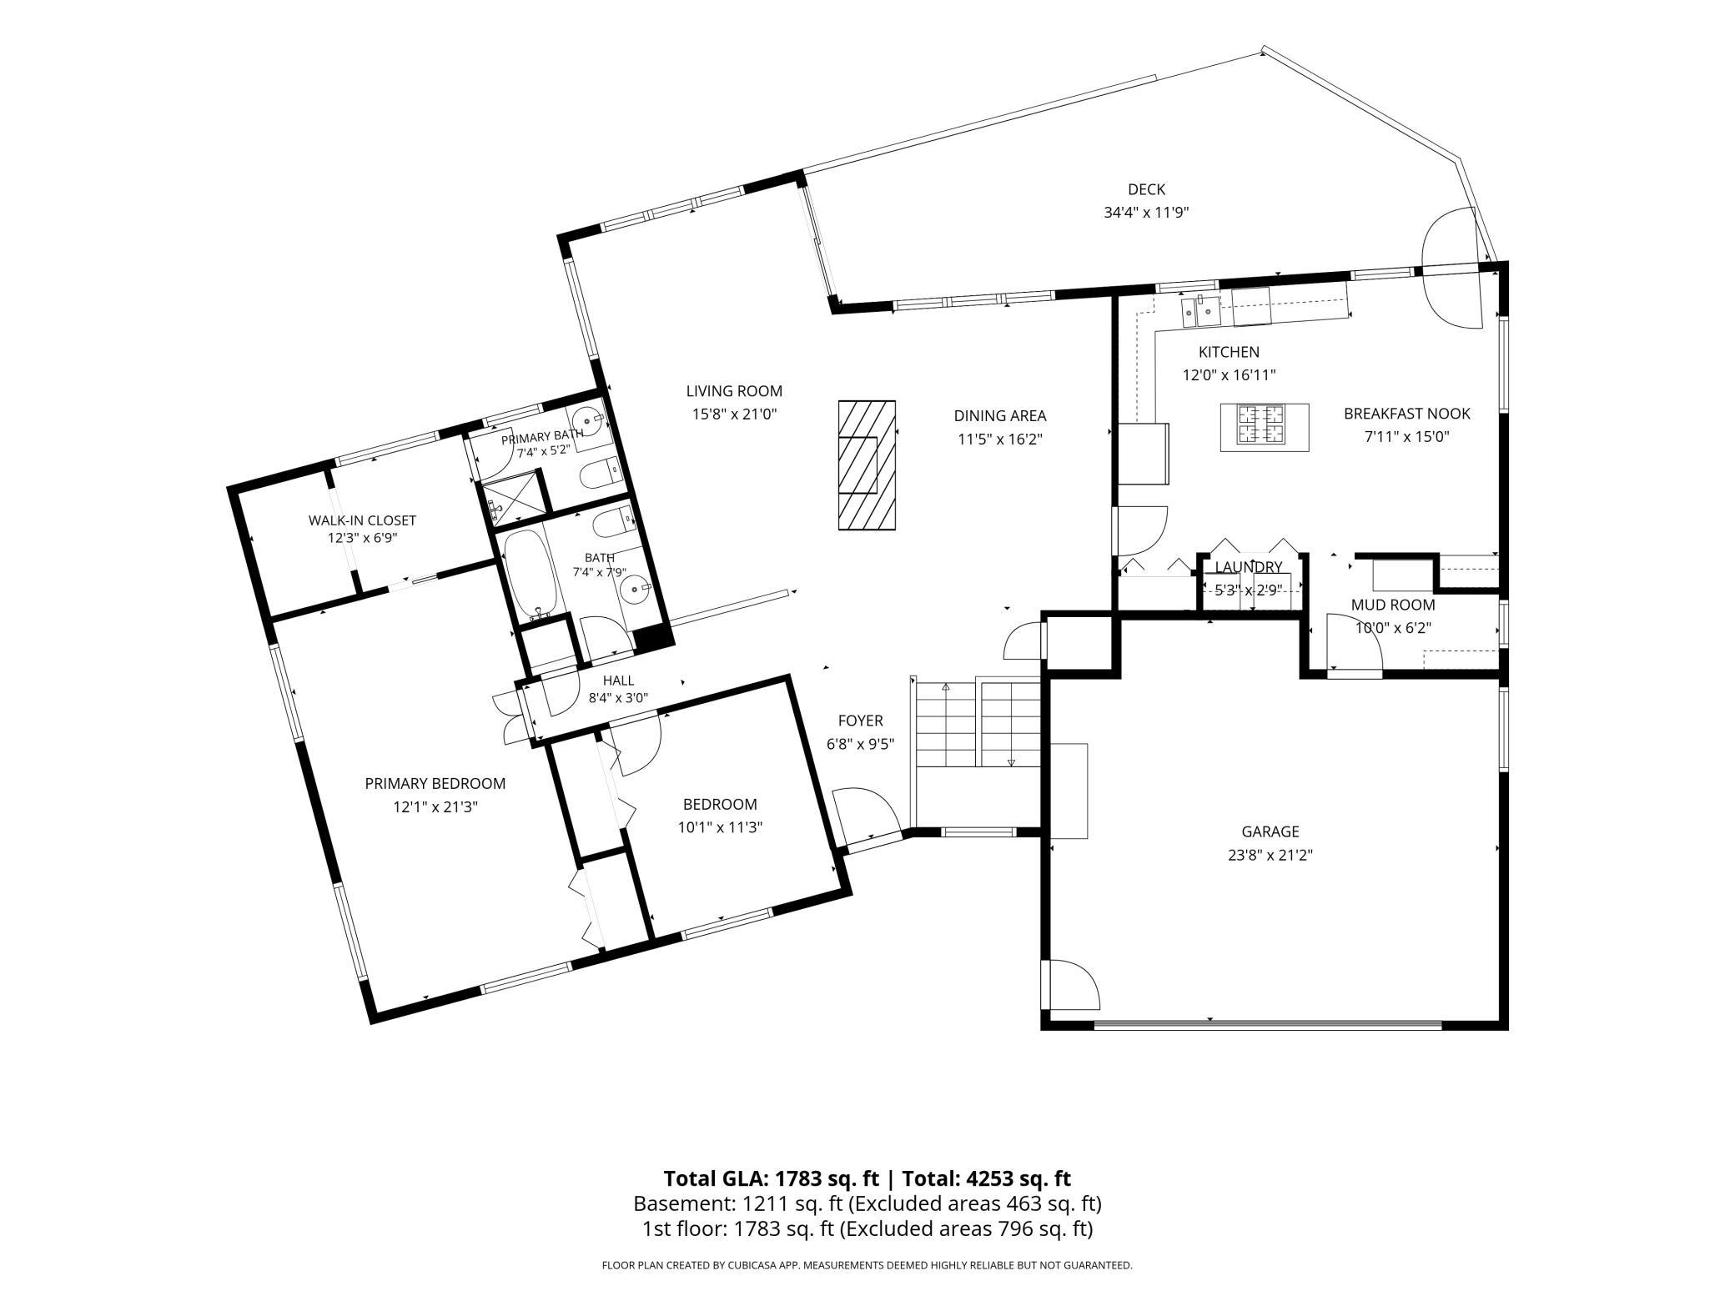
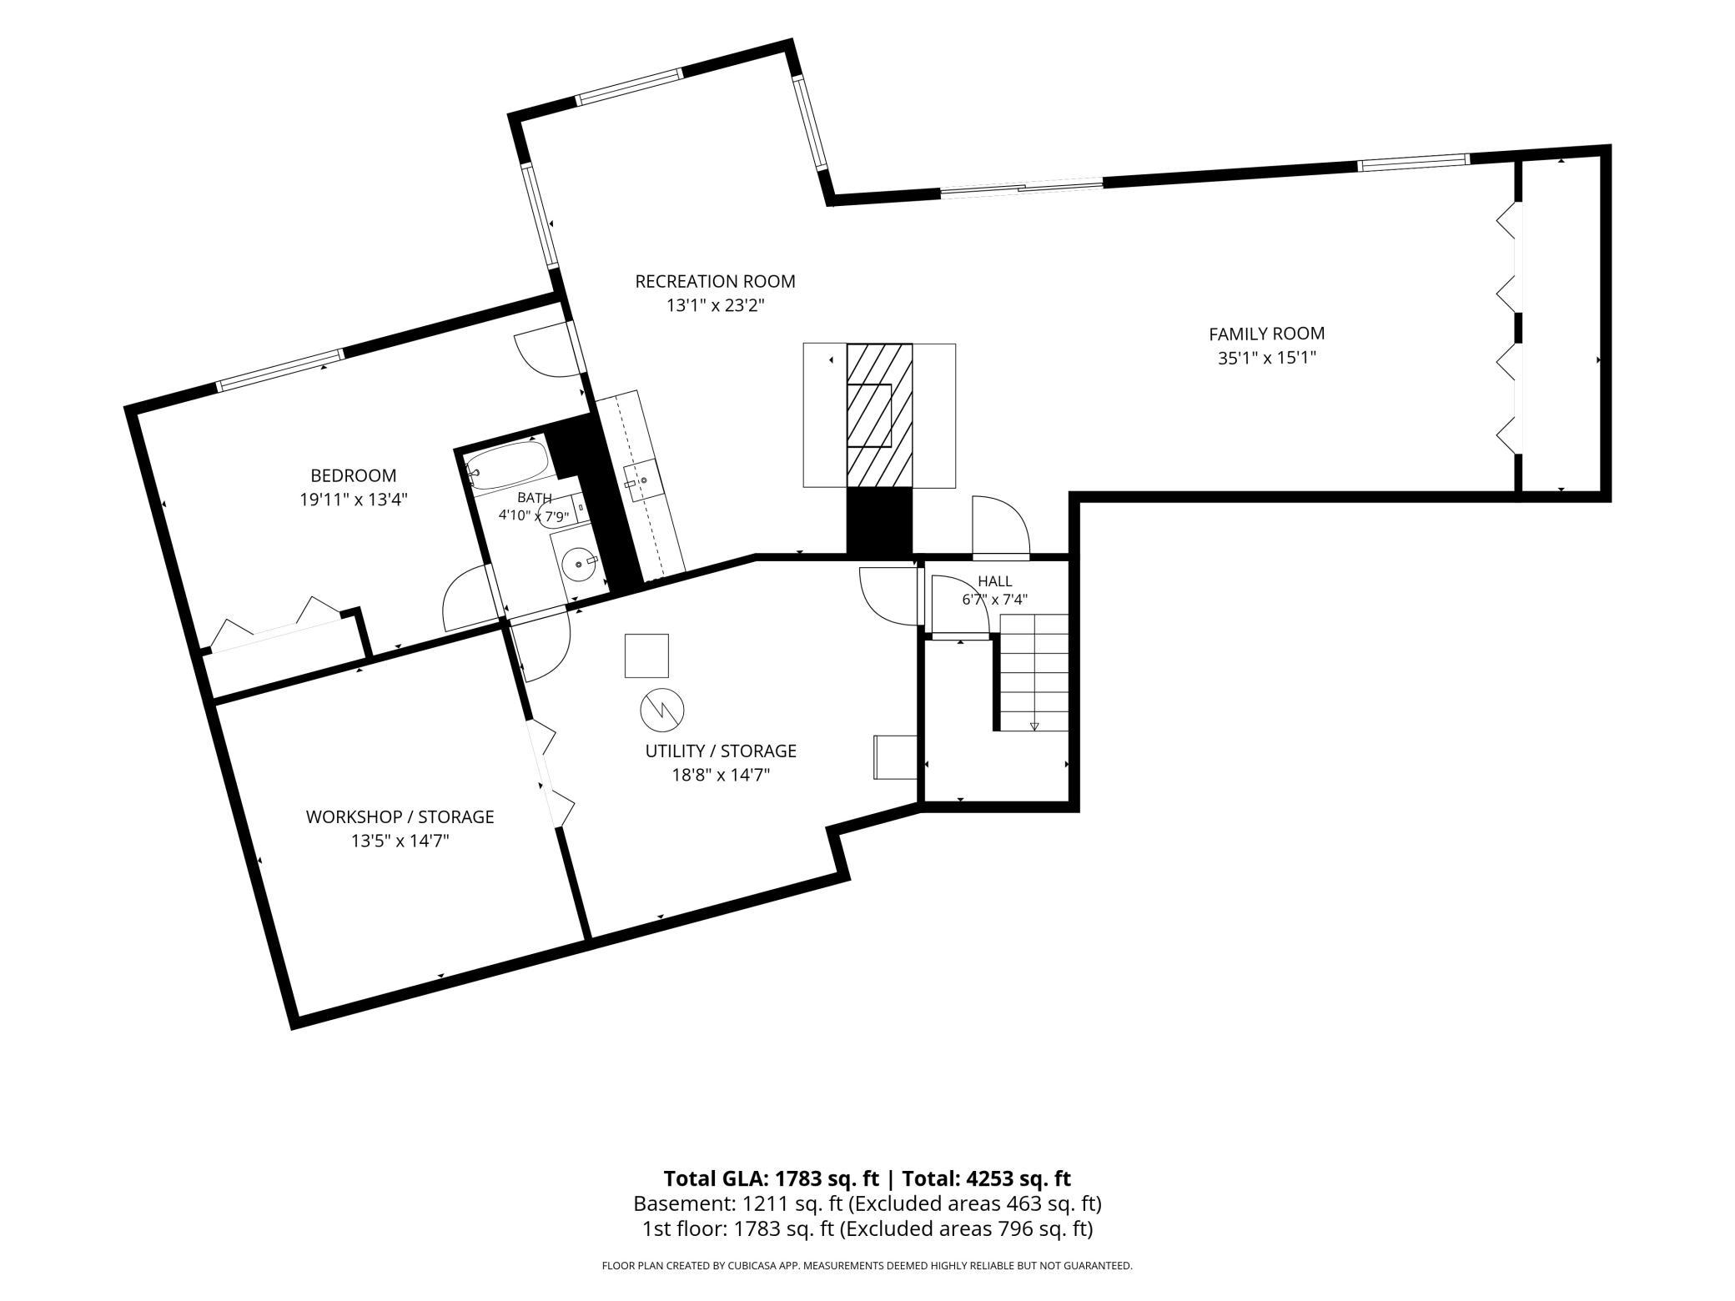
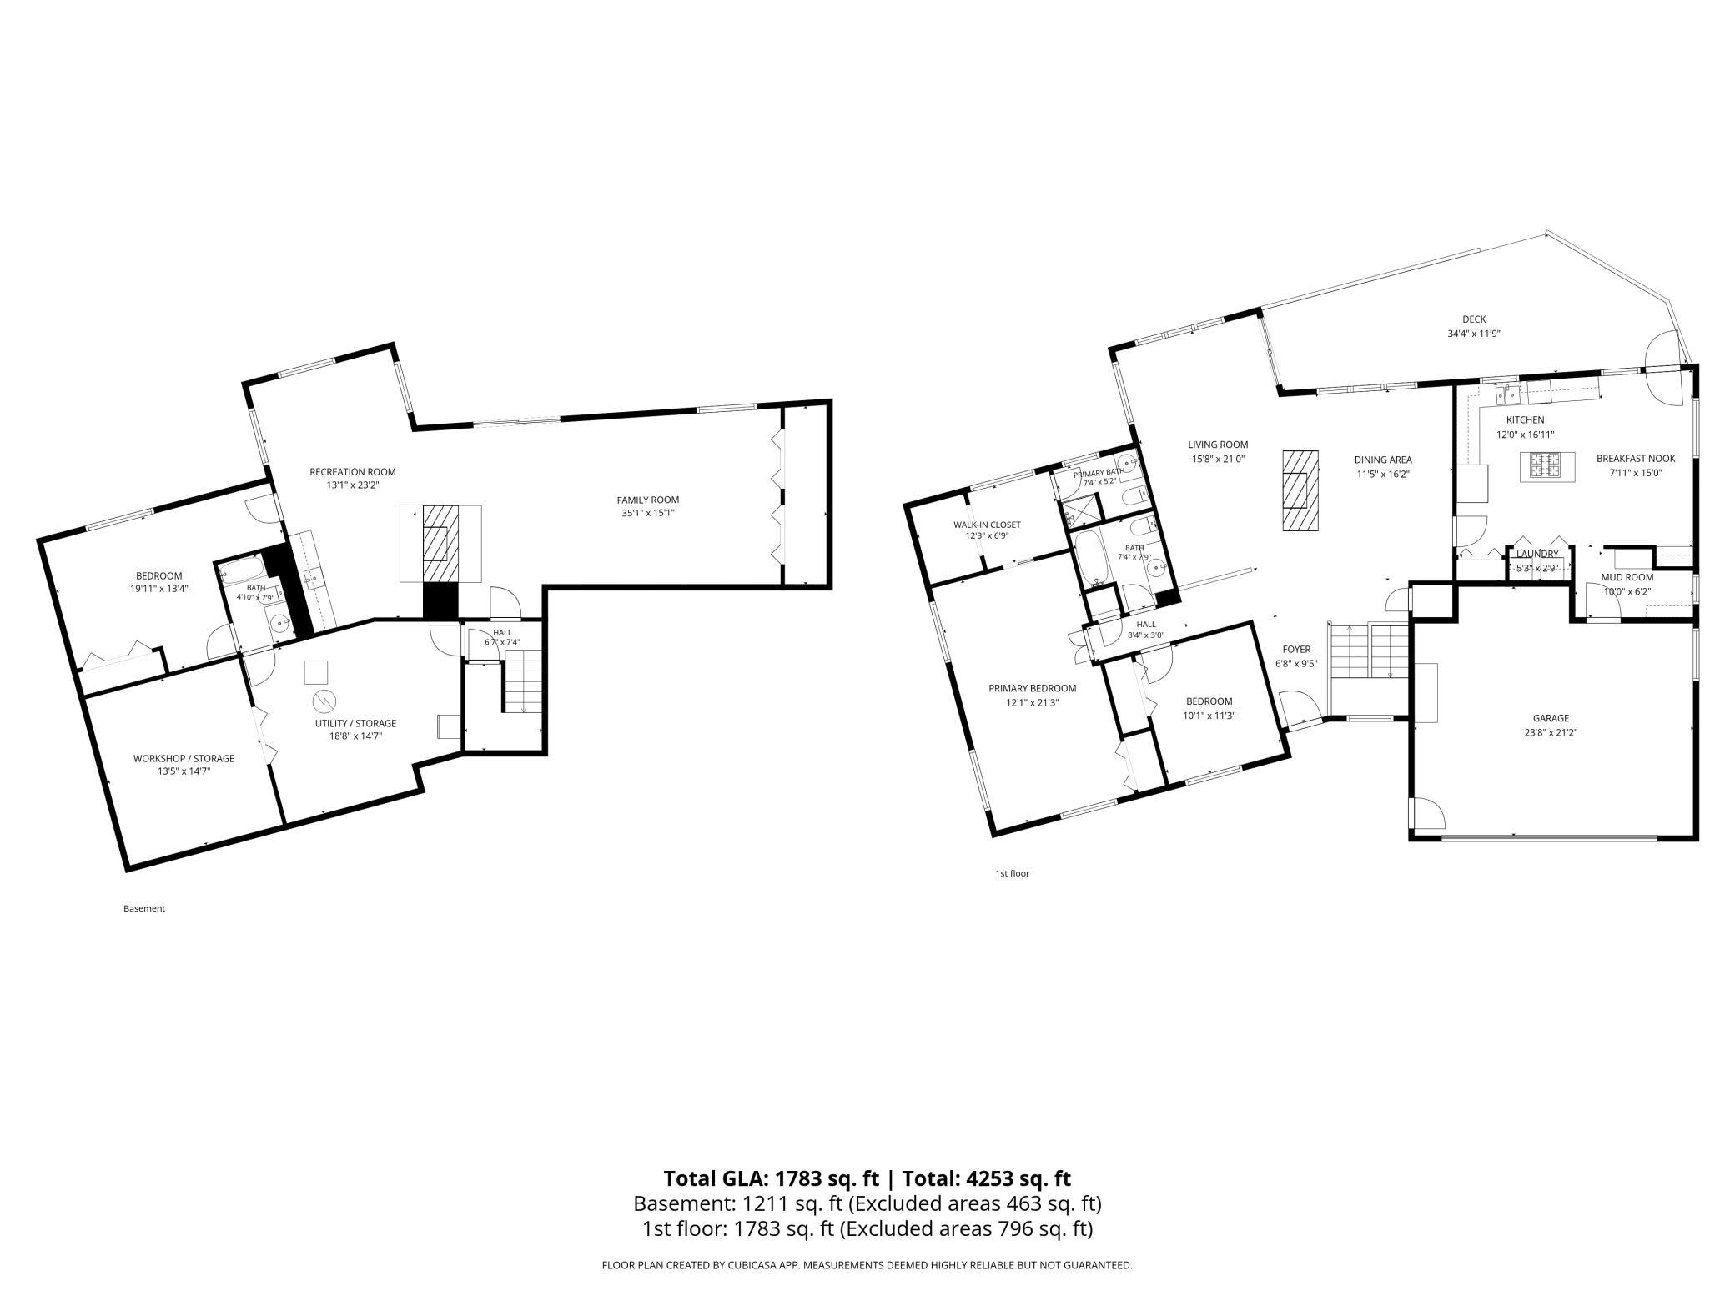
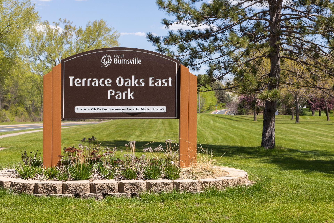
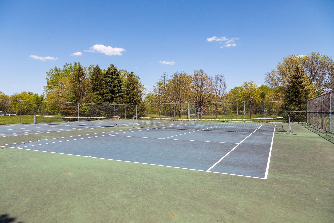
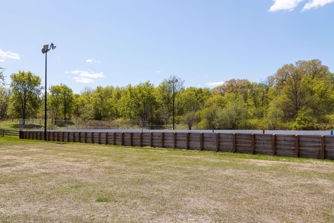
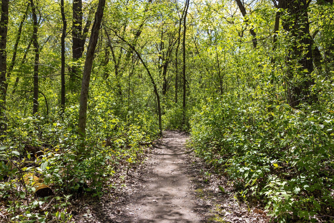
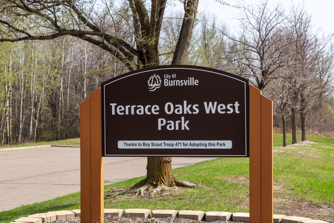
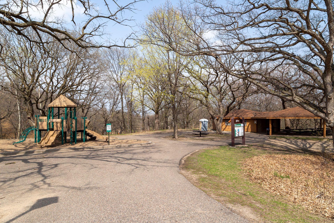
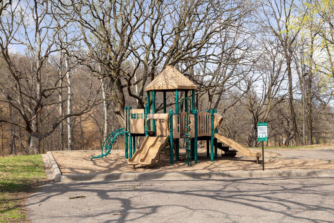
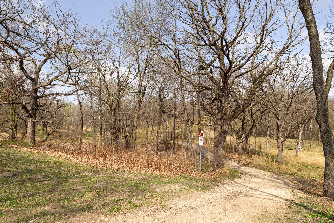
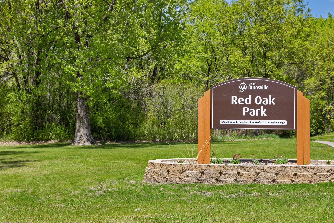
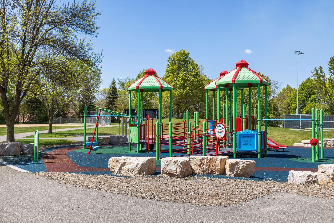
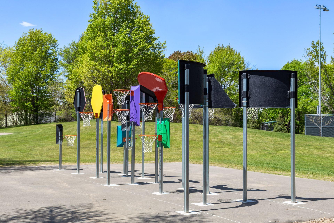
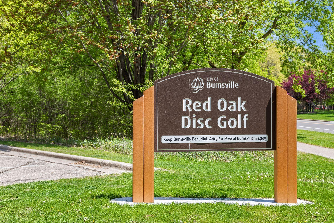
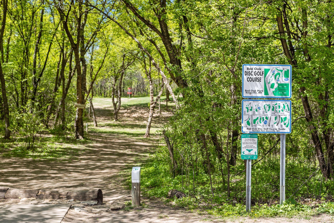
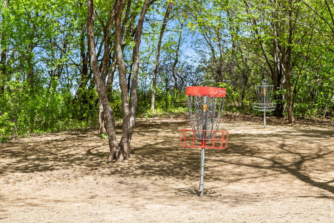
Welcome to this charming 3 bedroom, 3 bathroom rambler tucked at the end of a quiet cul-de-sac in Burnsville’s Villa du Parc neighborhood. From the moment you walk in, the inviting layout draws you through the main living spaces, with windows framing peaceful views of mature trees and the beautiful backyard setting. A double-sided fireplace adds warmth and character to the living & dining room, while the spacious kitchen offers abundant storage, workspace and a breakfast nook. The main level continues down the hall to the primary bedroom and an additional bedroom. The spacious primary bedroom features two closets, including a walk-in closet, along with a private powder room and ensuite bathroom. The walkout lower level offers even more room to spread out, with a spacious family room and recreation room connected by a double-sided fireplace. A third bedroom, 3/4 bathroom, abundant storage, flexible space and a great workshop create plenty of possibilities for guests, hobbies and everyday living. All windows were replaced in 2025 and the roof in 2023. Step outside to enjoy a spacious, flat backyard surrounded by mature trees, with an oversized deck creating a natural place to relax and take in the setting. A cement driveway and oversized garage add everyday convenience, while Terrace Oaks 230 Acre Park is just across the street, putting expansive green space practically at your doorstep. An exciting opportunity to bring your vision to life through thoughtful updates and personal touches. Enjoy easy access to highways, parks, shopping, dining and entertainment nearby, including Buck Hill, MOA and MSP Airport. Must see!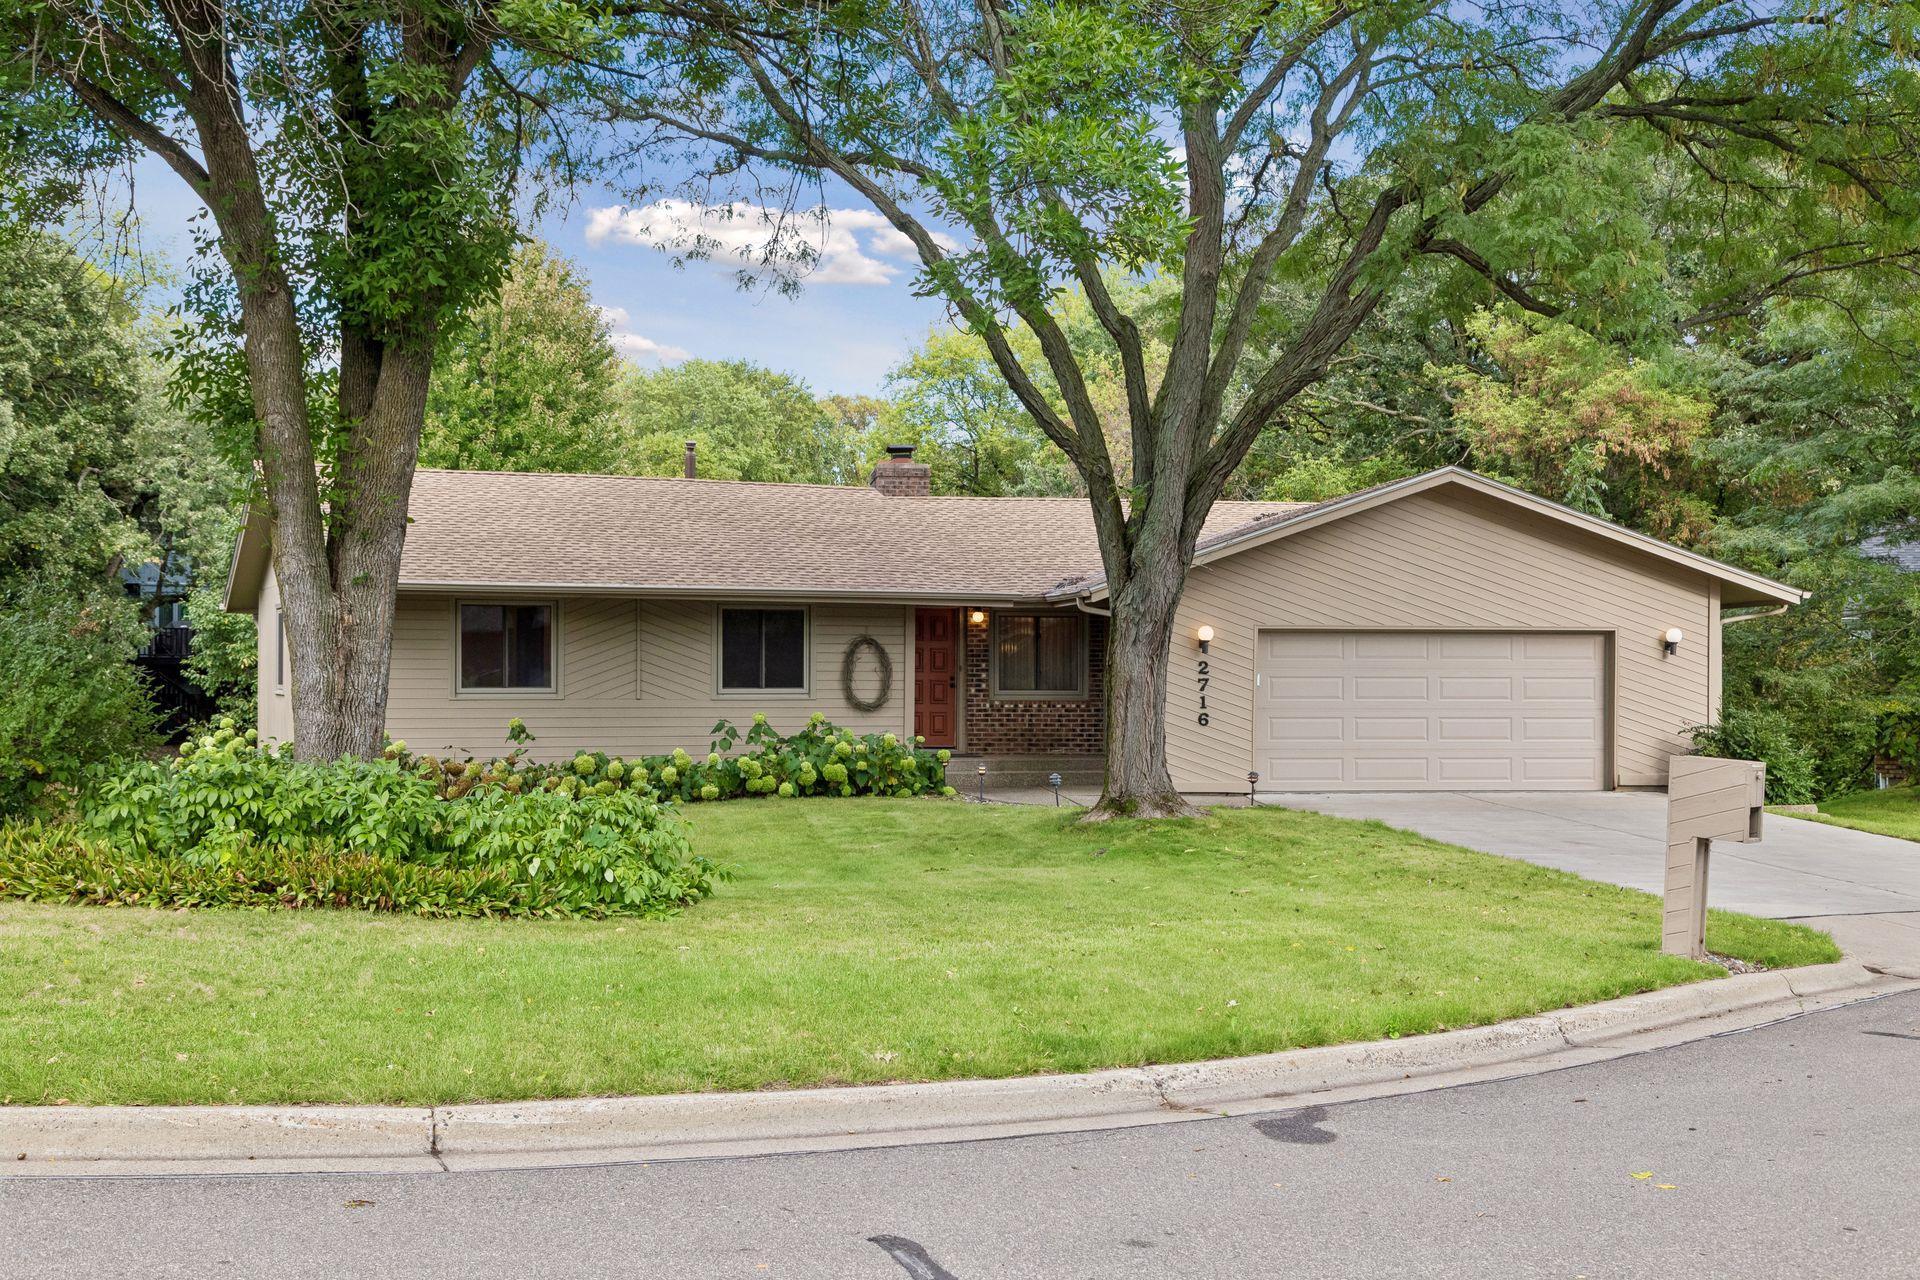
Property Information
Status: Active
Sub Type: ********
List Price: $400,000
MLS#: 7147778
Current Price: $400,000
Address: 2716 Isle Royale Court, Burnsville, MN 55337
City: Burnsville
State: MN
Postal Code: 55337
Geo Lat: 44.768873
Geo Lon: -93.23664
Subdivision: Ville Du Parc 2nd Add
County: Dakota
Property Description
Year Built: 1978
Lot Size SqFt: 12196.8
Gen Tax: 5228
Specials Inst: 0
High School: Burnsville-Eagan-Savage
Square Ft. Source:
Above Grade Finished Area: 1783
Below Grade Finished Area: 1211
Below Grade Unfinished Area:
Total SqFt.: 3566
Style: Array
Total Bedrooms: 3
Total Bathrooms: 3
Total Full Baths: 1
Garage Type:
Garage Stalls: 2
Waterfront:
Property Features
Exterior:
Roof:
Foundation:
Lot Feat/Fld Plain: Array
Interior Amenities:
Inclusions:
Exterior Amenities:
Heat System:
Air Conditioning:
Utilities: