


Property Listing
Description
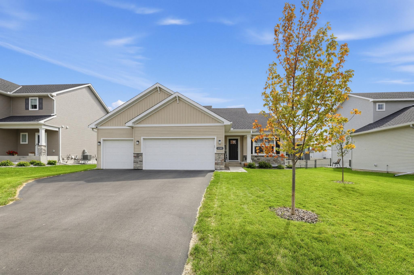
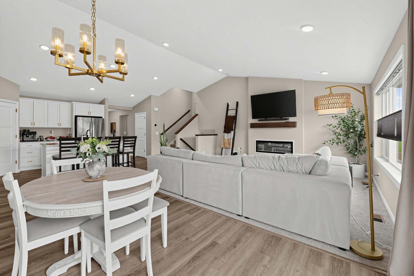
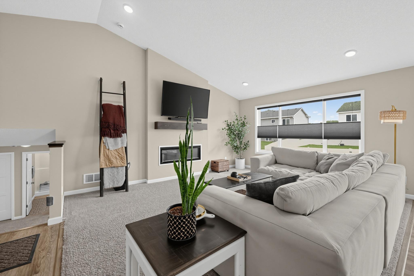
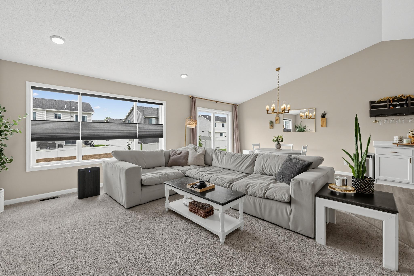
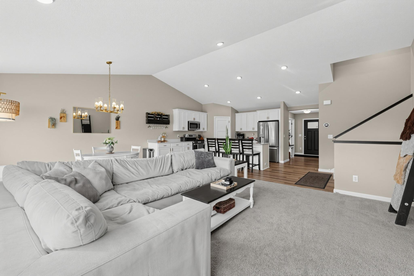
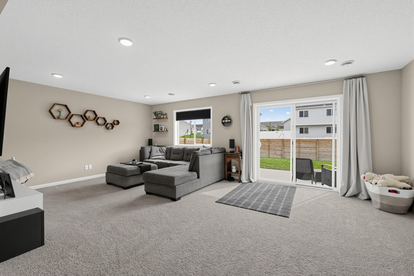
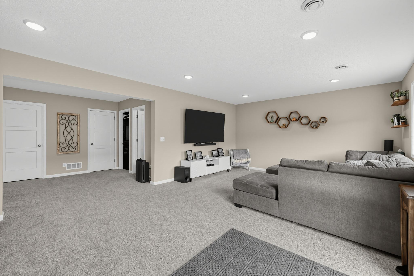
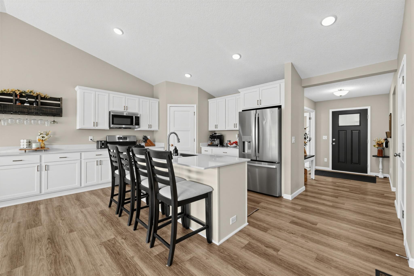
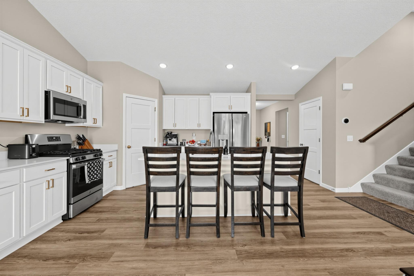
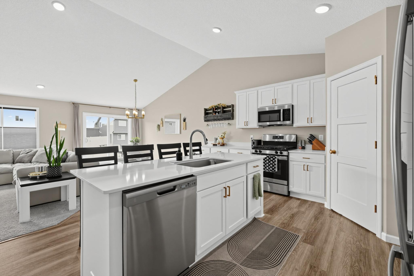
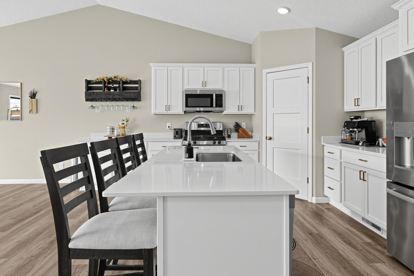
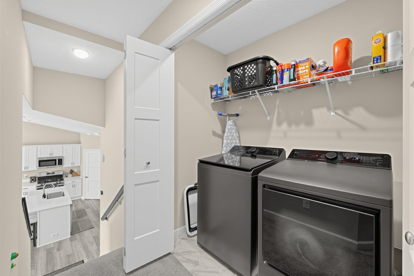
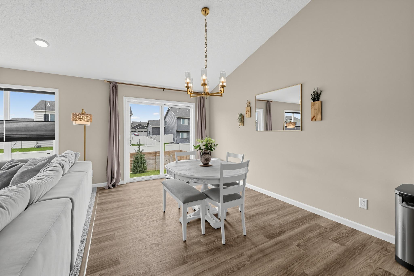
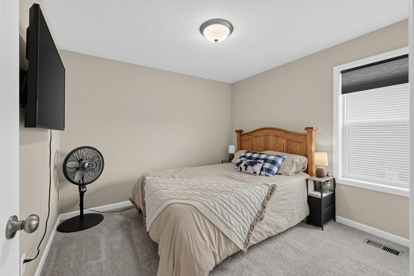
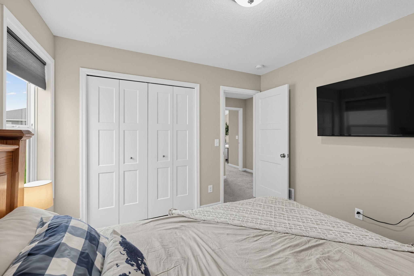
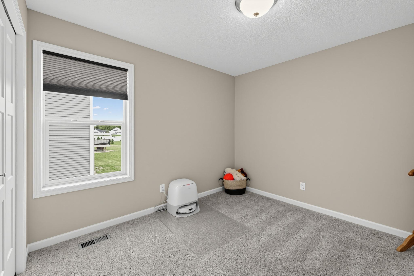
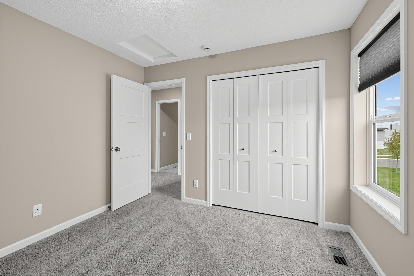
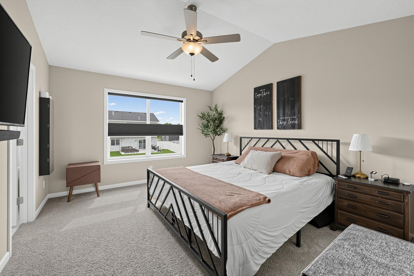
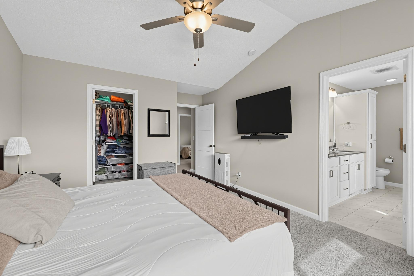
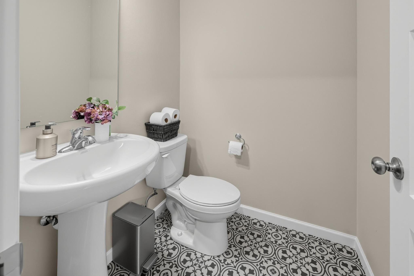
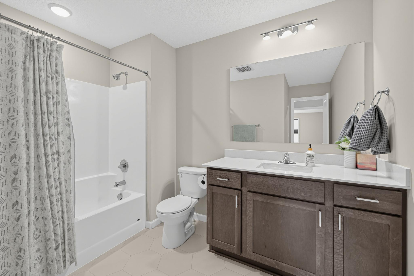
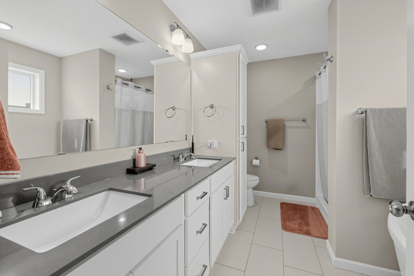
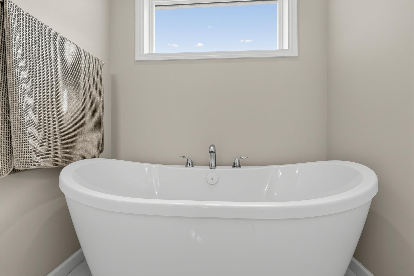
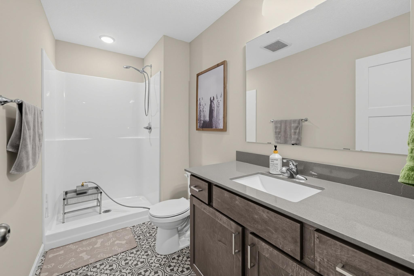
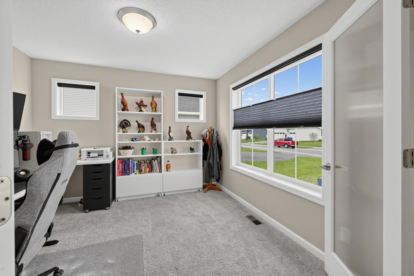
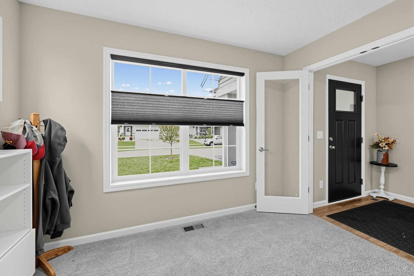
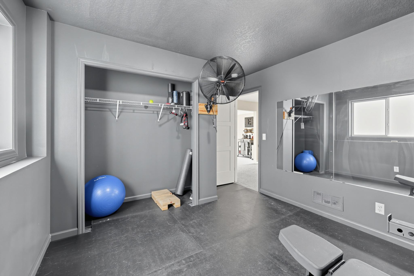
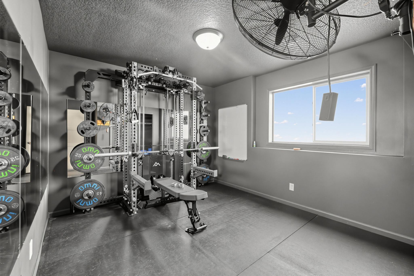
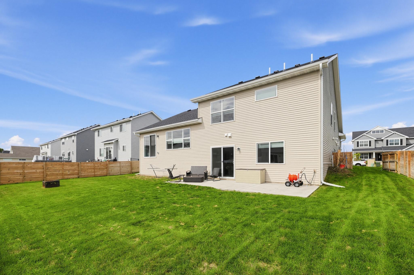
Better than new in Hanover! Built in 2024, this move-in-ready home offers over 2,500 finished square feet, 4 bedrooms, 4 bathrooms, and several valuable improvements already completed for the next owner. The backyard now features a wood privacy fence and concrete patio/pad. Gutters and window coverings have also been added — saving you from taking on many of the projects that often come with a newly built home. The main level has an open, airy layout with tall vaulted ceilings and plenty of natural light. A dedicated office near the front of the home creates a great space for working remotely, while the kitchen, dining, and living areas connect nicely for both everyday use and entertaining. The primary suite offers a spacious retreat with a vaulted ceiling, large walk-in closet, and private bath featuring a freestanding soaking tub and separate shower. The upper level also includes two additional bedrooms, another full bath, and conveniently located laundry. Downstairs, the finished lower level provides even more room to spread out with a large family/rec space, fourth bedroom, and additional bathroom. Located in the River’s Edge community with convenient access to parks, schools, restaurants, and local amenities. No HOA. With the home, yard, and finishing touches already completed, this one offers the benefits of newer construction without starting from scratch.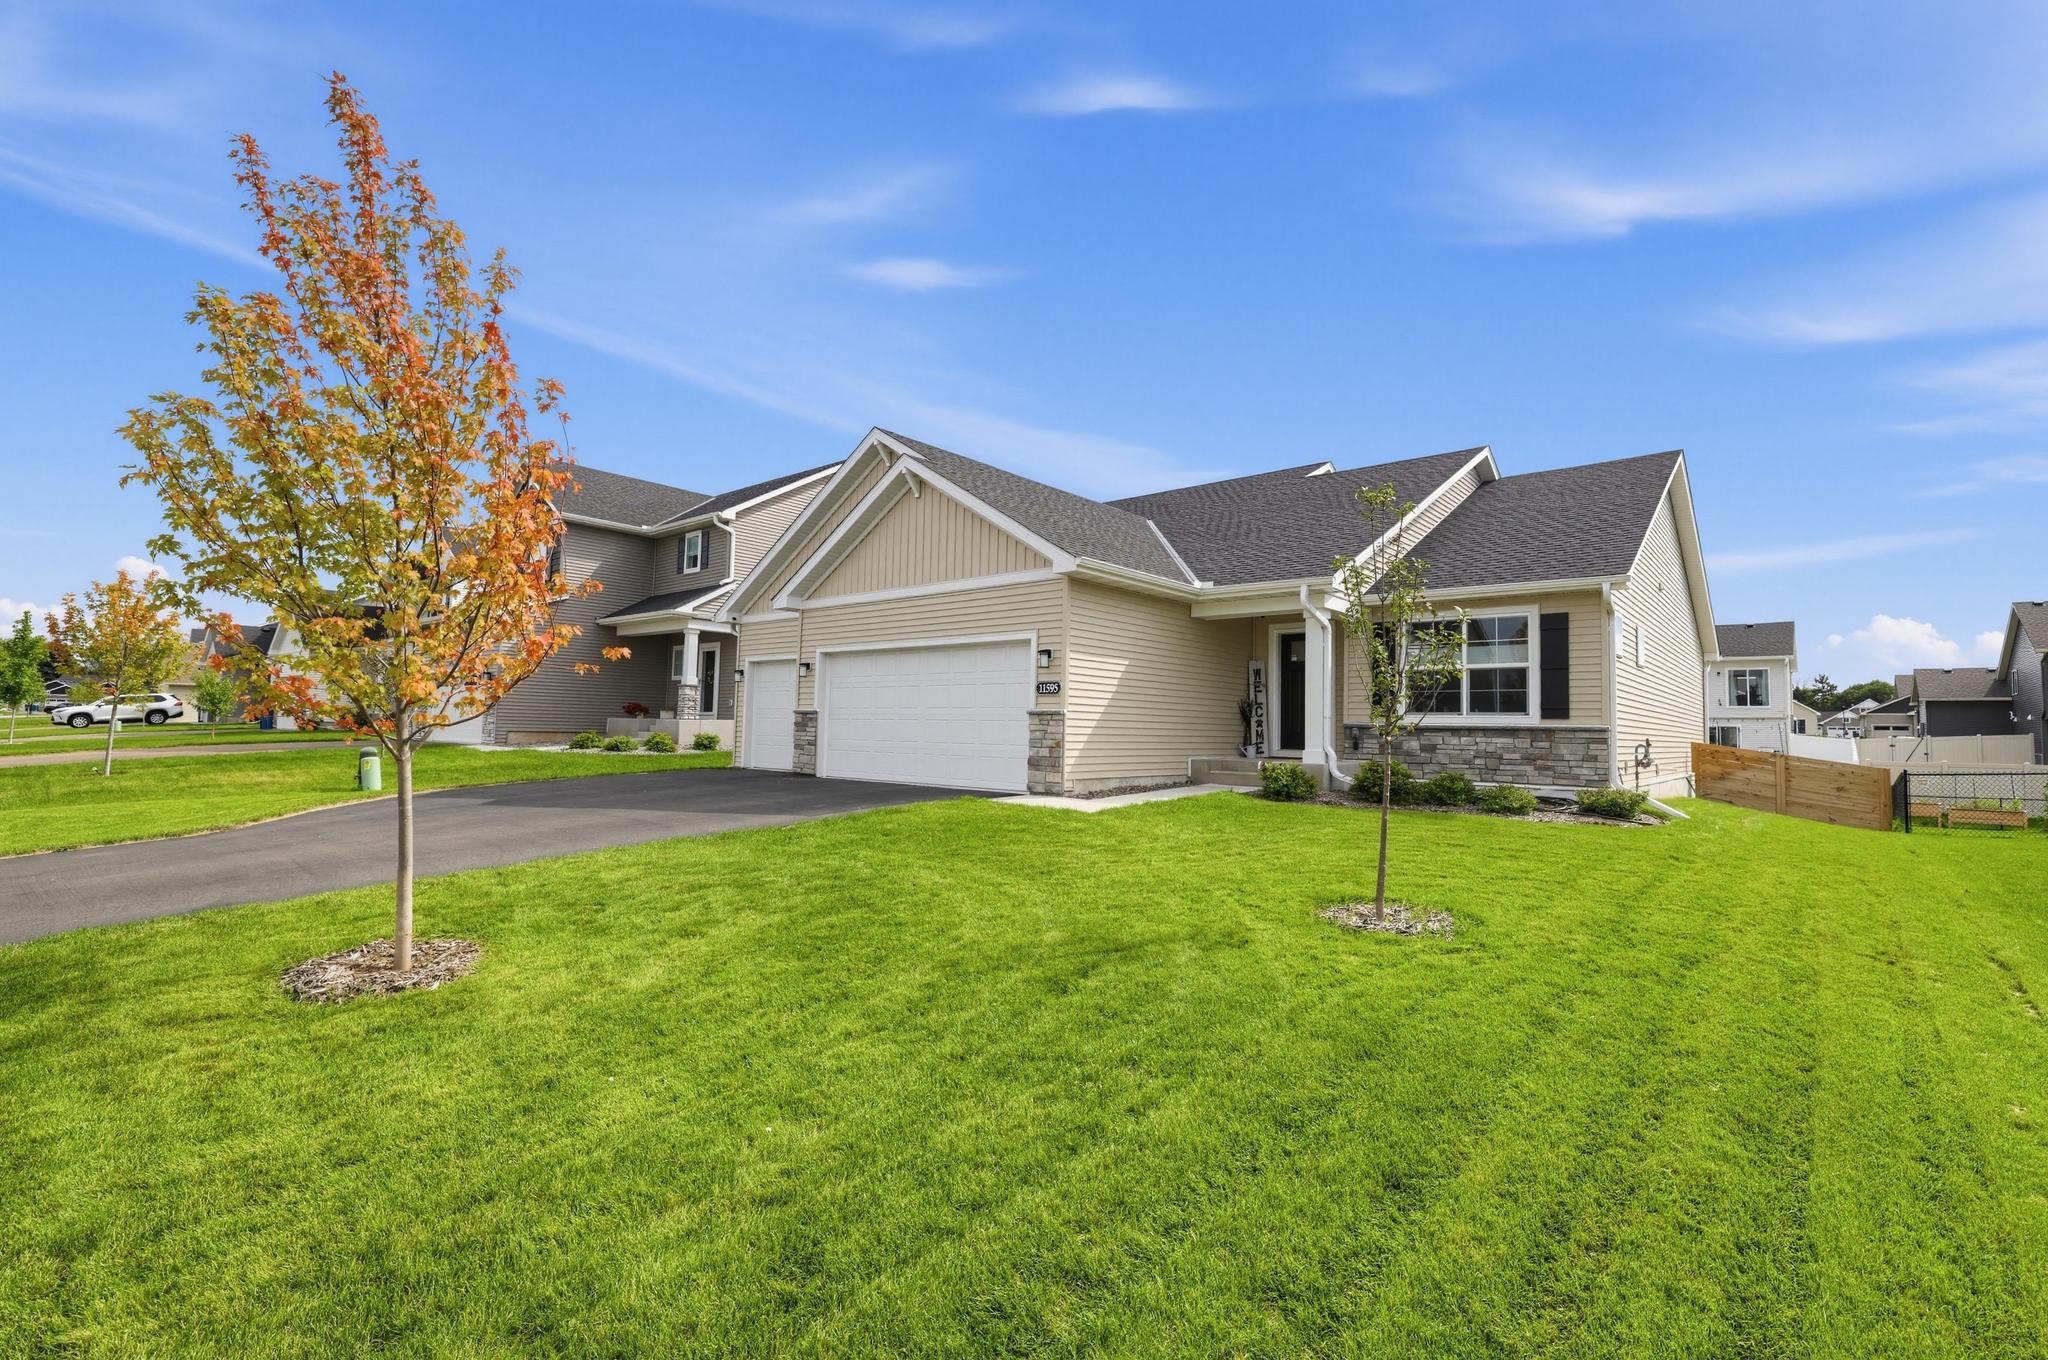
Property Information
Status: Active
Sub Type: ********
List Price: $509,000
MLS#: 7147853
Current Price: $509,000
Address: 11595 5th Street NE, Hanover, MN 55341
City: Hanover
State: MN
Postal Code: 55341
Geo Lat: 45.159772
Geo Lon: -93.654068
Subdivision: Rivers Edge/Hanover Fourth Add
County: Wright
Property Description
Year Built: 2024
Lot Size SqFt: 8712
Gen Tax: 4956
Specials Inst: 0
High School: Buffalo-Hanover-Montrose
Square Ft. Source:
Above Grade Finished Area: 1832
Below Grade Finished Area: 730
Below Grade Unfinished Area:
Total SqFt.: 2562
Style: Array
Total Bedrooms: 4
Total Bathrooms: 4
Total Full Baths: 2
Garage Type:
Garage Stalls: 3
Waterfront:
Property Features
Exterior:
Roof:
Foundation:
Lot Feat/Fld Plain:
Interior Amenities:
Inclusions:
Exterior Amenities:
Heat System:
Air Conditioning:
Utilities: