


Property Listing
Description
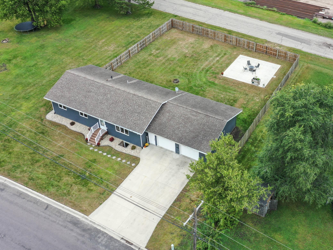
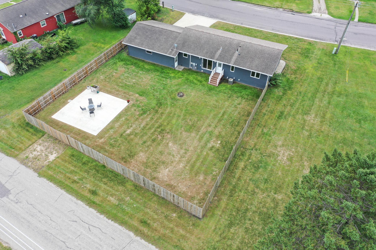
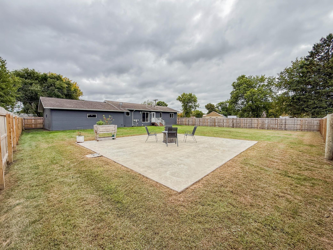
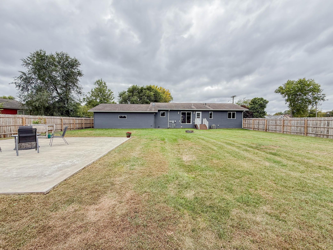
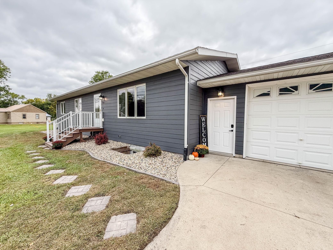
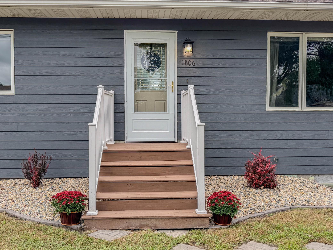
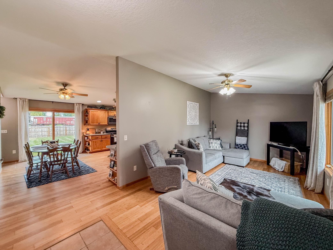
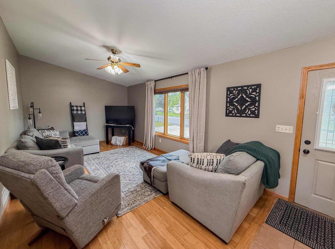
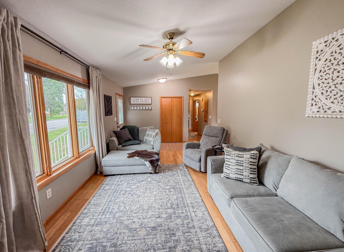
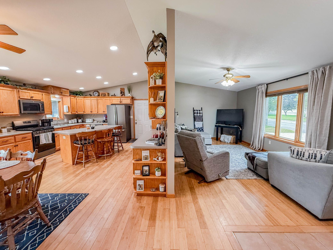
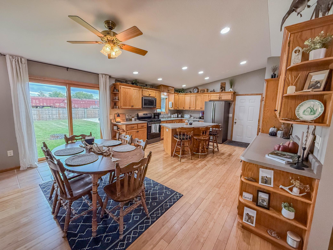
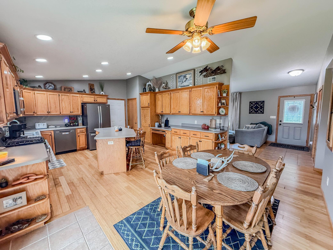
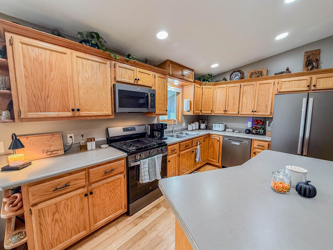
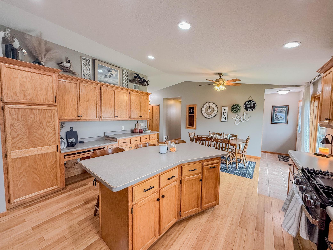
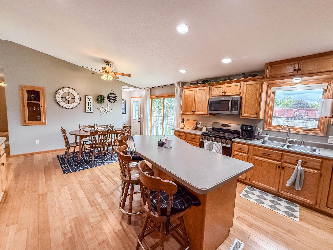
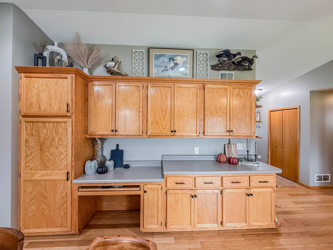
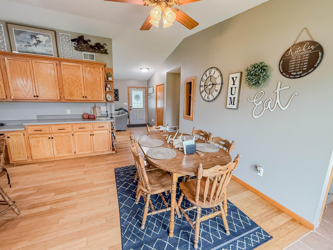
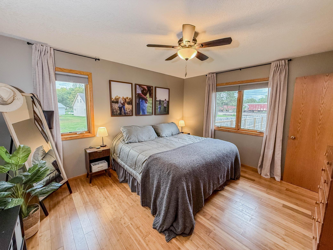
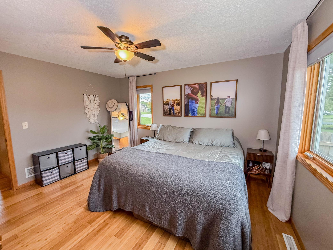
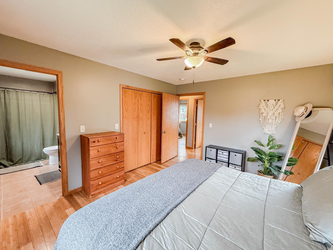
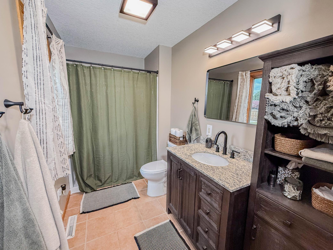
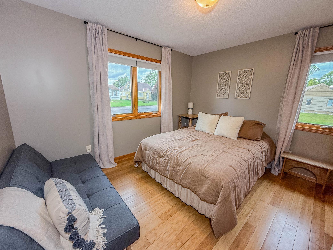
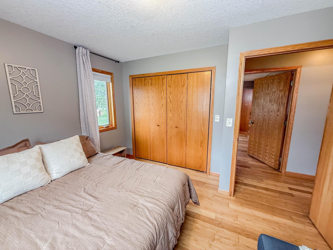
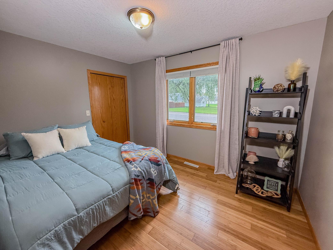
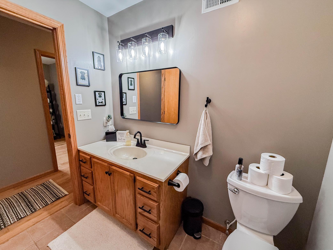
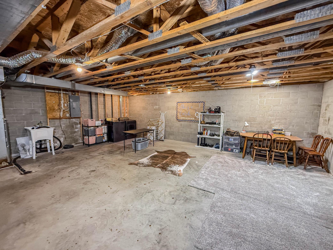
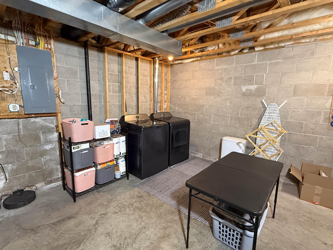
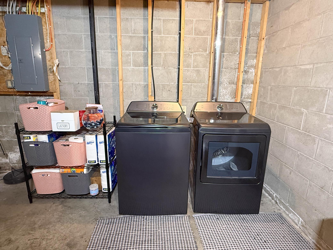
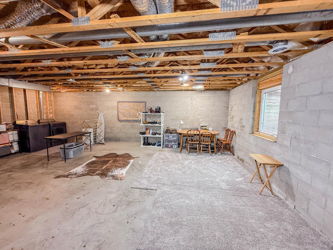
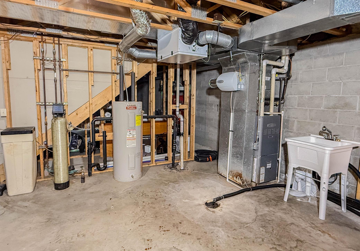
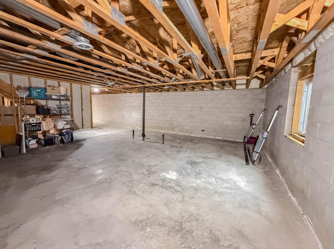
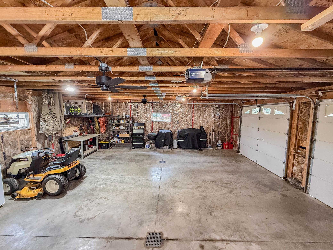
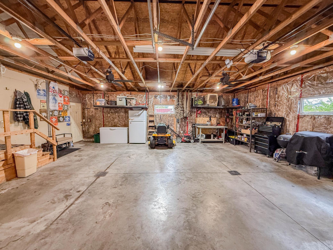
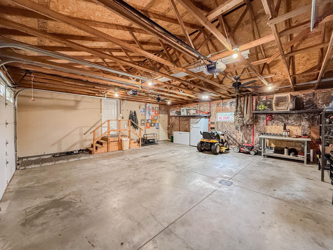
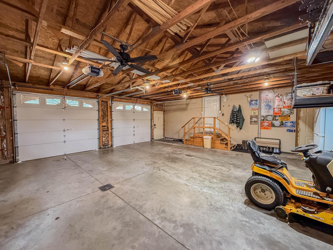
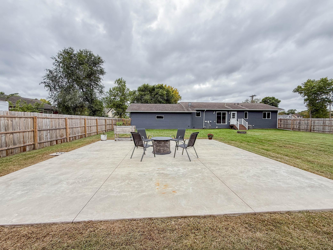
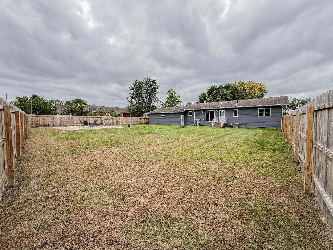
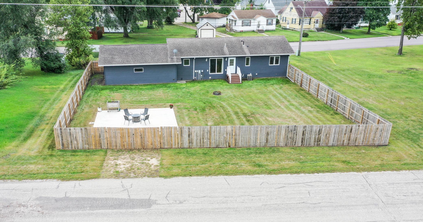
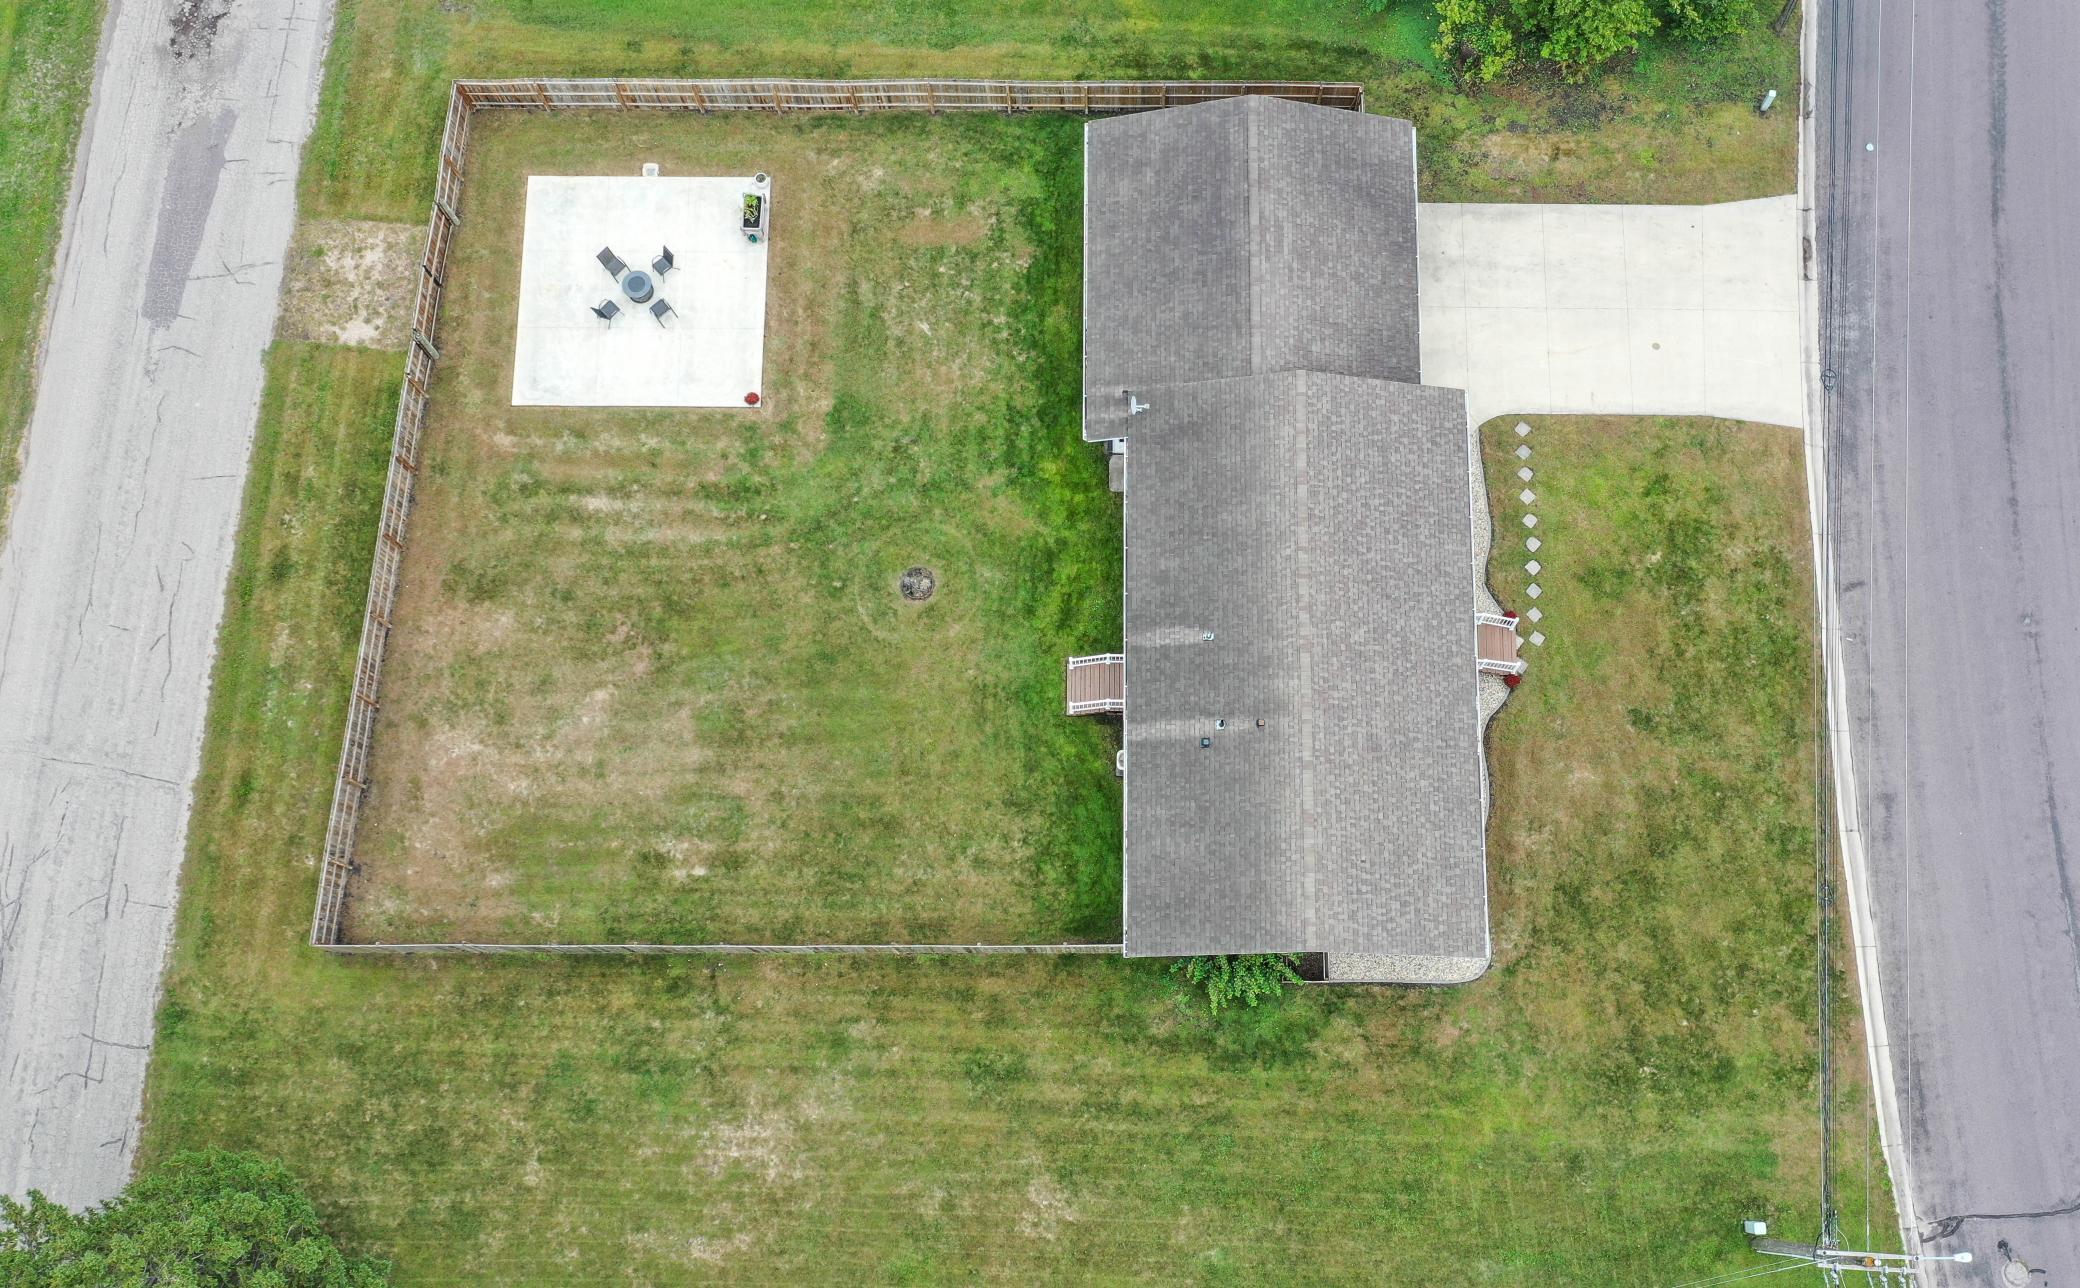
Welcome to 1806 Kansas Ave, a turn-key 3 Bed, 2 Bath home in Benson, MN. This home offers the perfect mix of modern updates, open-concept living, and future growth! The main level features vaulted ceilings across the kitchen, dining, and living areas with beautiful hardwood floors throughout. The eat-in kitchen includes a center island, extensive cabinet storage, all new slate appliances make this a home chefs dream! Three main-floor bedrooms include a primary bedroom suite with a private bathroom and walk-in shower, complemented by an additional full guest bath. The unfinished basement offers direct potential to expand your living space and build instant equity, equipped with two egress windows, rough-in plumbing, and a dedicated laundry section with a matching new slate washer and dryer set. The fenced in private backyard with a concrete patio pad is great for morning coffee or evening bonfires. The insulated two-stall extended garage is a Minnesota winter essential as well as year-round work/storage space. Positioned in a vibrant community, you are just minutes from Benson’s local highlights—including the 18-hole Benson Golf Club, the Benson Family Aquatic Center, scenic trails and camping along the Chippewa River at Ambush Park, updated local public schools, the historic DeMarce Theatre, full-service grocery stores and a variety of popular downtown eateries. Call to schedule a showing today!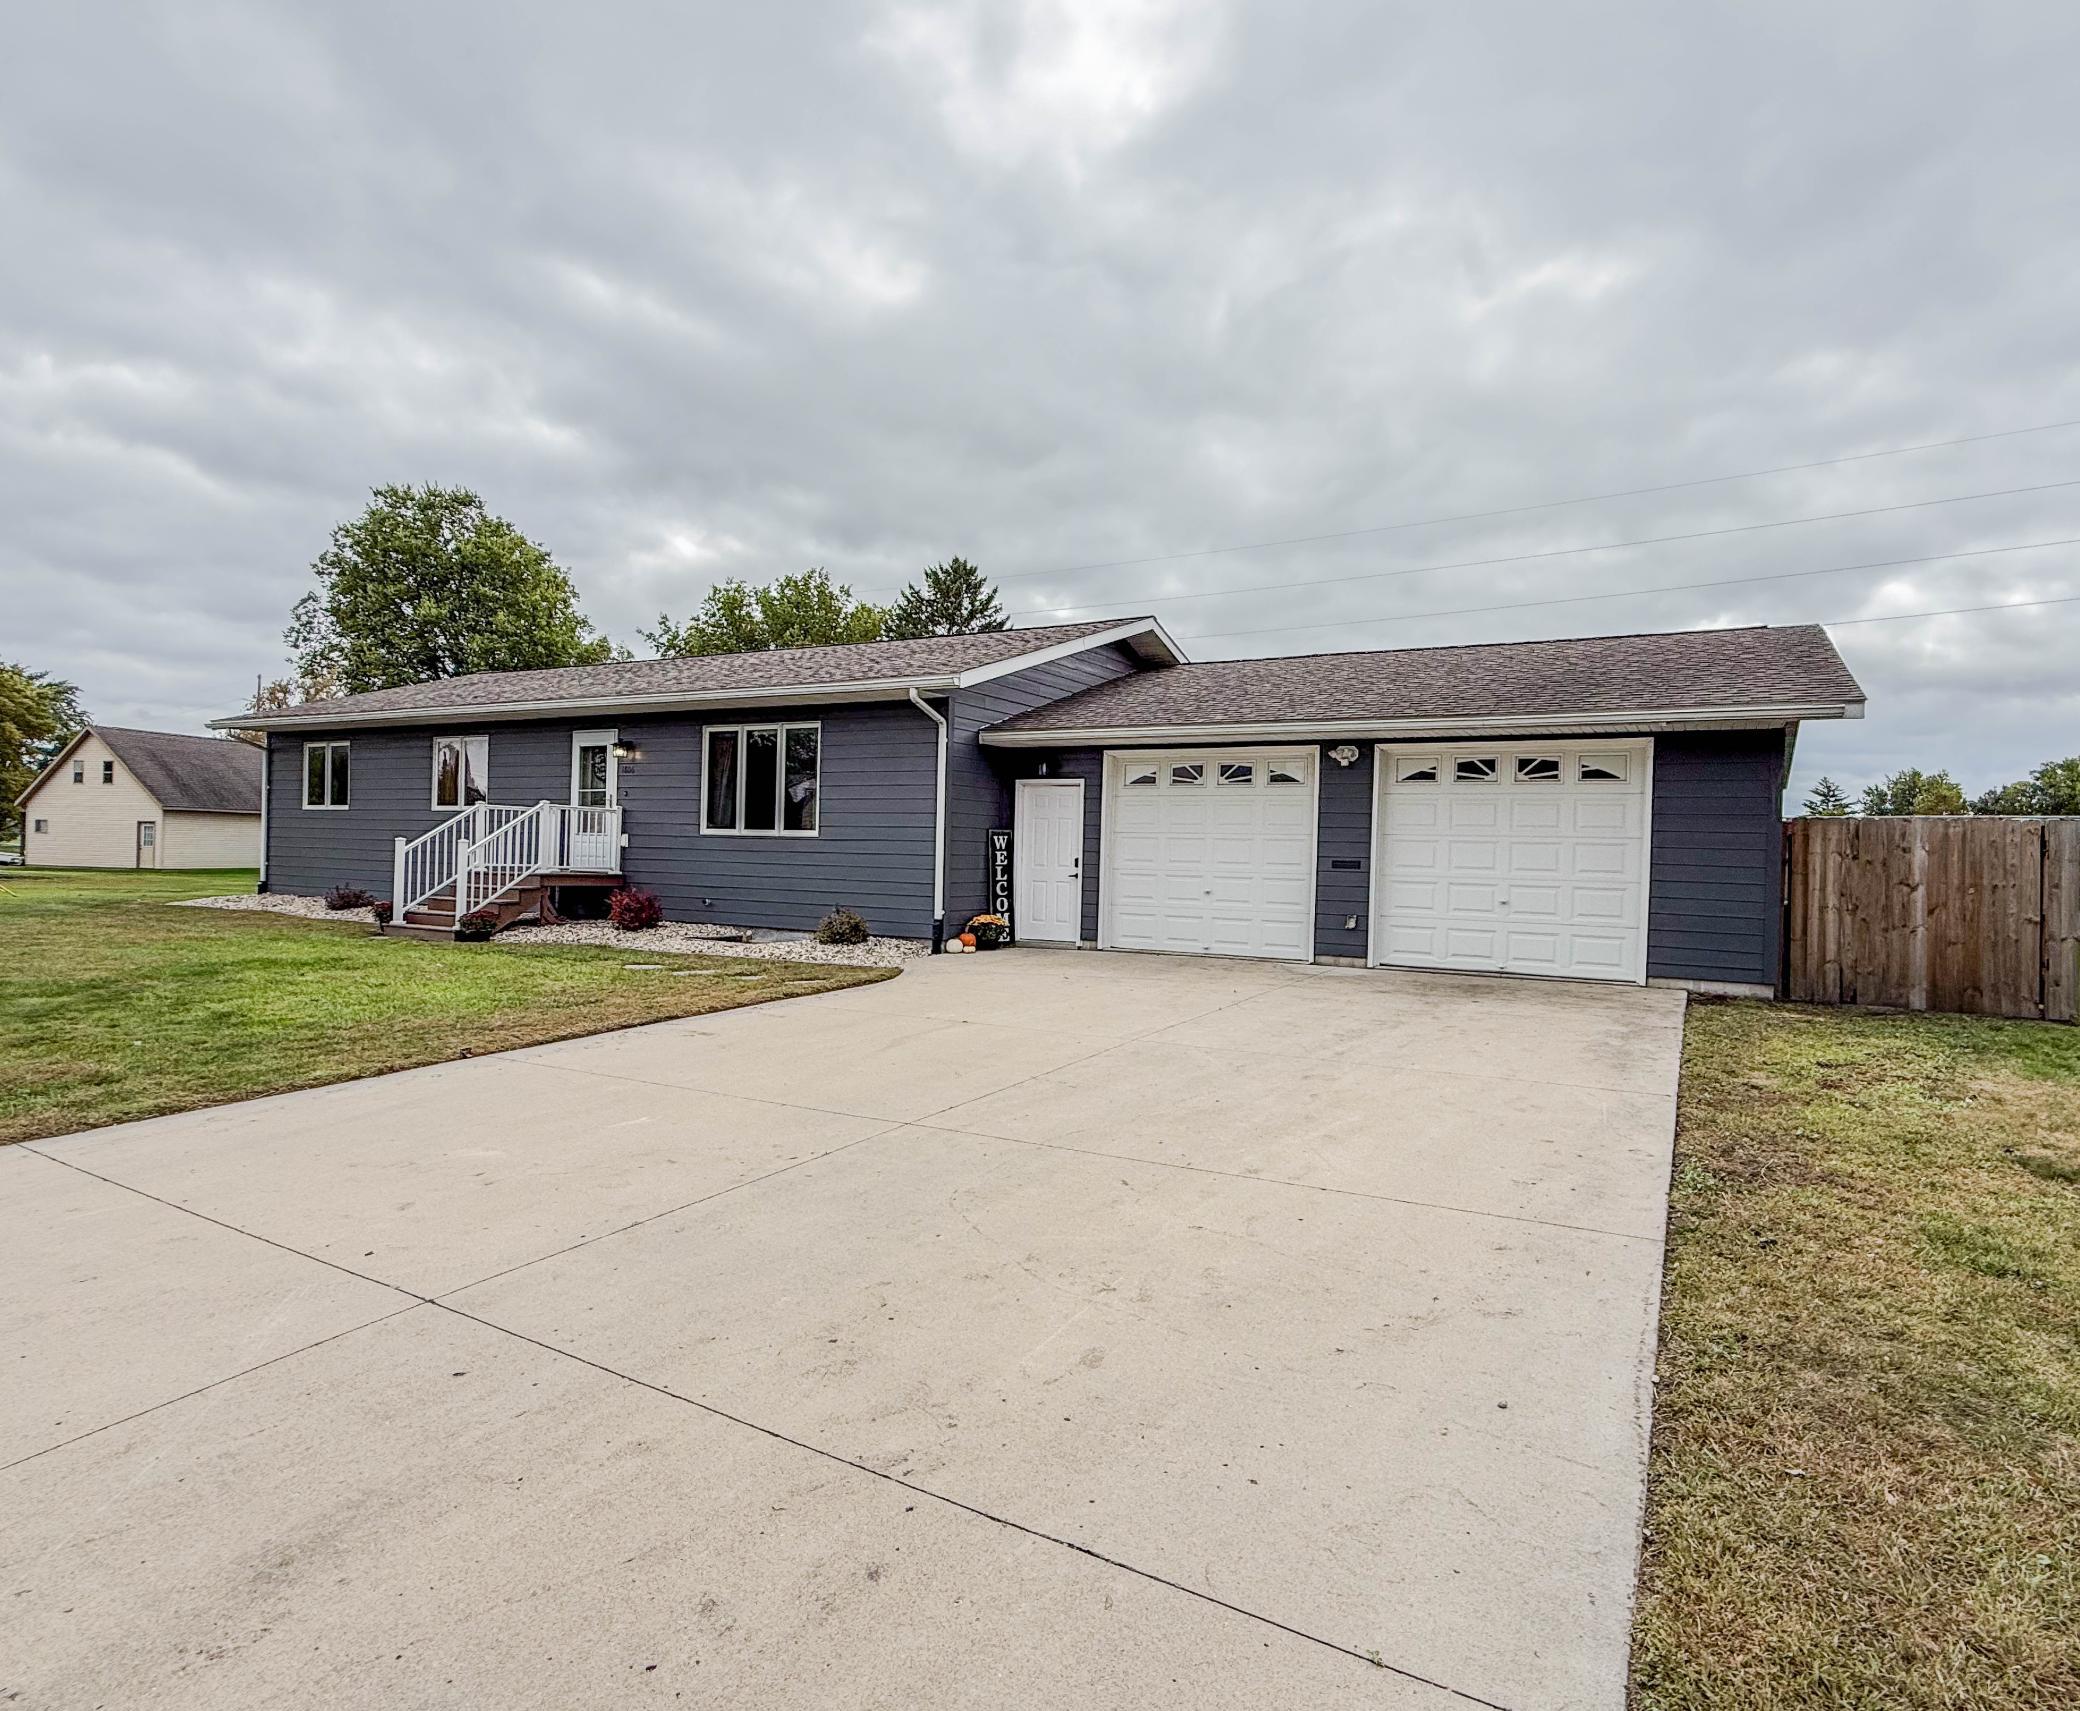
Property Information
Status: Active
Sub Type: ********
List Price: $249,000
MLS#: 7147936
Current Price: $249,000
Address: 1806 Kansas Avenue, Benson, MN 56215
City: Benson
State: MN
Postal Code: 56215
Geo Lat: 45.315936
Geo Lon: -95.608039
Subdivision: Hw Stones Add
County: Swift
Property Description
Year Built: 2007
Lot Size SqFt: 6098.4
Gen Tax: 3450
Specials Inst: 0
High School: Benson
Square Ft. Source:
Above Grade Finished Area: 1400
Below Grade Finished Area: 0
Below Grade Unfinished Area:
Total SqFt.: 2800
Style: Array
Total Bedrooms: 3
Total Bathrooms: 2
Total Full Baths: 1
Garage Type:
Garage Stalls: 2
Waterfront:
Property Features
Exterior:
Roof:
Foundation:
Lot Feat/Fld Plain:
Interior Amenities:
Inclusions:
Exterior Amenities:
Heat System:
Air Conditioning:
Utilities: