


Property Listing
Description
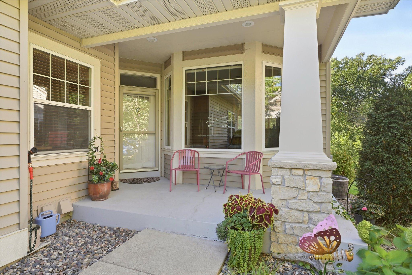
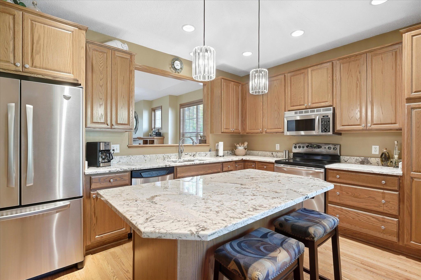
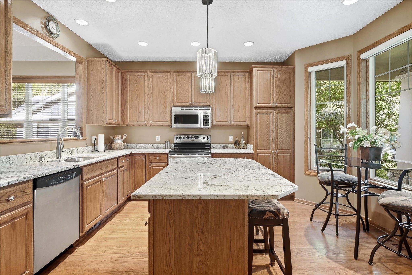
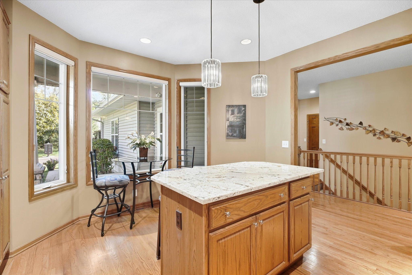
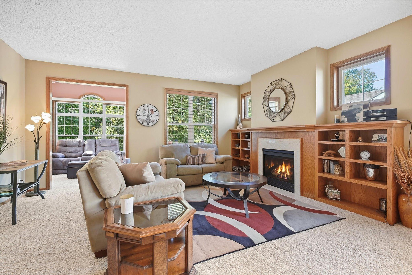
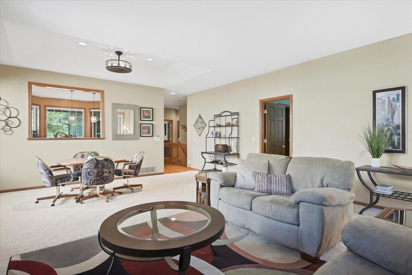
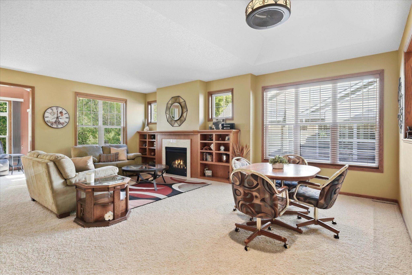
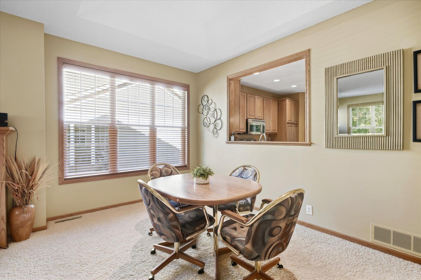
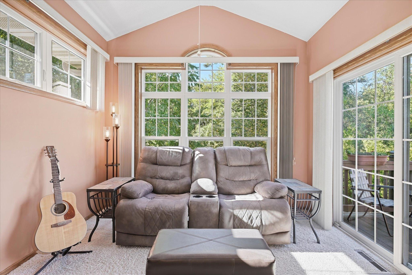
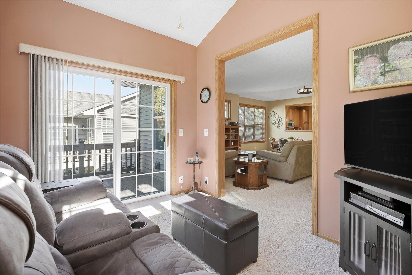
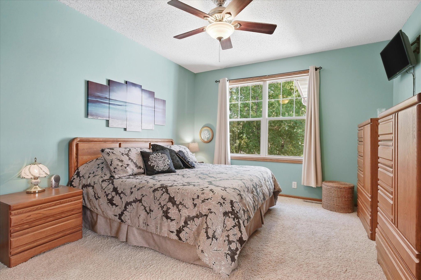
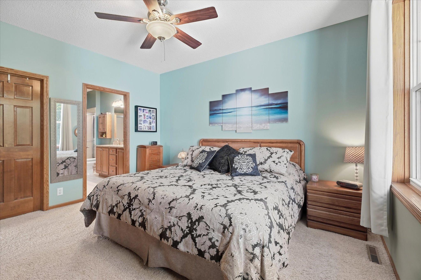
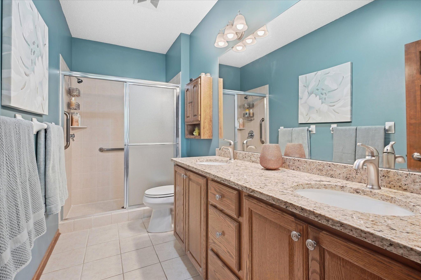
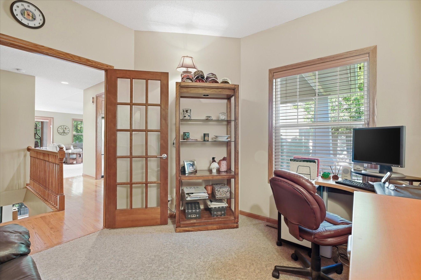
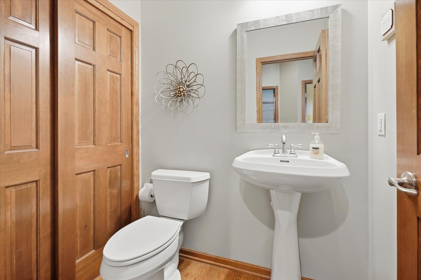
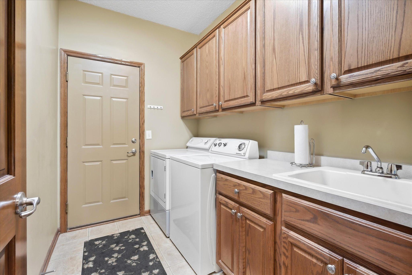
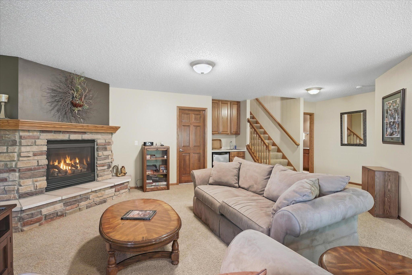
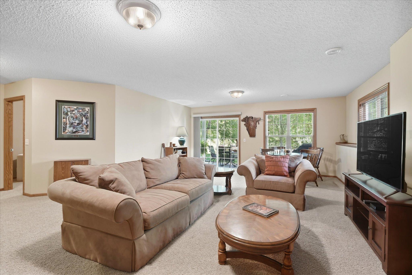
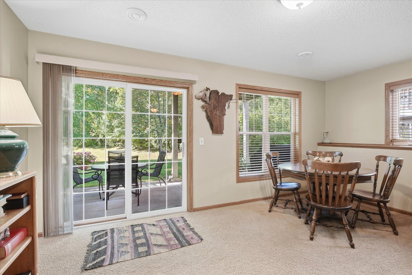
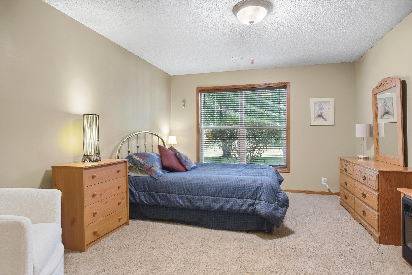
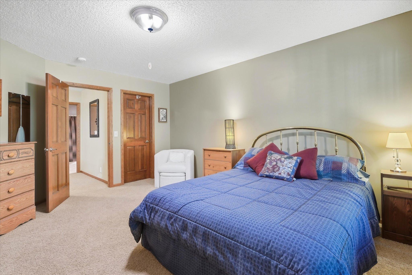
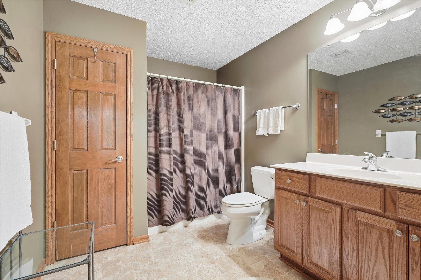
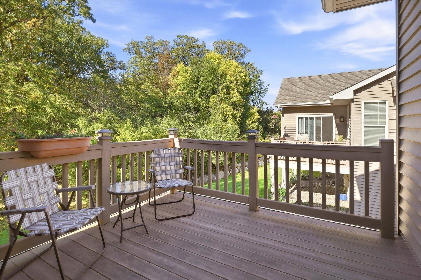
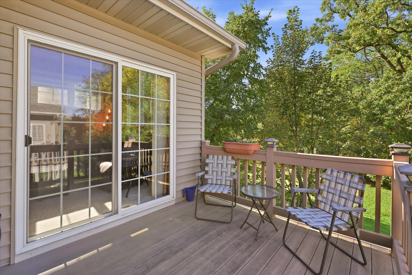
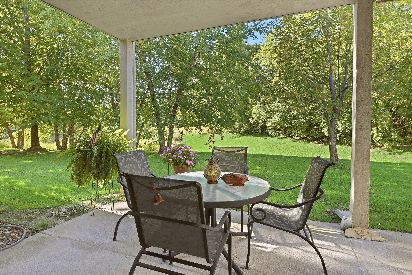
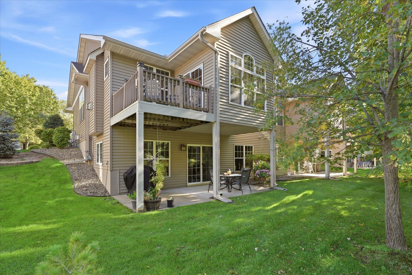
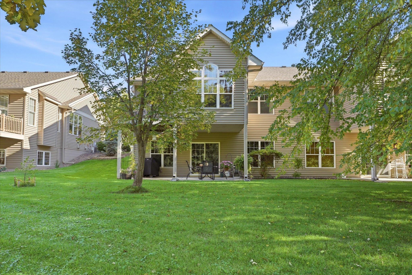
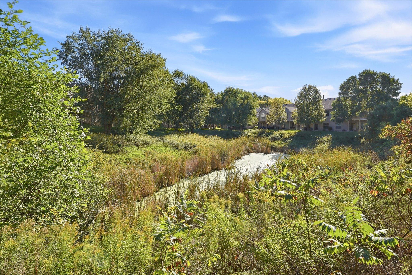
Beautifully renovated end unit offering one-level living and exceptional tree-lined privacy with no neighbors directly behind! This thoughtfully designed home features a fully renovated eat-in kitchen with granite countertops, stainless steel appliances, a generous center island, and hardwood floors. The spacious primary suite includes a walk-in closet and beautifully updated private bath with granite countertops, a double vanity, tile flooring, and a solar tube providing natural light. The open great room is ideal for everyday living and entertaining, with a dining area featuring a tray-vaulted ceiling and an inviting living room with a cozy gas fireplace framed by built-in shelving. Continue into the bright, vaulted four-season porch surrounded by walls of windows, with access to the maintenance-free deck overlooking the peaceful backyard. A main-level office/den offers flexibility and can easily be converted into a third bedroom. A powder bath and convenient laundry room are also located on the main level, just steps from the oversized garage. The expansive walkout lower level provides even more living space with a spacious family room featuring a second fireplace and wet bar, an additional bedroom with a walk-in closet, and a nearby bath—perfect for guests. An additional recreation room offers flexible space for an office, craft room, exercise area, or hobbies. Quality custom construction, six-panel doors, hardwood floors, thoughtful updates, and a private setting make this end unit a wonderful place to call home!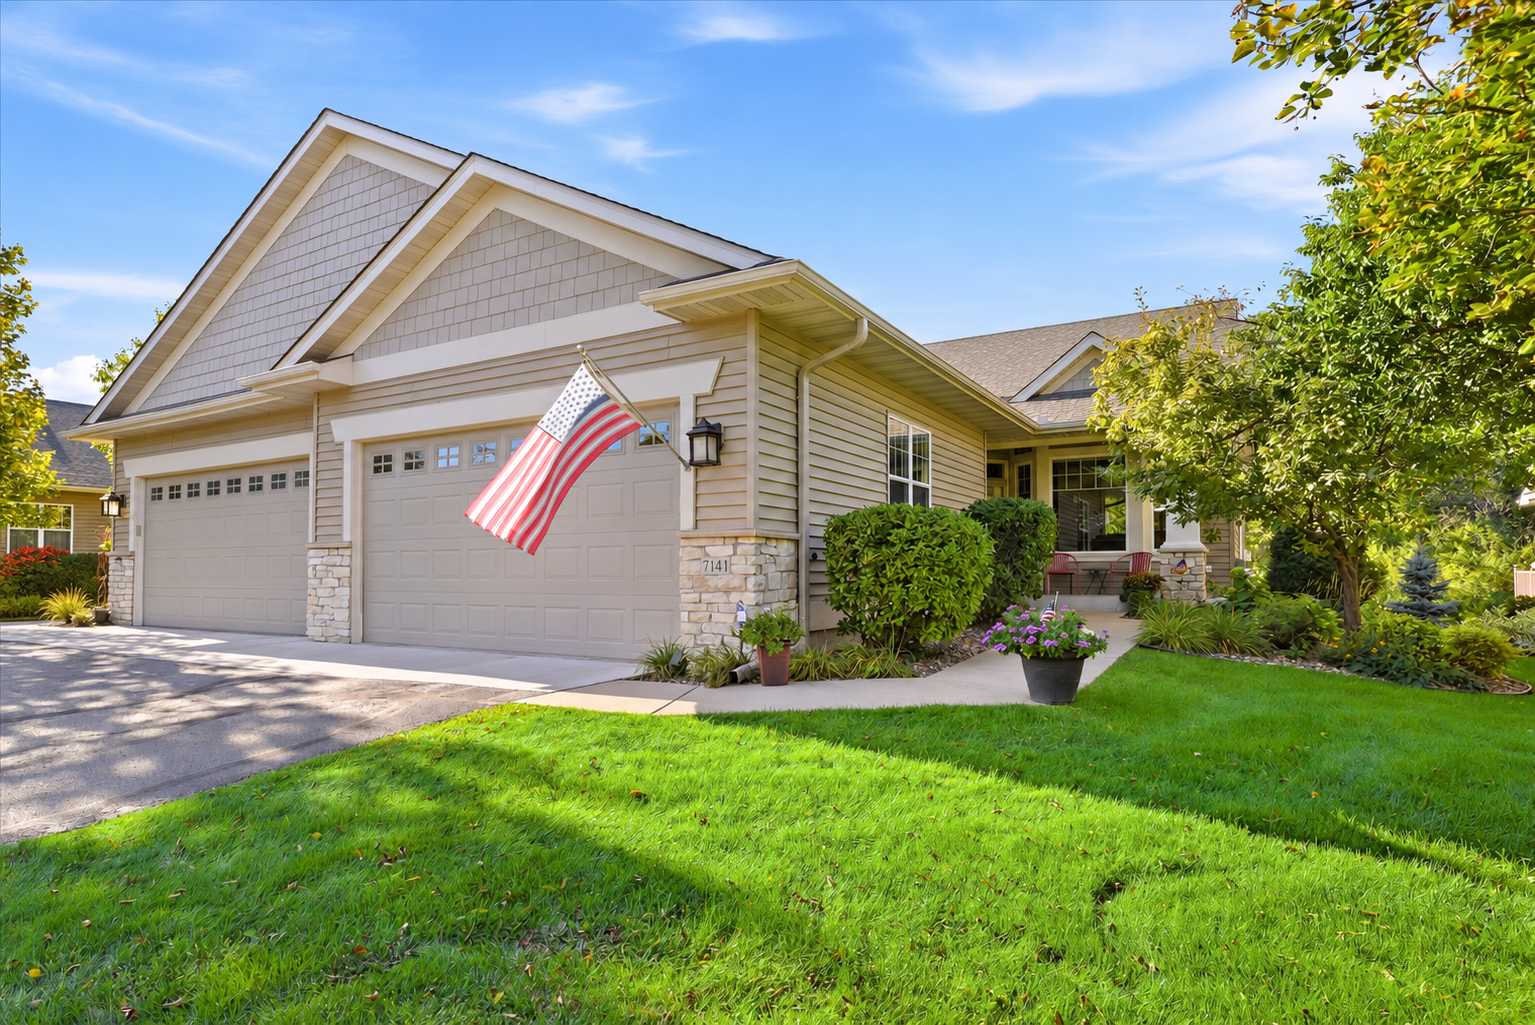
Property Information
Status: Active
Sub Type: ********
List Price: $495,000
MLS#: 7147990
Current Price: $495,000
Address: 7141 Ballard Trail, Inver Grove Heights, MN 55077
City: Inver Grove Heights
State: MN
Postal Code: 55077
Geo Lat: 44.845751
Geo Lon: -93.064057
Subdivision: Lafayette Ridge 2nd Add
County: Dakota
Property Description
Year Built: 2004
Lot Size SqFt: 4356
Gen Tax: 4686
Specials Inst: 0
High School: Inver Grove Hts. Community Schools
Square Ft. Source:
Above Grade Finished Area: 1481
Below Grade Finished Area: 1107
Below Grade Unfinished Area:
Total SqFt.: 2588
Style: Array
Total Bedrooms: 2
Total Bathrooms: 3
Total Full Baths: 1
Garage Type:
Garage Stalls: 2
Waterfront:
Property Features
Exterior:
Roof:
Foundation:
Lot Feat/Fld Plain: Array
Interior Amenities:
Inclusions:
Exterior Amenities:
Heat System:
Air Conditioning:
Utilities: