


Property Listing
Description
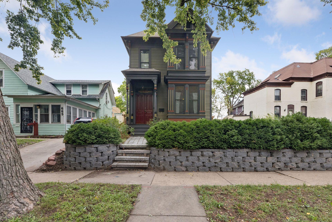
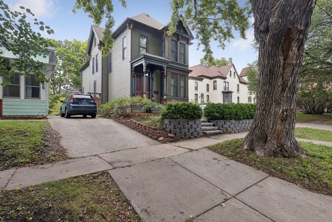
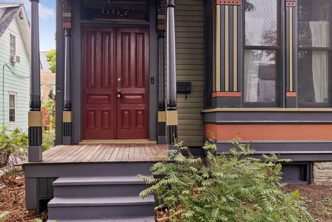
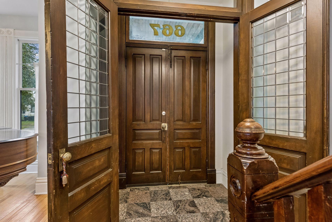
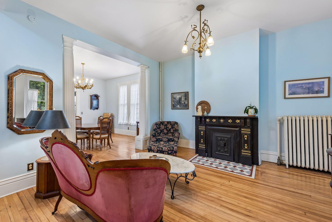
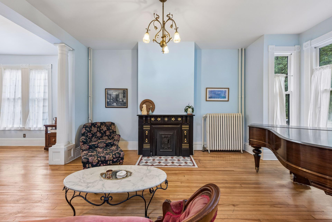
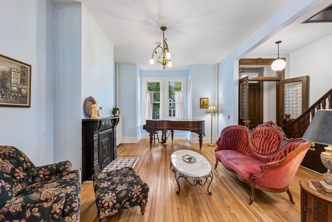
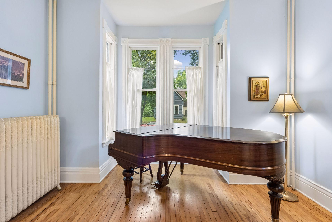
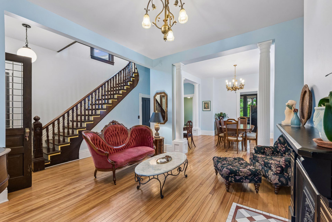
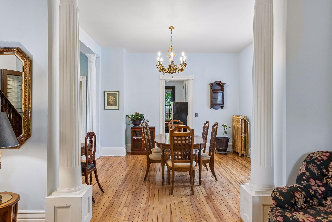
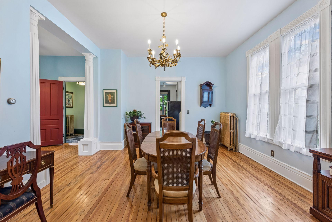
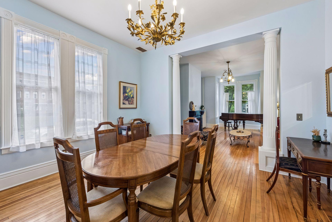
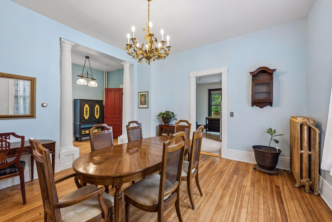
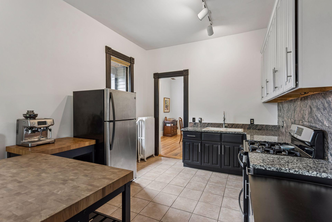
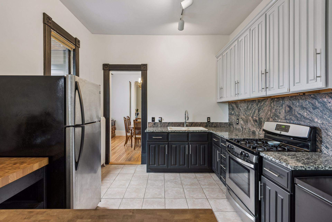
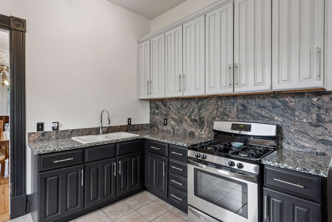
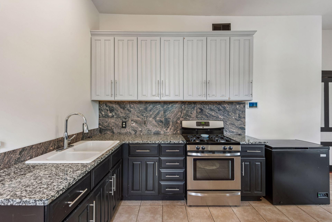
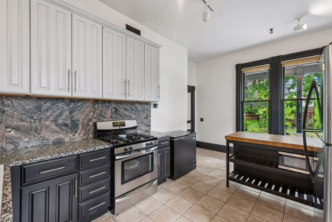
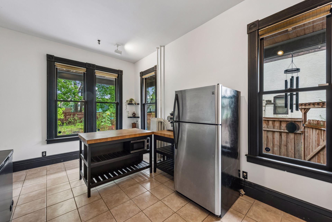
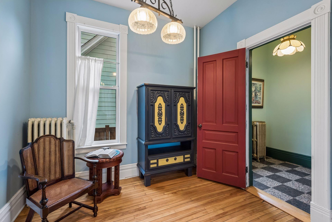
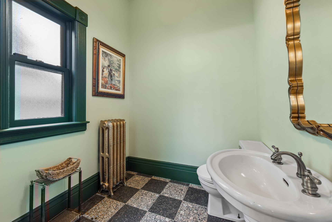
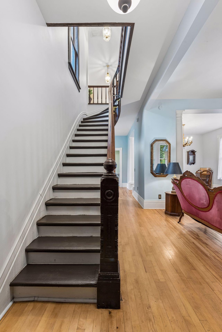
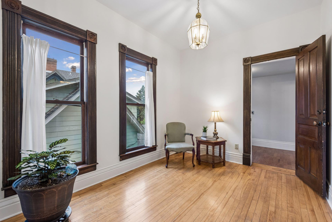
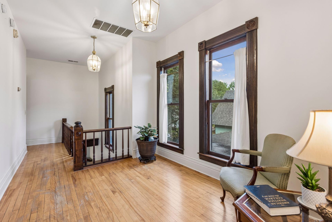
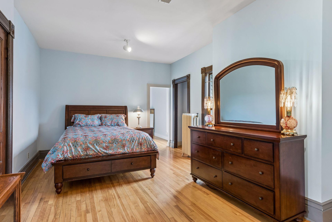
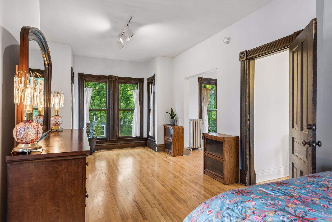
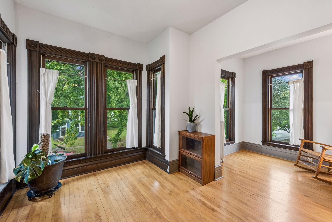
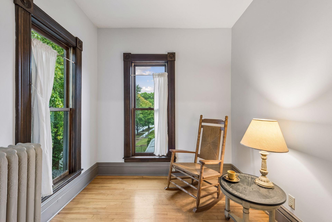
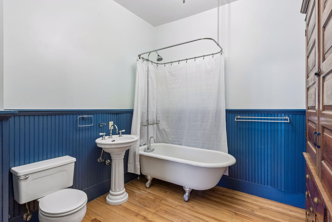
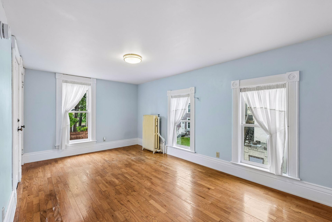
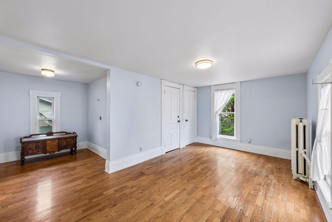
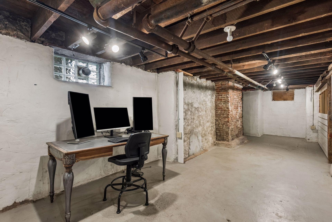
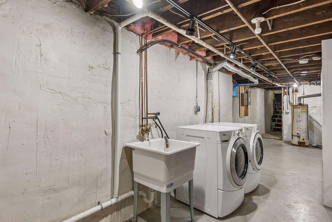
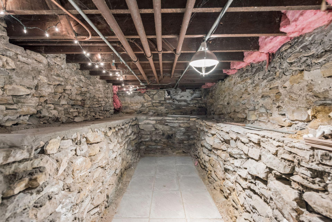
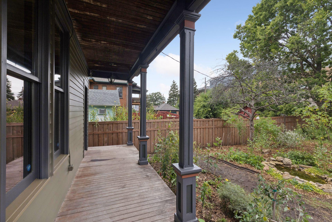
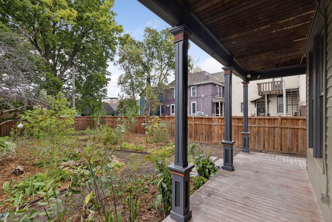
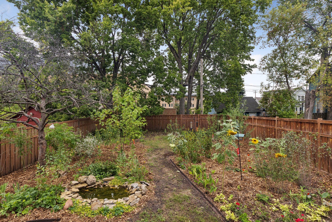
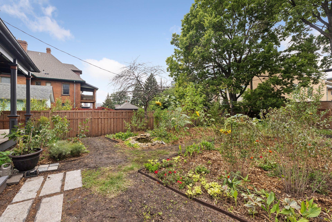
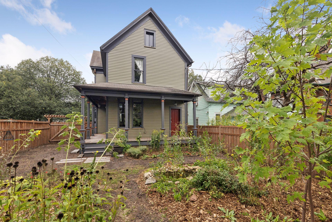
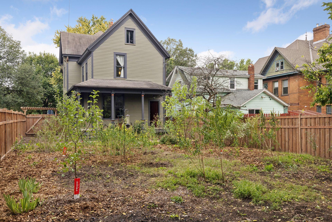
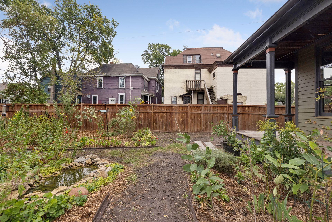
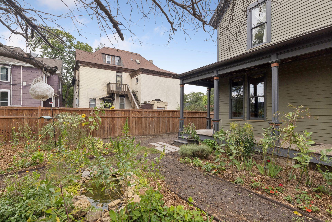
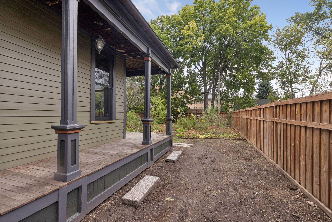
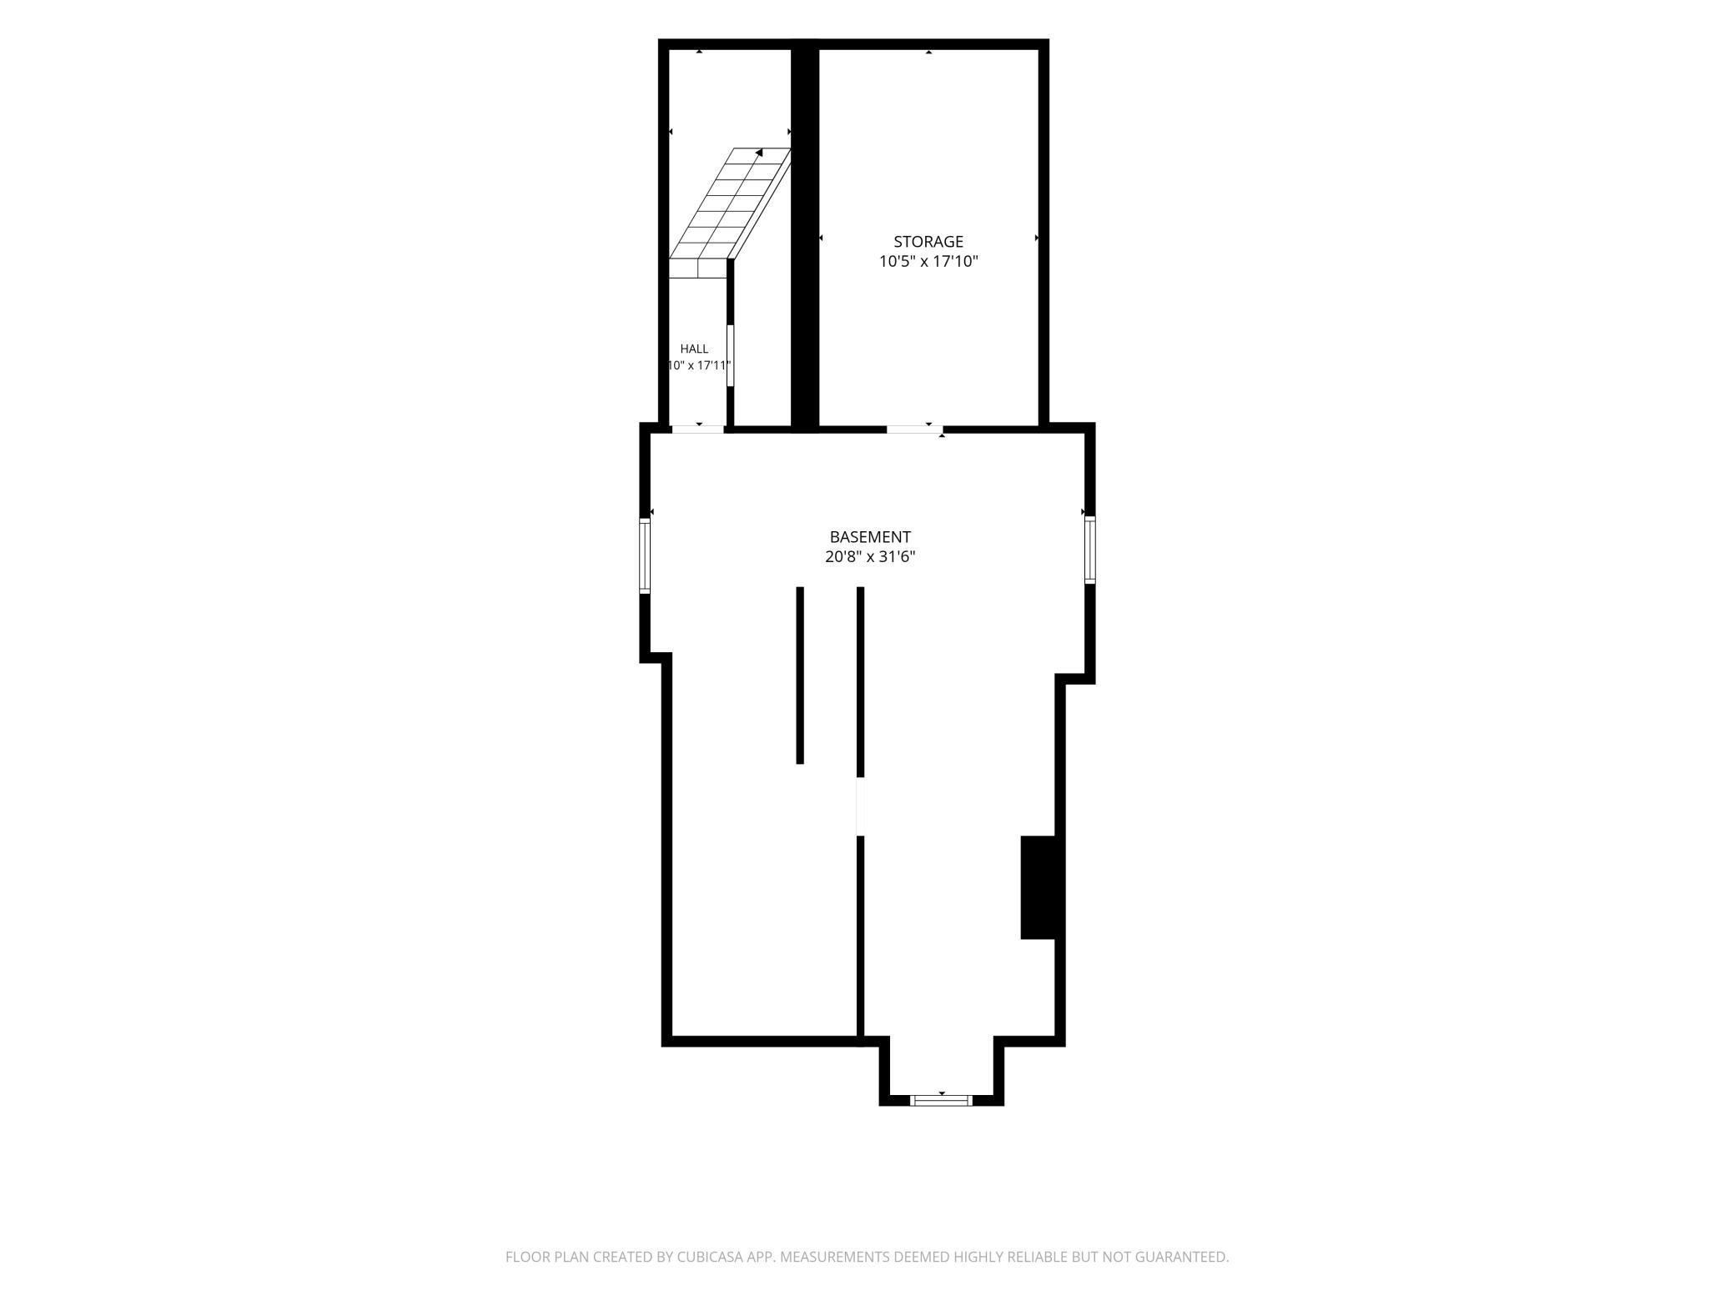
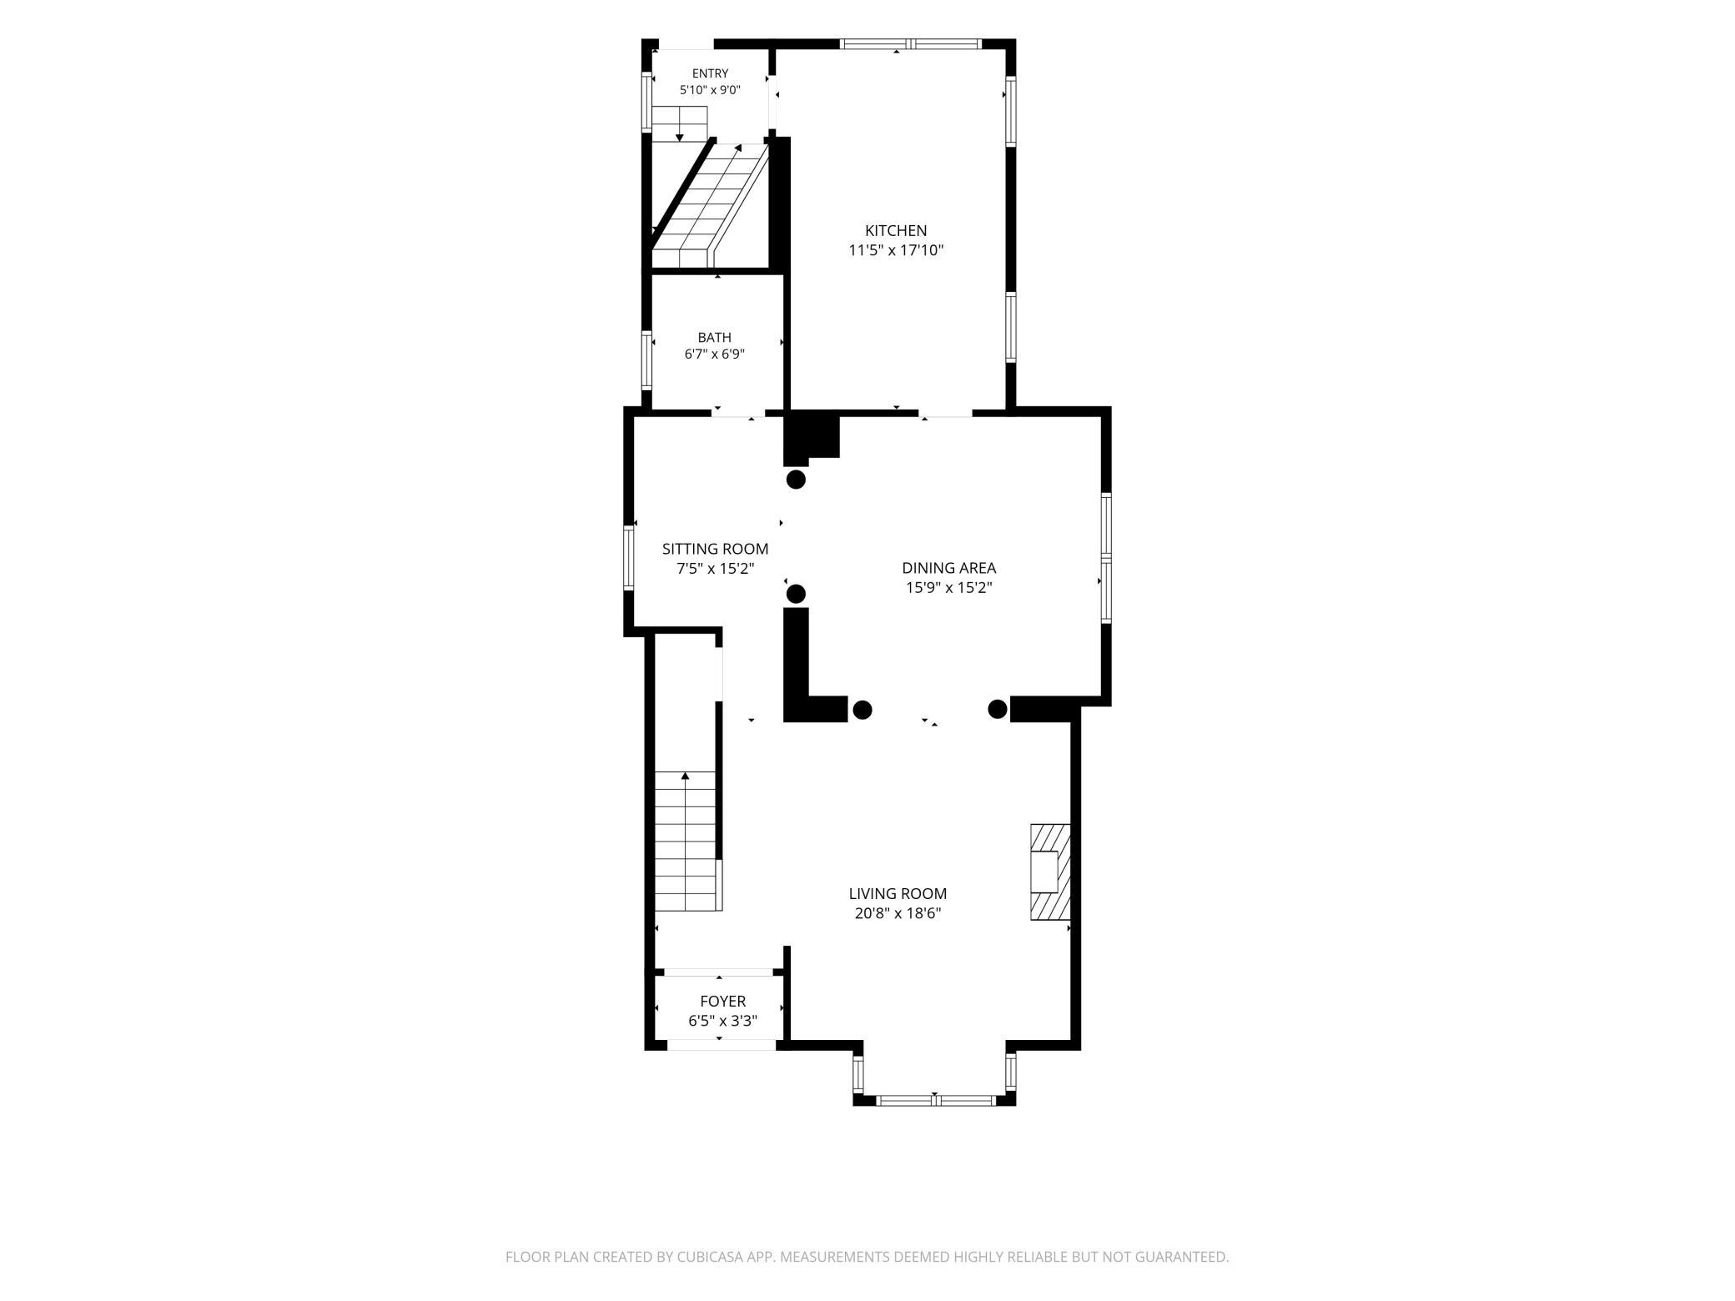
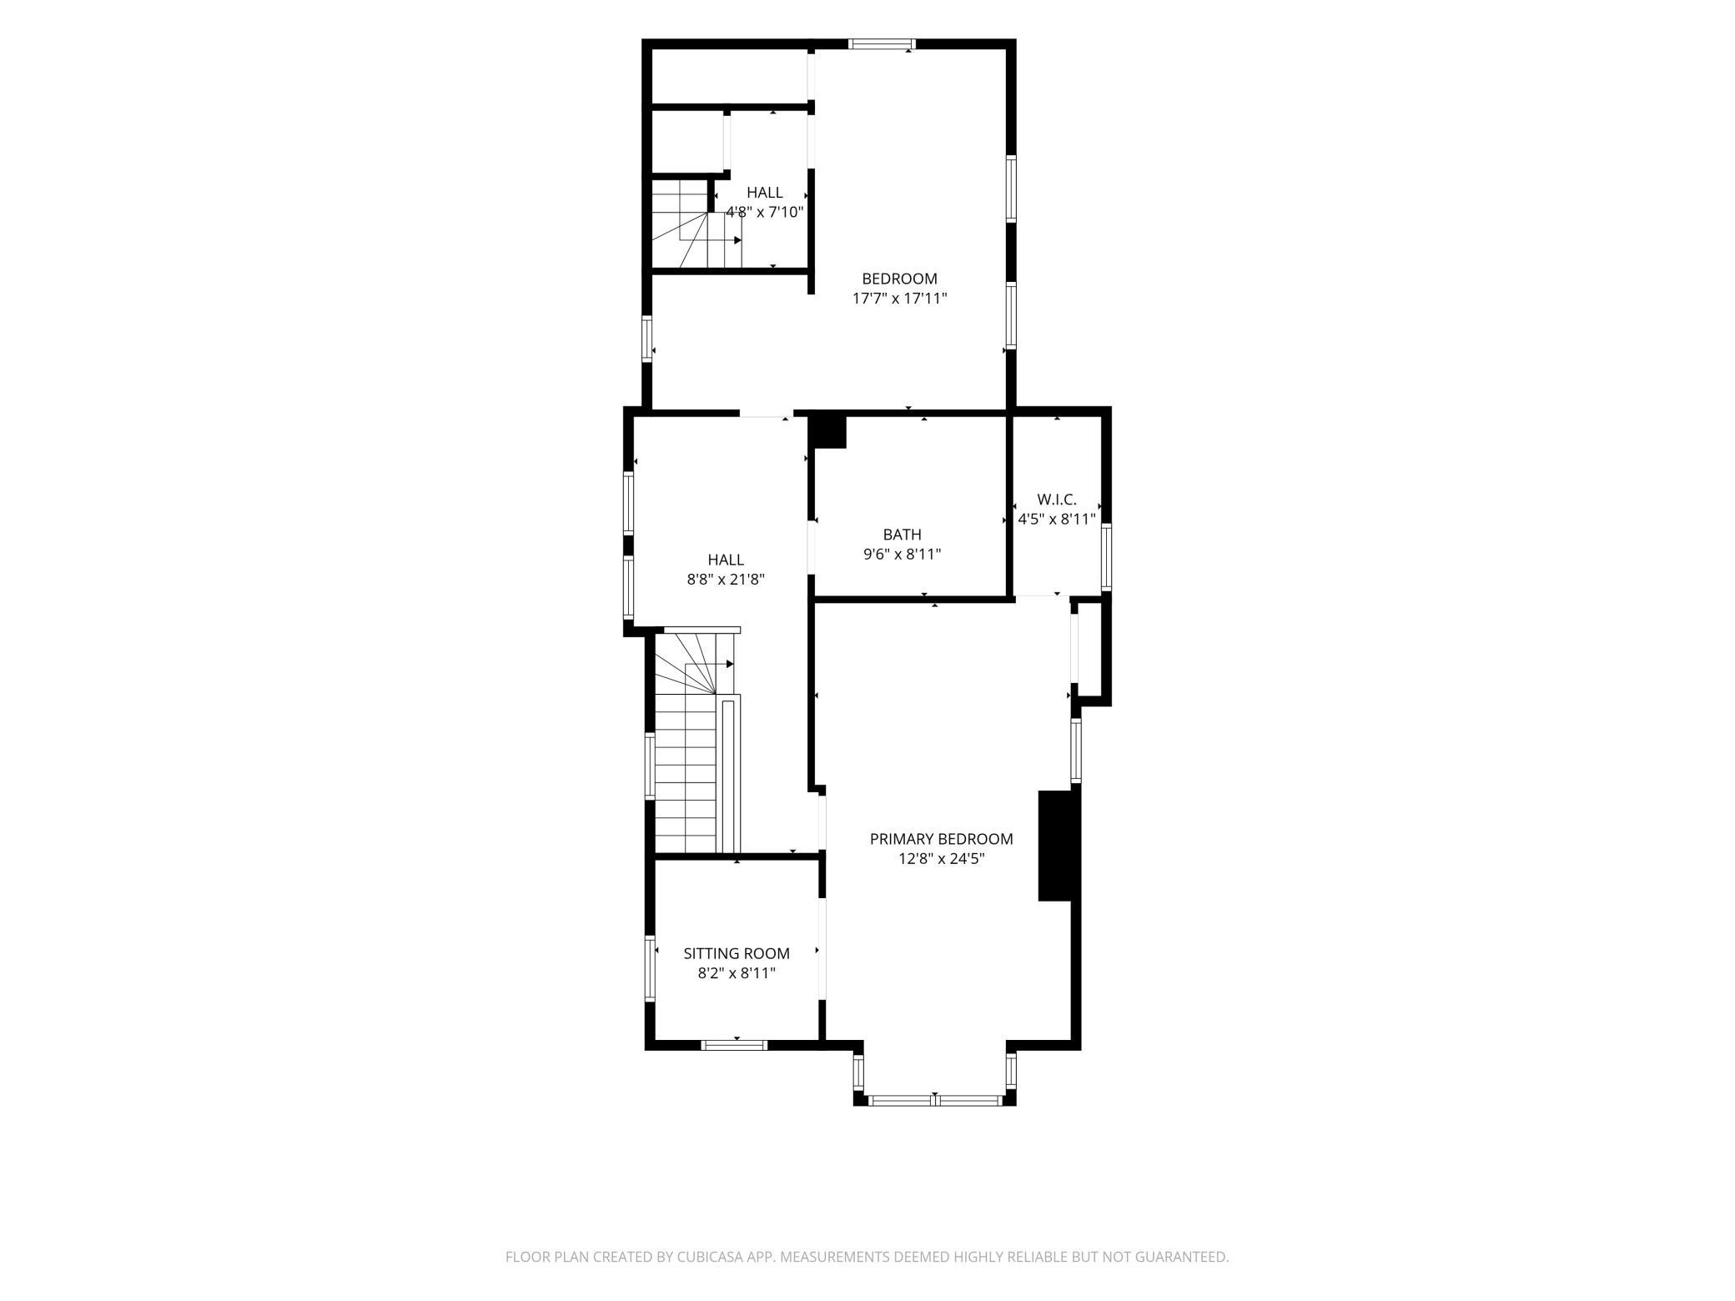
Welcome to the Edward Mahle House, a lovingly restored 1874 Italianate in the Dayton's Bluff Historic District, tucked away on a dead-end street with views of the downtown Saint Paul skyline. Step through the double front doors to the original staircase, and into a light-filled living room with a bay window and an ornate fireplace. Fluted columns open to the formal dining room, with a cozy sitting room tucked just off to the side. The large kitchen overlooks the lush backyard, and a half bath and back staircase round out the main level. Upstairs, the primary bedroom spans the front of the home with a bay window, a walk-in closet, and an adjoining sitting room. A second generous bedroom and a full bathroom complete the level. Dark-stained woodwork with rosette corner blocks, hardwood floors, cast-iron radiators, and antique brass light fixtures carry throughout the home. The basement is unfinished and offers plenty of storage (& a wine cellar!). An extensive exterior restoration and interior renovation in the late 1990s earned the home recognition from the Saint Paul Chapter of the American Institute of Architects and the Saint Paul Heritage Preservation Commission. Notable updates include: freshly painted exterior (2026), attic insulation (2020), and Craftsman wood privacy fence (2020). Outside you'll find a fully fenced backyard, a beautiful wraparound porch, and a native pollinator garden. Just blocks to Yoerg Brewery and a quick bike ride to downtown Saint Paul. A true piece of Saint Paul history.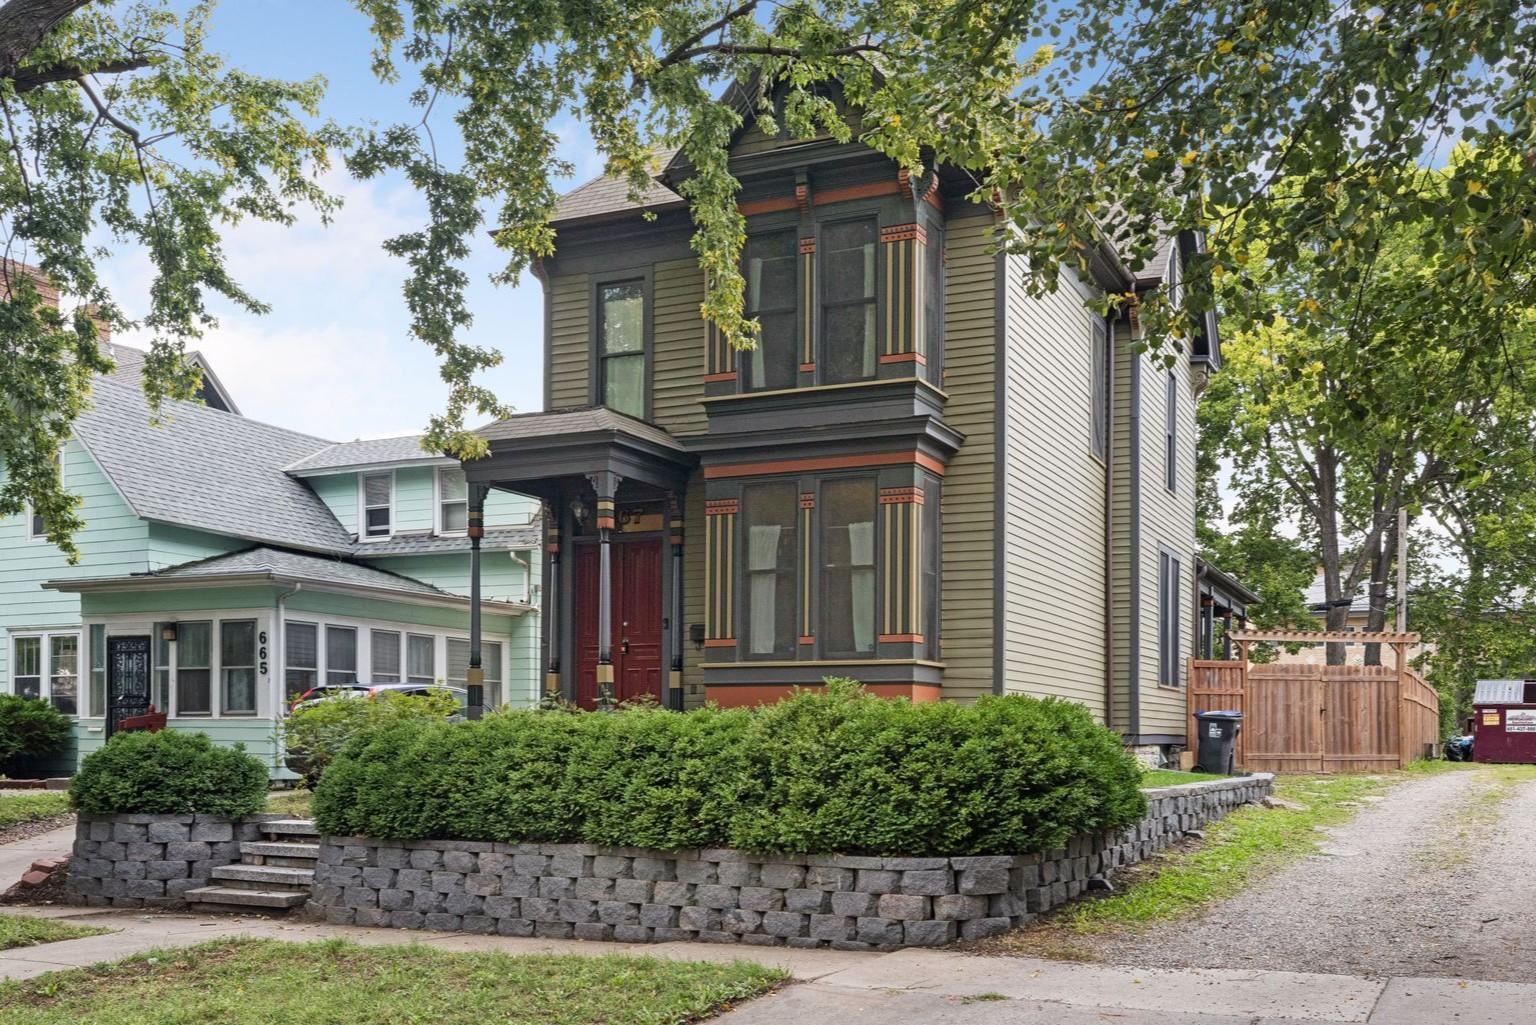
Property Information
Status: Active
Sub Type: ********
List Price: $295,000
MLS#: 7148244
Current Price: $295,000
Address: 667 5th Street E, Saint Paul, MN 55106
City: Saint Paul
State: MN
Postal Code: 55106
Geo Lat: 44.956129
Geo Lon: -93.072459
Subdivision: Lyman Dayton Add
County: Ramsey
Property Description
Year Built: 1874
Lot Size SqFt: 5662.8
Gen Tax: 6824
Specials Inst: 0
High School: St. Paul
Square Ft. Source:
Above Grade Finished Area: 2136
Below Grade Finished Area: 0
Below Grade Unfinished Area:
Total SqFt.: 2967
Style: Array
Total Bedrooms: 2
Total Bathrooms: 2
Total Full Baths: 1
Garage Type:
Garage Stalls: 0
Waterfront:
Property Features
Exterior:
Roof:
Foundation:
Lot Feat/Fld Plain:
Interior Amenities:
Inclusions:
Exterior Amenities:
Heat System:
Air Conditioning:
Utilities: