


Property Listing
Description
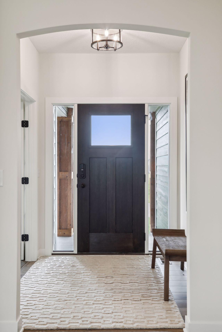
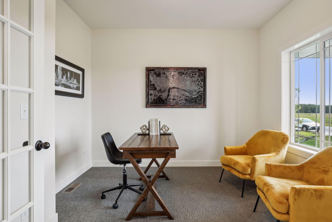
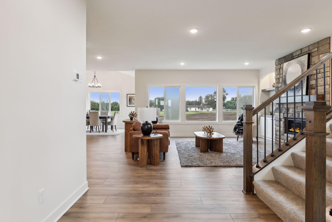
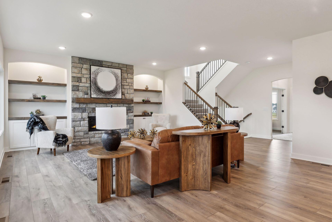
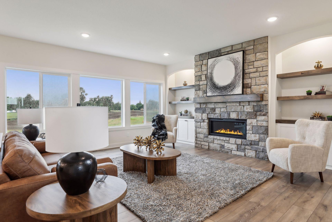
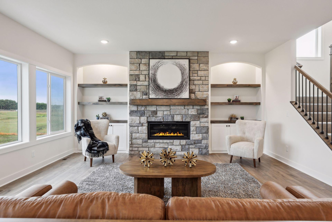
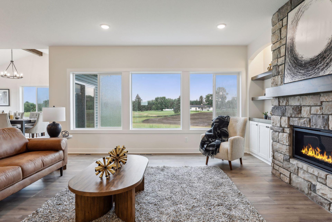
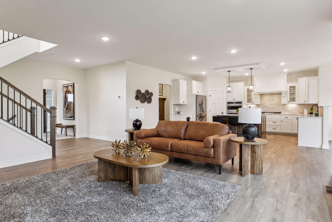
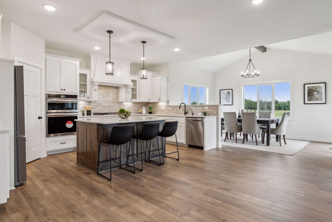
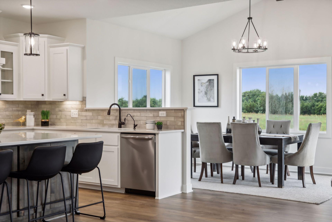
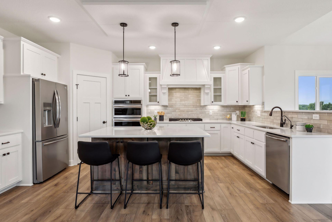
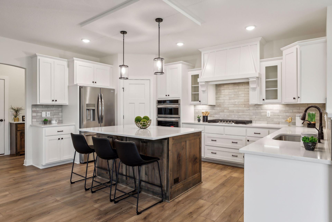
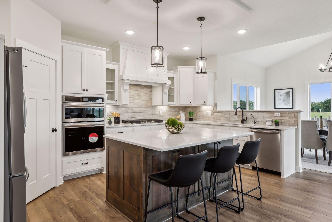
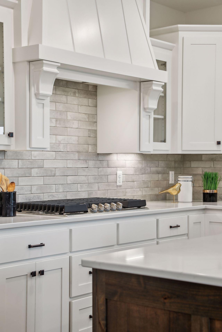
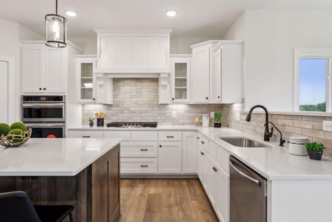
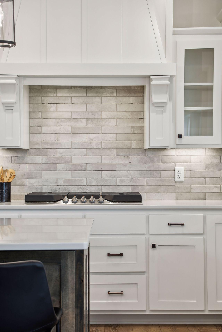
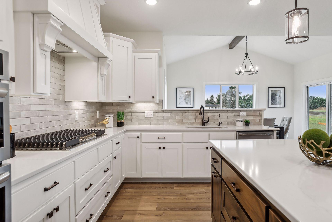
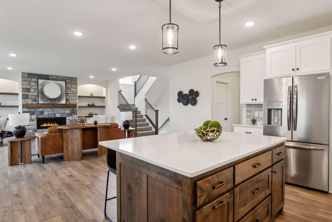
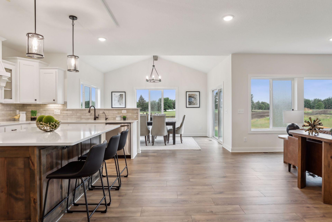
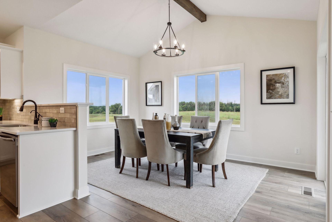
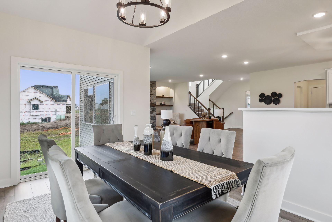
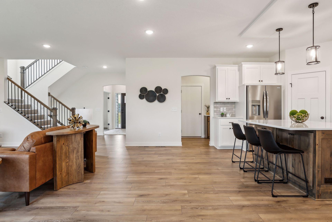
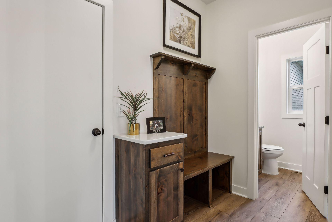
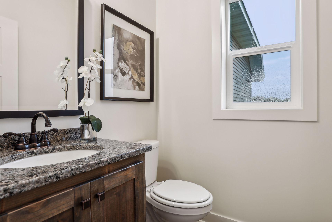
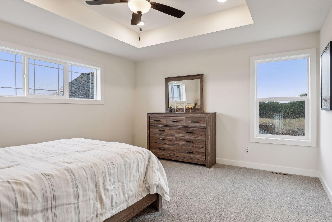
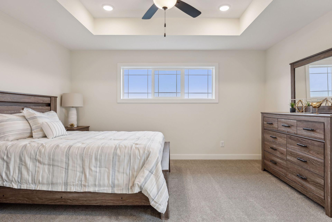
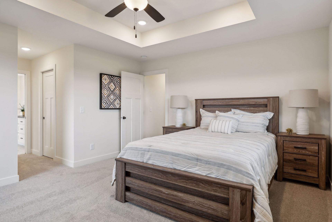
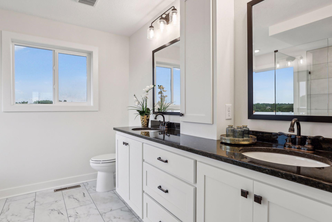
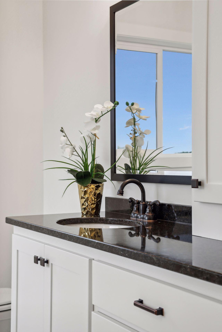
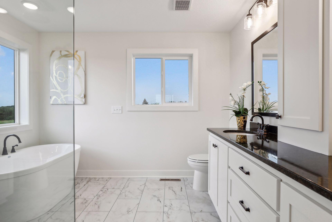
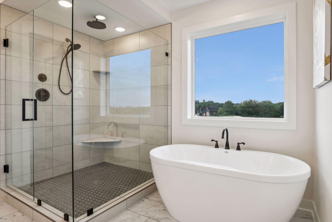
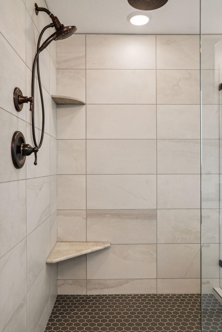
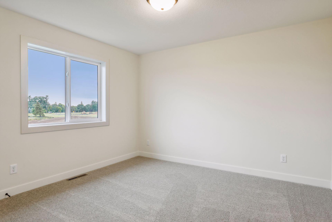
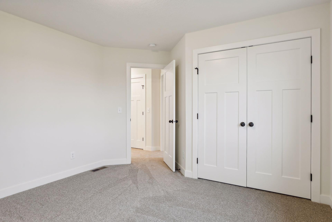
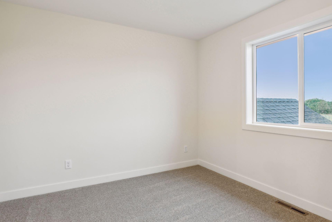
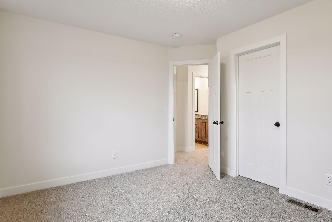
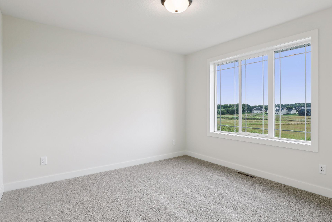
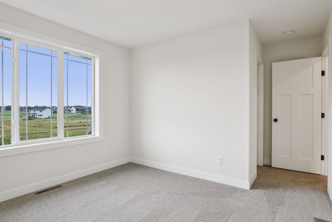
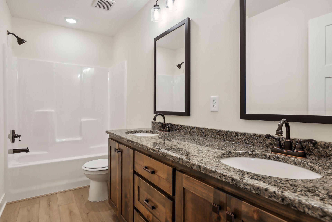
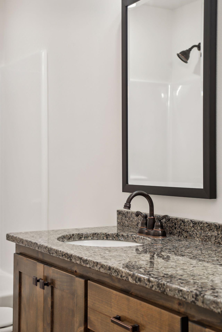
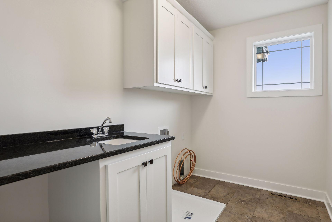
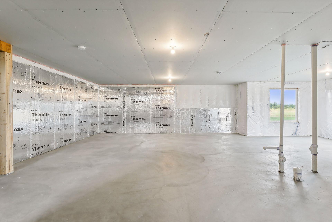
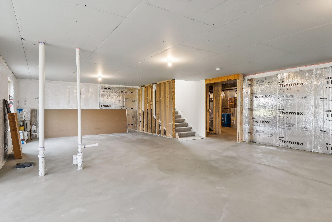
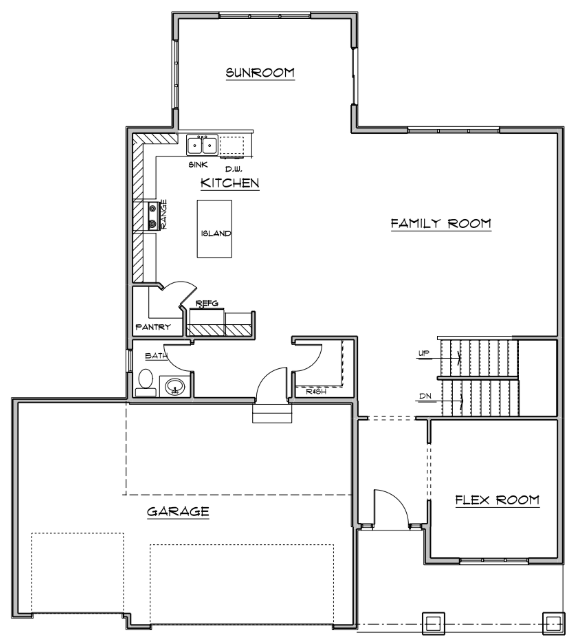
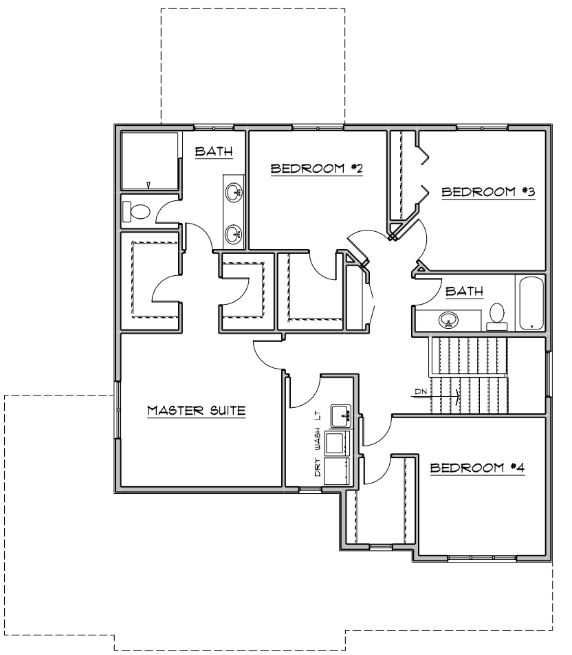
To-Be-Built Custom Home on Acreage – Elk River Build your dream home on a beautiful acreage lot in Elk River! This thoughtfully designed 4-bedroom, 3-bath, 2,632 finished sq. ft. home offers the space, comfort, and custom details today's buyers are looking for. The open-concept main level features a spacious kitchen with generous custom cabinetry, a large center island, and plenty of room for entertaining. The kitchen flows into an impressive large living room, creating a bright and inviting gathering space. Upstairs, the private primary suite is designed as a true retreat, featuring a private en-suite bath and separate his-and-hers walk-in closets. Three additional bedrooms provide plenty of flexibility for family, guests, or open for a loft. Situated on a wooded acreage lot, you'll enjoy extra space and privacy while still being conveniently located in the Elk River area. Built by a local custom home builder, this home can be personalized with your selections and finishes to create a home that's uniquely yours. TO BE BUILT — photos are representative of the proposed home. Build specifications, finishes, and features may vary and can be customized.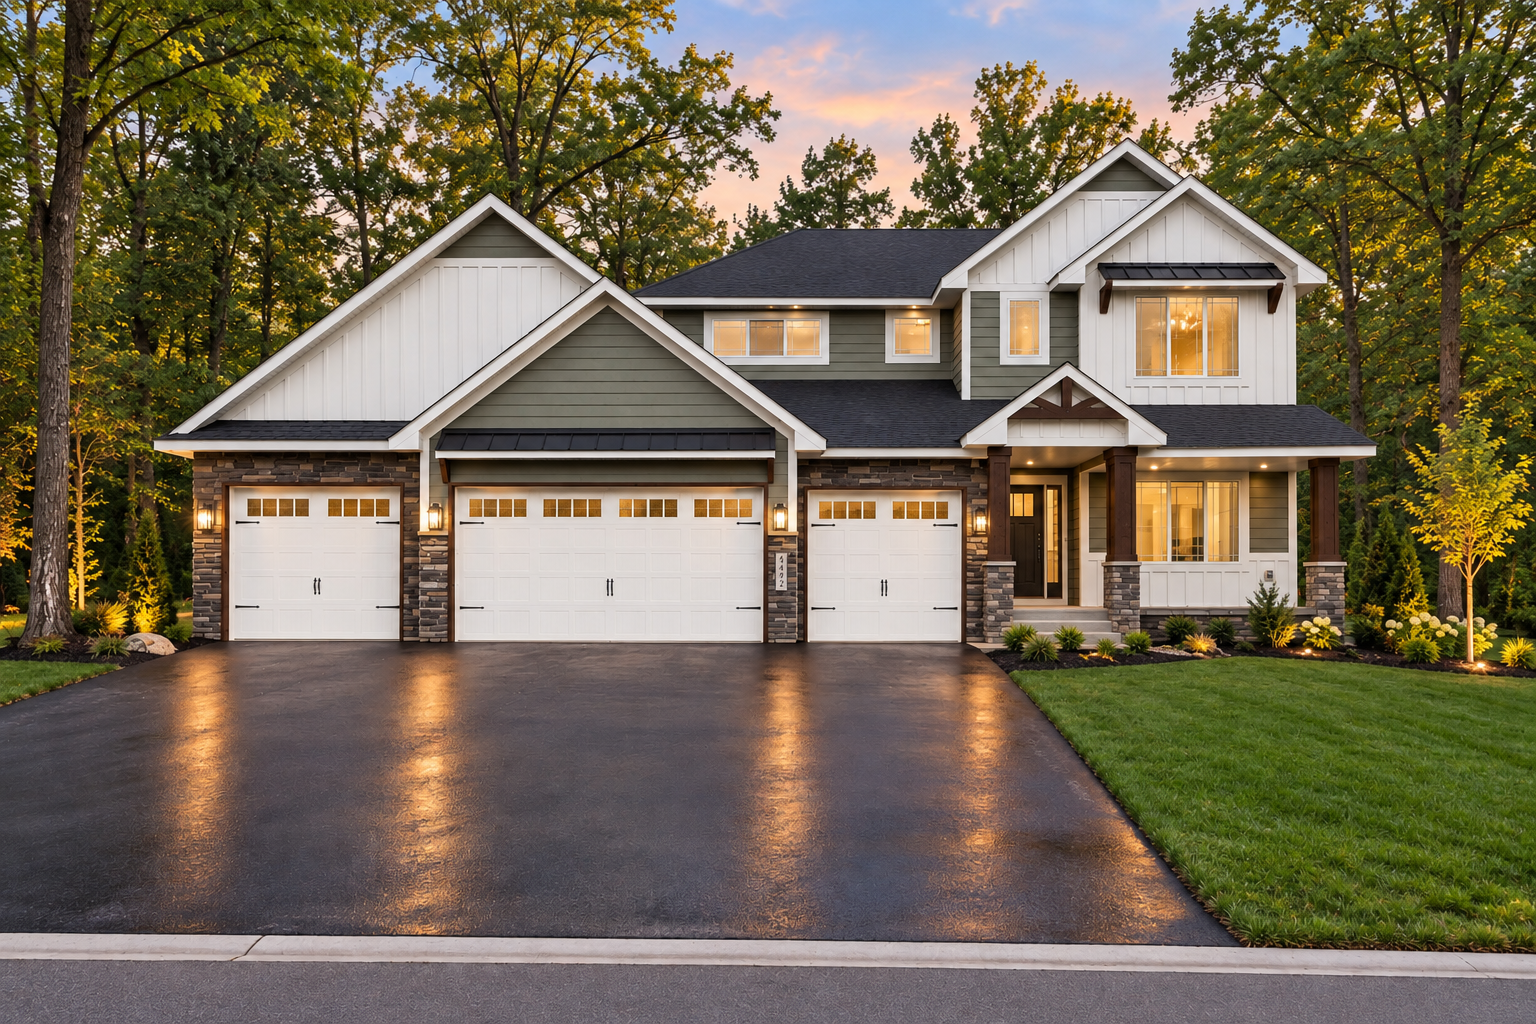
Property Information
Status: Active
Sub Type: ********
List Price: $760,000
MLS#: 7148314
Current Price: $760,000
Address: ---- Salem Street NW, Elk River, MN 55330
City: Elk River
State: MN
Postal Code: 55330
Geo Lat: 45.339784
Geo Lon: -93.621243
Subdivision: Pullar Prairie
County: Sherburne
Property Description
Year Built: 2026
Lot Size SqFt: 108900
Gen Tax: 0
Specials Inst: 0
High School: Elk River
Square Ft. Source:
Above Grade Finished Area: 2632
Below Grade Finished Area: 0
Below Grade Unfinished Area:
Total SqFt.: 3952
Style: Array
Total Bedrooms: 4
Total Bathrooms: 3
Total Full Baths: 2
Garage Type:
Garage Stalls: 4
Waterfront:
Property Features
Exterior:
Roof:
Foundation:
Lot Feat/Fld Plain: Array
Interior Amenities:
Inclusions:
Exterior Amenities:
Heat System:
Air Conditioning:
Utilities: