


Property Listing
Description
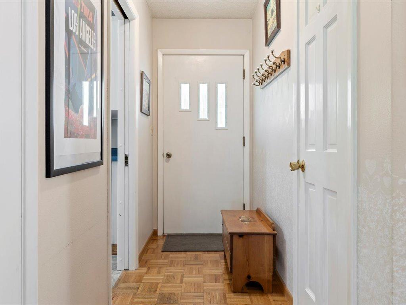
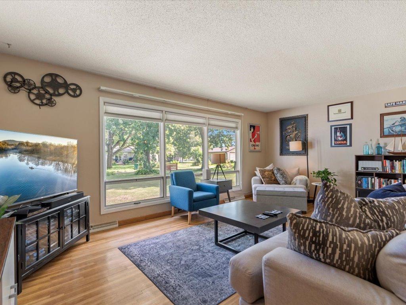
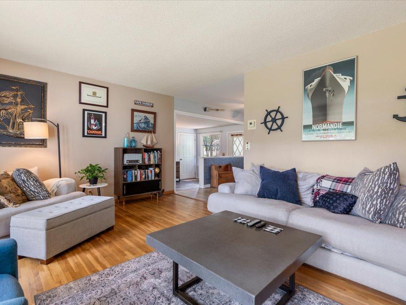
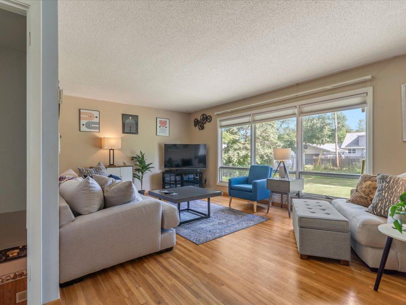
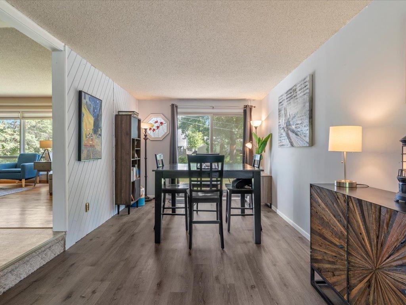
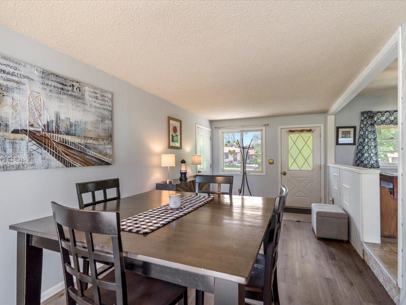
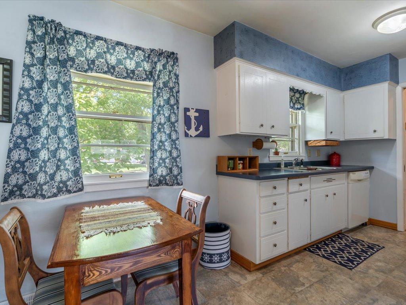
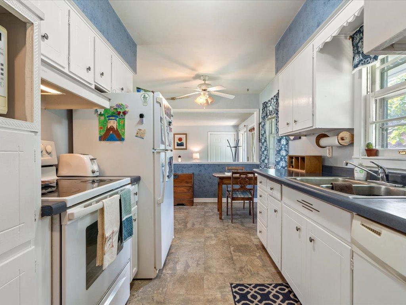
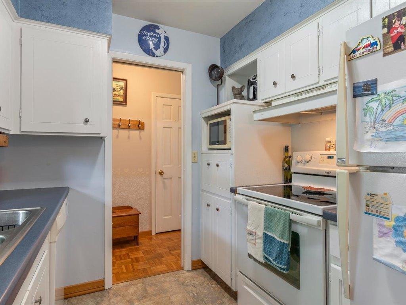
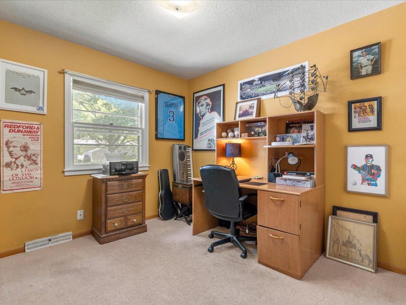
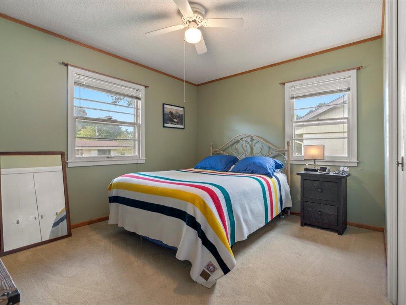
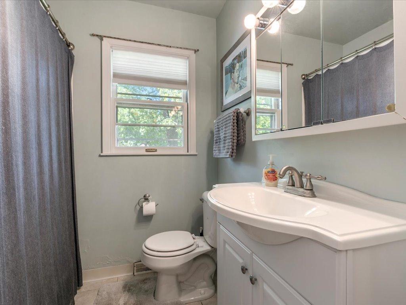
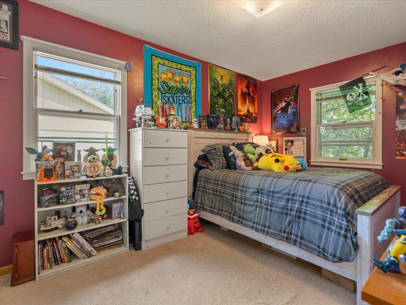
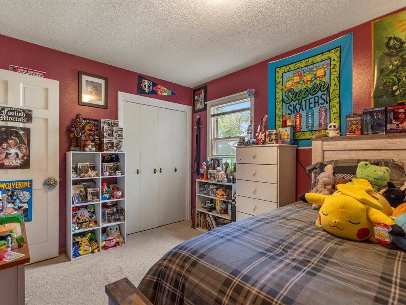
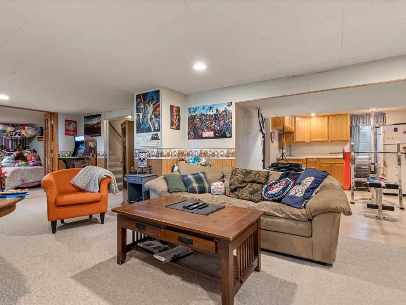
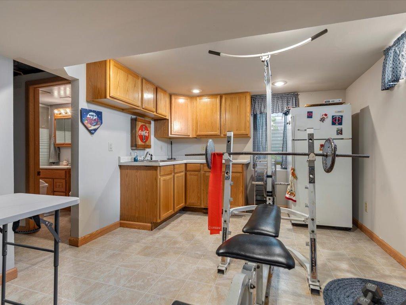
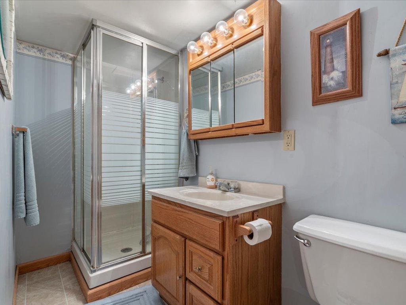
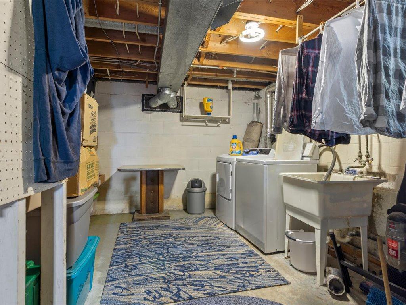
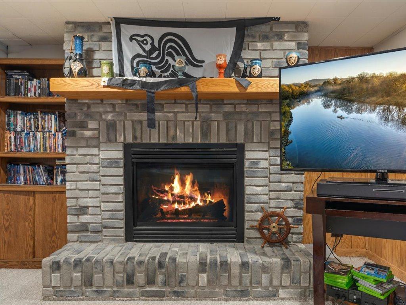
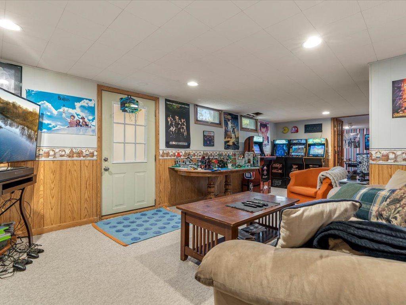
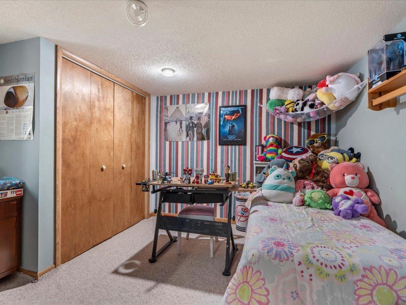
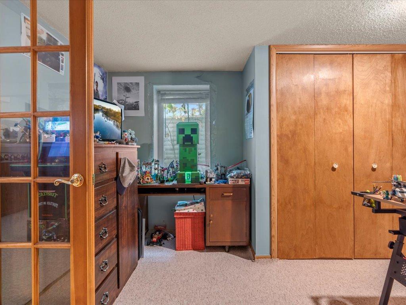
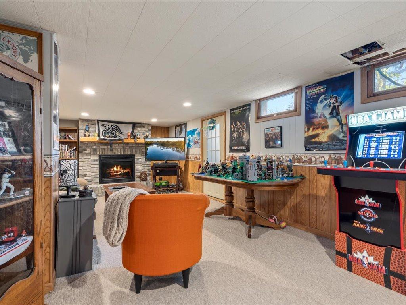
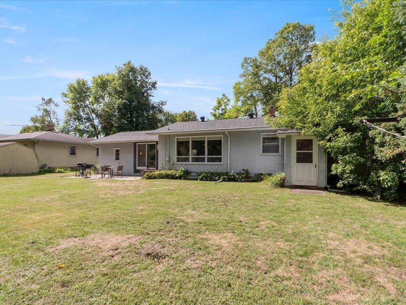
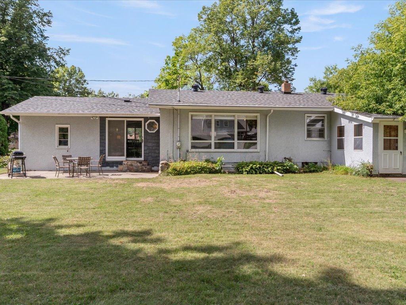
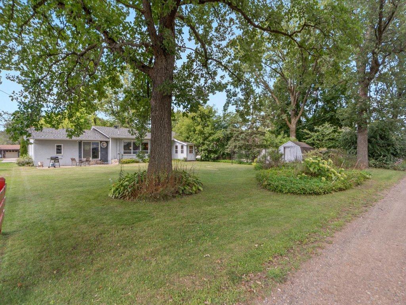
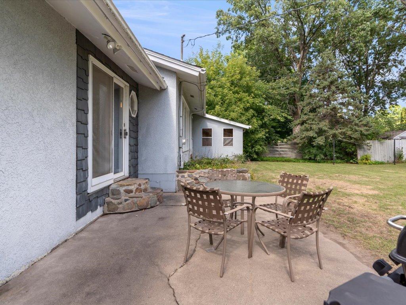
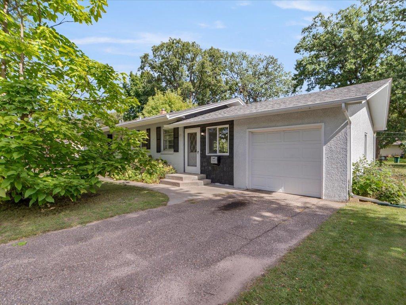
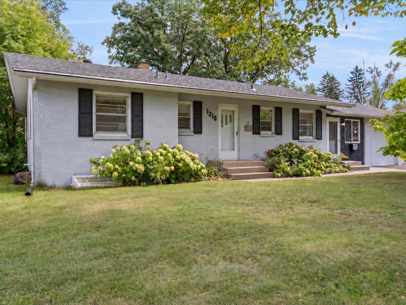
Welcome to 1218 9th Avenue NE in Brainerd, Minnesota! This well-maintained 4-bedroom, 2-bath rambler offers a versatile layout, comfortable living spaces, and a convenient location near Garfield School, city parks, shopping, dining, and all that the Brainerd Lakes Area has to offer. Step inside to find beautiful hardwood floors and a spacious main-level living room filled with natural light. The main floor features three bedrooms, an informal dining area, and an eat-in kitchen, creating an easy and functional layout for everyday living. Downstairs, the finished lower level provides even more space with a large family room, fourth bedroom, bathroom, and walkout access. One of the property's most unique opportunities is the lower-level walkout and separate entrance. The home's layout could be very well suited for a potential duplex conversion, multi-generational living arrangement, guest suite, or separate living space, subject to applicable City of Brainerd zoning, permitting, and building requirements. Whether you're searching for a 4-bedroom home in Brainerd, looking for flexible multi-generational living, or exploring a property with potential for two separate living spaces, 1218 9th Avenue NE offers an uncommon combination of location, functionality, and future possibilities. Schedule your private showing and come see everything this Brainerd home has to offer! Roof was done in Oct of 2016. Ask about the lender-paid 1-0 temporary buydown available on this property.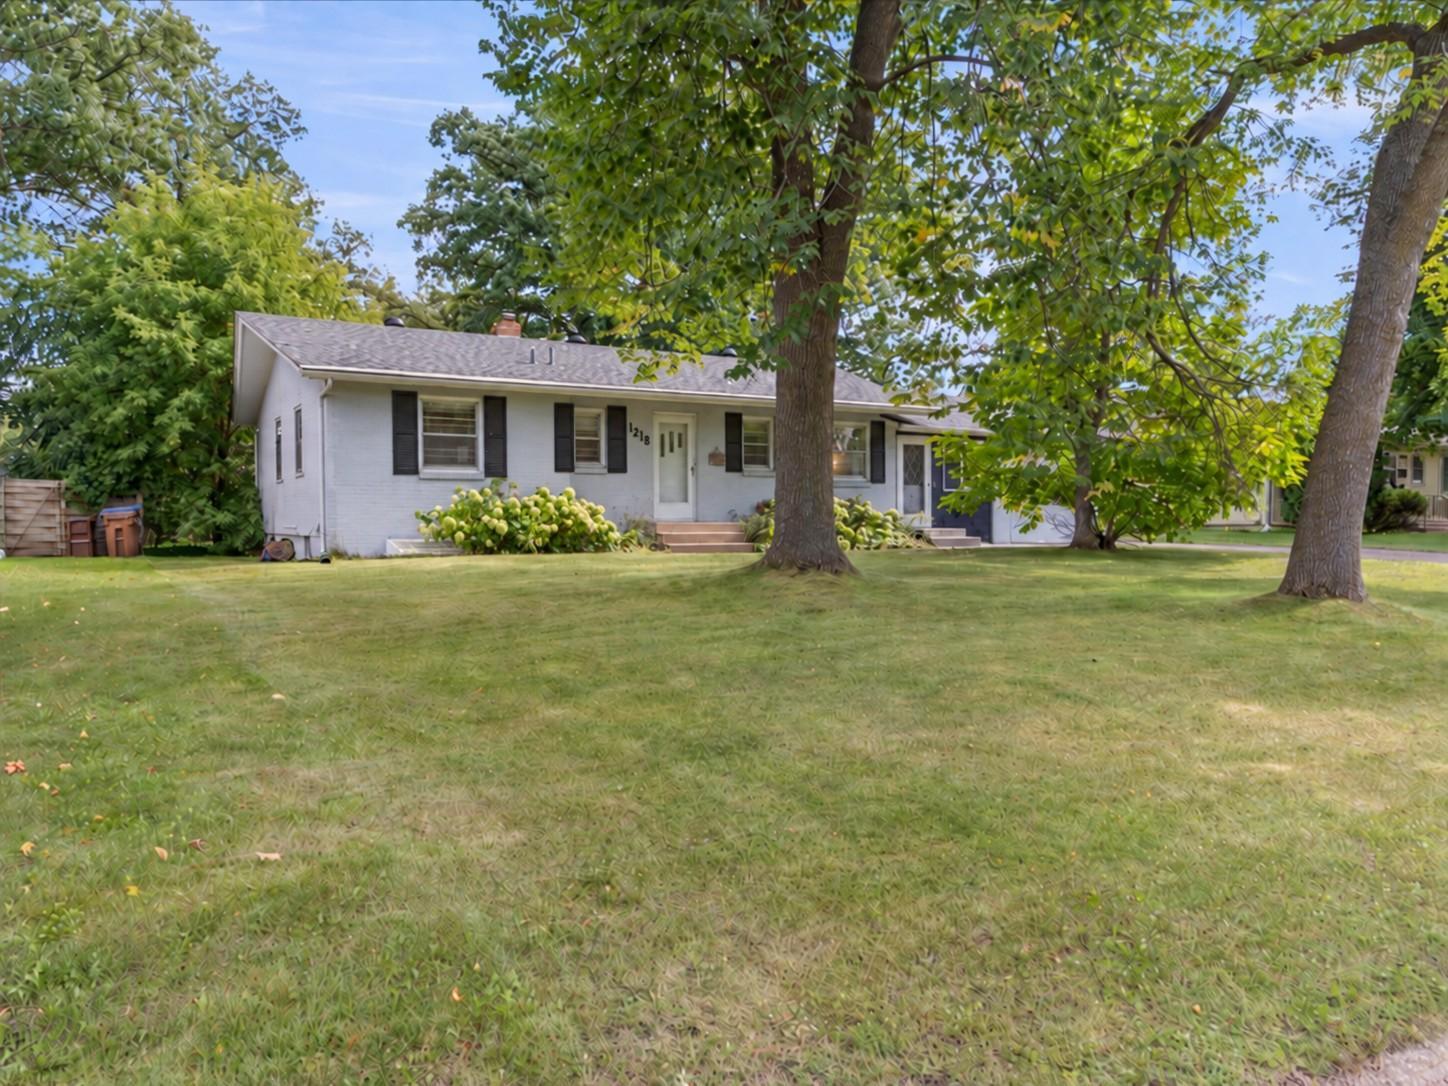
Property Information
Status: Active
Sub Type: ********
List Price: $249,900
MLS#: 7148376
Current Price: $249,900
Address: 1218 9th Avenue NE, Brainerd, MN 56401
City: Brainerd
State: MN
Postal Code: 56401
Geo Lat: 46.371882
Geo Lon: -94.175491
Subdivision: Gustafsons Add The City Of Brai
County: Crow Wing
Property Description
Year Built: 1958
Lot Size SqFt: 10454.4
Gen Tax: 2110
Specials Inst: 0
High School: Brainerd
Square Ft. Source:
Above Grade Finished Area: 1288
Below Grade Finished Area: 850
Below Grade Unfinished Area:
Total SqFt.: 2356
Style: Array
Total Bedrooms: 4
Total Bathrooms: 2
Total Full Baths: 1
Garage Type:
Garage Stalls: 1
Waterfront:
Property Features
Exterior:
Roof:
Foundation:
Lot Feat/Fld Plain: Array
Interior Amenities:
Inclusions:
Exterior Amenities:
Heat System:
Air Conditioning:
Utilities: