


Property Listing
Description
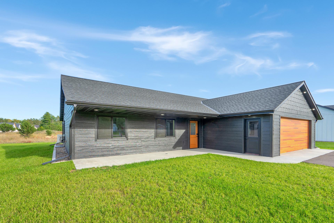
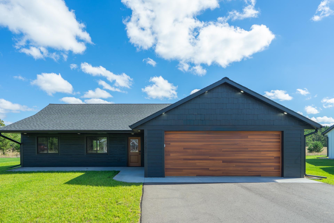
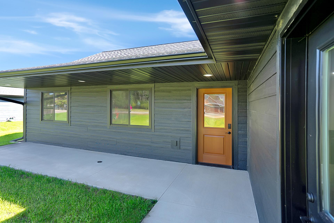
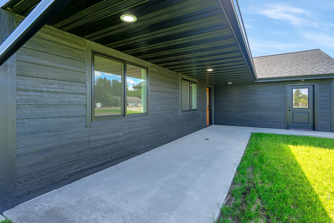
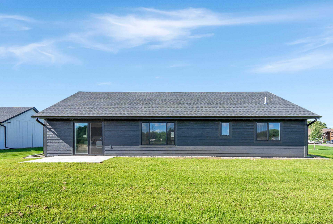
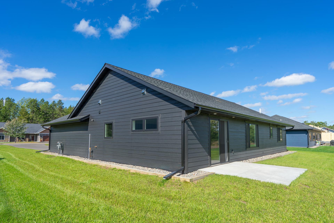
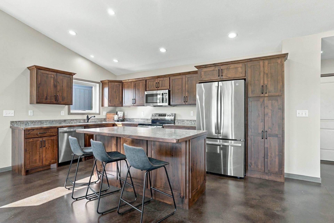
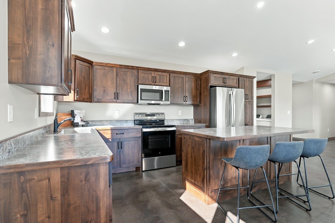
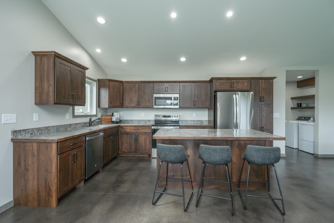
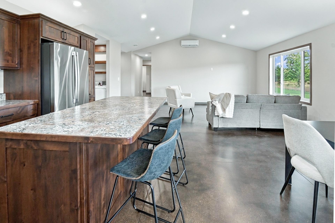
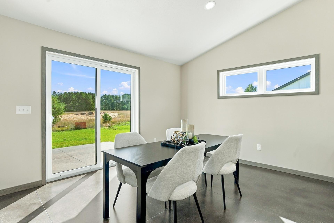
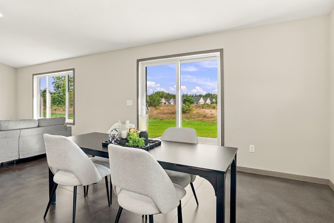
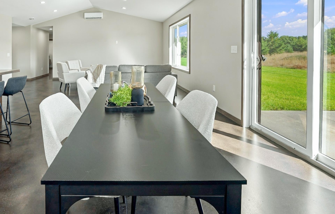
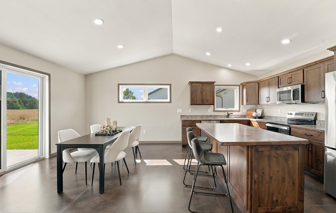
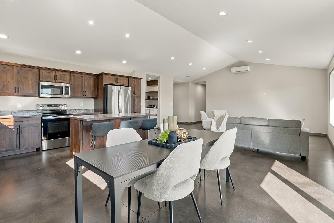
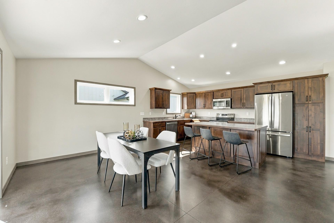
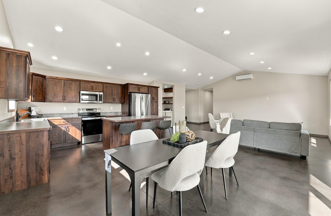
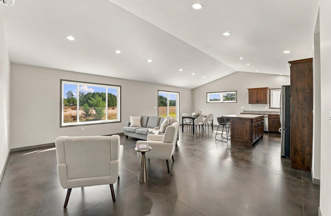
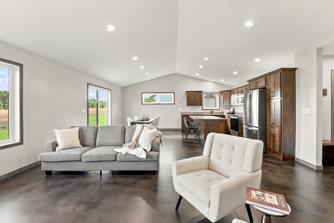
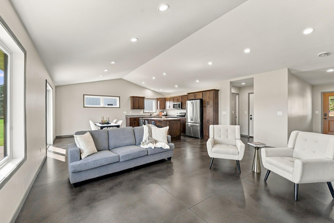
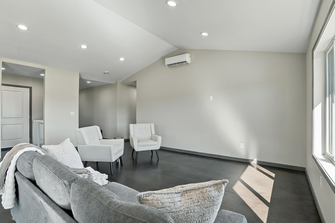
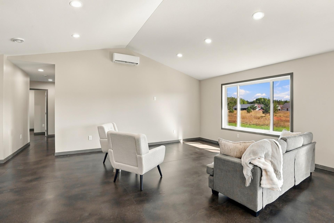
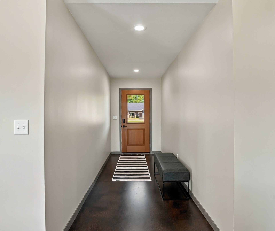
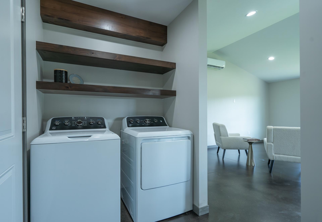
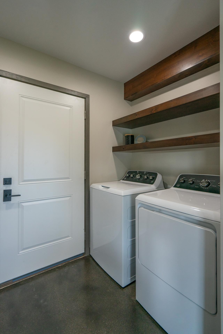
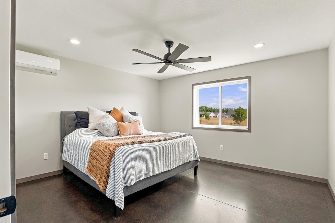
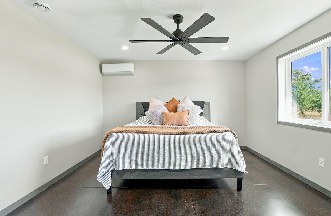
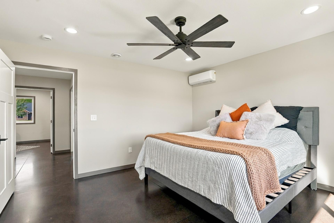
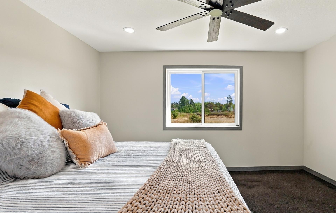
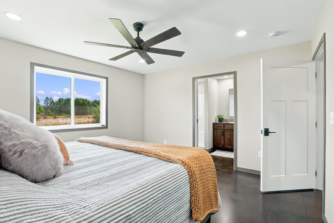
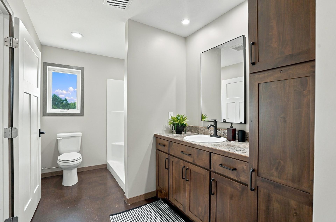
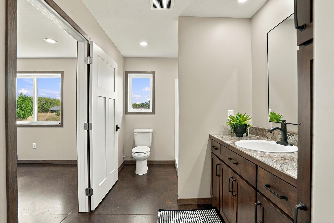
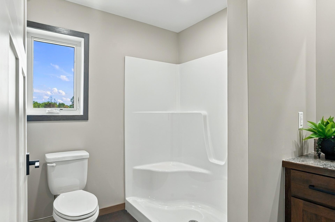
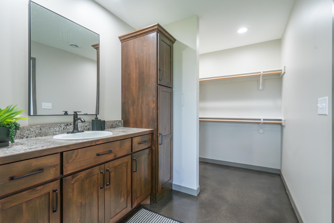
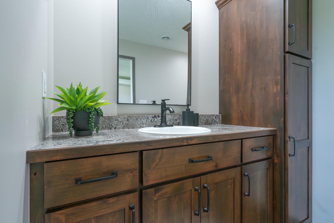
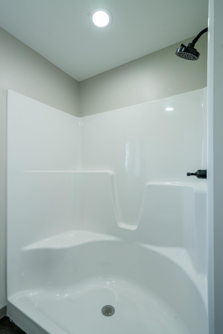
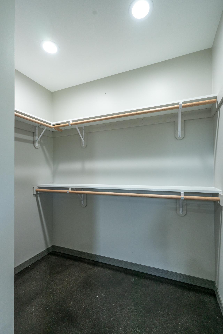
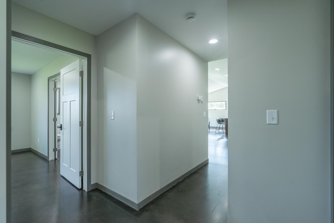
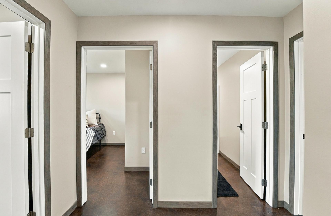
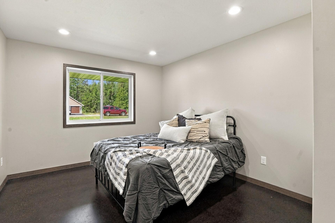
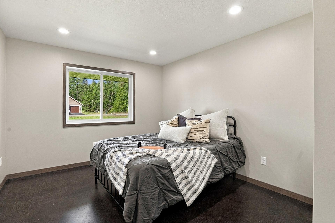
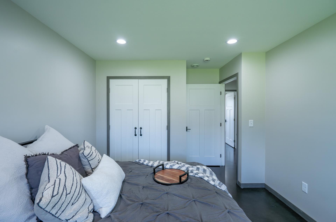
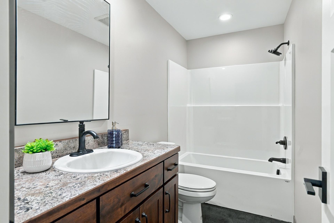
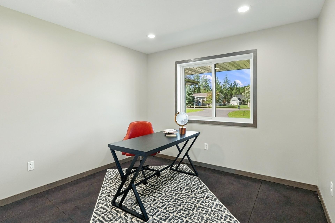
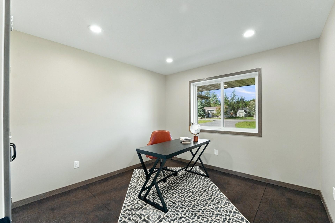
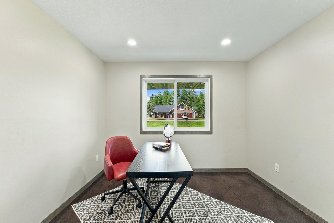
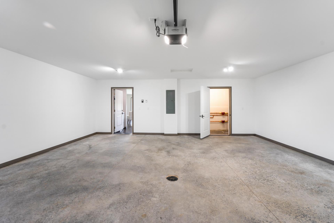
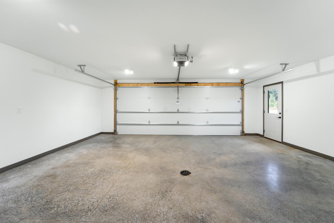
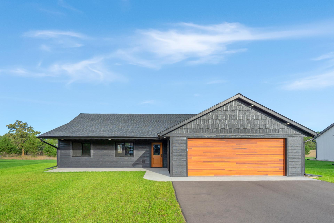
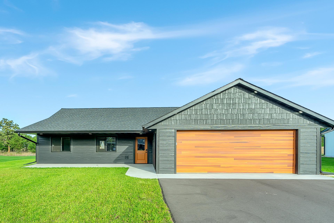
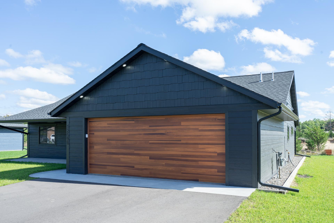
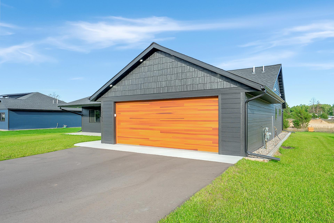
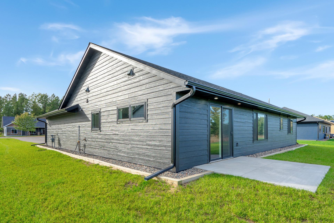
Beautiful Baxter Home with Comfort, Style & Convenience. Welcome home to this beautifully designed property in a great Baxter location, close to parks, schools, trails, medical facilities, and all the local conveniences you need. From the inviting curb appeal to the thoughtful interior design, this home offers the perfect combination of comfort, functionality, and modern style. Step outside to enjoy a landscaped yard, attractive patio space, covered front porch, paved driveway, and sprinkler system. Durable LP SmartSide siding adds lasting style and low-maintenance appeal, while the well-kept exterior creates a welcoming first impression. Inside, you’ll find a bright open-concept layout with vaulted ceilings and comfortable in-floor heat. The spacious living room flows naturally into the dedicated dining area and impressive custom kitchen, complete with a center island and stainless steel appliances—perfect for everyday living and entertaining. The primary suite offers a private retreat with a walk-in closet and dedicated bathroom. Two additional bedrooms and a full bathroom provide plenty of space for family, guests, or a home office. Additional highlights include ductless mini-split air conditioning for added comfort and a heated, stained concrete floors, insulated two-car attached garage with in-floor heat—ideal for Minnesota winters and extra year-round workspace. With its desirable Baxter location, attractive exterior, spacious layout, and extensive list of features, this home is ready to welcome its next owners. Come see all that this wonderful property has to offer!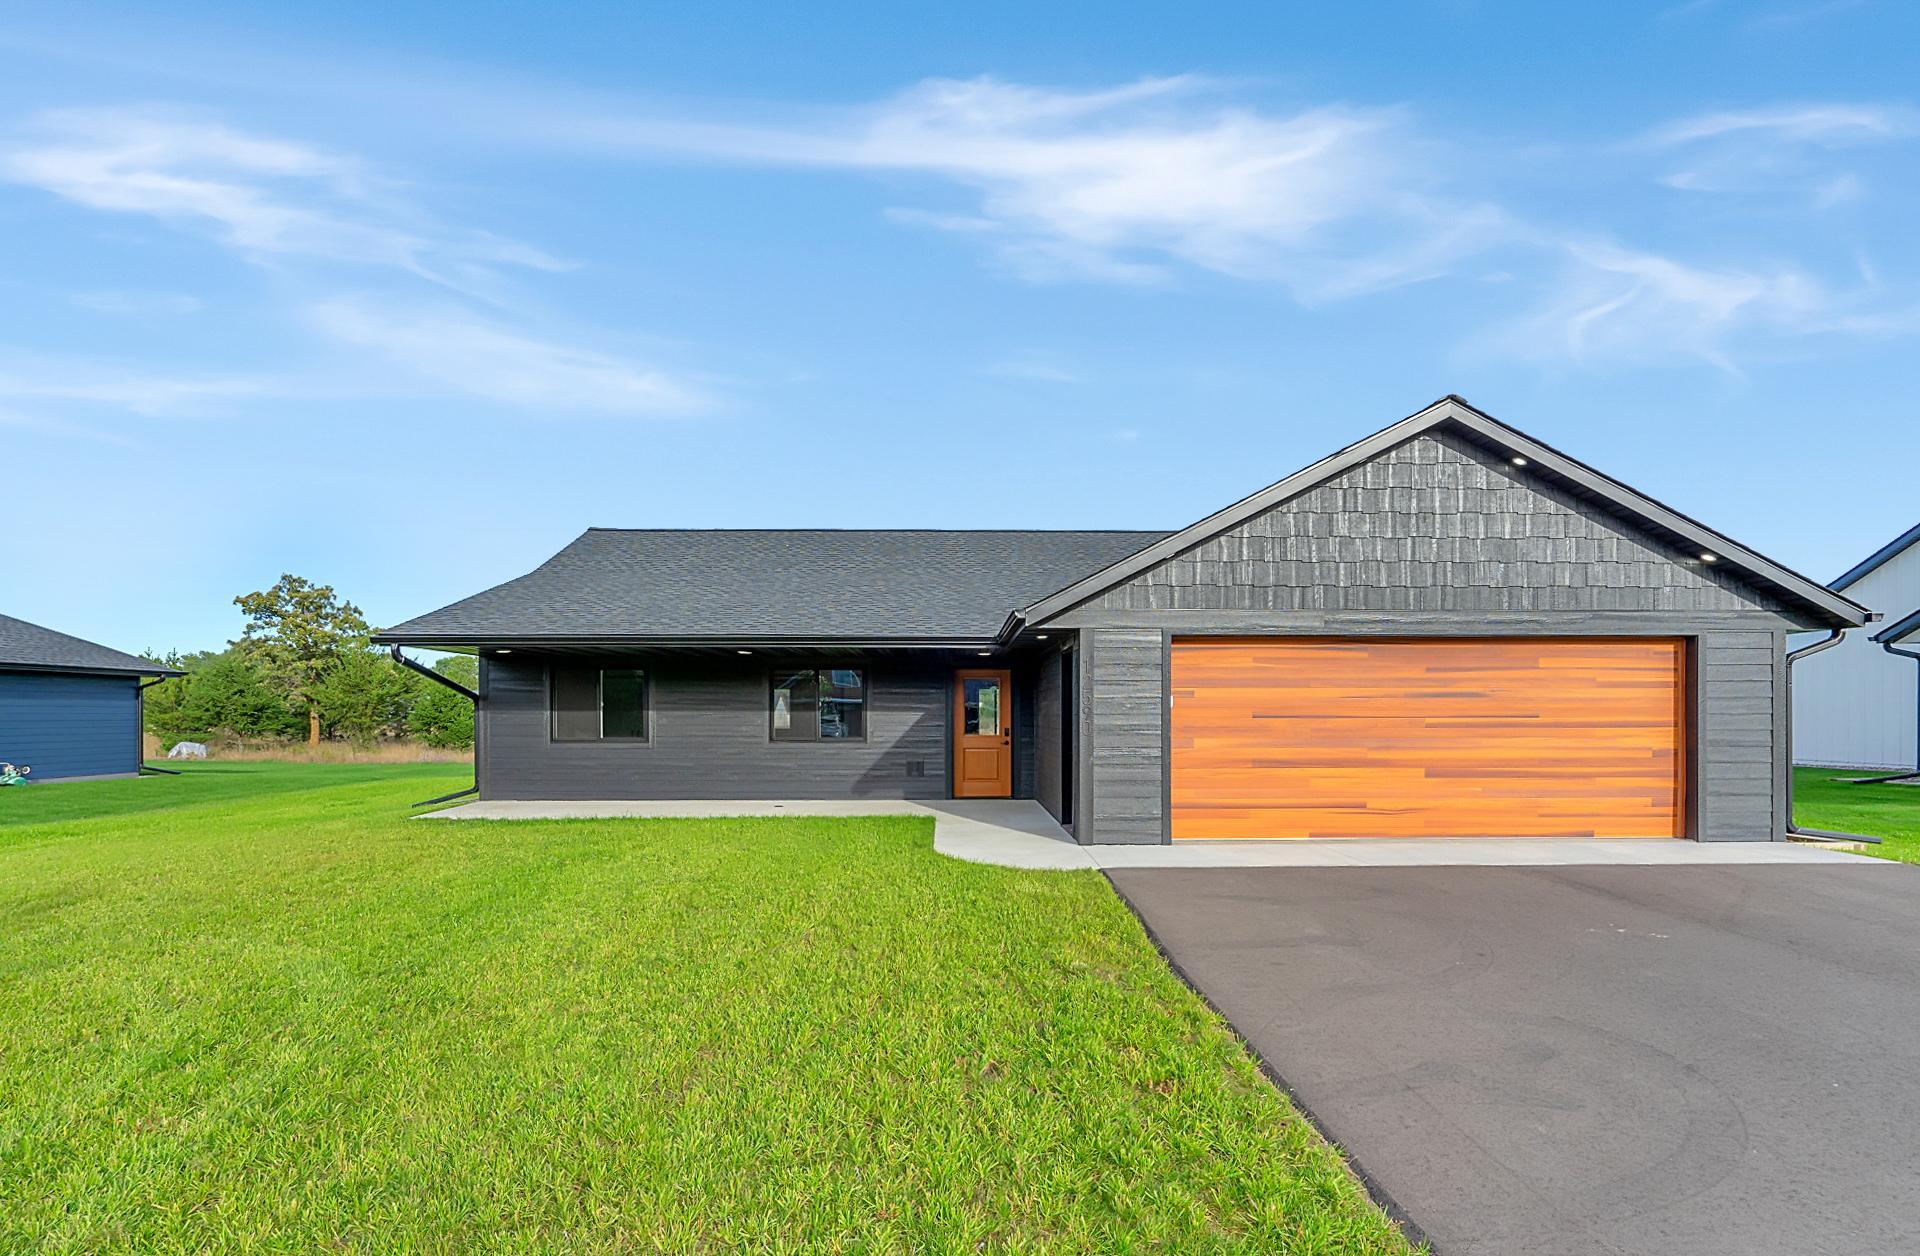
Property Information
Status: Active
Sub Type: ********
List Price: $429,900
MLS#: 7148392
Current Price: $429,900
Address: 12590 Second Street, Baxter, MN 56425
City: Baxter
State: MN
Postal Code: 56425
Geo Lat: 46.334131
Geo Lon: -94.290299
Subdivision: First Add to Cedardale South
County: Crow Wing
Property Description
Year Built: 2026
Lot Size SqFt: 14810.4
Gen Tax: 364
Specials Inst: 0
High School: Brainerd
Square Ft. Source:
Above Grade Finished Area: 1580
Below Grade Finished Area: 0
Below Grade Unfinished Area:
Total SqFt.: 1580
Style: Array
Total Bedrooms: 3
Total Bathrooms: 2
Total Full Baths: 1
Garage Type:
Garage Stalls: 2
Waterfront:
Property Features
Exterior:
Roof:
Foundation:
Lot Feat/Fld Plain: Array
Interior Amenities:
Inclusions:
Exterior Amenities:
Heat System:
Air Conditioning:
Utilities: