


Property Listing
Description
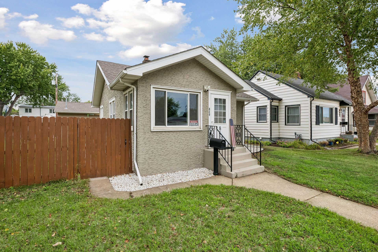
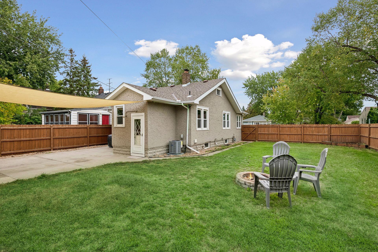
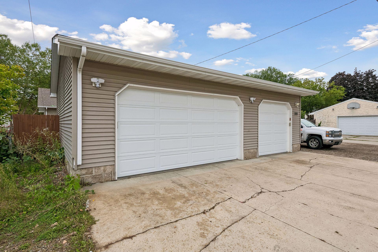
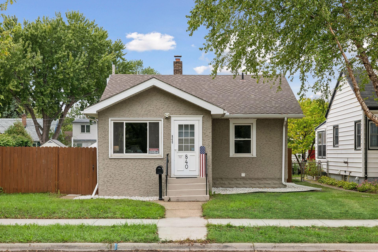
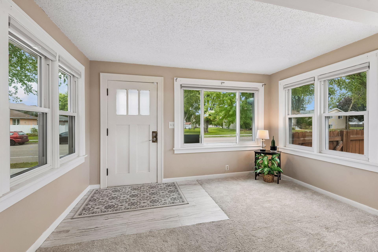
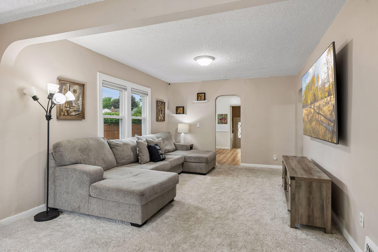
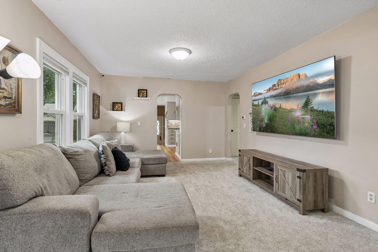
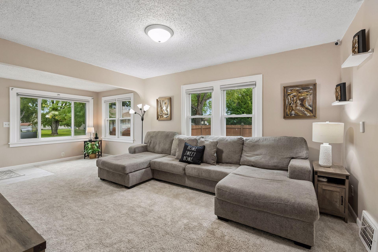
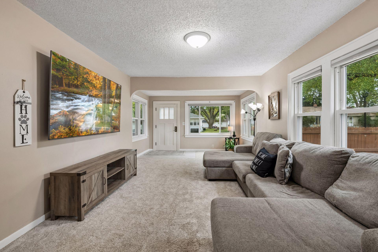
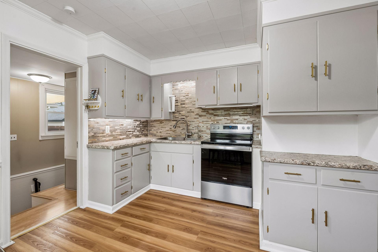
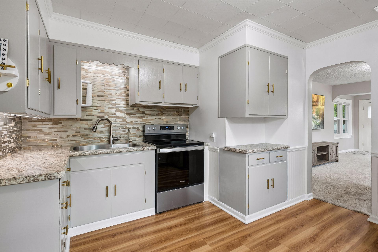
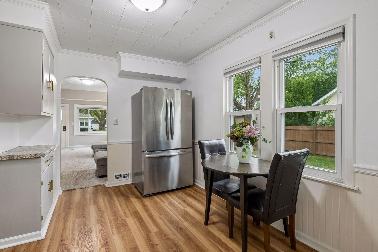
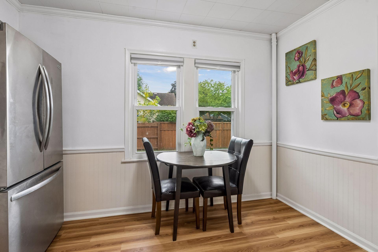
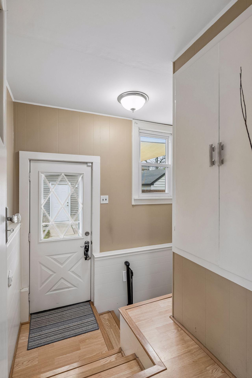
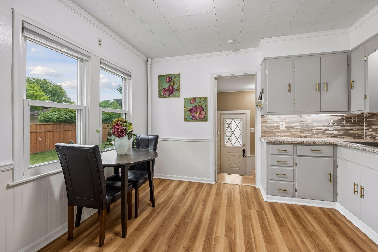
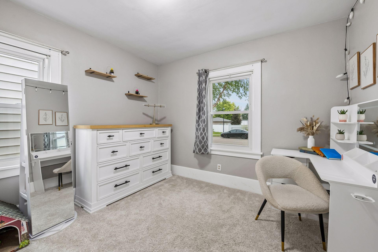
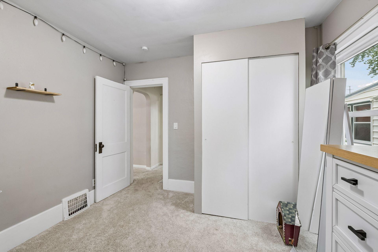
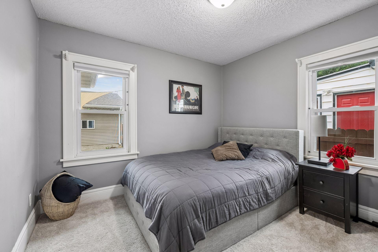
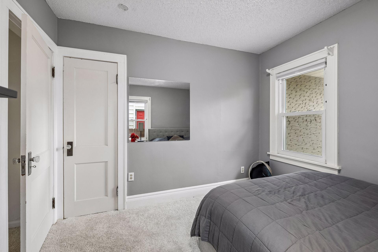
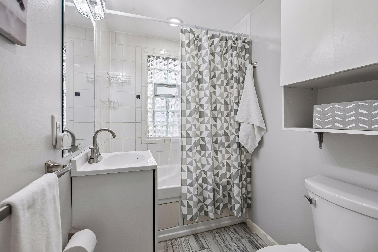
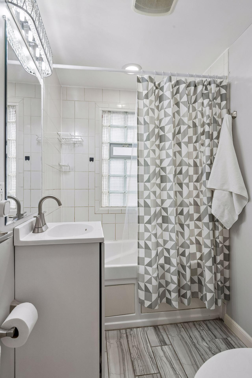
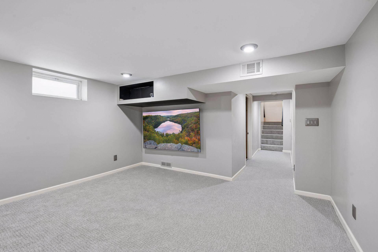
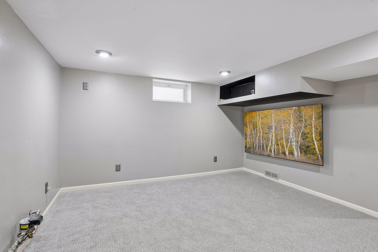
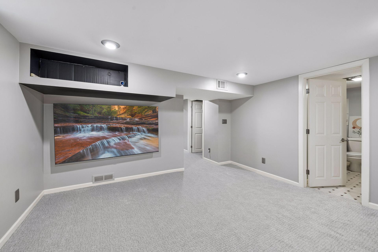
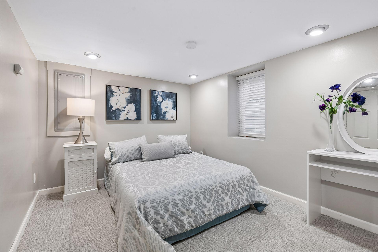
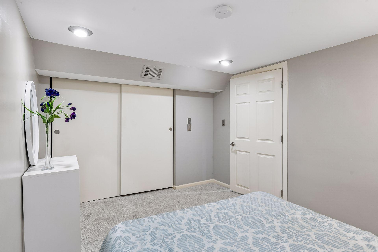
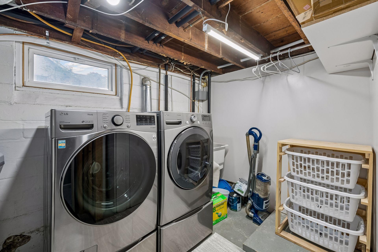
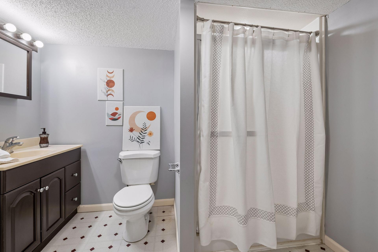
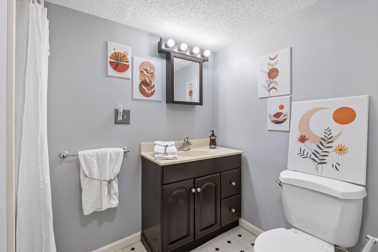
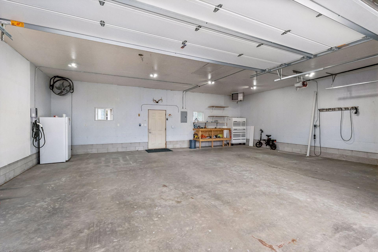
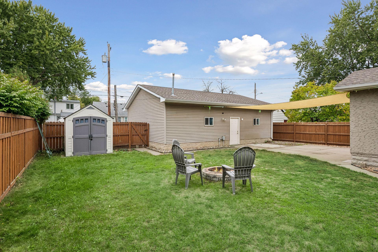
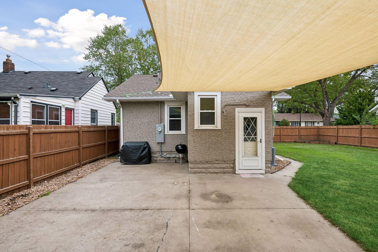
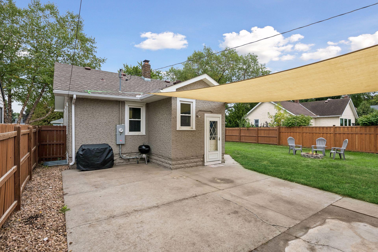
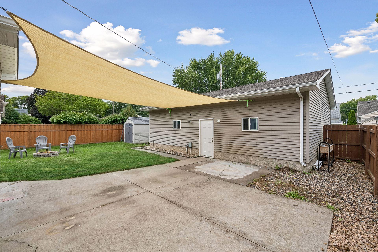
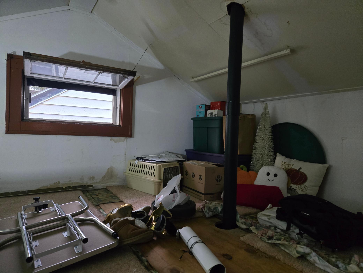
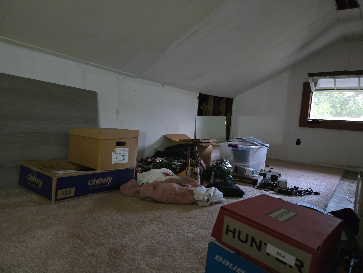
3 car garage and a 60’ wide lot…that’s just the beginning! There’s an adorable, beautifully updated 3 BR 2 BA home that goes with it! First the garage…newer 34x28 space with tall ceilings, insulated, heated and finished. This is more than space for the car enthusiast or mechanic. This multi-purpose building can be the crafting space for a favorite hobby, small business venture or just entertainment room for parties. Even comes with an EV station and 100-amp service! The large privacy fenced yard includes a storage shed, a 20x22 patio and fire ring…a real private outdoor retreat. The home is move-in ready! Upgrades range from new appliances to 200-amp electrical service. Thoughtfully crafted to reflect today’s modern colors with the charm and character of a 20’s-built home. Foyer opens to an entertainment-size living room, kitchen includes eat-in dining, 2 BRs and remodeled bath and nice back entry space on the main floor. Lower level features a 3rd spacious BR and large ¾ bath plus a quaint TV room…a real private space for guests or teenagers. Then there’s the bonus attic space. A pull down stairs leads to a great walkable area that has finished walls and ceiling, a couple windows and definitely lots of storage! Some recent updates to highlight include new AC and furnace 2026, new water heater 2025, insulated garage doors and opener 2025, new range and refrigerator 2024, water softener new in 2021. This is a rare opportunity…don’t miss it!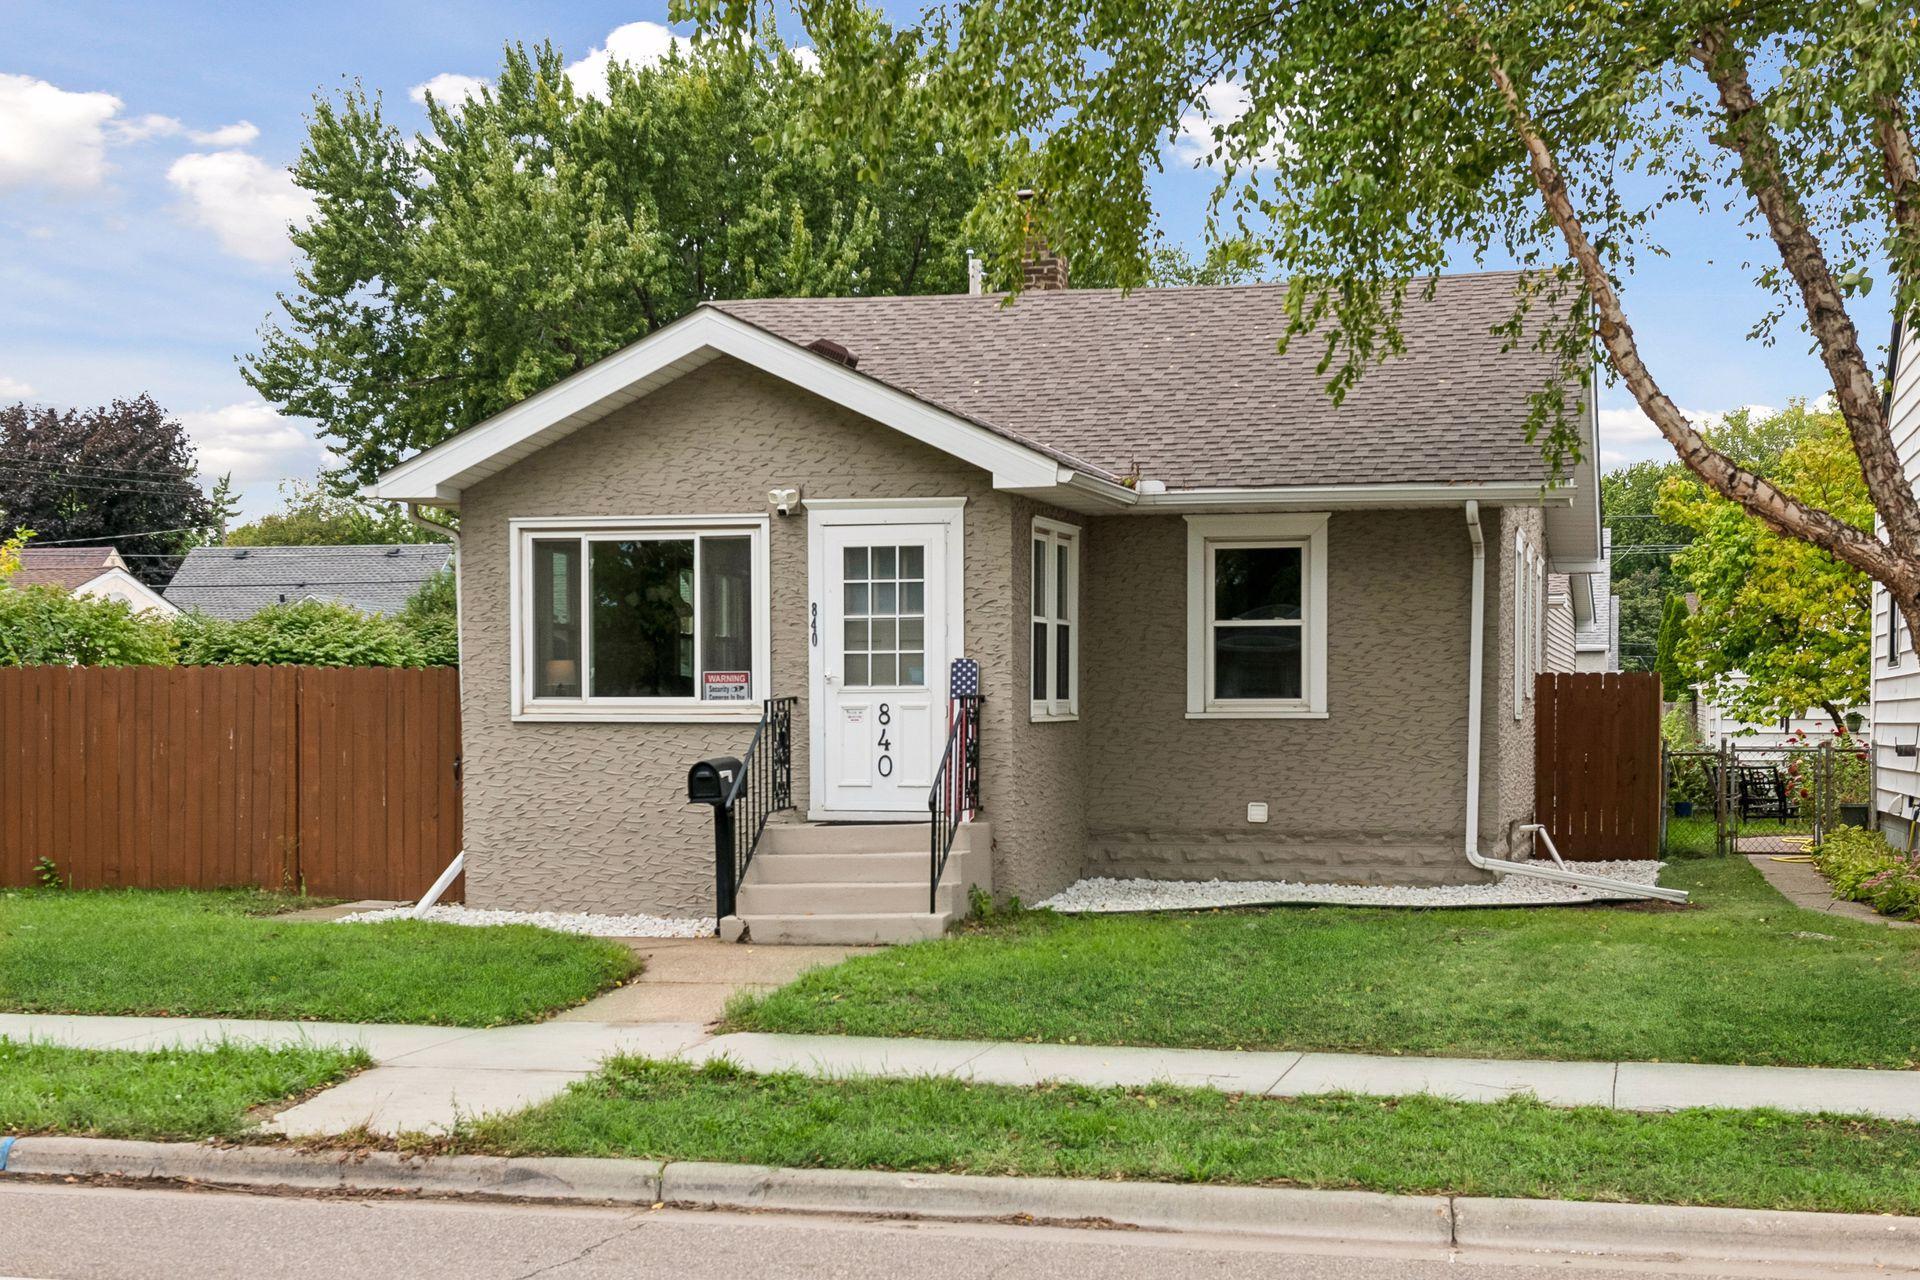
Property Information
Status: Active
Sub Type: ********
List Price: $338,900
MLS#: 7148430
Current Price: $338,900
Address: 840 5th Avenue S, South Saint Paul, MN 55075
City: South Saint Paul
State: MN
Postal Code: 55075
Geo Lat: 44.876873
Geo Lon: -93.04026
Subdivision: Lorraine Park Add
County: Dakota
Property Description
Year Built: 1924
Lot Size SqFt: 7405.2
Gen Tax: 4008
Specials Inst: 0
High School: South St. Paul
Square Ft. Source:
Above Grade Finished Area: 860
Below Grade Finished Area: 650
Below Grade Unfinished Area:
Total SqFt.: 1720
Style: Array
Total Bedrooms: 3
Total Bathrooms: 2
Total Full Baths: 1
Garage Type:
Garage Stalls: 3
Waterfront:
Property Features
Exterior:
Roof:
Foundation:
Lot Feat/Fld Plain:
Interior Amenities:
Inclusions:
Exterior Amenities:
Heat System:
Air Conditioning:
Utilities: