


Property Listing
Description
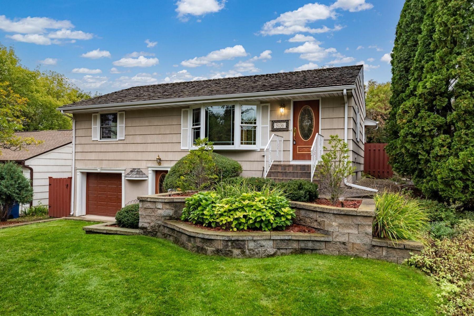
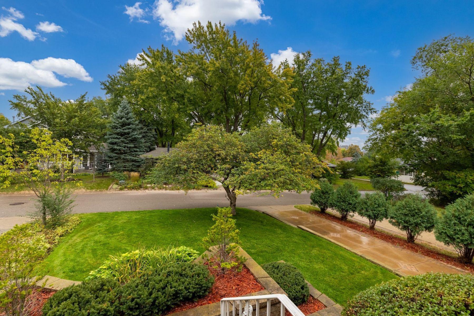
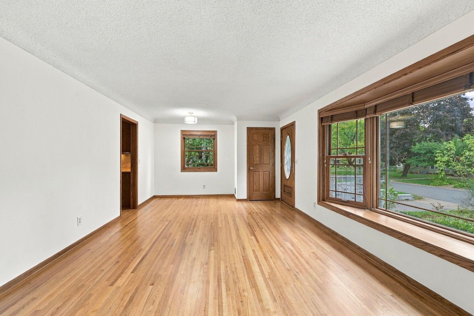
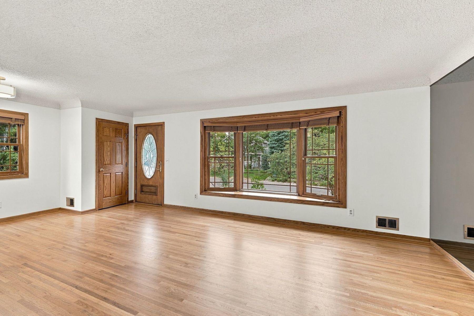
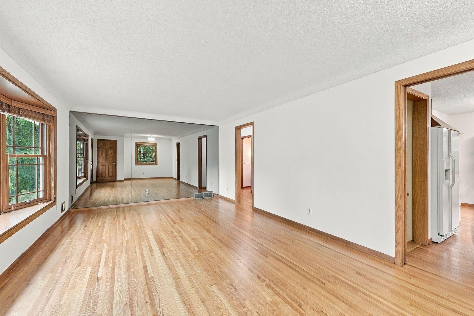
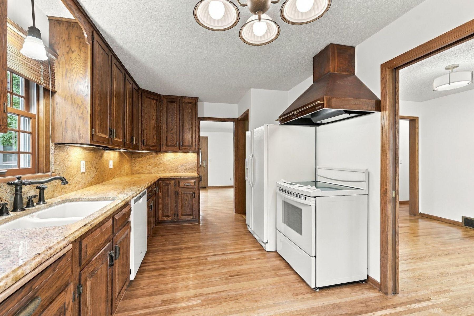
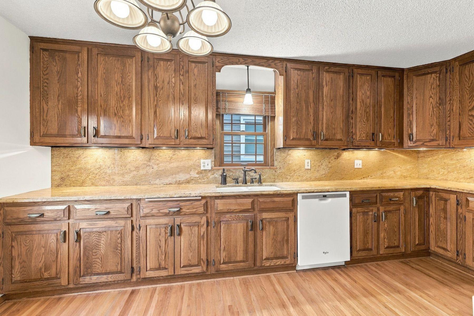
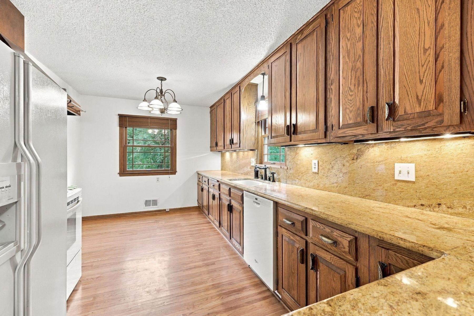
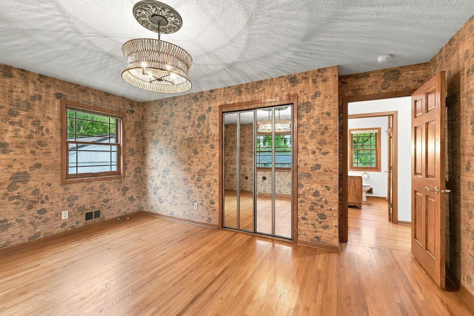
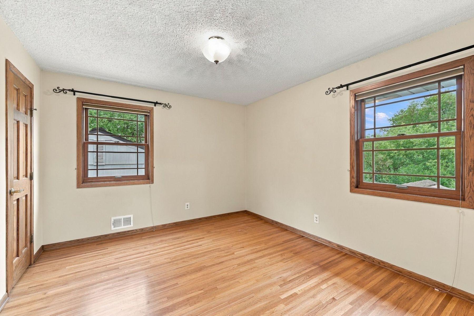
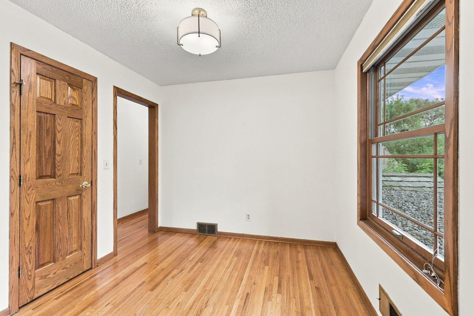
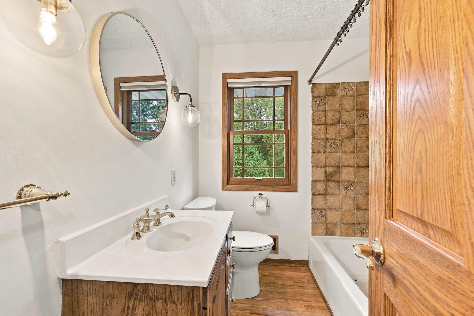
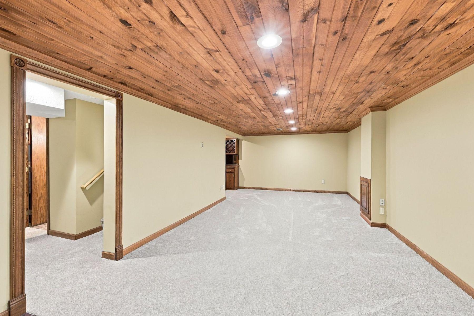
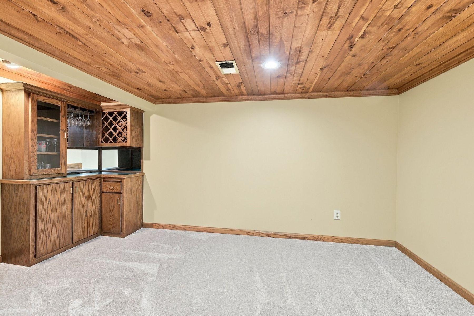
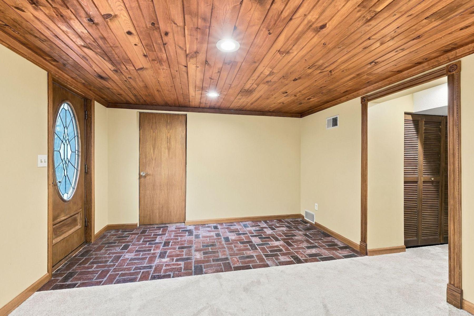
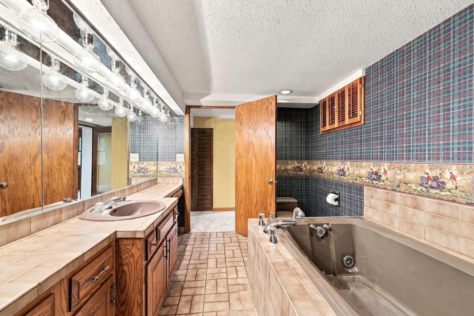
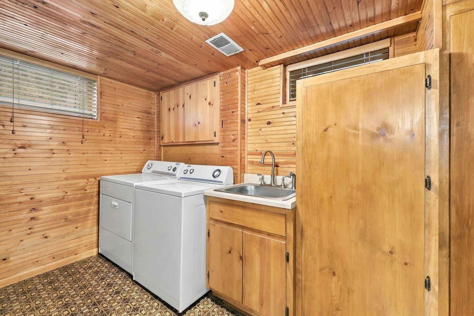
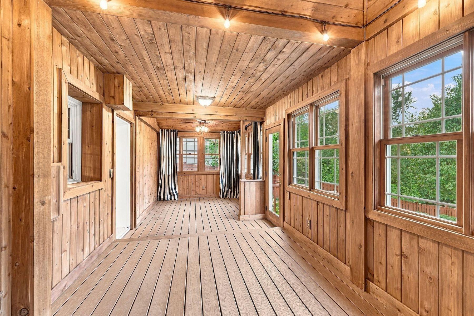
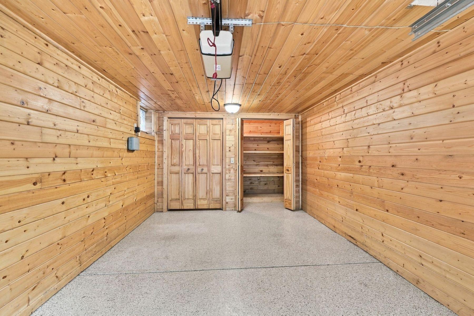
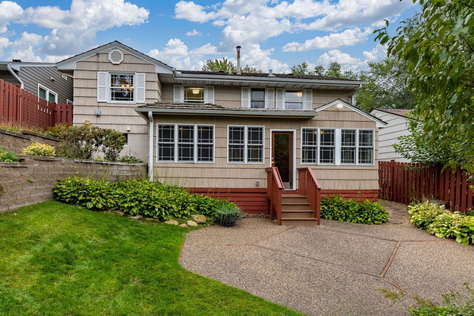
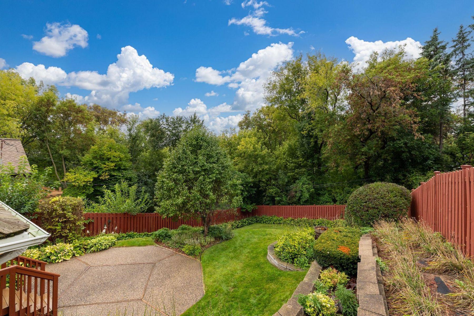
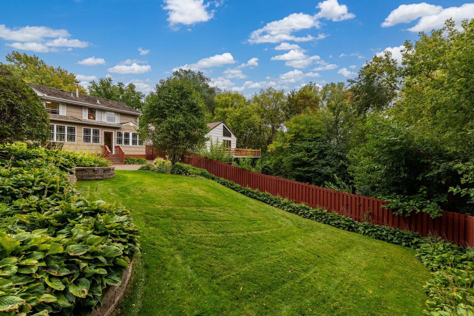
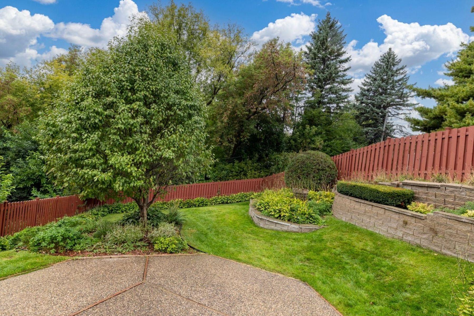
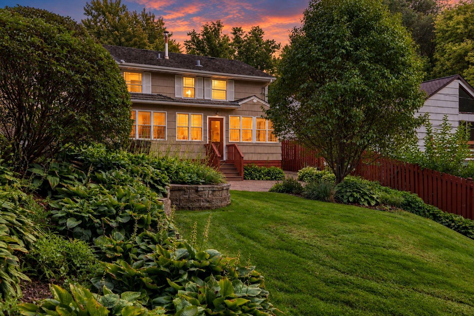
Charming, turnkey walkout rambler set on a beautifully landscaped, private lot at the quiet, low-traffic end of the neighborhood. Enjoy an exceptional location near Interlachen Golf Club, Todd Park, Highlands Park, Jerry’s Foods, and a wide variety of nearby shops and restaurants. Lovingly updated and meticulously maintained, the home features fresh interior paint, new lighting, and a new furnace, air conditioner, and water heater, all completed in 2026. Great curb appeal is highlighted by brick paver landscaping beds, retaining walls, and front stairs, along with a hand-cut wood shake roof and cedar shake siding. The main level features a spacious east-facing living room with hardwood floors, an eat-in kitchen with granite countertops and a delightful breakfast area overlooking the backyard, a flexible bedroom that has also been used as dining space, two additional bedrooms, and a large full hallway bath. Downstairs, you’ll find a generous family room with bar area and new carpet, a full bath with separate soaking tub, a laundry room with sink and storage, and an incredible three-season porch. Fully conditioned and finished with Trex decking, full-size windows, wainscoting, and beautiful backyard views, it’s the perfect place to enjoy the changing seasons—and with the addition of a baseboard heater, it could easily be enjoyed year-round. The fully fenced backyard is serene and private, with in-ground sprinklers, perennial landscaping, and a spacious patio. The oversized one-stall garage is fully finished and trimmed, with large storage closets at the rear. A beautifully cared-for home in a peaceful setting with an outstanding location.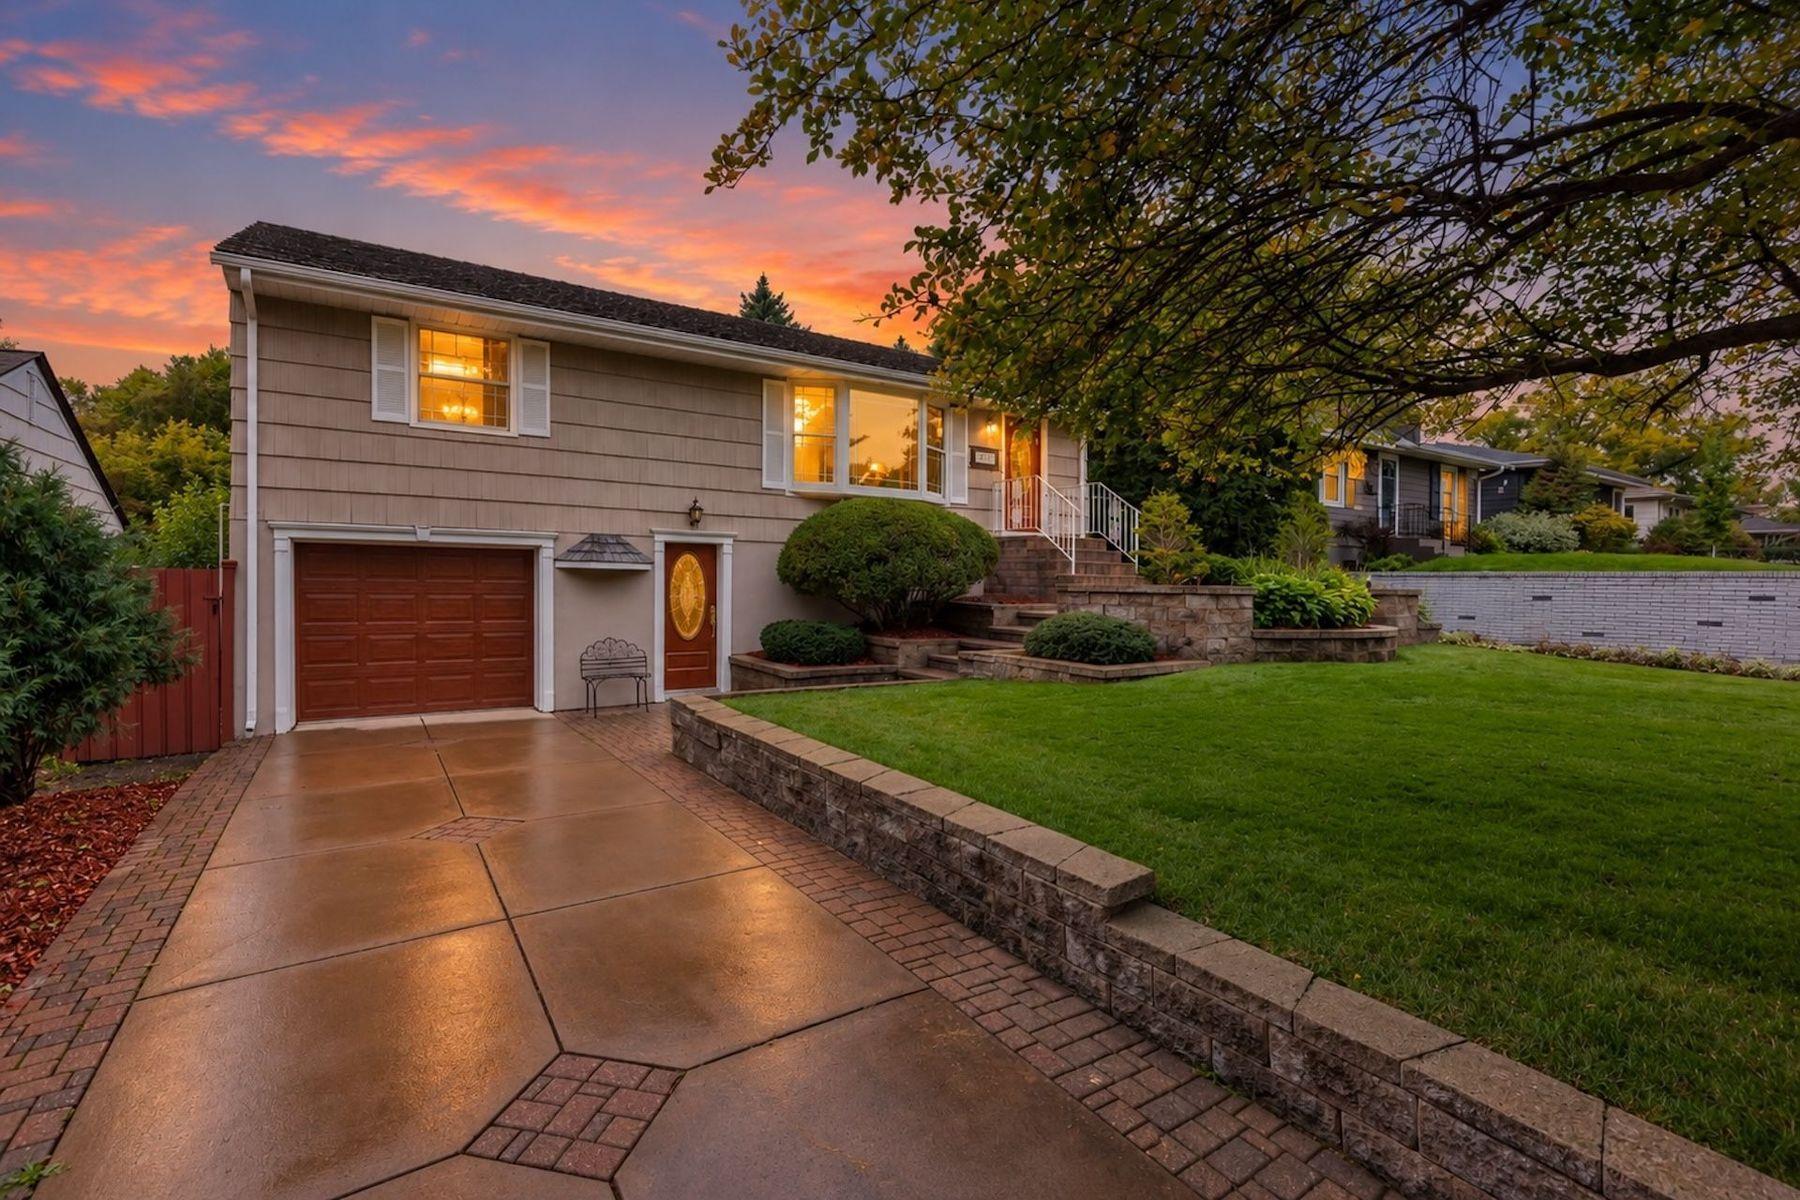
Property Information
Status: Active
Sub Type: ********
List Price: $489,900
MLS#: 7148435
Current Price: $489,900
Address: 5136 Bedford Avenue, Edina, MN 55436
City: Edina
State: MN
Postal Code: 55436
Geo Lat: 44.910109
Geo Lon: -93.359281
Subdivision: Brookside Heights
County: Hennepin
Property Description
Year Built: 1960
Lot Size SqFt: 6534
Gen Tax: 5796
Specials Inst: 0
High School: Edina
Square Ft. Source:
Above Grade Finished Area: 1099
Below Grade Finished Area: 779
Below Grade Unfinished Area:
Total SqFt.: 1918
Style: Array
Total Bedrooms: 3
Total Bathrooms: 2
Total Full Baths: 2
Garage Type:
Garage Stalls: 1
Waterfront:
Property Features
Exterior:
Roof:
Foundation:
Lot Feat/Fld Plain: Array
Interior Amenities:
Inclusions:
Exterior Amenities:
Heat System:
Air Conditioning:
Utilities: