


Property Listing
Description
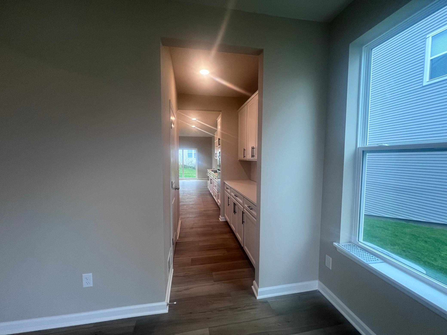
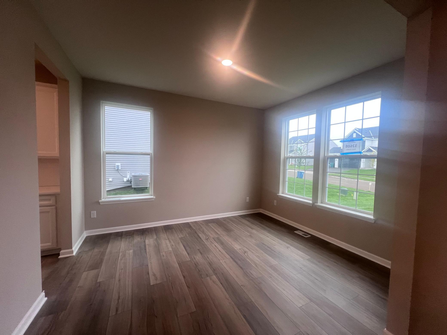
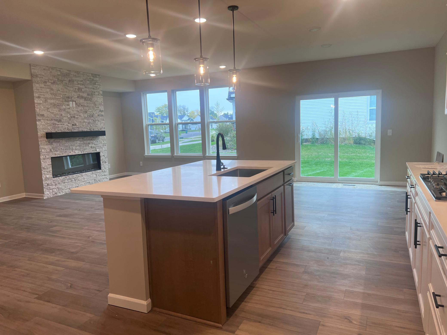
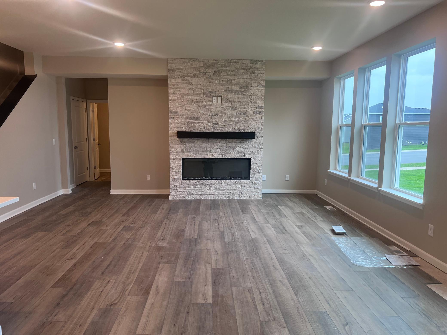
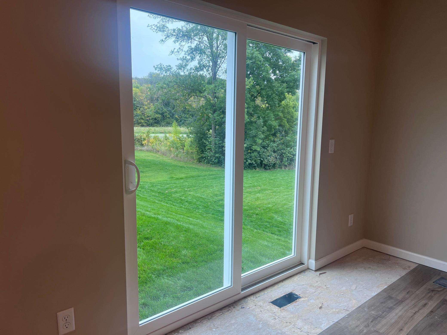
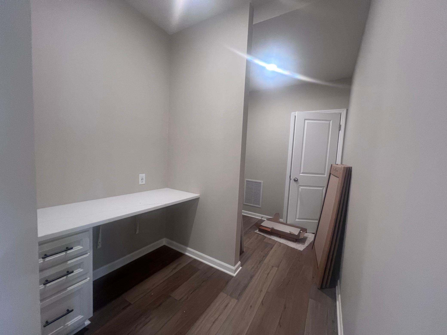
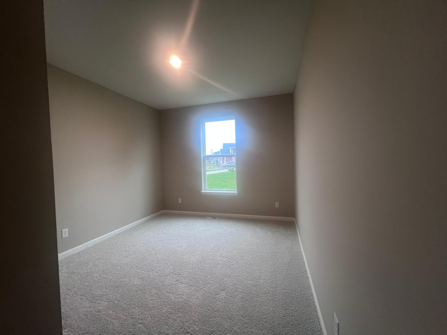
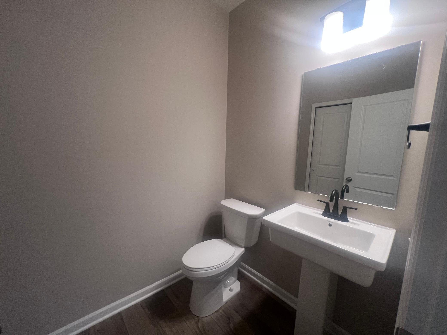
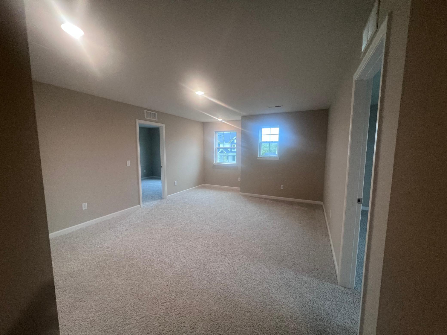
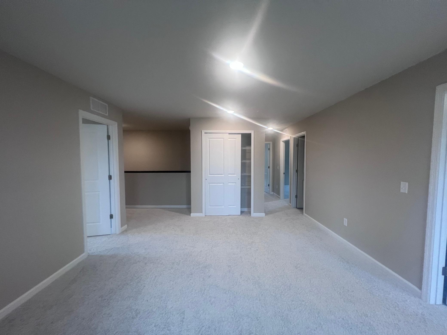
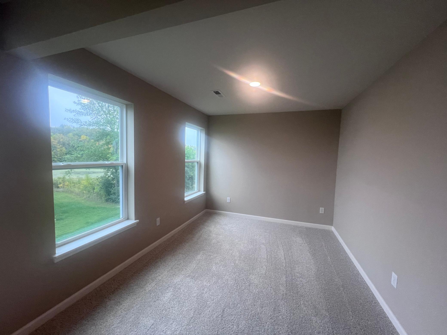
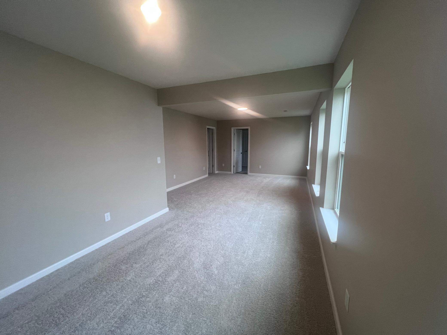
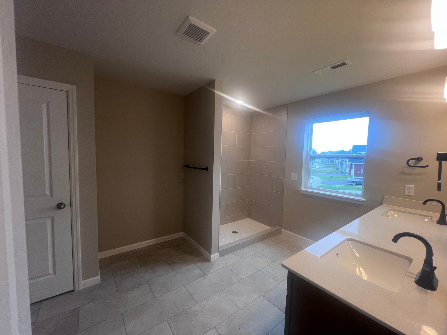
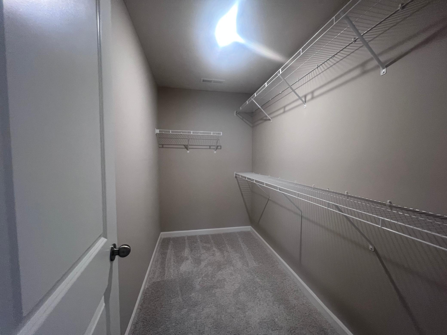
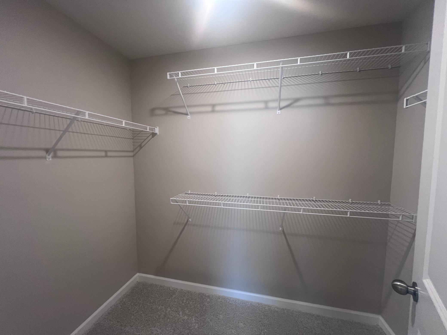
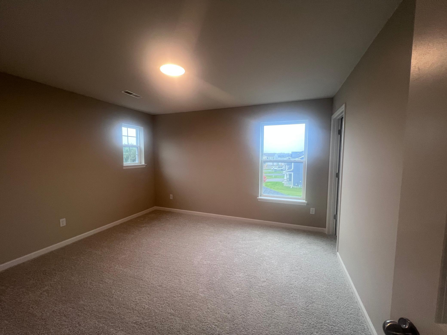
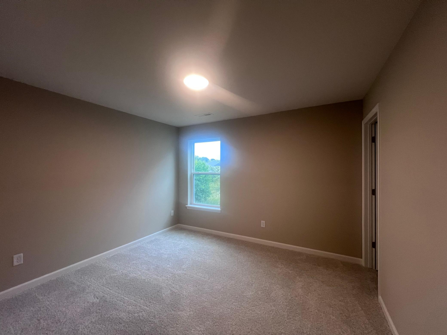
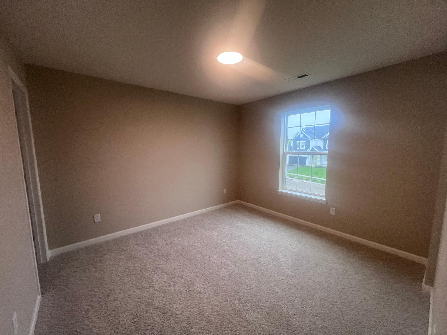
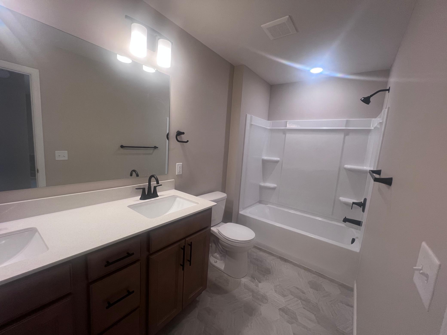
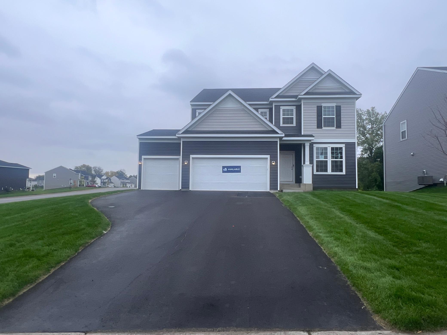
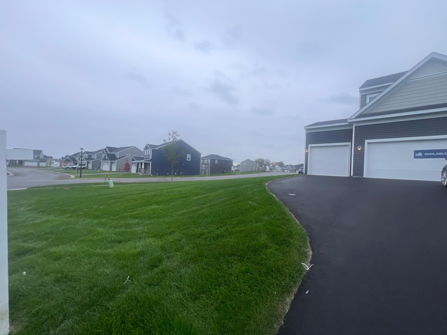
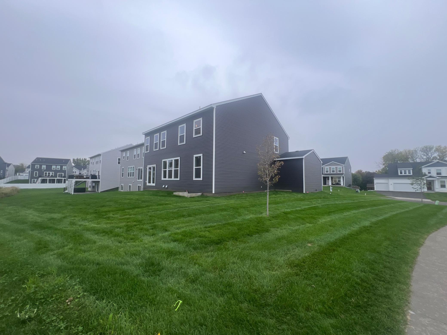
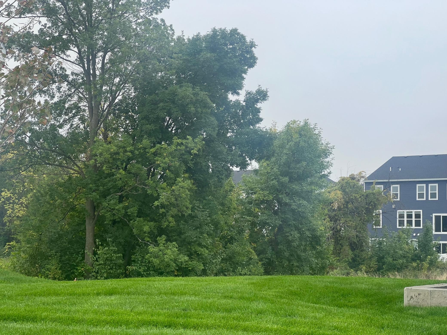
This exceptional Continental floorplan is the last available opportunity in Aster Mill before the community is completely sold out. Positioned on a premium .34-acre west-facing corner homesite, the property offers beautiful treeline views and added privacy. Located within the desirable Elk River/Rogers School District, Aster Mill also provides direct access to Rogers South Park, giving homeowners convenient access to trails, recreation, playgrounds, and open green space right from the neighborhood. Built by Pulte Homes, this residence benefits from a builder known for quality construction, industry-leading warranty coverage, and a collaborative design experience that helps homeowners personalize their space with confidence. The highly sought-after Continental floorplan offers an ideal combination of functionality and flexibility, featuring: 4 spacious bedrooms upstairs, a versatile loft perfect for a second living area, homework space, or media room. There are 2 flex rooms on the main level for a home office, fitness room, playroom, or guest space. In the kitchen you'll find an upgraded gourmet kitchen layout featuring a striking wood vent hood and expansive entertaining island. Don't forget to ask about taking advantage of a 5.99% fixed interest rate (available when using builders lender).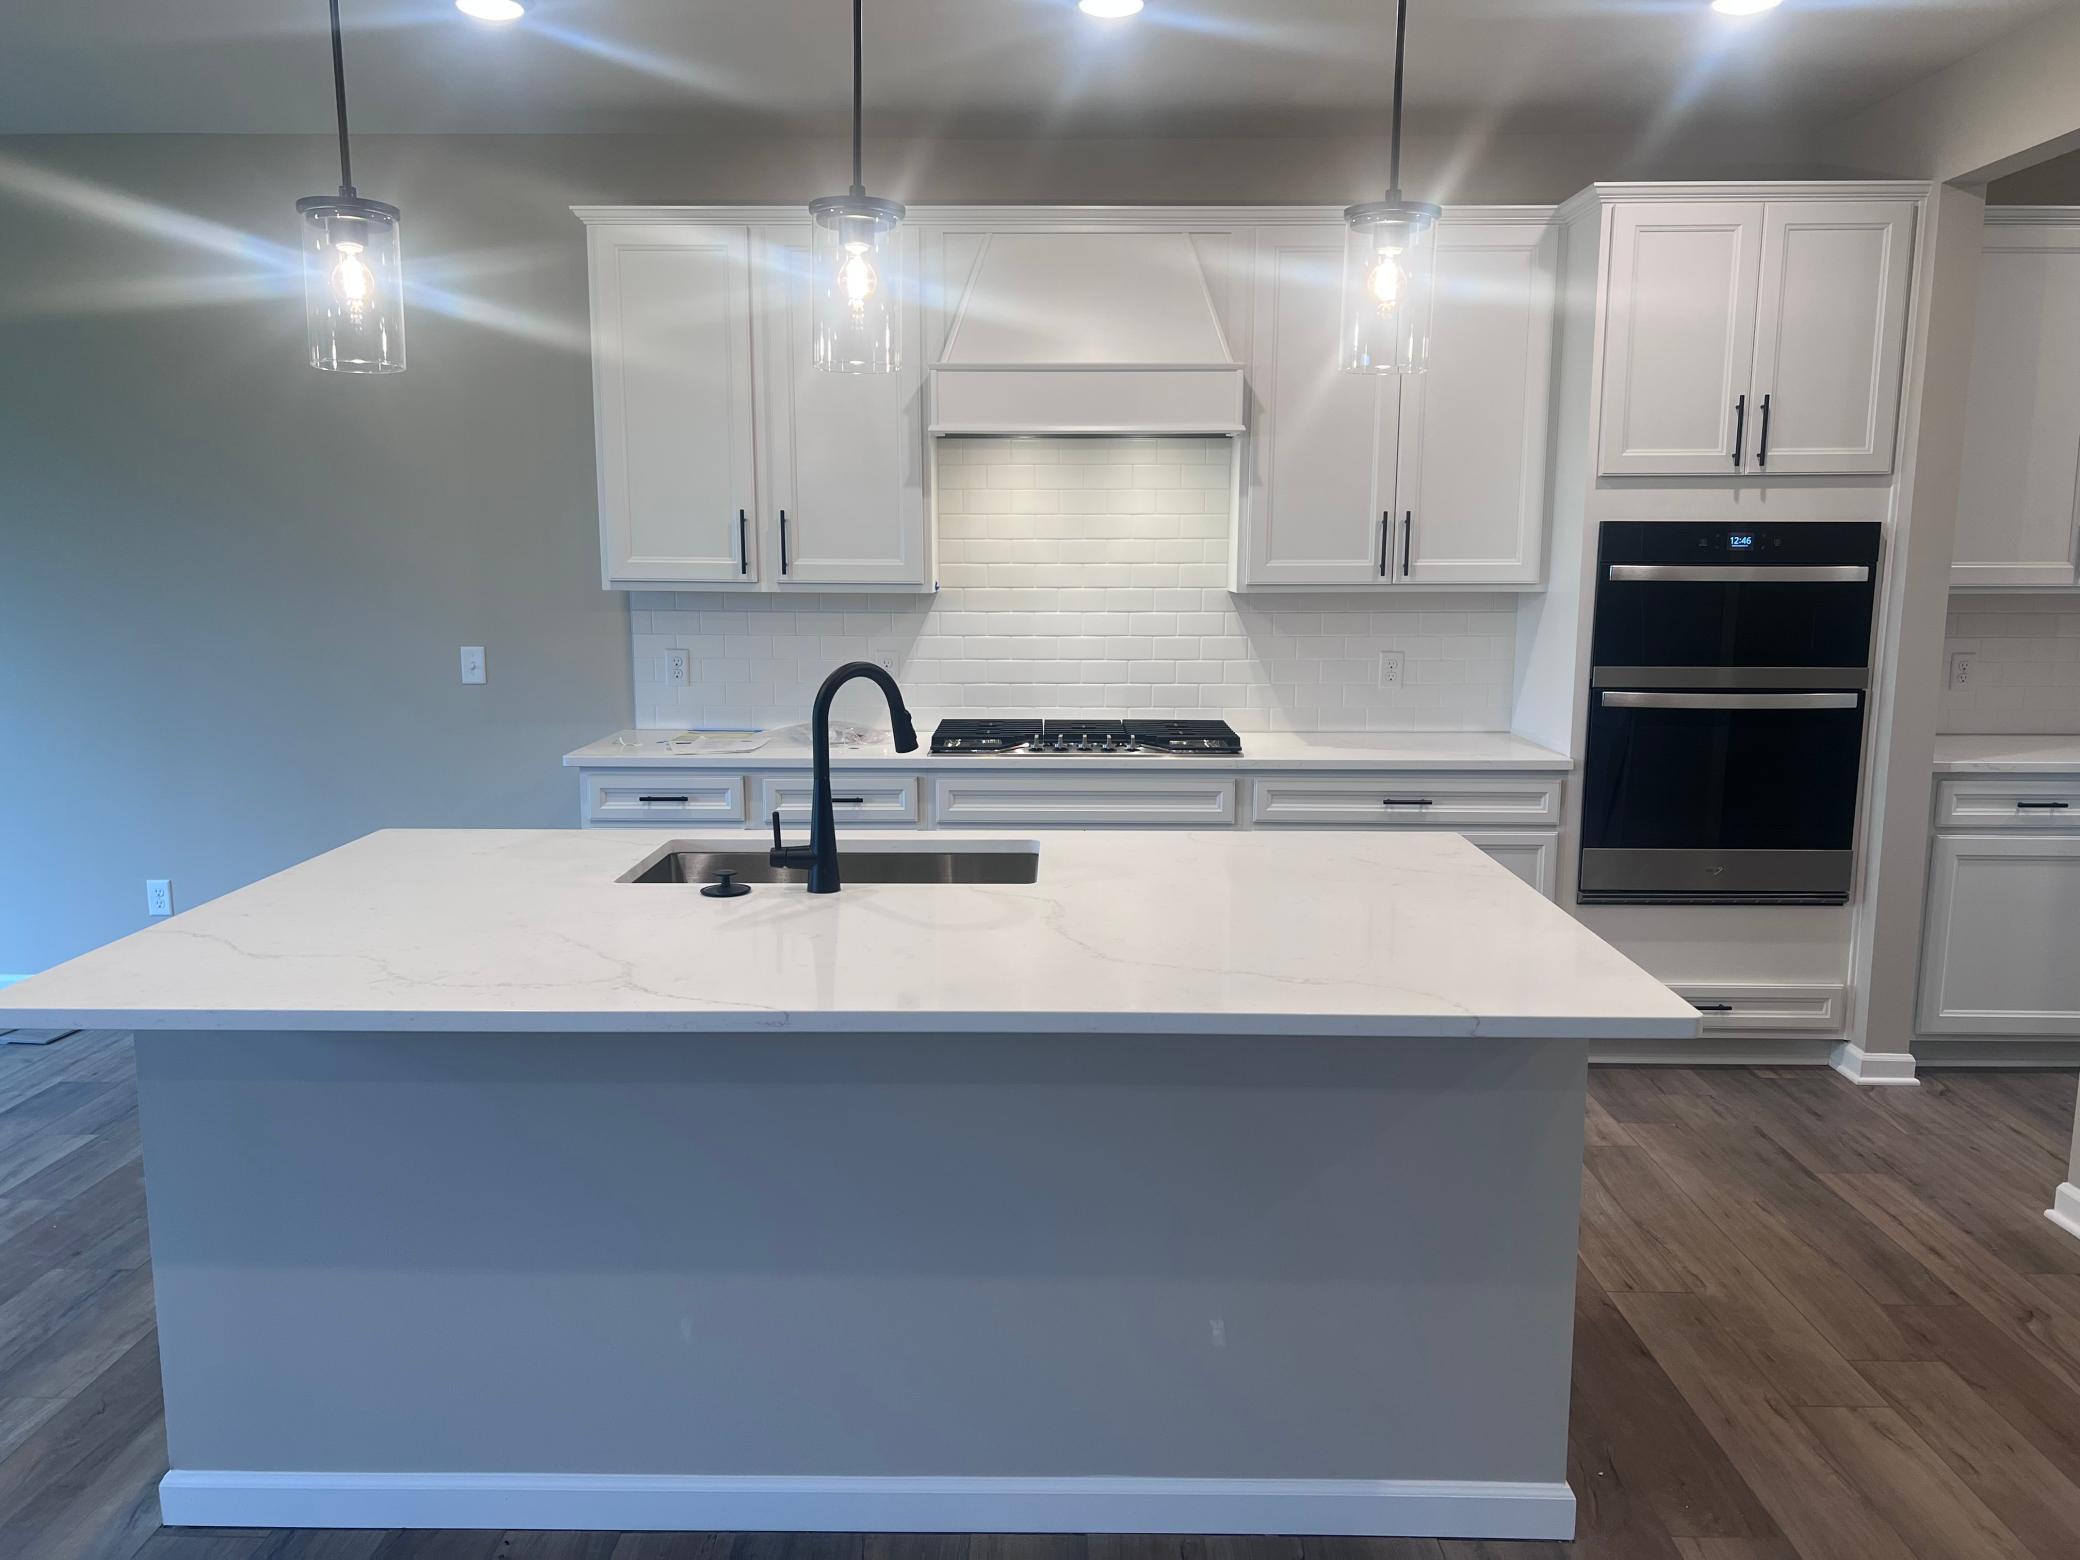
Property Information
Status: Active
Sub Type: ********
List Price: $559,990
MLS#: 7148443
Current Price: $559,990
Address: 12608 Garden Meadow Lane, Rogers, MN 55374
City: Rogers
State: MN
Postal Code: 55374
Geo Lat: 45.183649
Geo Lon: -93.562047
Subdivision: Aster Mill
County: Hennepin
Property Description
Year Built: 2026
Lot Size SqFt: 14810.4
Gen Tax: 0
Specials Inst: 0
High School: Elk River
Square Ft. Source:
Above Grade Finished Area: 3008
Below Grade Finished Area: 0
Below Grade Unfinished Area:
Total SqFt.: 3008
Style: Array
Total Bedrooms: 4
Total Bathrooms: 3
Total Full Baths: 2
Garage Type:
Garage Stalls: 3
Waterfront:
Property Features
Exterior:
Roof:
Foundation:
Lot Feat/Fld Plain: Array
Interior Amenities:
Inclusions:
Exterior Amenities:
Heat System:
Air Conditioning:
Utilities: