


Property Listing
Description
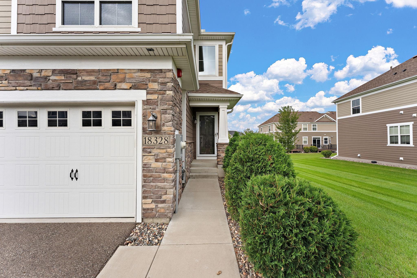
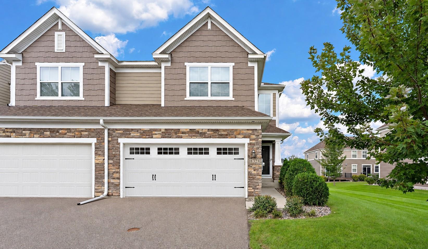
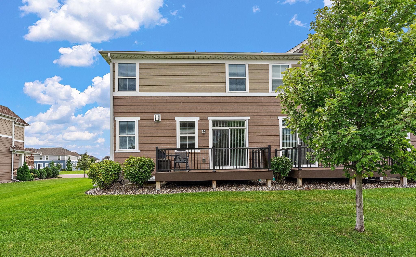
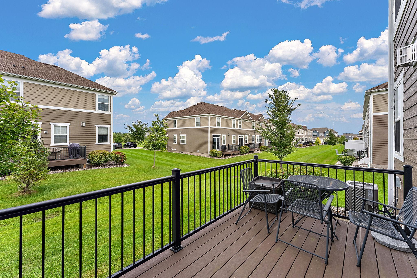
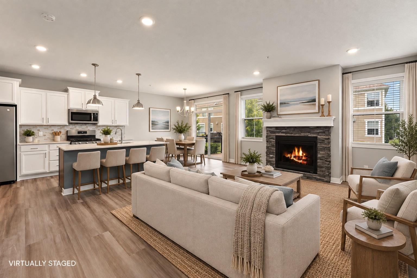
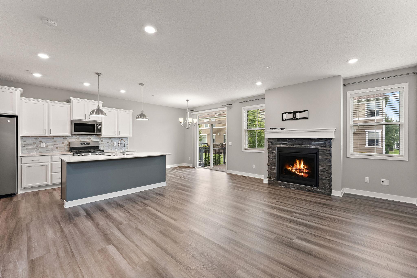
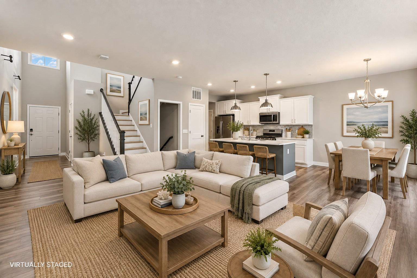
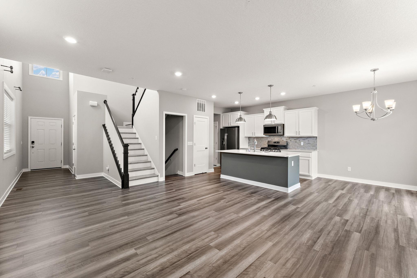
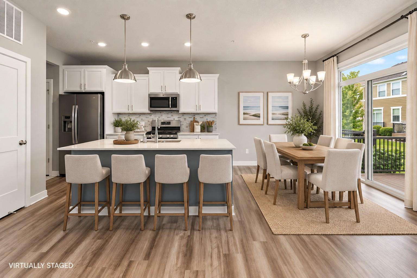
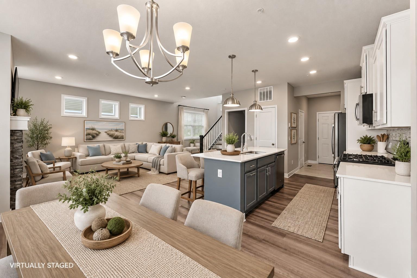
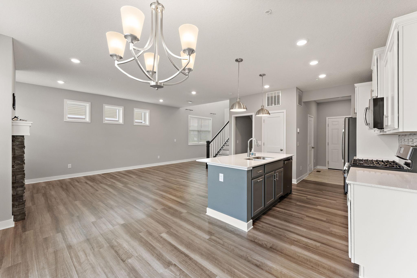
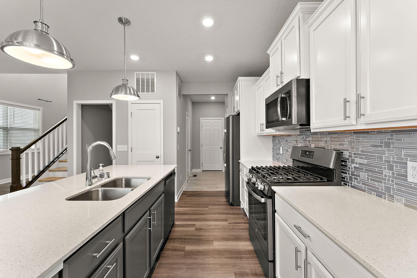
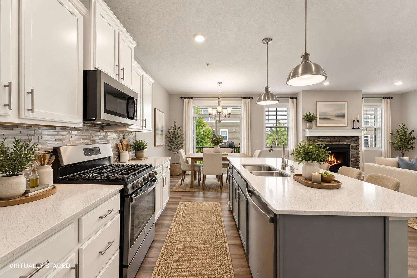
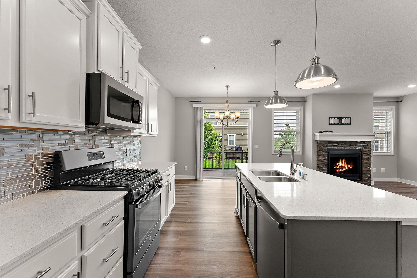
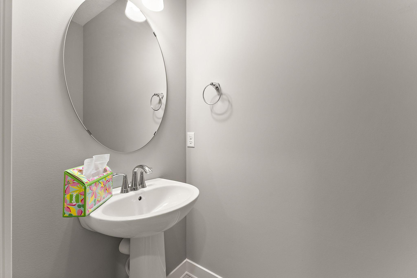
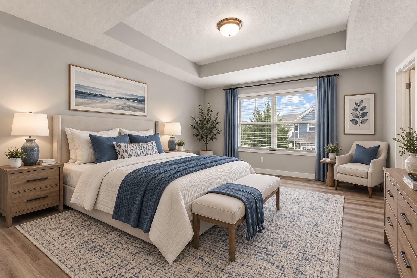
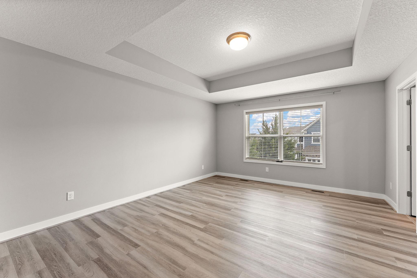
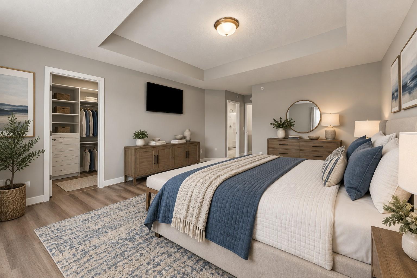
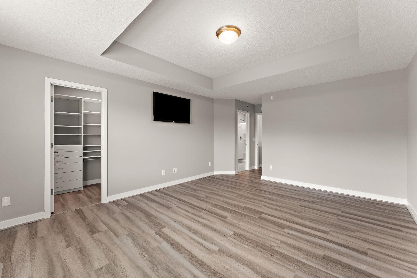
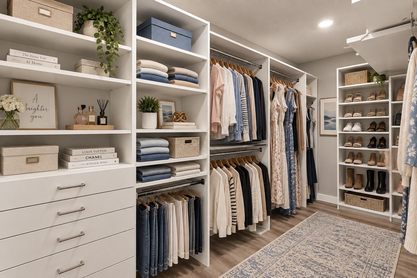
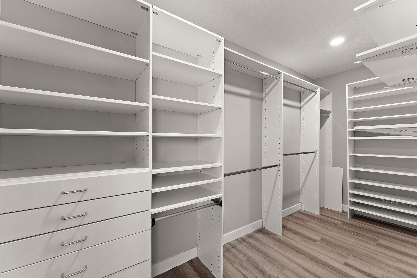
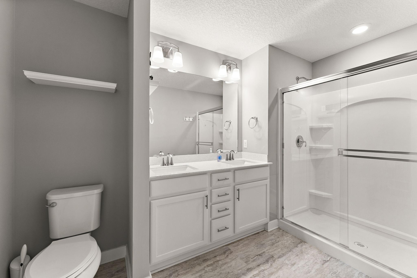
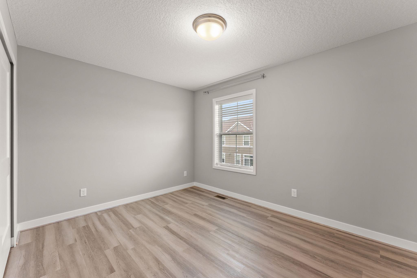
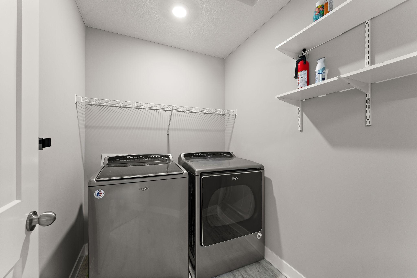
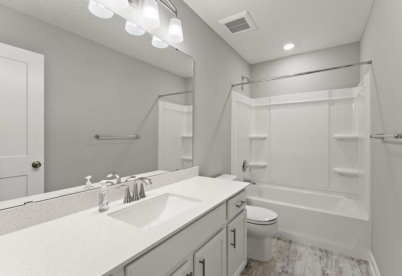
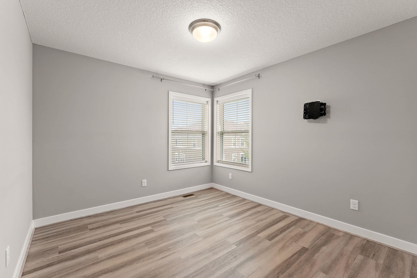
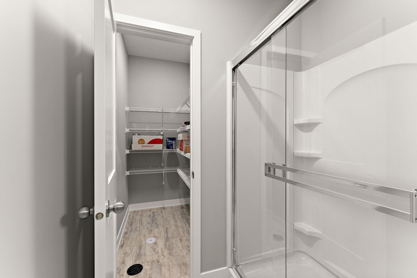
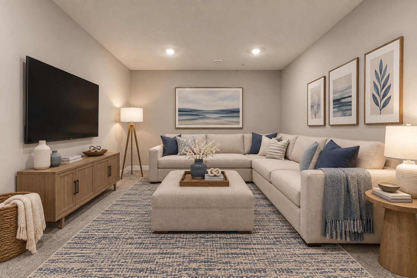
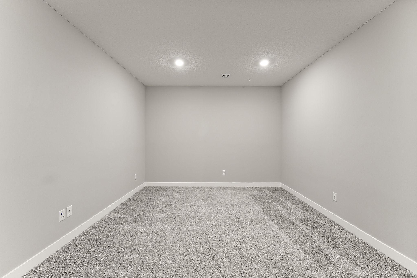
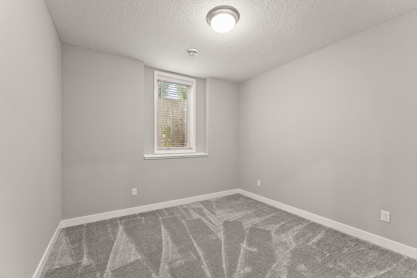
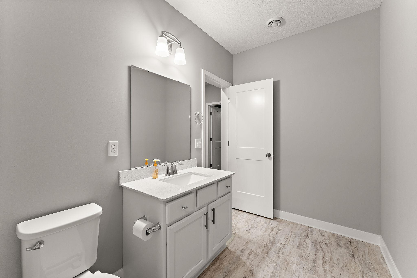
End-unit living with the space you’ve been looking for! This beautifully finished Avonlea townhome offers an impressive 4 bedrooms, 4 bathrooms, a fully finished lower level, and 2-car garage giving you the space and flexibility of a single family home with the ease of low maintenance townhome living. Step inside to a soaring vaulted foyer where abundant natural light immediately sets the tone. The bright, open concept main level was made for gathering, featuring a spacious kitchen with quartz countertops, an oversized center island, generous pantry, and plenty of prep and storage space. The kitchen flows seamlessly into the dining and living areas, where a cozy gas fireplace creates the perfect spot to unwind on cool Minnesota evenings. Step outside from the dining area to the large deck, extending your entertaining space outdoors. Upstairs, the highly sought after 3 bedrooms on one level layout includes a spacious owner's suite with a custom walk-in closet and private ensuite bath. Need even more room? The fully finished lower level delivers with a fourth bedroom, large ¾ bath, and additional family room perfect for overnight guests, teens, a home office, workout space, or movie nights. As an end unit, you'll appreciate the added privacy and natural light, while Avonlea's amenities including a clubhouse, party room, and exercise room add even more to enjoy. Spacious, bright, beautifully finished, and move-in ready this is townhome living without sacrificing the space you want!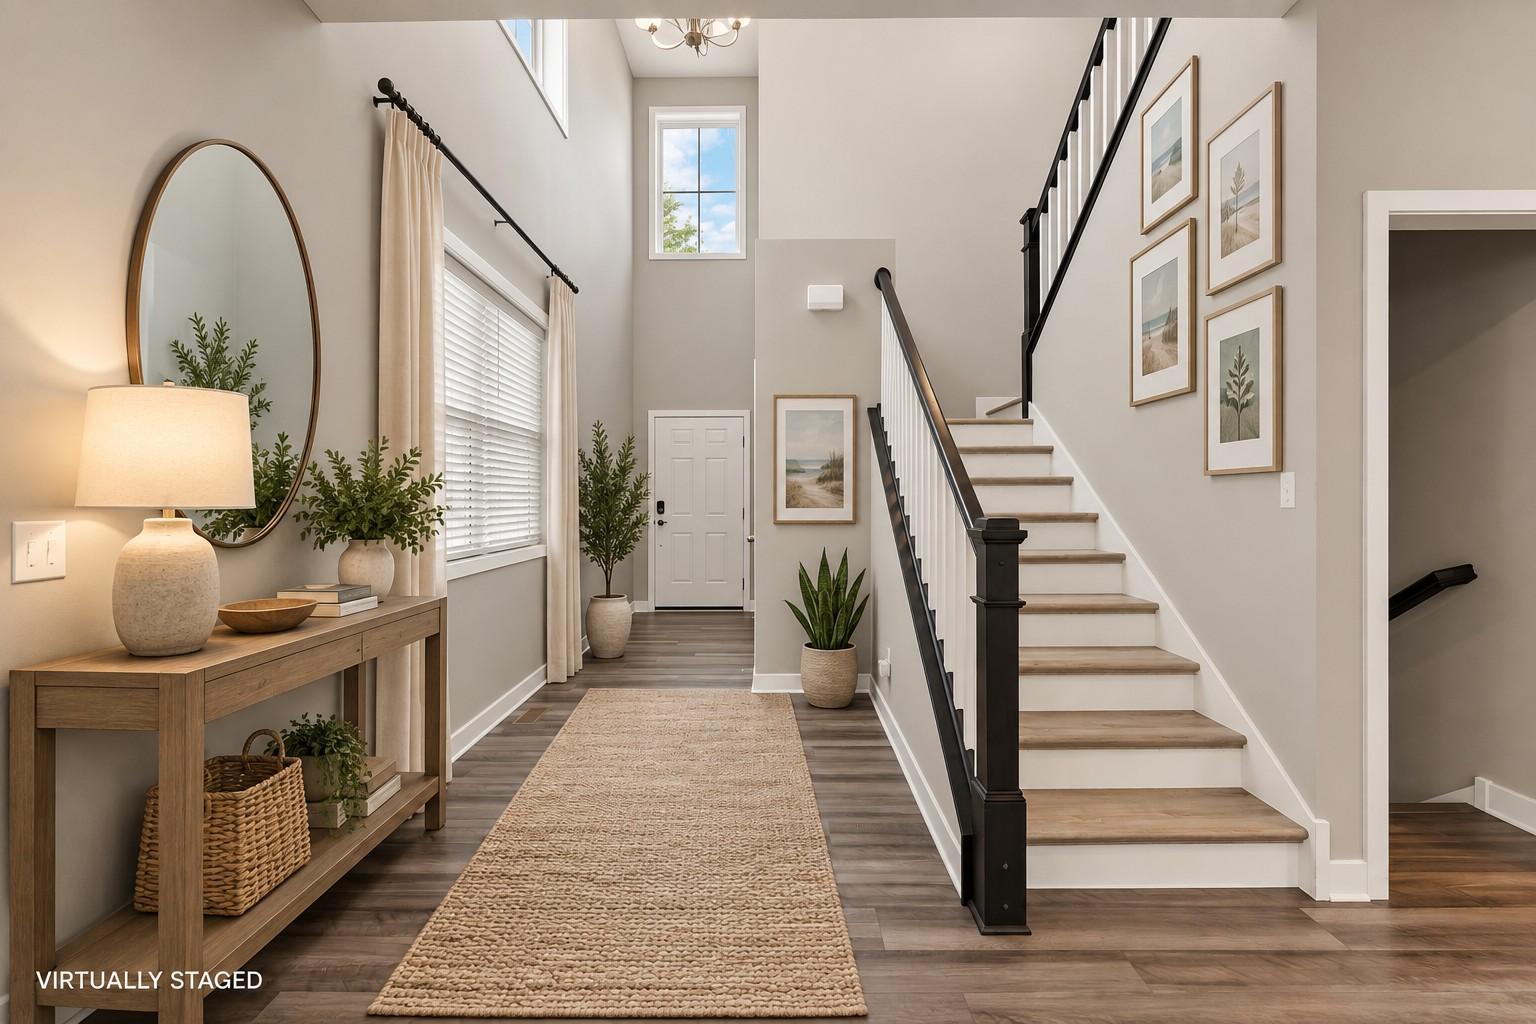
Property Information
Status: Active
Sub Type: ********
List Price: $399,000
MLS#: 7148503
Current Price: $399,000
Address: 18328 Glastonbury Dr, Lakeville, MN 55044
City: Lakeville
State: MN
Postal Code: 55044
Geo Lat: 44.684641
Geo Lon: -93.217978
Subdivision:
County: Dakota
Property Description
Year Built: 2019
Lot Size SqFt: 1742.4
Gen Tax: 4396
Specials Inst: 0
High School: Lakeville
Square Ft. Source:
Above Grade Finished Area: 1819
Below Grade Finished Area: 780
Below Grade Unfinished Area:
Total SqFt.: 2599
Style: Array
Total Bedrooms: 4
Total Bathrooms: 4
Total Full Baths: 1
Garage Type:
Garage Stalls: 2
Waterfront:
Property Features
Exterior:
Roof:
Foundation:
Lot Feat/Fld Plain:
Interior Amenities:
Inclusions:
Exterior Amenities:
Heat System:
Air Conditioning:
Utilities: