


Property Listing
Description
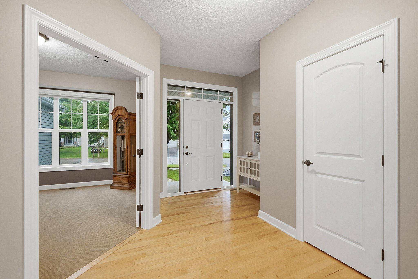
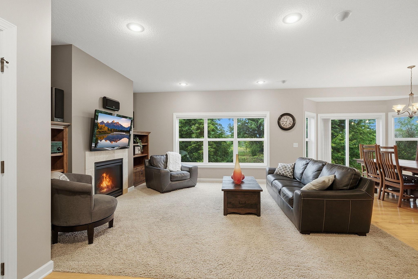
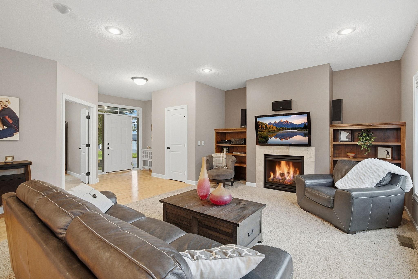
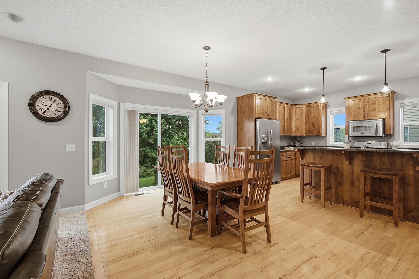
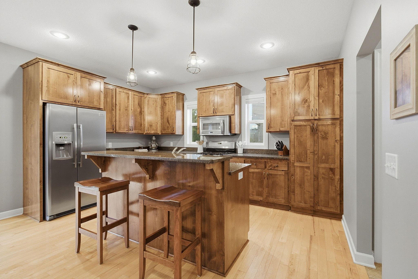
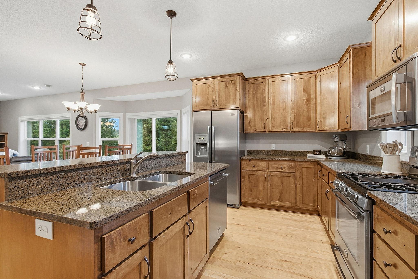
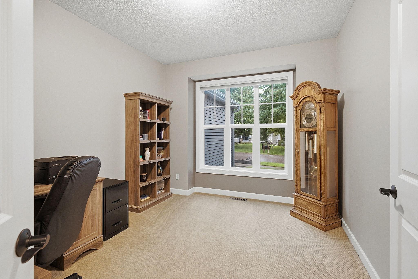
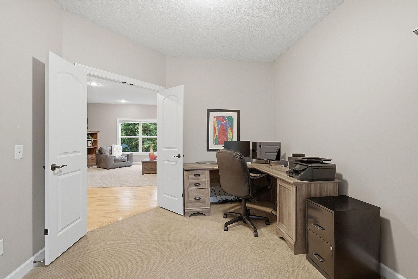
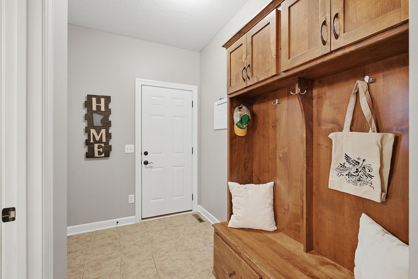
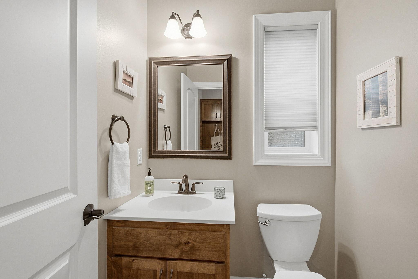
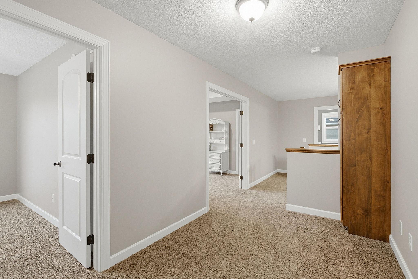
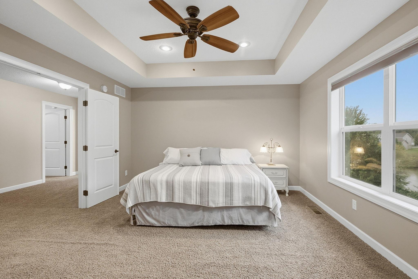
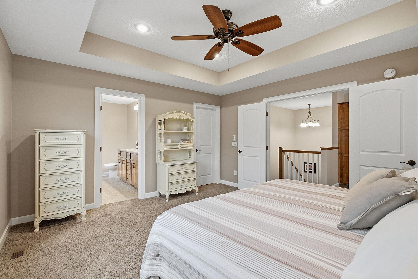
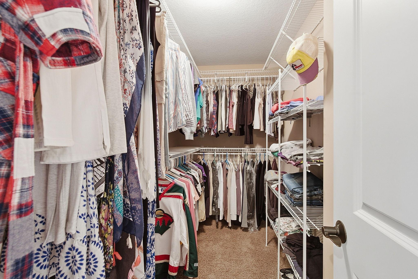
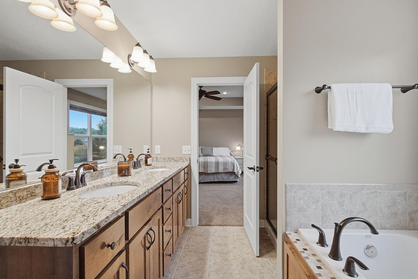
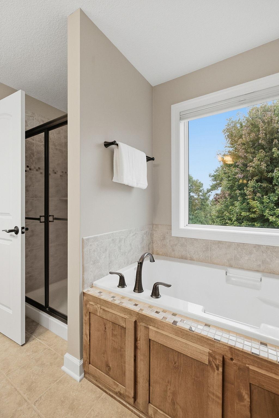
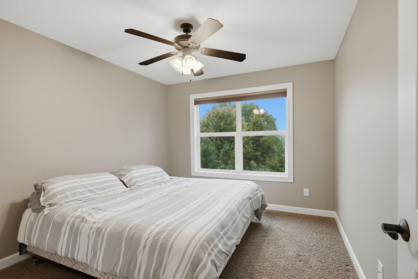
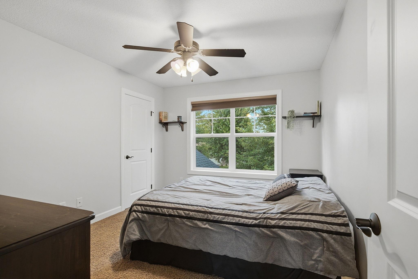
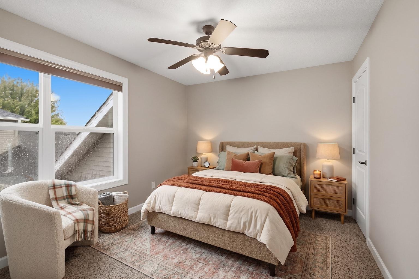
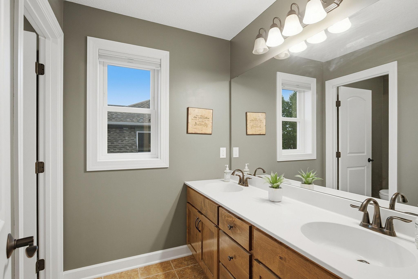
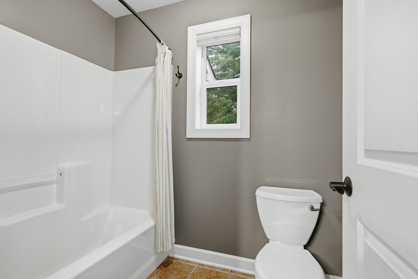
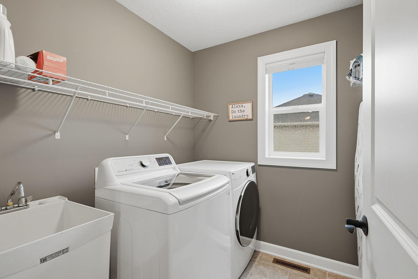
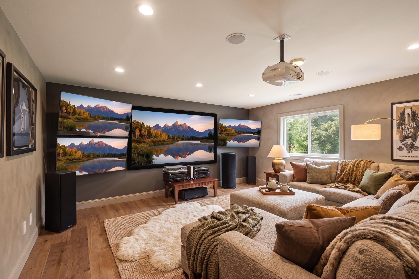
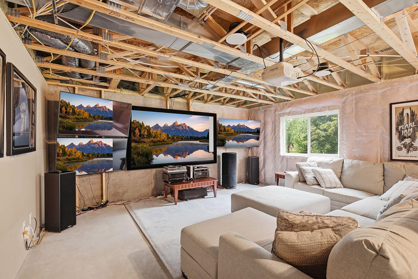
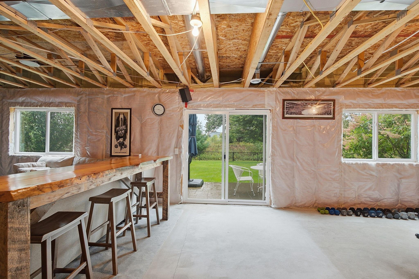
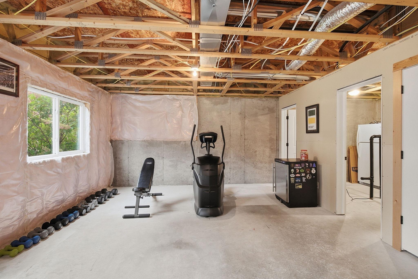
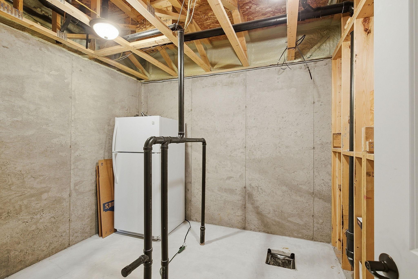
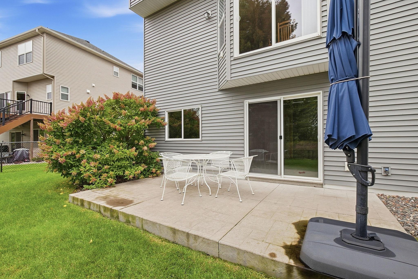
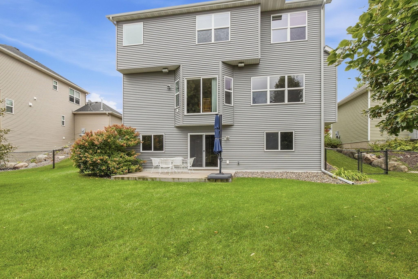
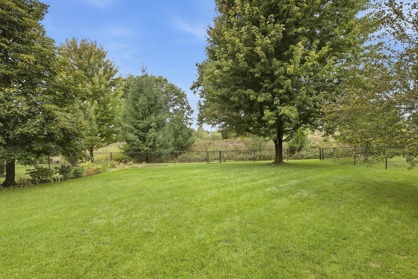
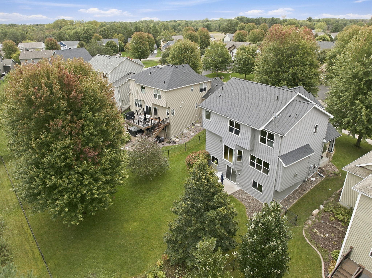
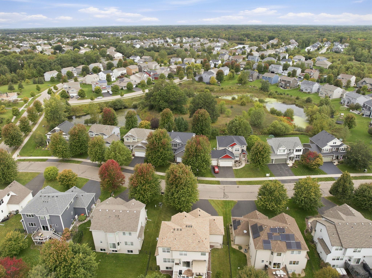
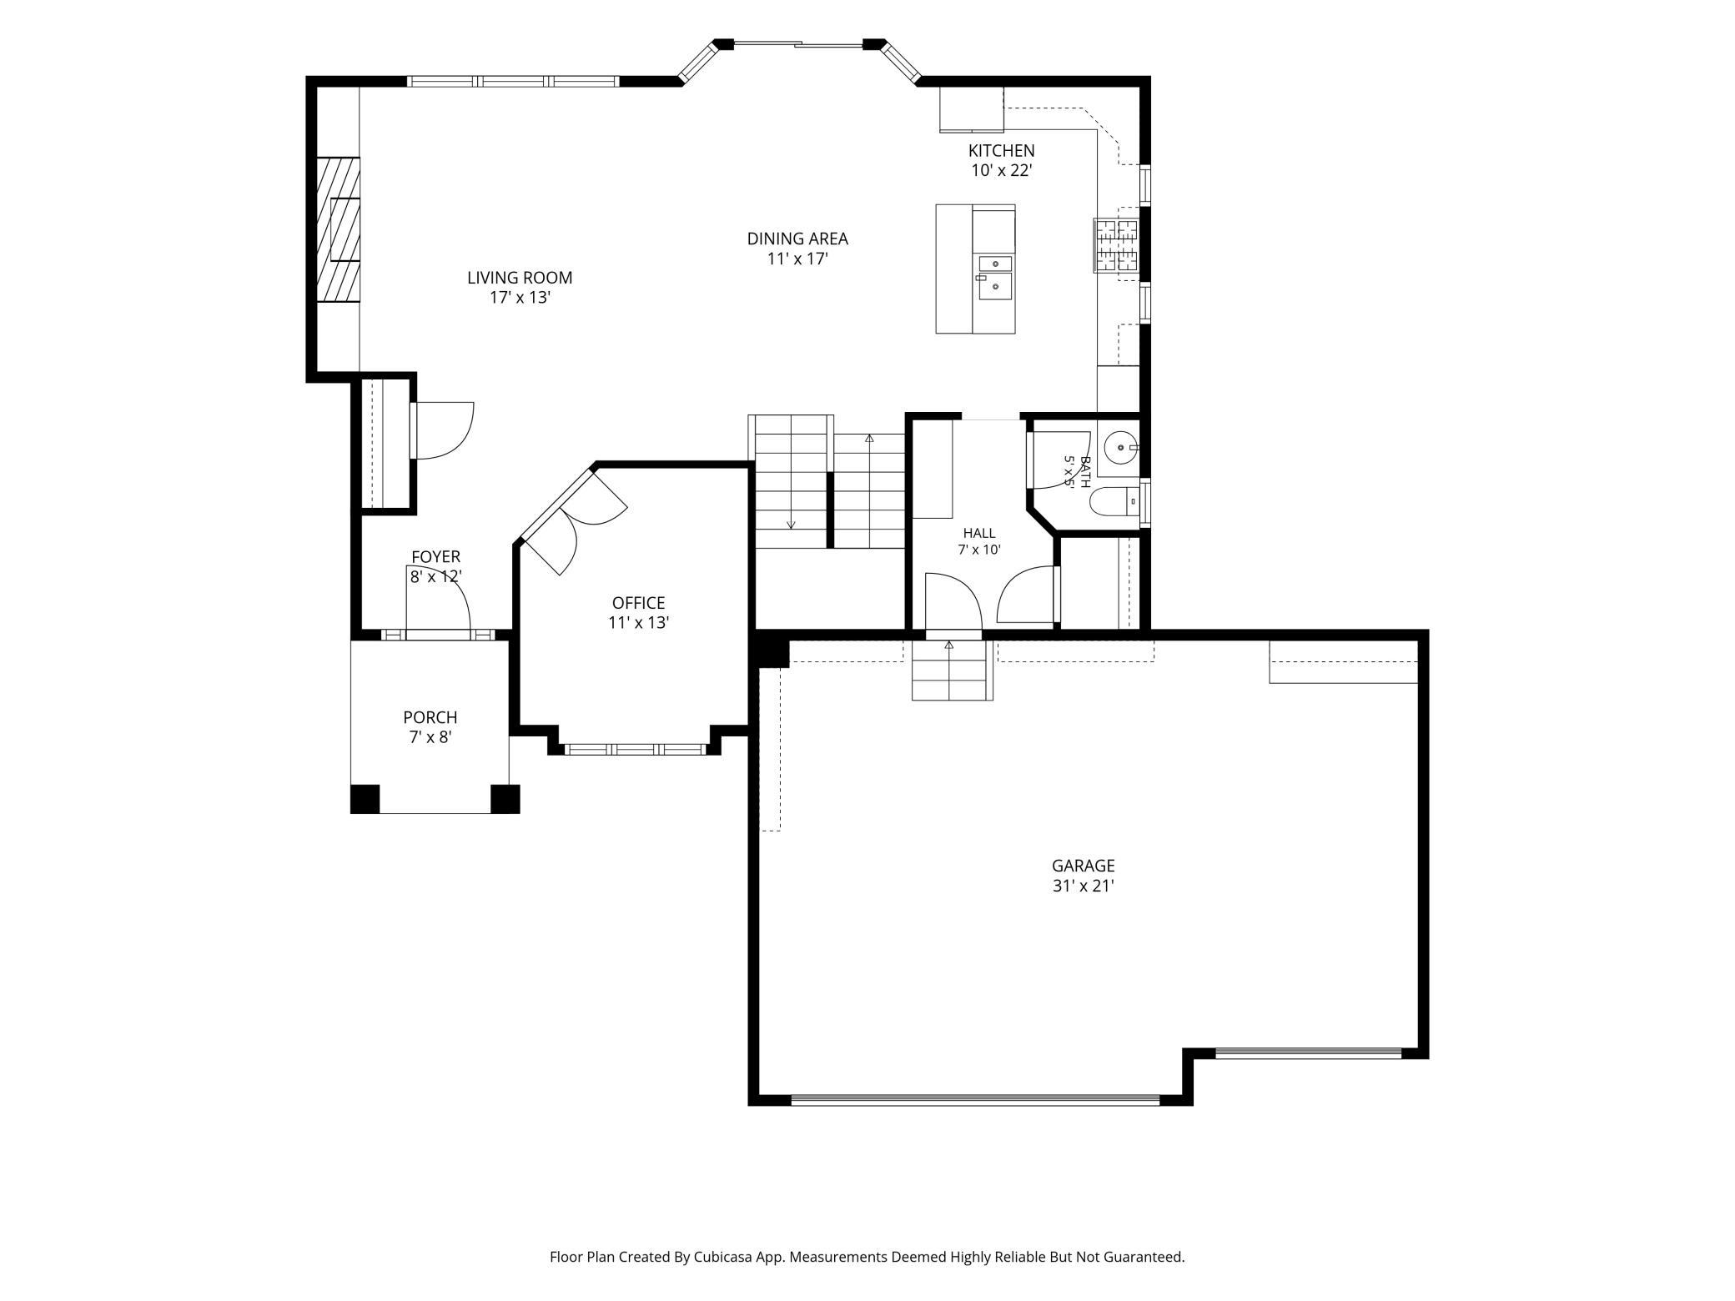
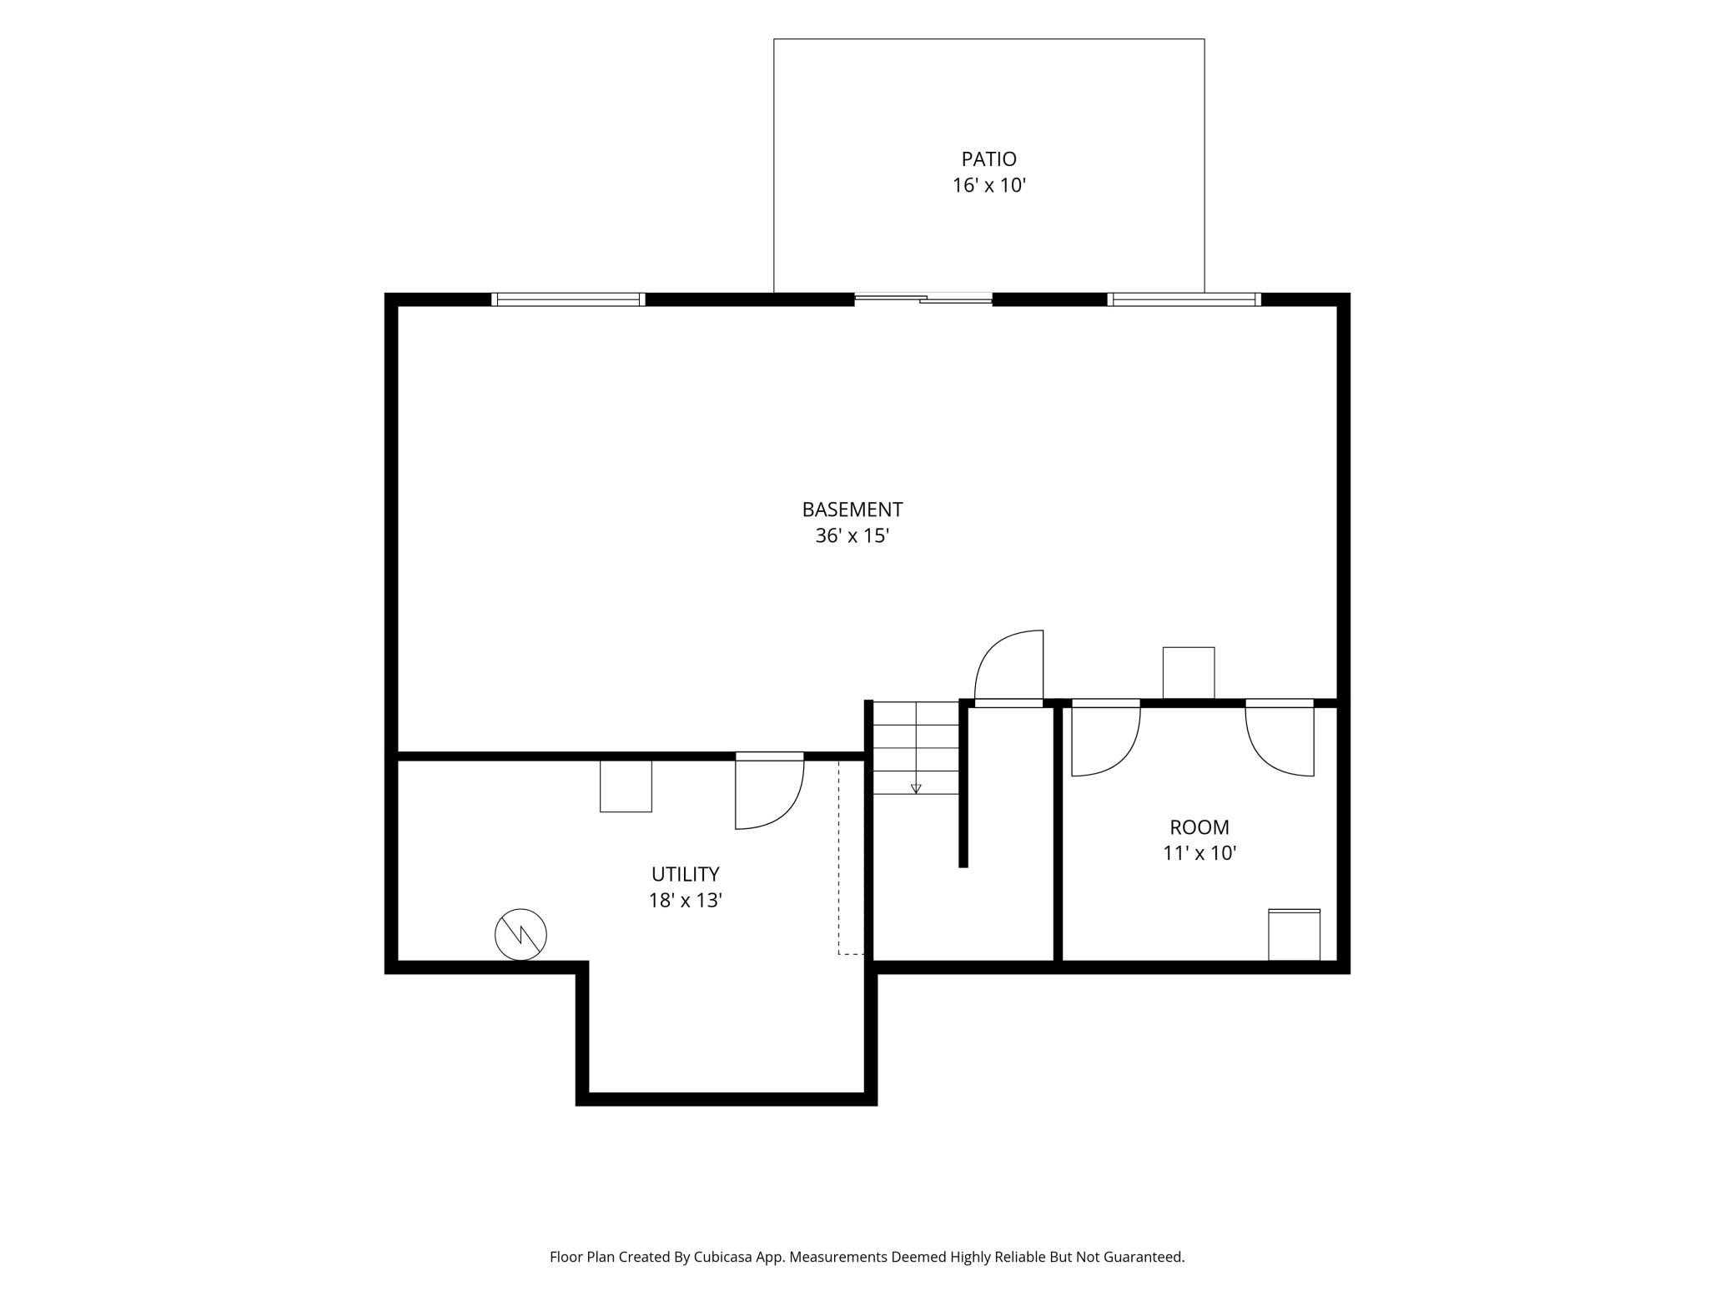
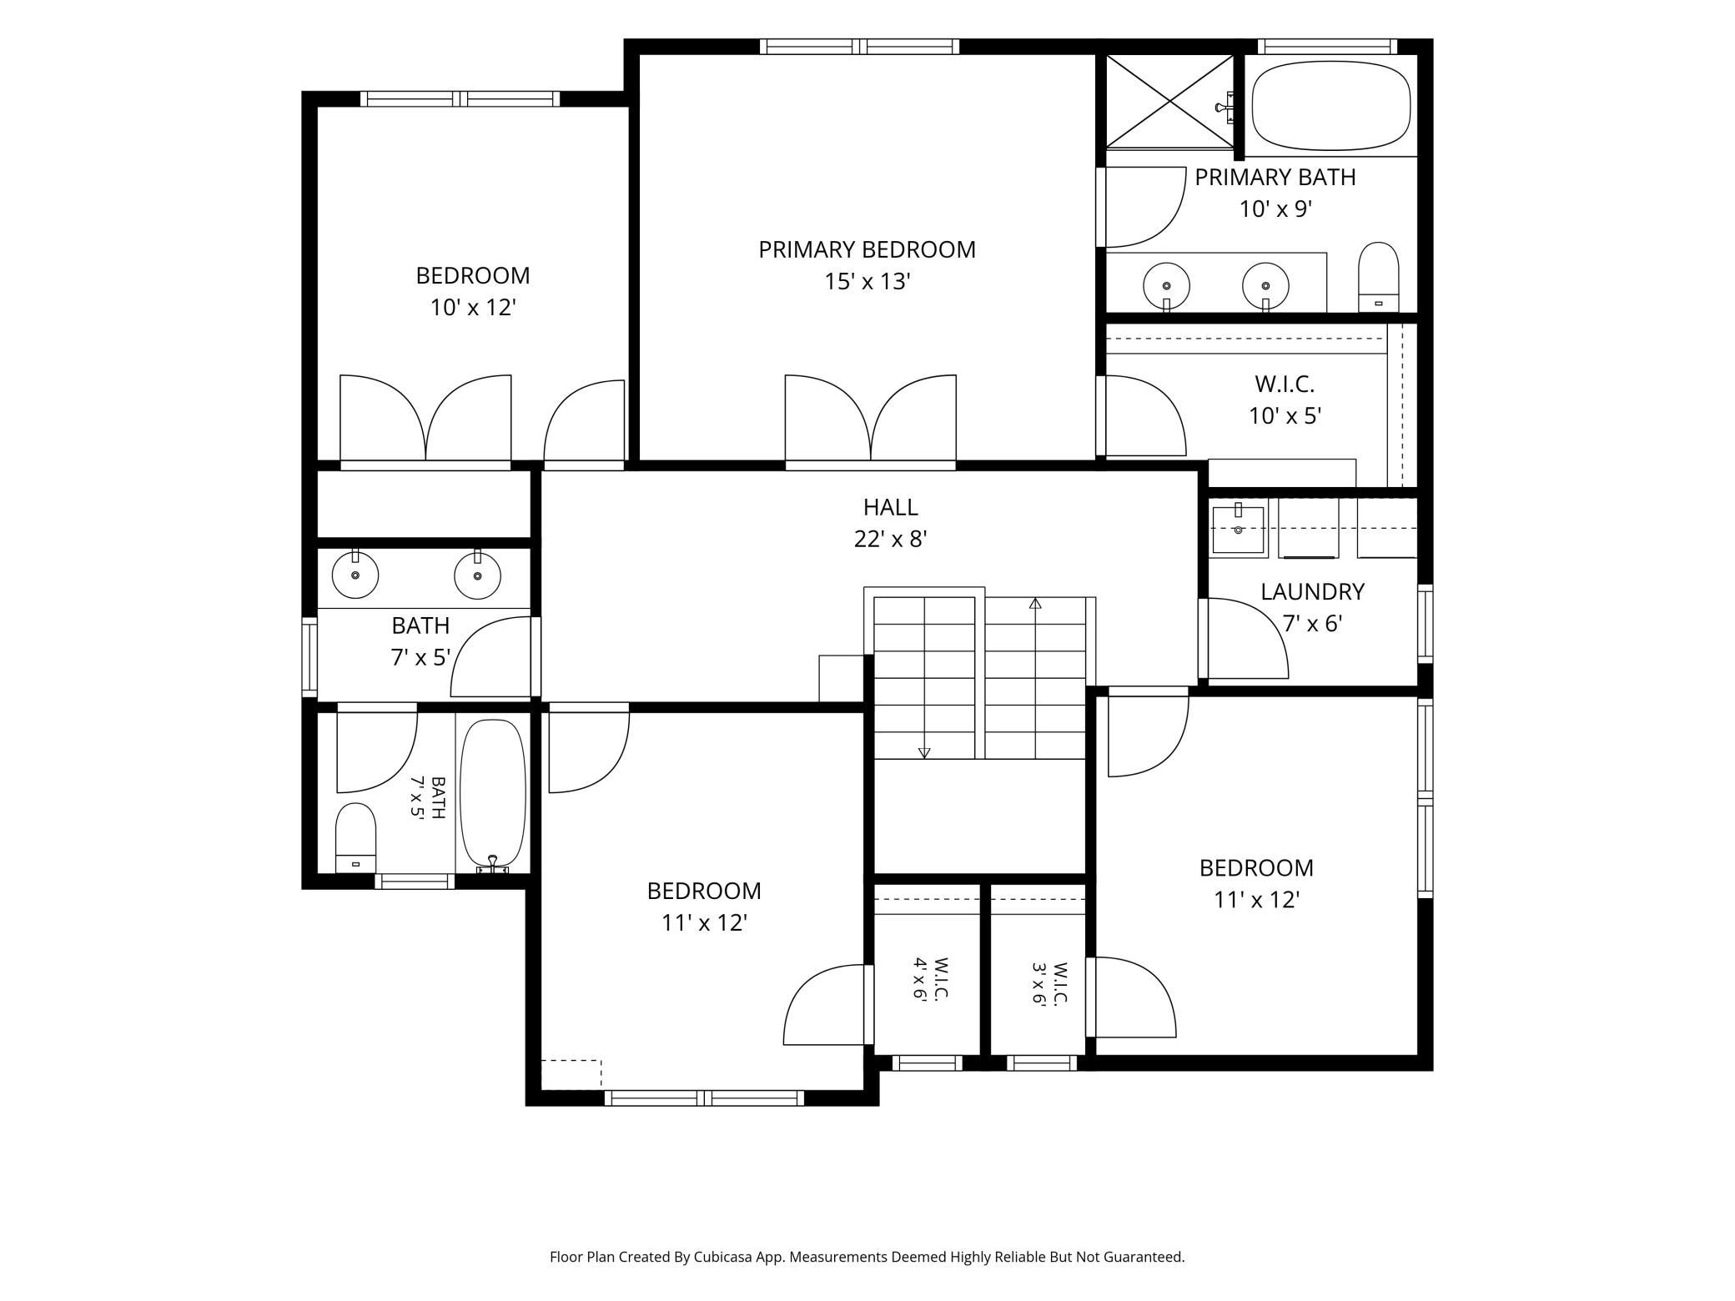
Welcome to this custom Norton Homes two-story offering thoughtful design, quality craftsmanship & room to grow! The main level features 9-ft ceilings, hardwood floors, a dedicated office with French doors & custom cabinetry throughout. The spacious kitchen opens to the dining & living areas, creating an inviting layout for everyday living & entertaining. Upstairs you'll find 4 bedrooms, including a private primary suite, additional walk-in closets, full bath & convenient laundry room. The garage features impressive 8-ft-high doors for added versatility. The walkout lower level is ready for your vision with 8-ft ceilings, in-floor radiant heat & incredible potential for additional finished living space, including a future 5th bedroom with walk-in closet & bathroom with existing rough-ins. Step outside to the stamped & stained concrete patio and spacious fenced backyard surrounded by mature trees. A home designed to enjoy now with exciting possibilities for the future!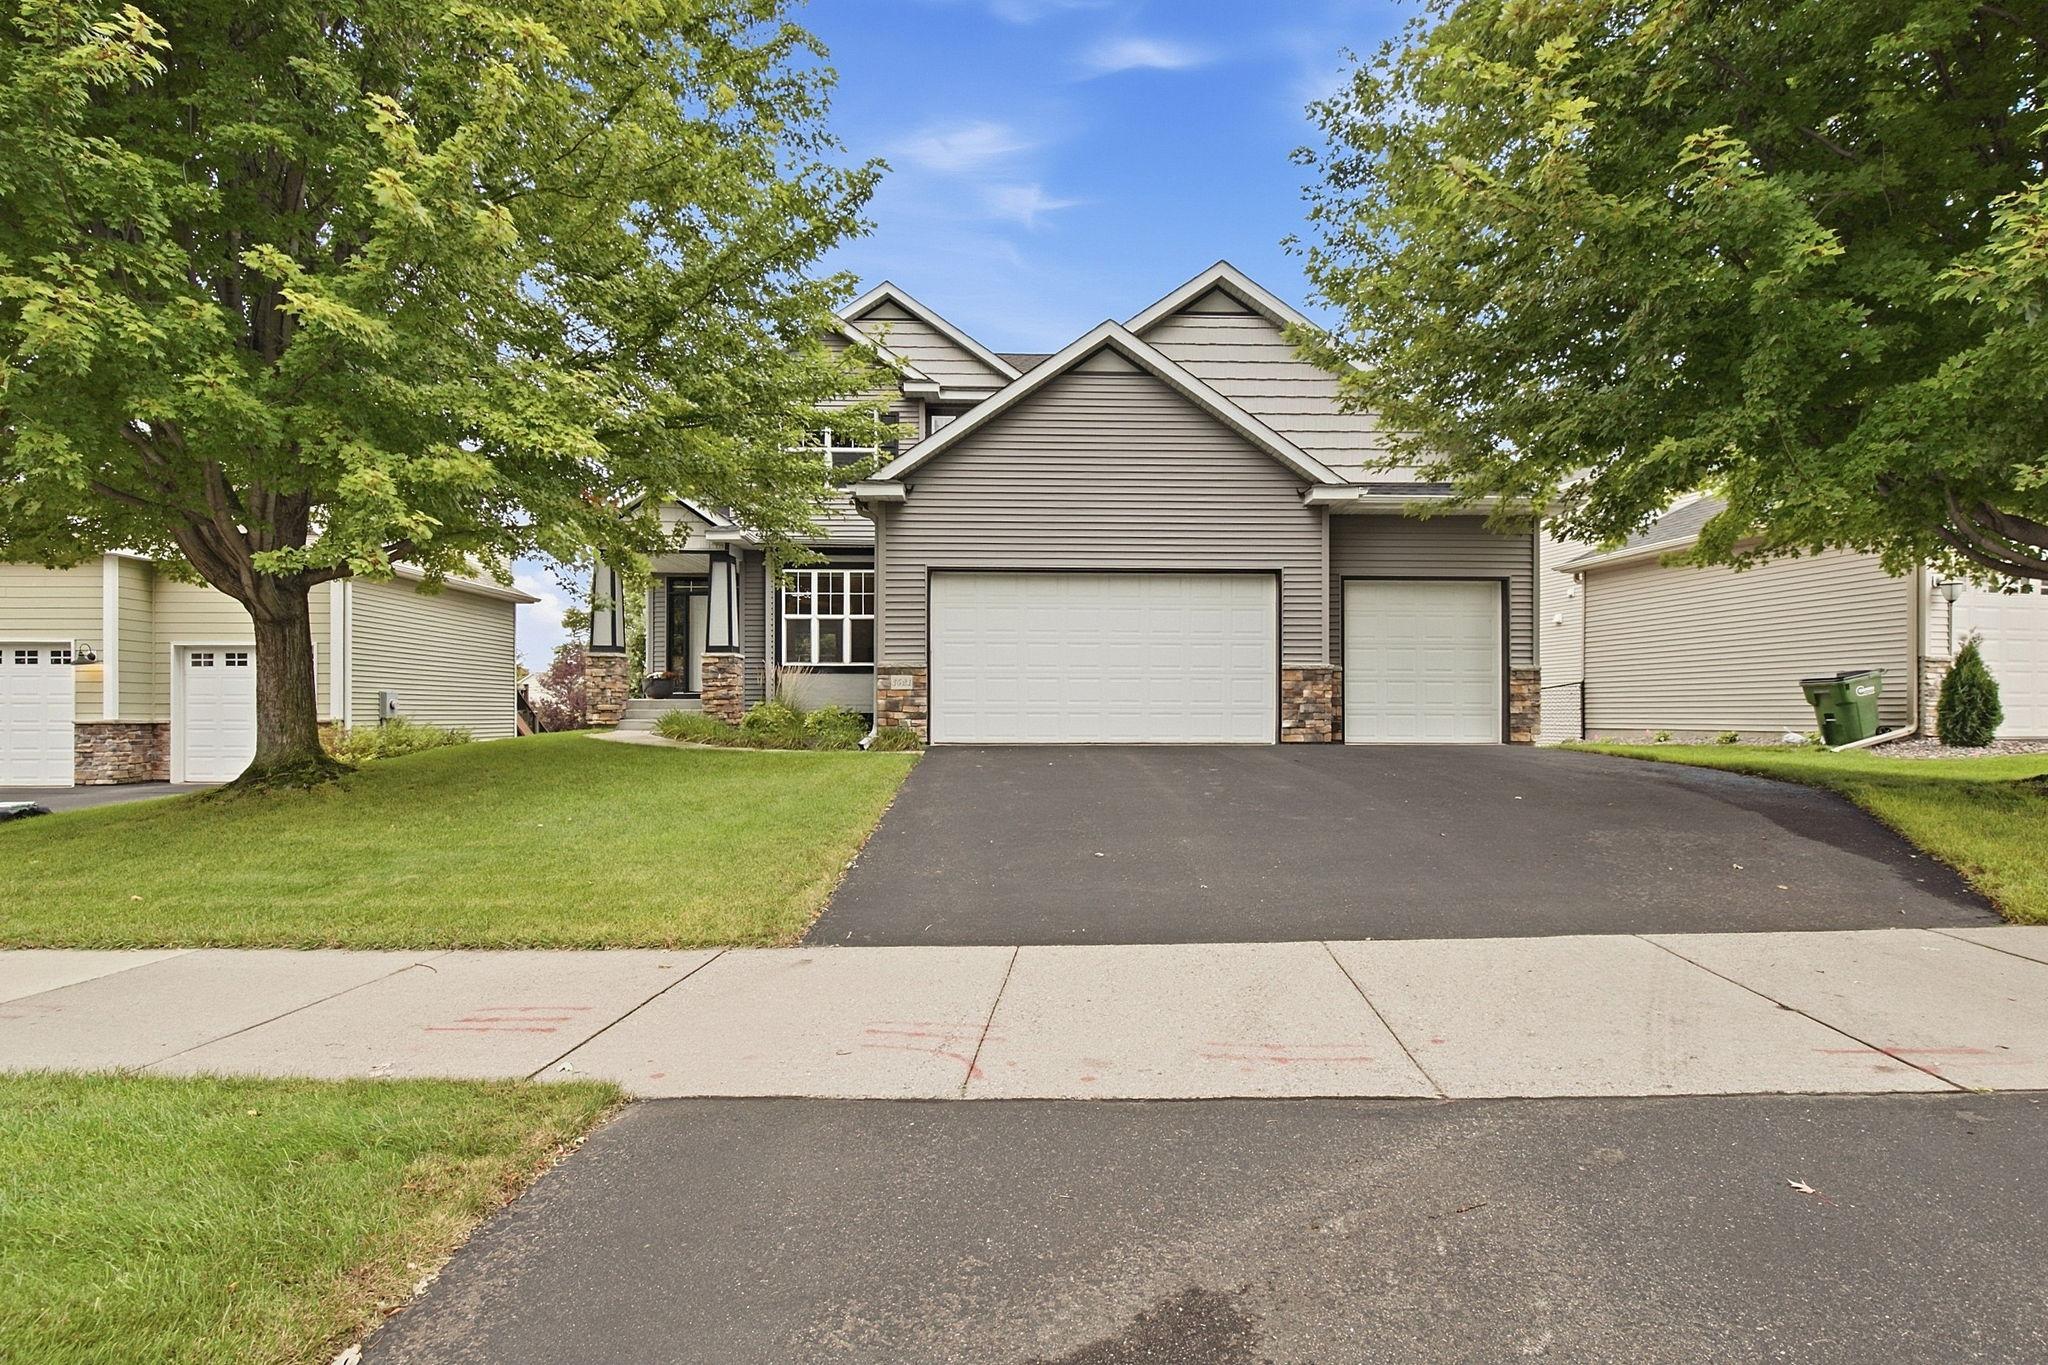
Property Information
Status: Active
Sub Type: ********
List Price: $525,000
MLS#: 7148545
Current Price: $525,000
Address: 3521 127th Avenue NE, Blaine, MN 55449
City: Blaine
State: MN
Postal Code: 55449
Geo Lat: 45.20058
Geo Lon: -93.180281
Subdivision: Legacy Creek
County: Anoka
Property Description
Year Built: 2009
Lot Size SqFt: 9147.6
Gen Tax: 5252
Specials Inst: 0
High School: Anoka-Hennepin
Square Ft. Source:
Above Grade Finished Area: 2397
Below Grade Finished Area: 0
Below Grade Unfinished Area:
Total SqFt.: 3481
Style: Array
Total Bedrooms: 4
Total Bathrooms: 3
Total Full Baths: 2
Garage Type:
Garage Stalls: 3
Waterfront:
Property Features
Exterior:
Roof:
Foundation:
Lot Feat/Fld Plain: Array
Interior Amenities:
Inclusions:
Exterior Amenities:
Heat System:
Air Conditioning:
Utilities: