


Property Listing
Description
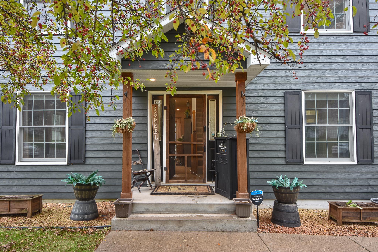
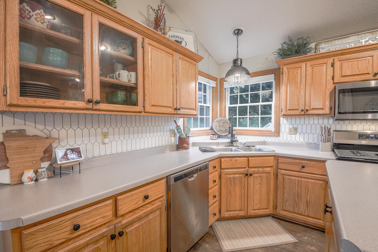
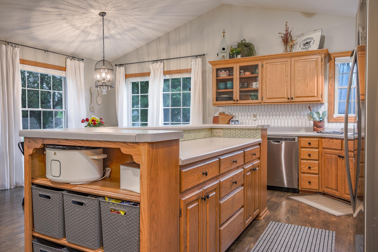
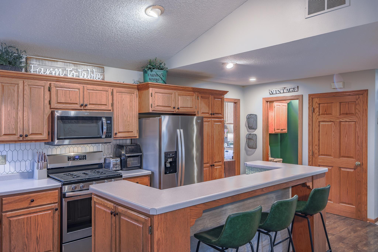
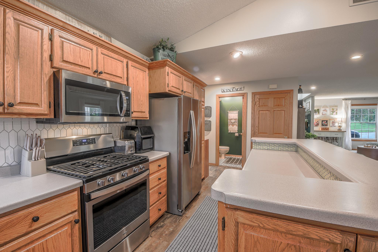
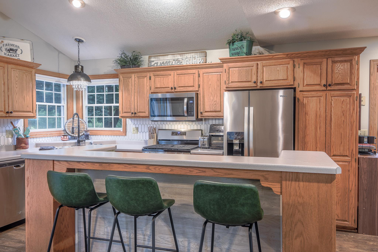
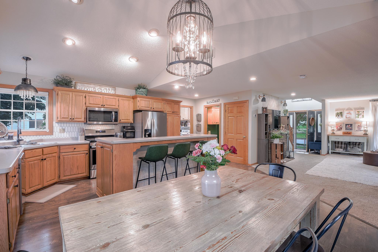
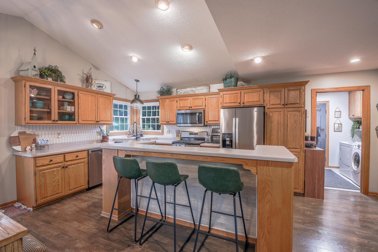
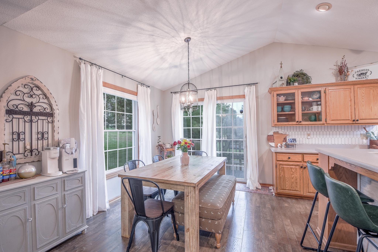
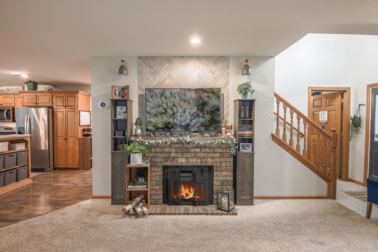
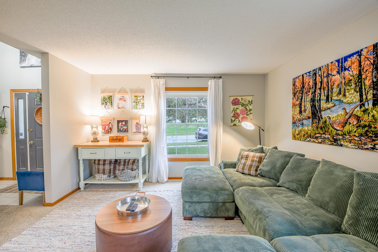
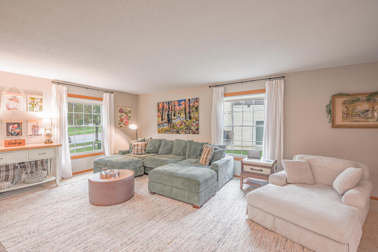
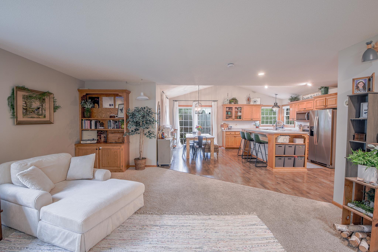
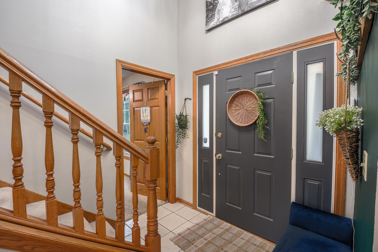
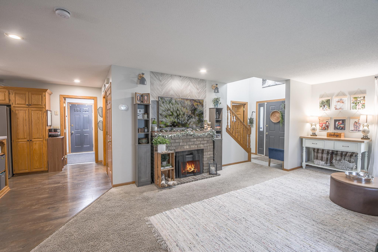
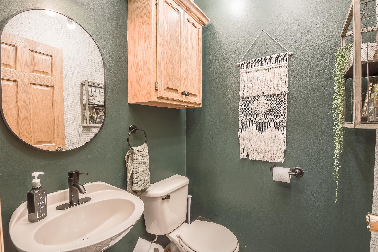
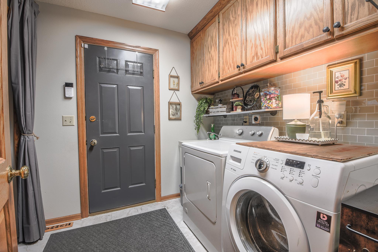
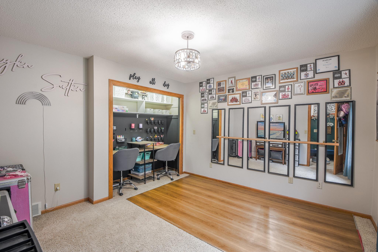
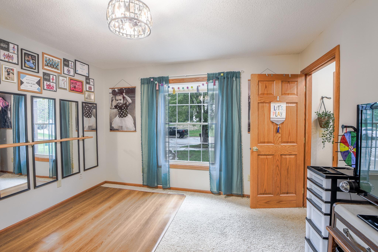
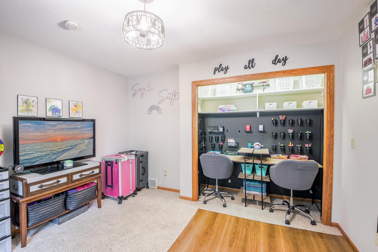
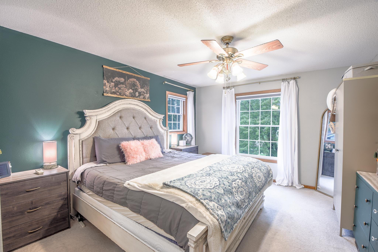
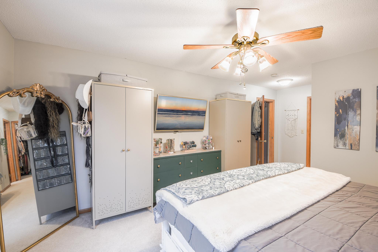
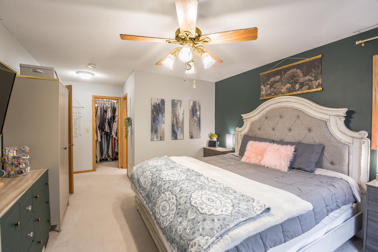
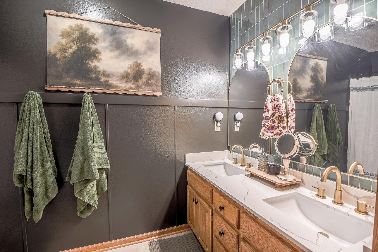
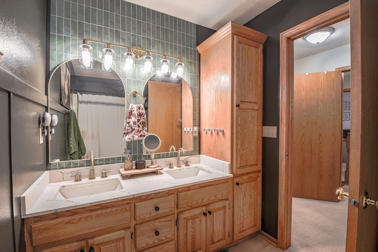
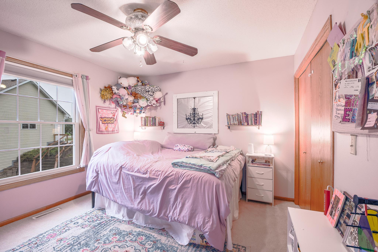
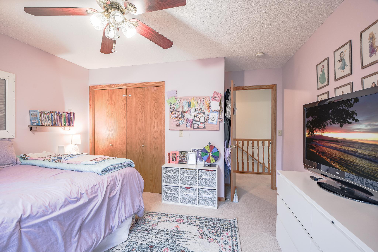
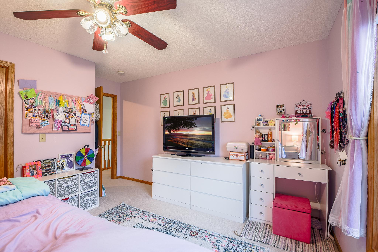
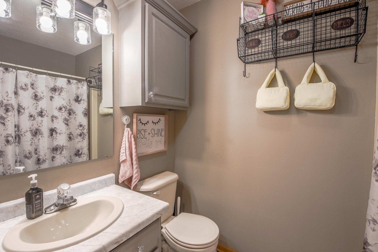
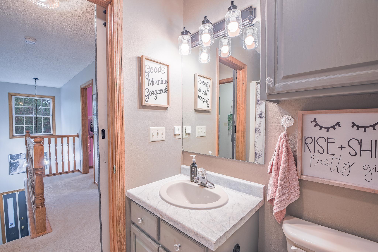
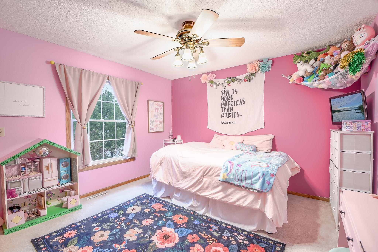
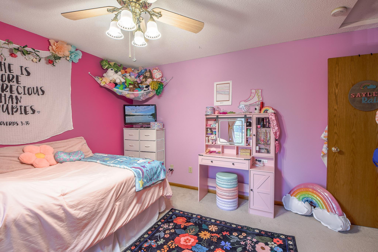
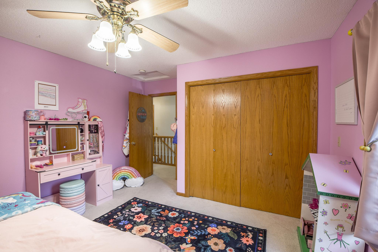
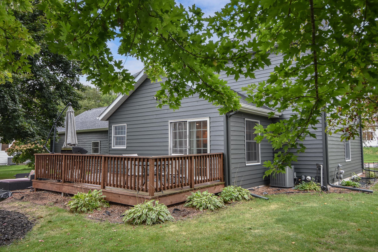
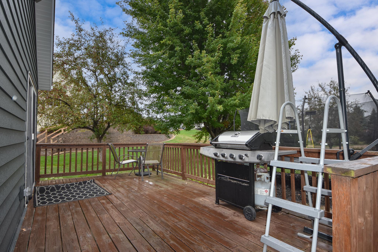
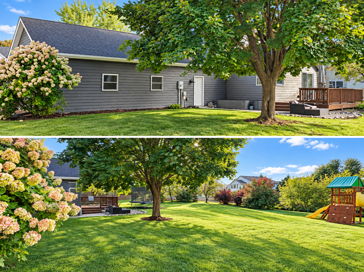
Move right in and start enjoying—this beautifully maintained two-story home has already had the big-ticket updates taken care of! With a brand-new roof, steel siding, all-new windows, new appliances, furnace, and A/C, you can settle in with confidence and focus on making this home your own. Step inside to a bright and inviting main level featuring a fantastic open-concept kitchen and living room, creating the perfect space for everyday living, entertaining, and gathering with family and friends. A convenient main-level bedroom offers flexibility for guests, a home office, or one-level living needs. Just off the dining room, step outside onto the deck overlooking the private backyard—an ideal spot for morning coffee, summer grilling, or relaxing at the end of the day. Upstairs, you’ll find three spacious bedrooms, including a wonderful primary suite complete with a walk-in closet and beautifully renovated full bathroom, creating a comfortable retreat of your own. And there’s still room to grow! The unfinished lower level is a blank canvas ready for your vision, featuring two egress windows and plenty of space to add future bedrooms, a family room, home gym, office, or entertainment area—all while still offering abundant storage. With extensive updates already completed, flexible living spaces, a private backyard, and even more potential downstairs, this is a home you can enjoy today and continue making your own for years to come. Pack your bags—this one is ready for its next chapter!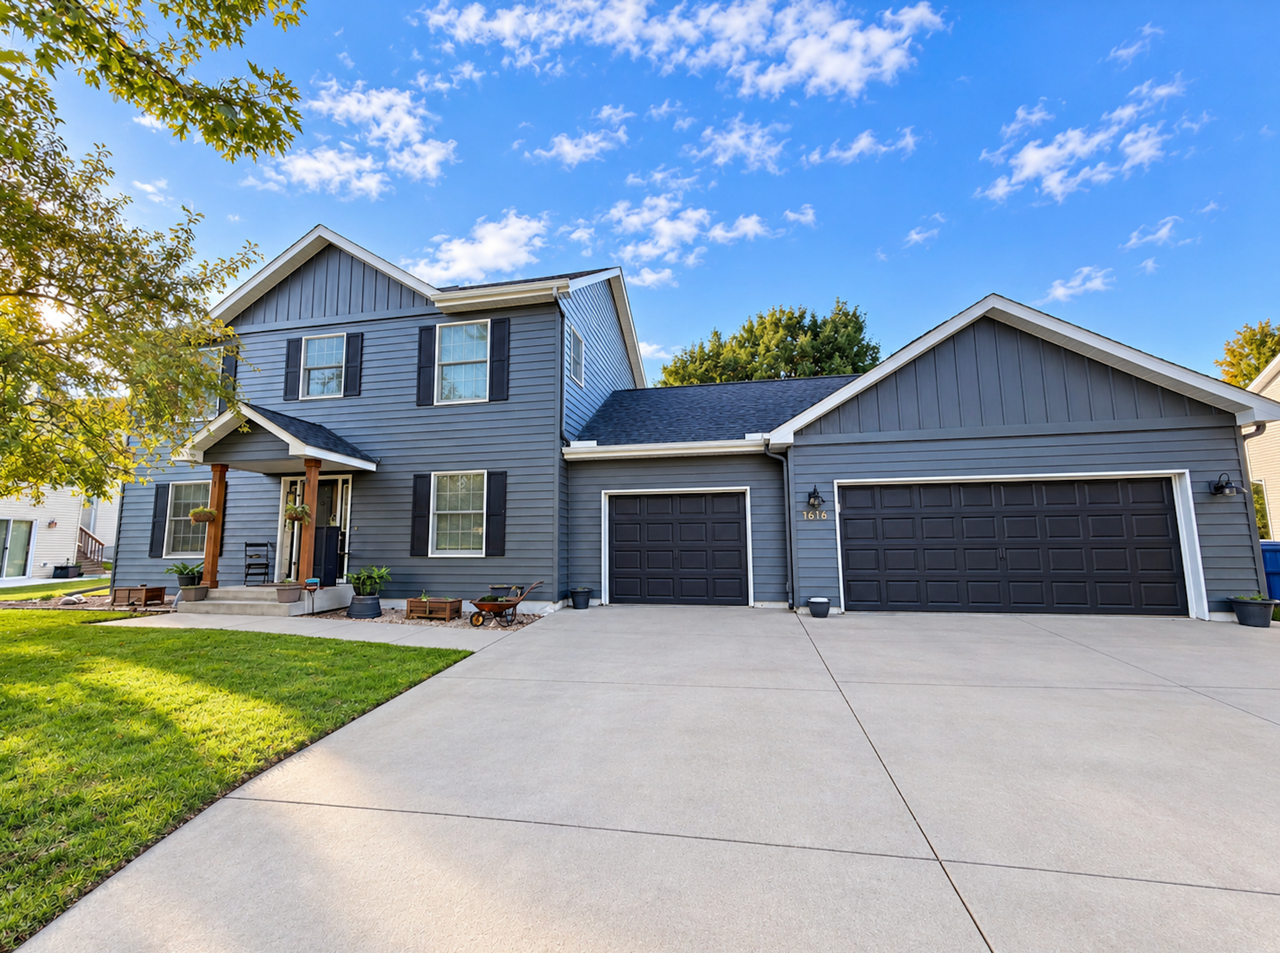
Property Information
Status: Active
Sub Type: ********
List Price: $375,000
MLS#: 7148665
Current Price: $375,000
Address: 1616 26th Street SE, Saint Cloud, MN 56304
City: Saint Cloud
State: MN
Postal Code: 56304
Geo Lat: 45.532095
Geo Lon: -94.127149
Subdivision: Sterling Heights #3
County: Sherburne
Property Description
Year Built: 1999
Lot Size SqFt: 14374.8
Gen Tax: 4234
Specials Inst: 0
High School: St. Cloud
Square Ft. Source:
Above Grade Finished Area: 1924
Below Grade Finished Area: 0
Below Grade Unfinished Area:
Total SqFt.: 3048
Style: Array
Total Bedrooms: 4
Total Bathrooms: 3
Total Full Baths: 2
Garage Type:
Garage Stalls: 3
Waterfront:
Property Features
Exterior:
Roof:
Foundation:
Lot Feat/Fld Plain: Array
Interior Amenities:
Inclusions:
Exterior Amenities:
Heat System:
Air Conditioning:
Utilities: