


Property Listing
Description
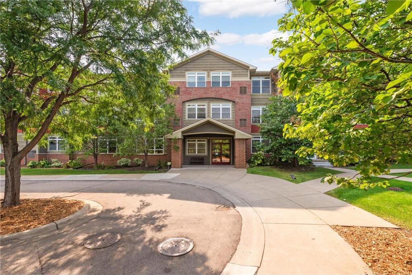
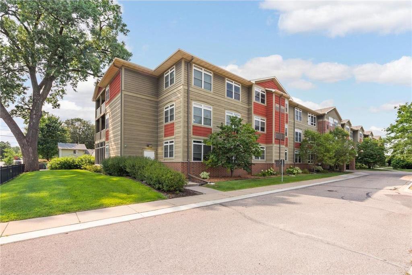
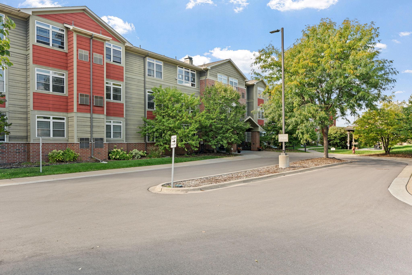
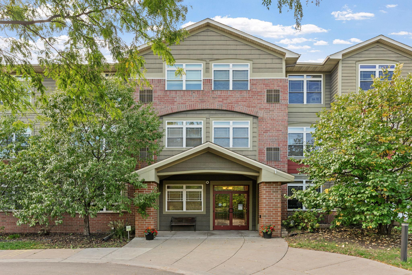
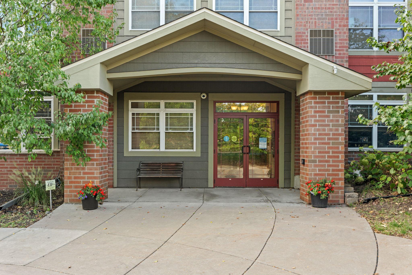
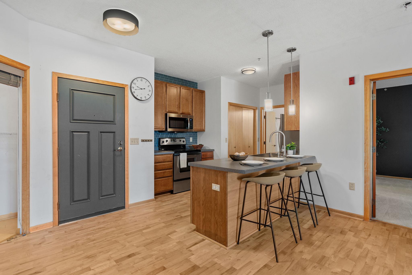
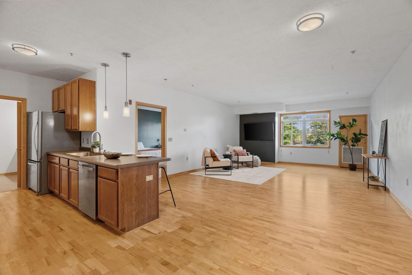
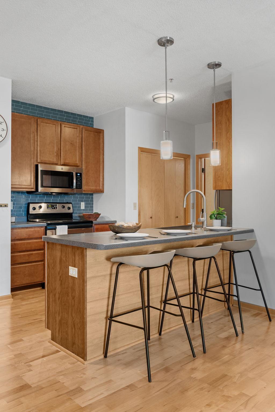
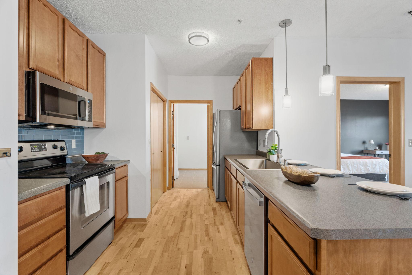
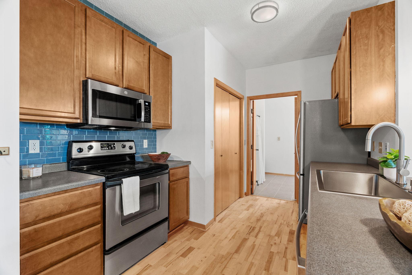
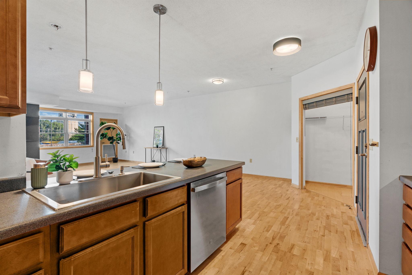
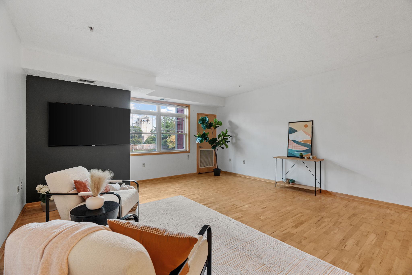
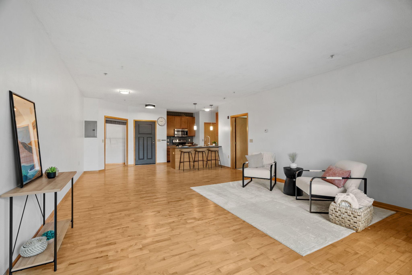
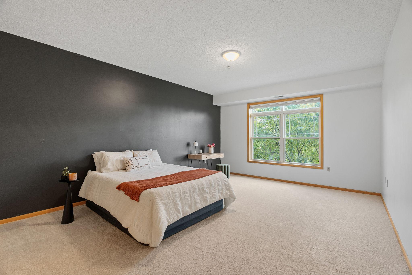
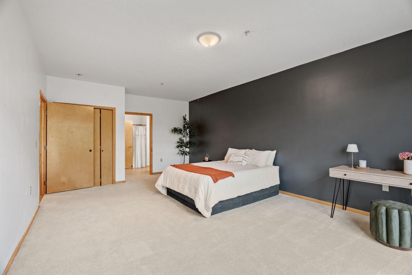
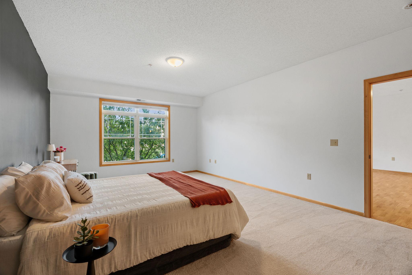
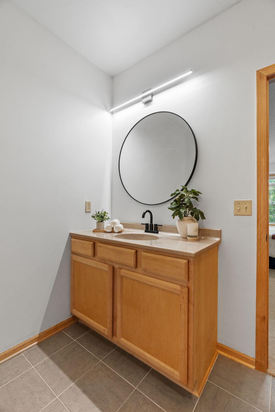
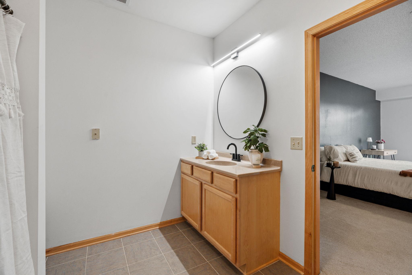
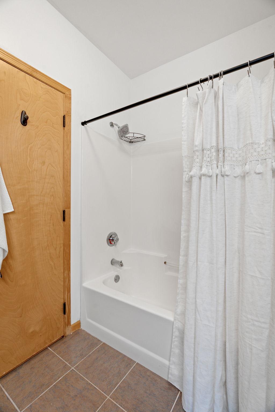
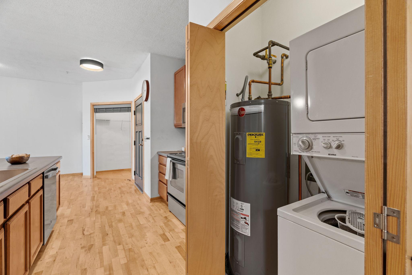
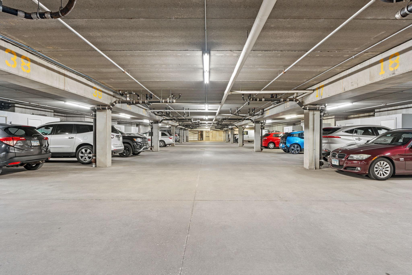
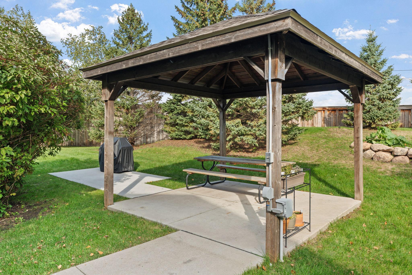
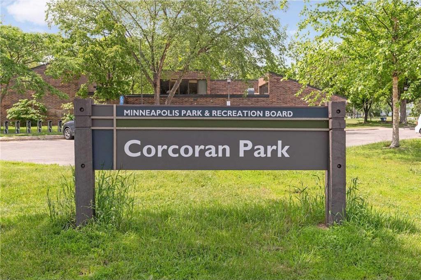
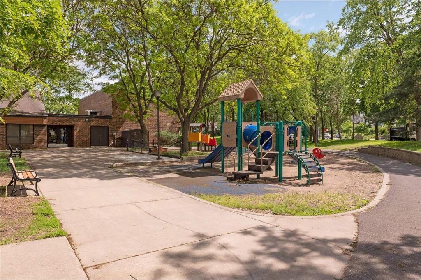
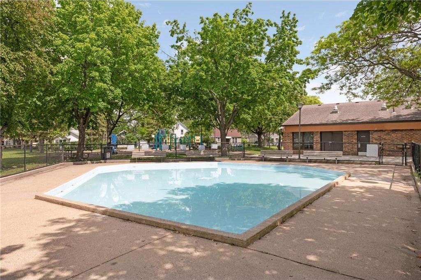
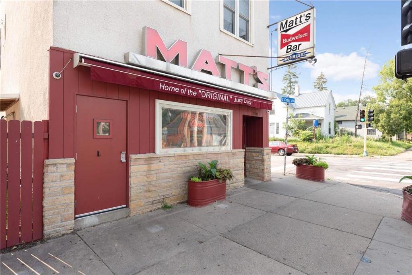
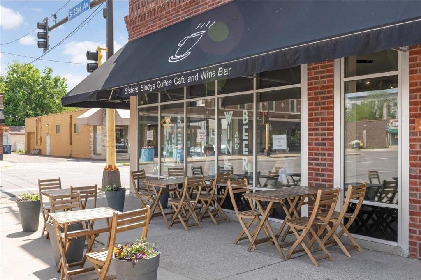
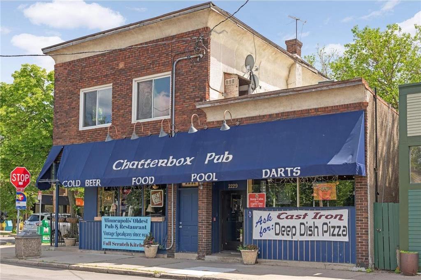
Welcome to this bright and inviting South Minneapolis gem! An open, flowing layout connects the kitchen, informal dining area, and spacious living room, creating a comfortable setting for everyday living and entertaining. Home cooks will appreciate the kitchen’s generous counter space and ample cabinetry, with plenty of room to prepare meals while staying connected with guests. The spacious primary bedroom offers room to unwind, a generous closet, and a private full bath. In-unit laundry, a dedicated space in the heated underground parking garage, and additional storage bring convenience to every season. This well-maintained building offers an exercise room, two community rooms, and a gazebo with grills for outdoor gatherings. Additional off-street guest parking makes hosting easy. Pets and rentals are allowed, subject to association rules. Enjoy a South Minneapolis location with convenient access to parks, trails, neighborhood restaurants, and transit. Nearby light rail connects you to downtown Minneapolis and MSP Airport, while Minnehaha Regional Park, Minnehaha Creek, Lake Nokomis, and Lake Hiawatha offer plenty of opportunities to get outdoors. Local favorites such as Matt’s Bar and Chatterbox Pub add to the neighborhood’s appeal. With generous living space, practical amenities, and so much to enjoy nearby, this condo is ready to welcome you home. Schedule your showing today!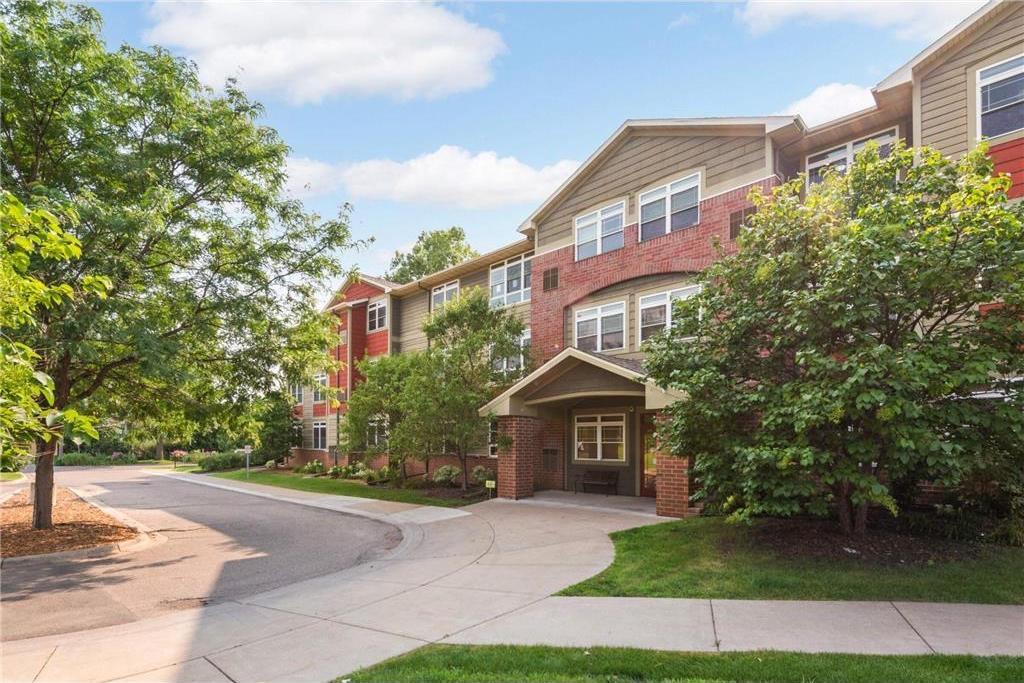


Property Information
Status: Active
Sub Type: ********
List Price: $169,900
MLS#: 7148769
Current Price: $169,900
Address: 2530 E 34th Street, 212, Minneapolis, MN 55406
City: Minneapolis
State: MN
Postal Code: 55406
Geo Lat: 44.9418
Geo Lon: -93.234717
Subdivision:
County: Hennepin
Property Description
Year Built: 2004
Lot Size SqFt: 72745.2
Gen Tax: 2111
Specials Inst: 0
High School: Minneapolis
Square Ft. Source:
Above Grade Finished Area: 1026
Below Grade Finished Area: 0
Below Grade Unfinished Area:
Total SqFt.: 1026
Style: Array
Total Bedrooms: 1
Total Bathrooms: 1
Total Full Baths: 1
Garage Type:
Garage Stalls: 1
Waterfront:
Property Features
Exterior:
Roof:
Foundation:
Lot Feat/Fld Plain:
Interior Amenities:
Inclusions:
Exterior Amenities:
Heat System:
Air Conditioning:
Utilities: