


Property Listing
Description
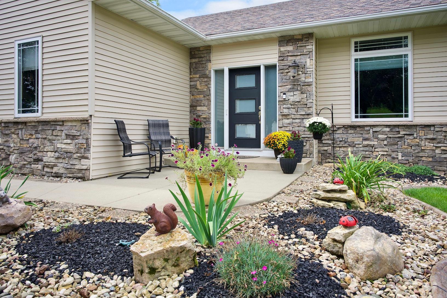
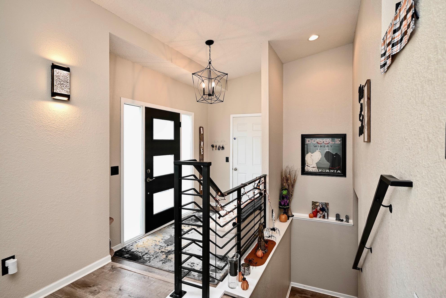
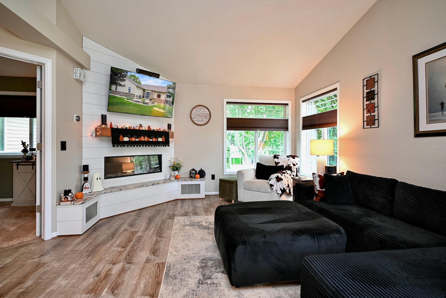
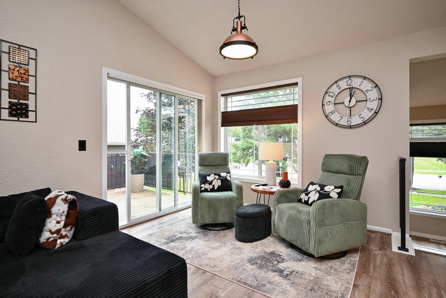
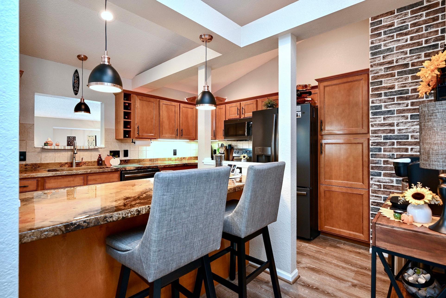
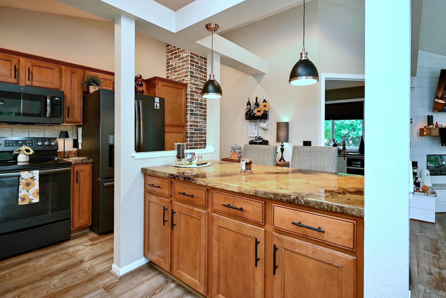
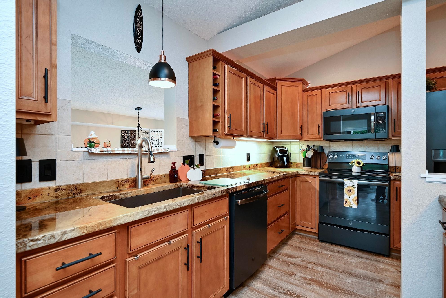
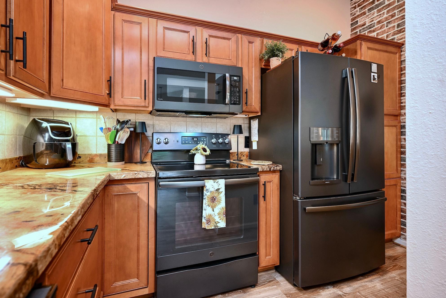
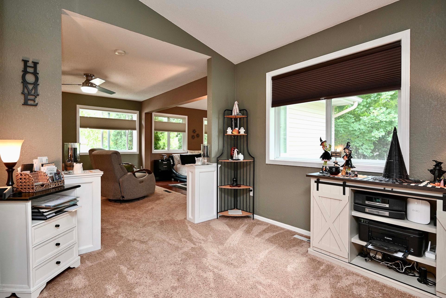
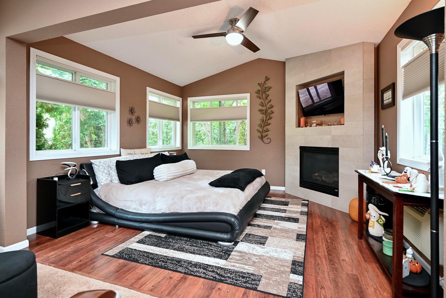
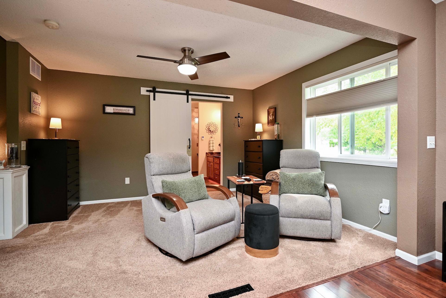
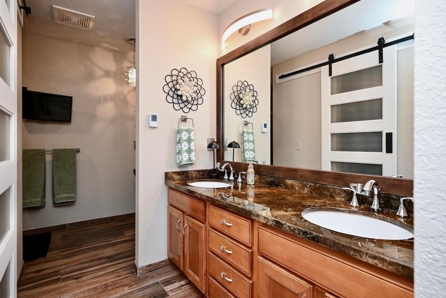
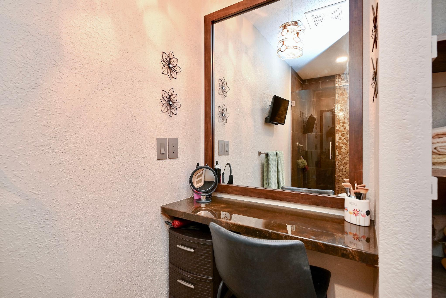
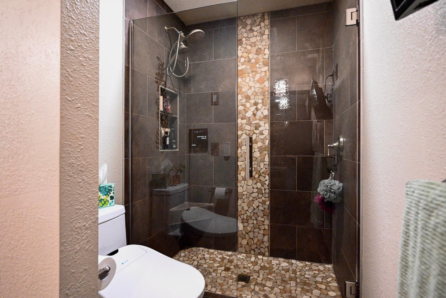
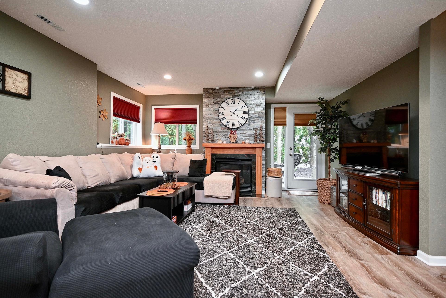
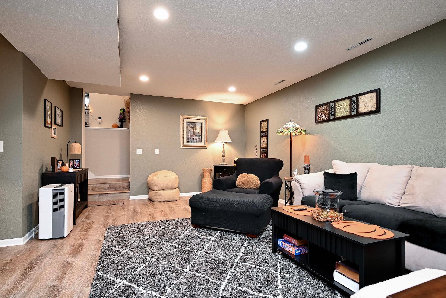
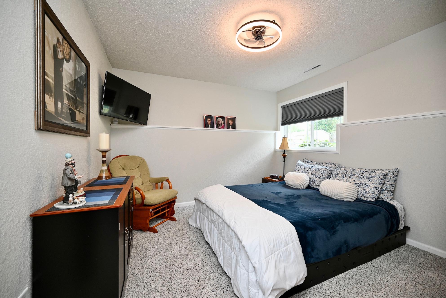
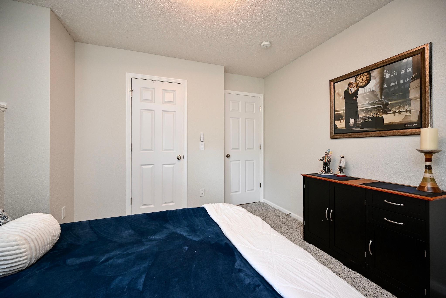
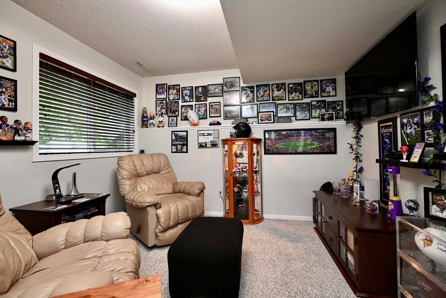
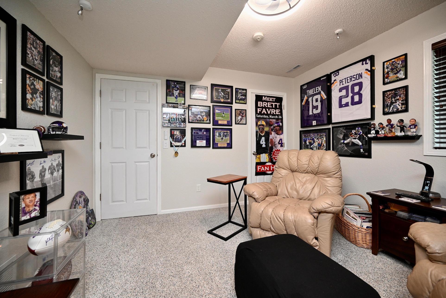
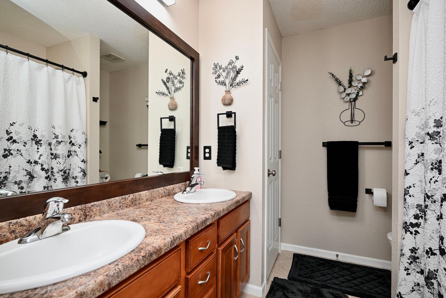
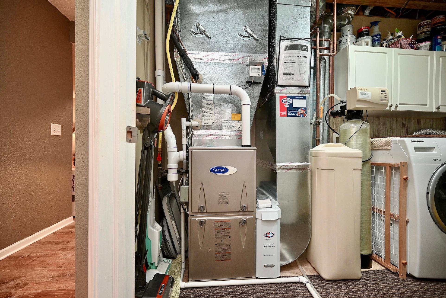
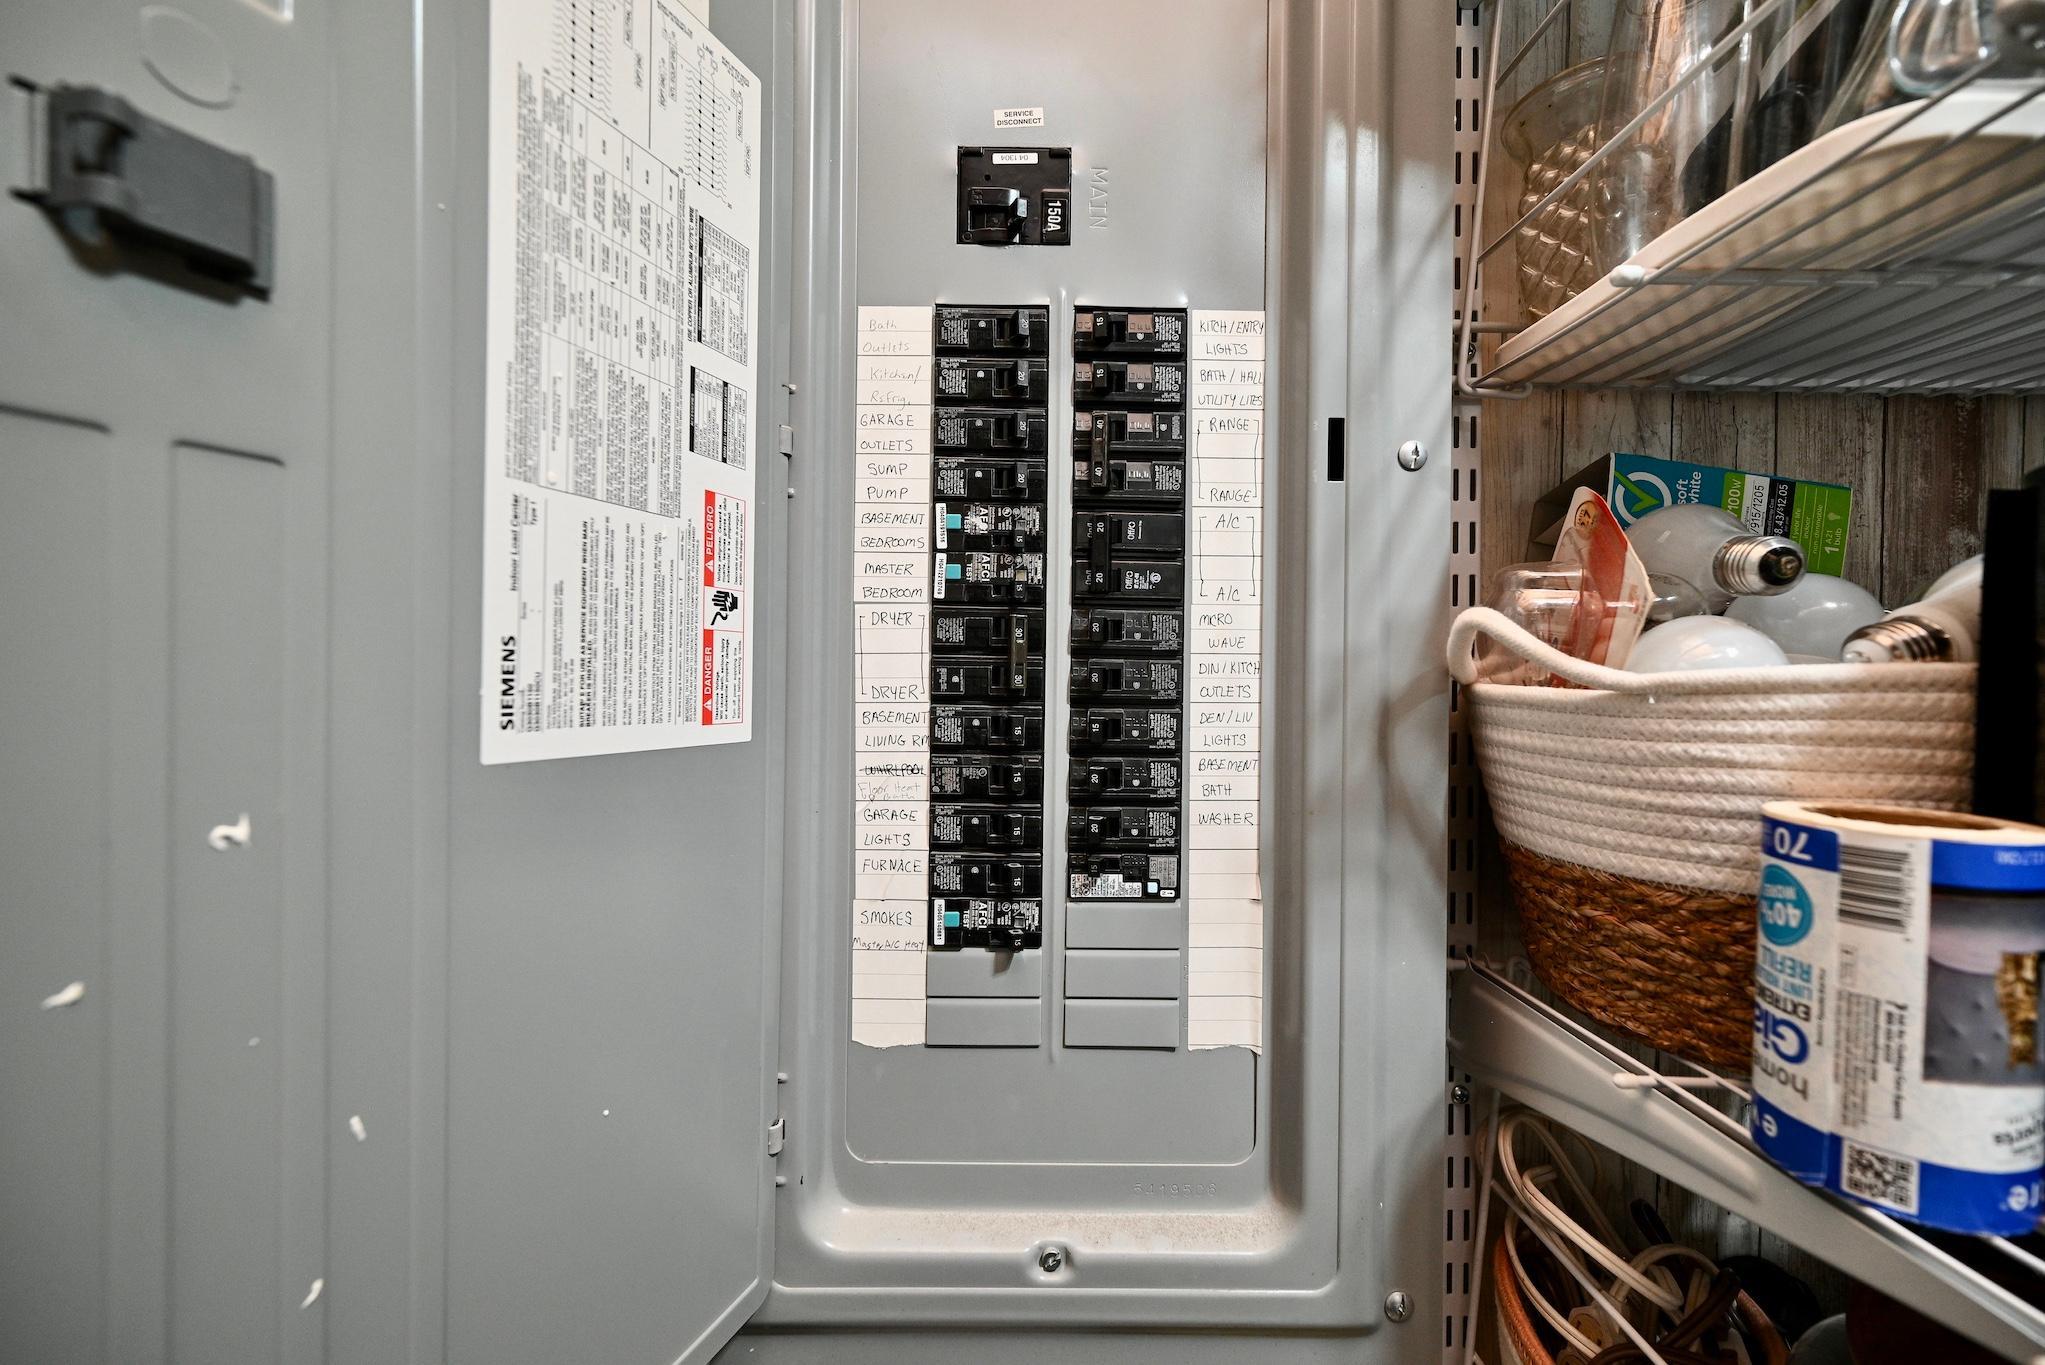
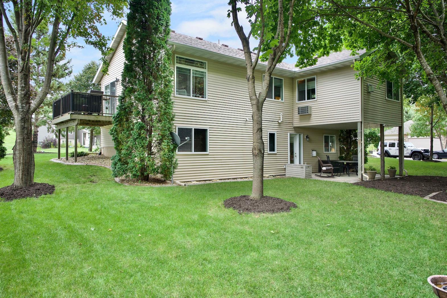
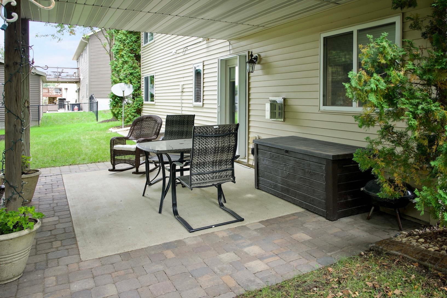
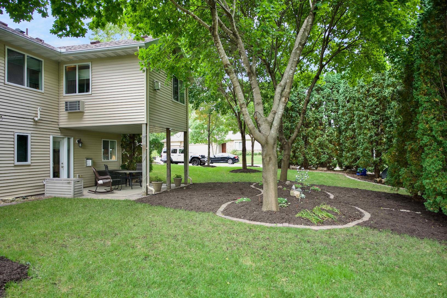
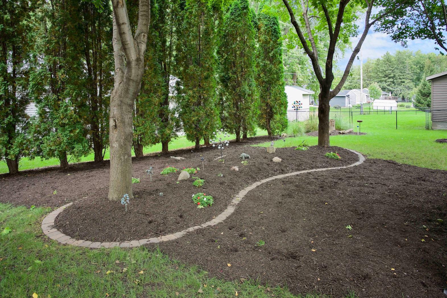
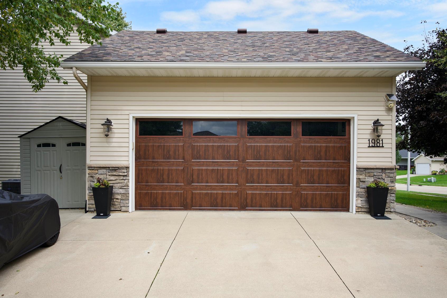
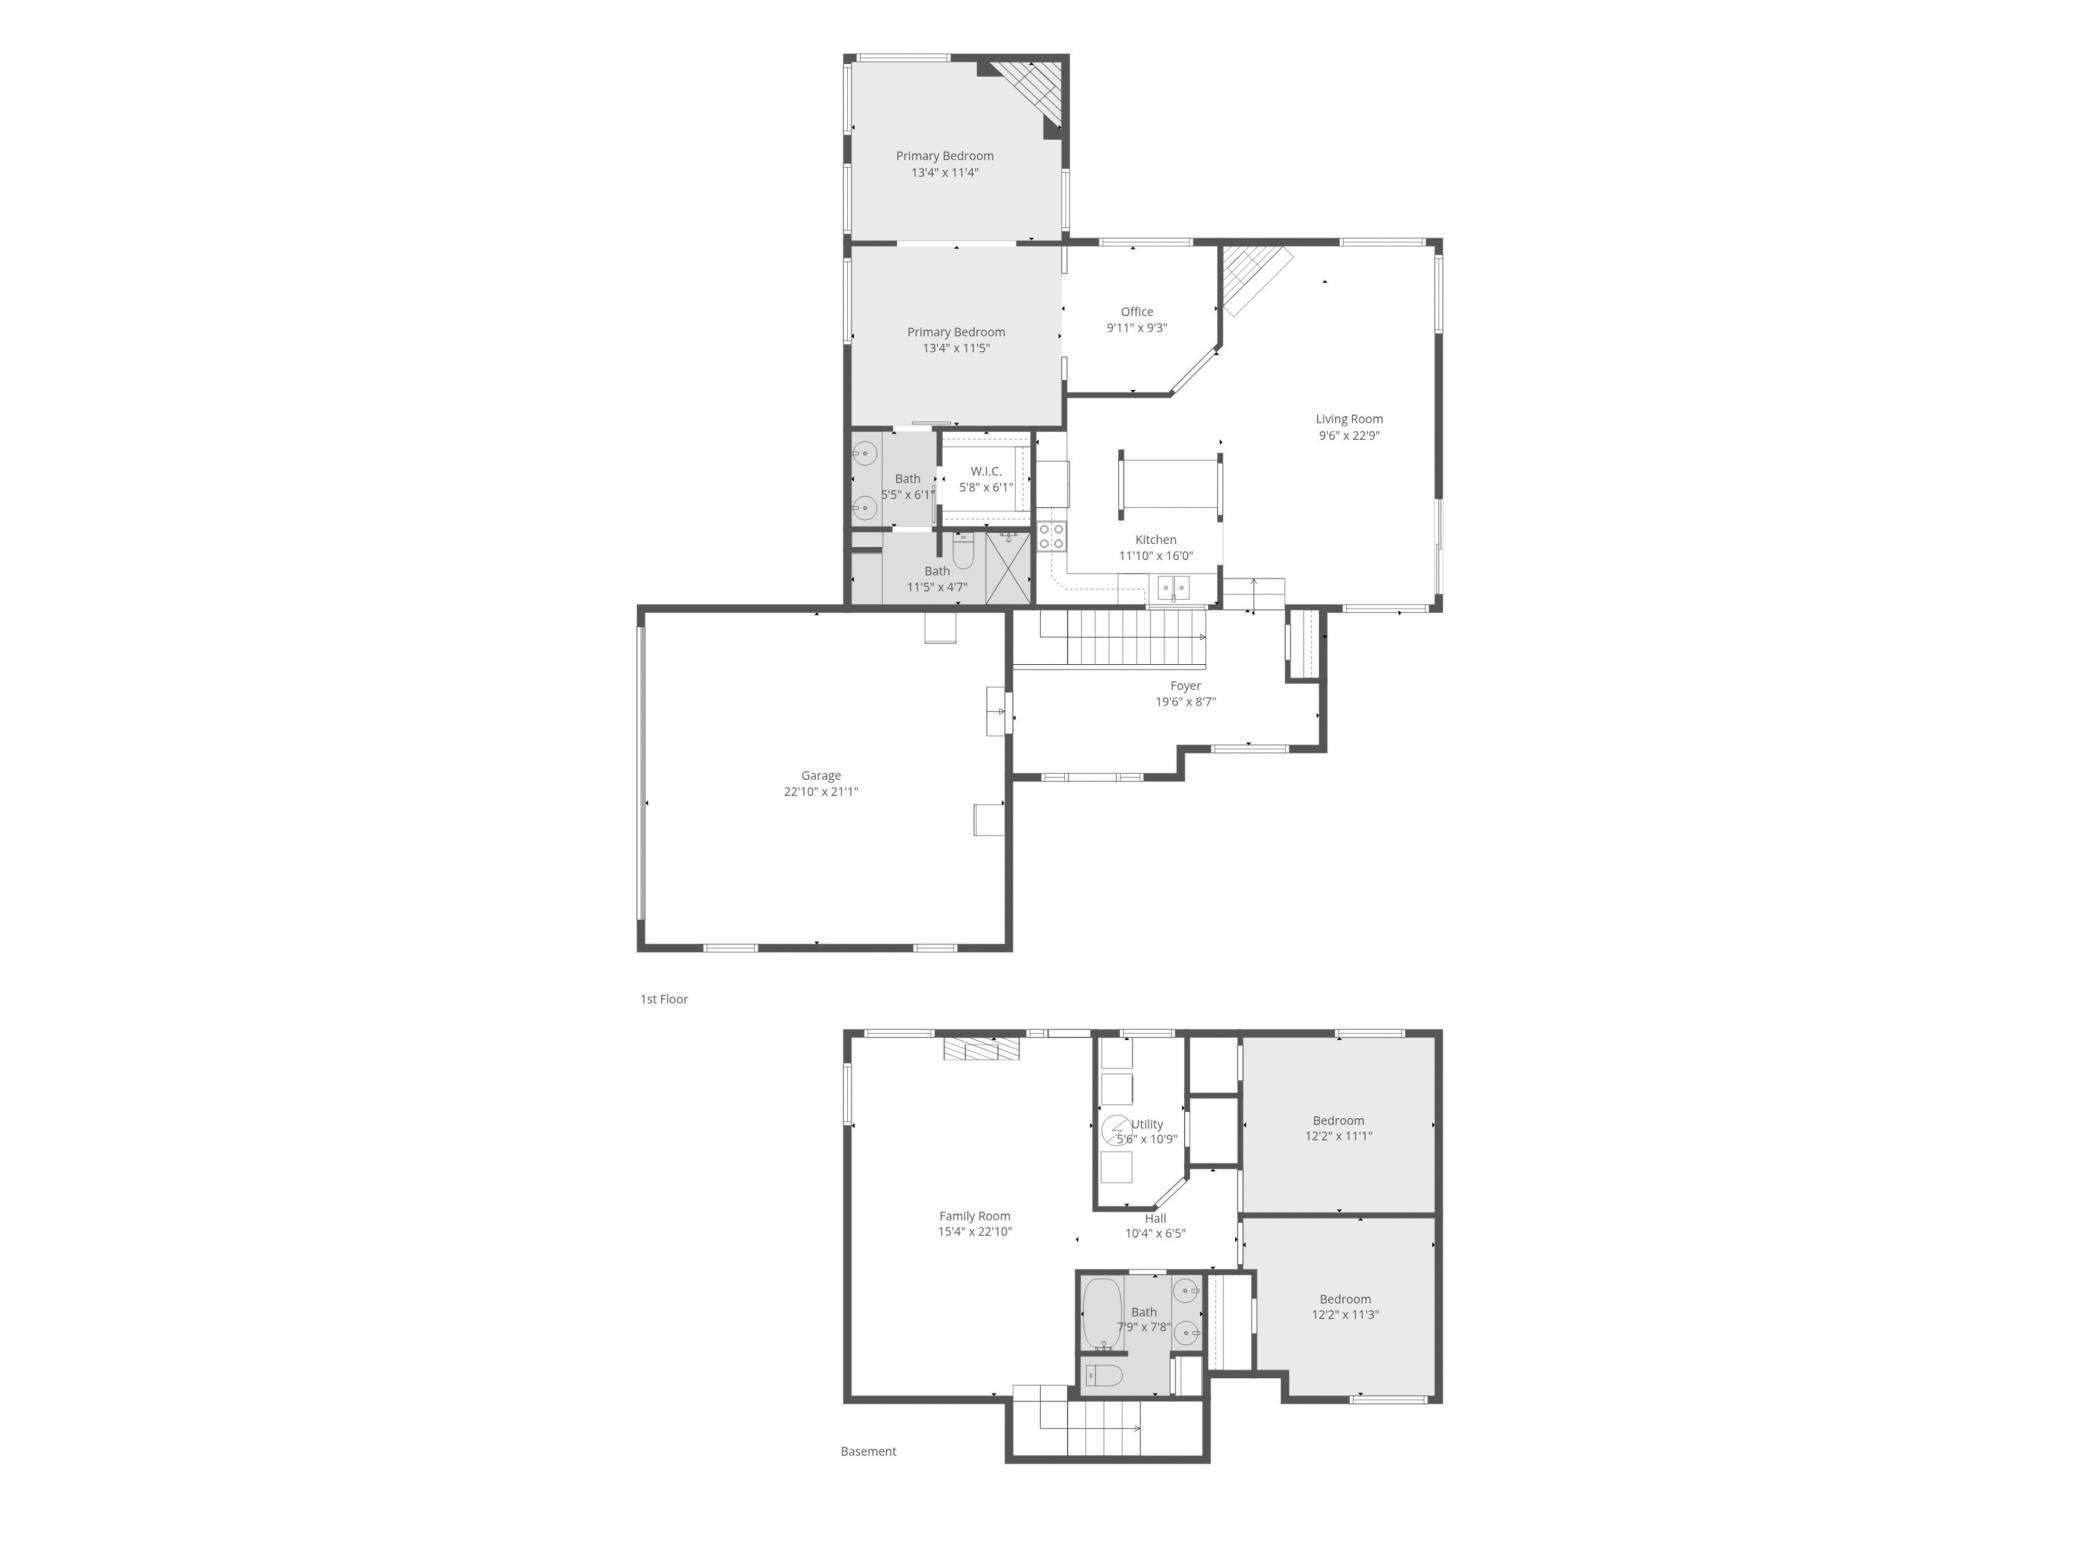
Timeless charm meets refined modern living in this beautifully updated 3-bedroom, 2-bathroom home. Ideally positioned on an attractive corner lot, this exceptional property offers a thoughtful blend of elegance, comfort, and quality updates throughout. Inside, three beautiful fireplaces create striking focal points while bringing warmth and character to the home’s inviting living spaces. Numerous updates provide peace of mind and modern comfort, including a new furnace in 2020, central air in 2026, and roof in 2022. A dedicated office provides the perfect setting for working from home, managing a household, or creating a quiet space for study and productivity. The expansive primary suite is a true retreat, featuring an enlarged bedroom and beautifully updated private bathroom with heated flooring for an added touch of everyday luxury. The exterior is equally impressive, with professionally updated landscaping by Creative Curb Appeal enhancing the home’s prominent corner-lot setting. The heated 2-car garage offers year-round convenience with plenty of room for vehicles, hobbies, storage, or additional workspace. Conveniently located near local amenities and schools, including Willow Creek Middle School and Mayo High School, this home offers an ideal combination of location, comfort, and thoughtful updates. Elegant, welcoming, and exceptionally well cared for—this is a home designed to be enjoyed.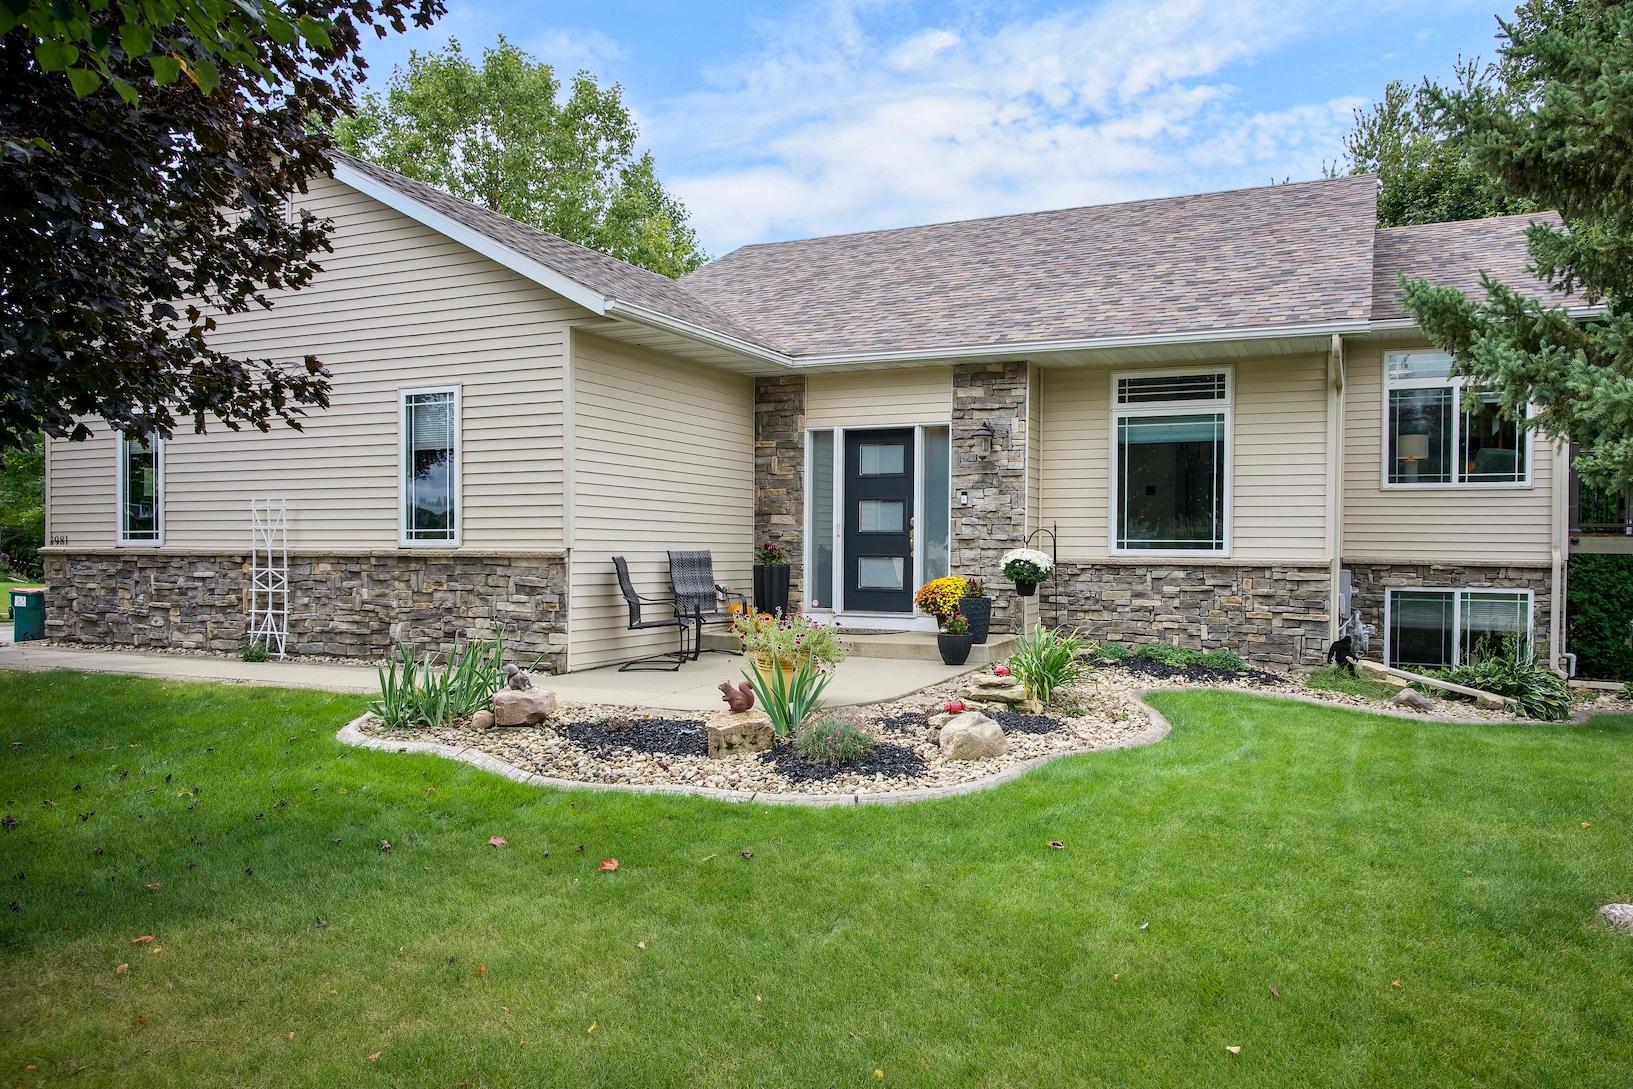
Property Information
Status: Active
Sub Type: ********
List Price: $415,900
MLS#: 7148864
Current Price: $415,900
Address: 1981 29th Street SE, Rochester, MN 55904
City: Rochester
State: MN
Postal Code: 55904
Geo Lat: 43.981486
Geo Lon: -92.438341
Subdivision: Pinewood Hills 2nd
County: Olmsted
Property Description
Year Built: 2004
Lot Size SqFt: 12196.8
Gen Tax: 4814
Specials Inst: 0
High School: Rochester
Square Ft. Source:
Above Grade Finished Area: 1278
Below Grade Finished Area: 889
Below Grade Unfinished Area:
Total SqFt.: 2167
Style: Array
Total Bedrooms: 3
Total Bathrooms: 2
Total Full Baths: 1
Garage Type:
Garage Stalls: 2
Waterfront:
Property Features
Exterior:
Roof:
Foundation:
Lot Feat/Fld Plain: Array
Interior Amenities:
Inclusions:
Exterior Amenities:
Heat System:
Air Conditioning:
Utilities: