


Property Listing
Description
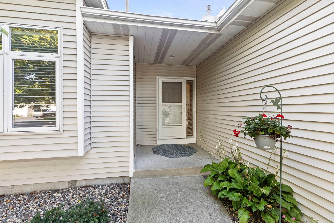
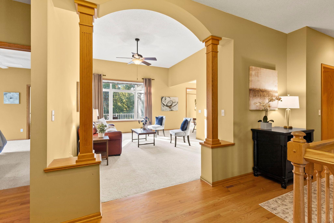
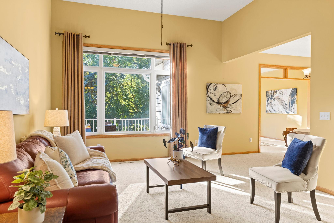
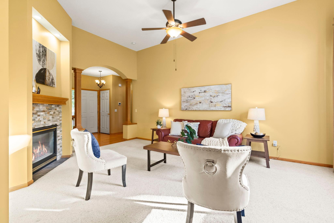
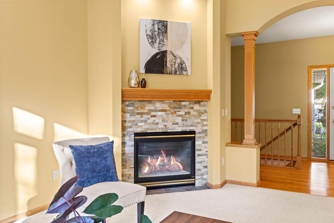
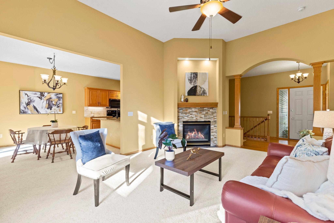
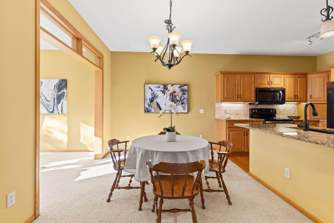
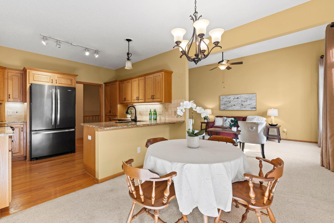
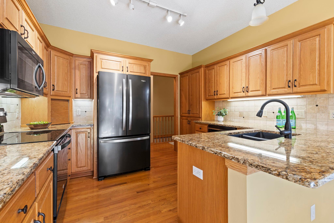
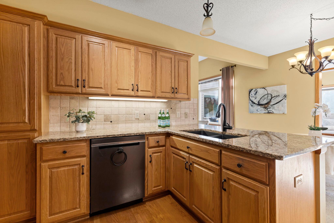
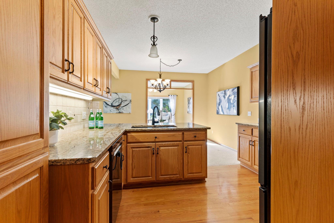
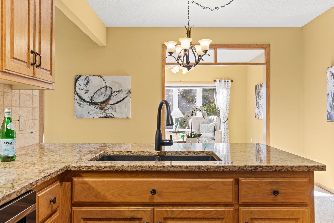
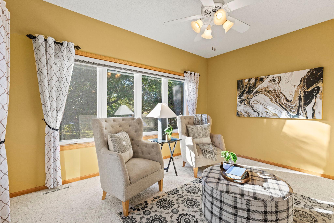
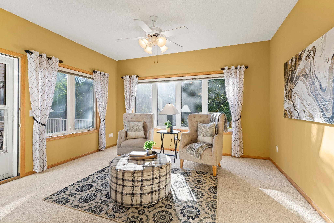
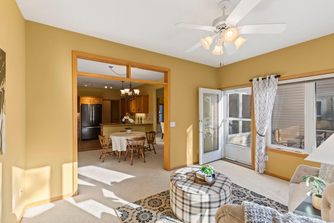
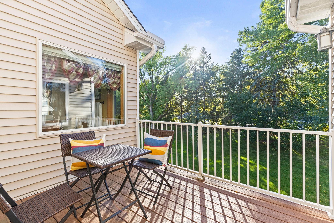
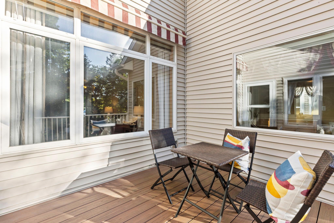
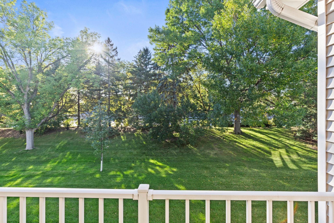
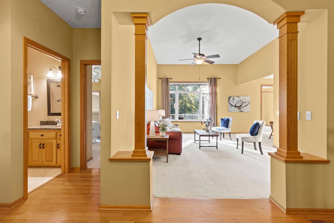
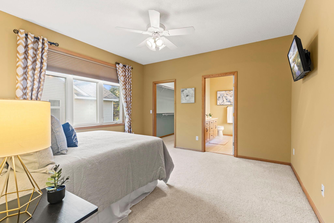
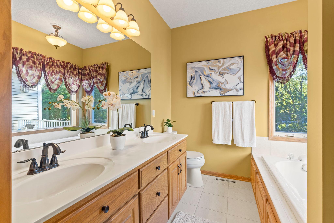
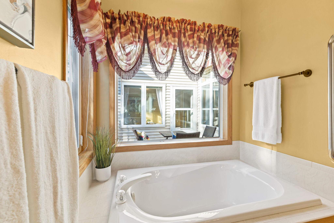
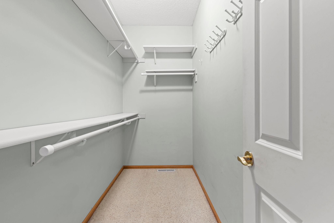
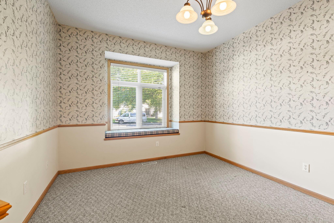
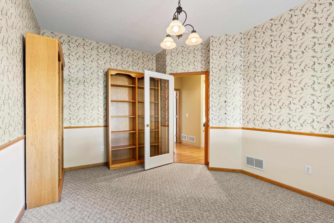
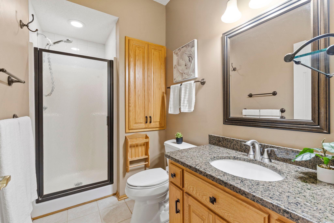
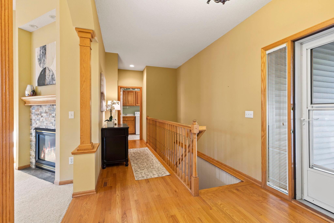
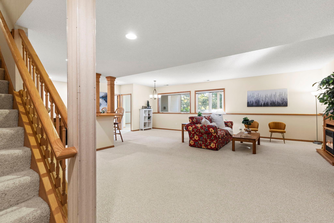
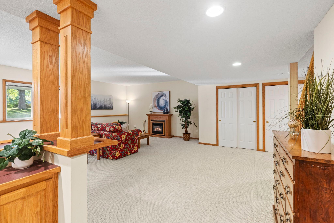
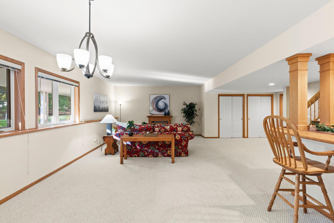
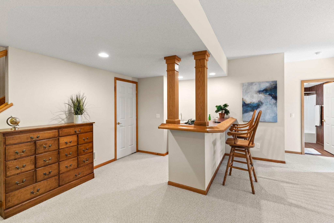
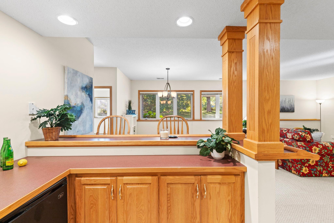
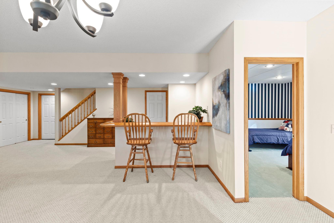
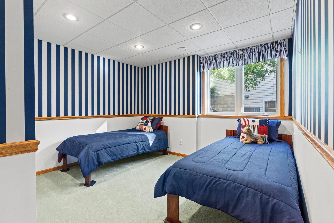
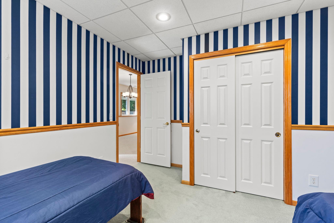
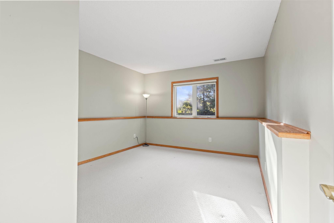
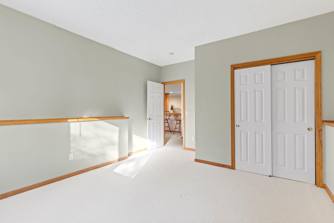
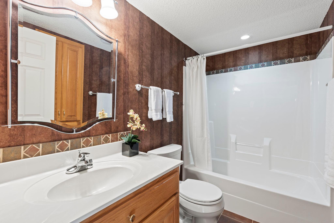
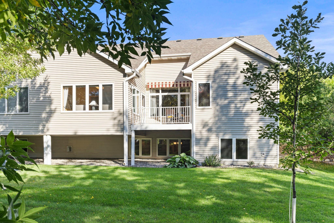
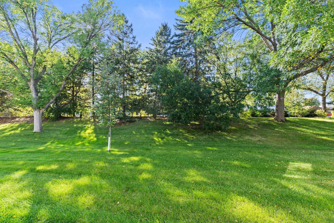
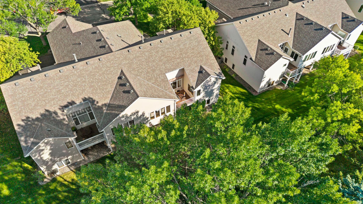
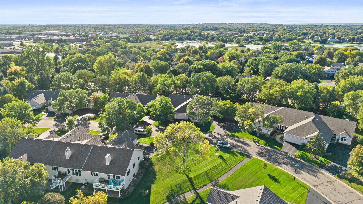
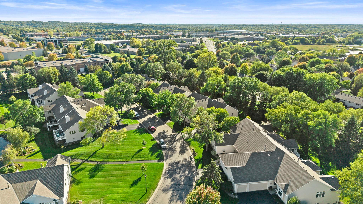
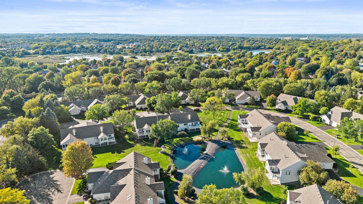
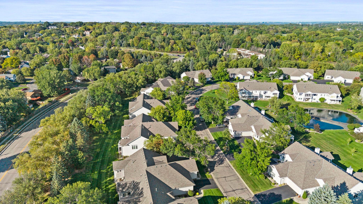
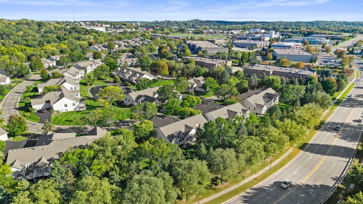
Beautifully maintained and west facing, end-unit townhome in an exceptional Burnsville neighborhood! Featuring three bedrooms plus an office and three bathrooms; with all primary living spaces and amenities conveniently positioned on the main level. Welcoming foyer with hardwood floors invites you into an impressive great room showcasing high ceilings, delightful architectural interest, and a stunning gas fireplace with stone surround. An open and nicely organized kitchen with granite counters and stainless-steel appliances seamlessly flows into the informal dining area making it perfect for everyday living and entertaining. Inviting sunroom flooded in gorgeous natural light is a great spot for your morning coffee, and it walks out to a deck with awning overlooking beautiful mature trees. Main level primary suite with walk-in closet has a private bath featuring a relaxing soaking tub, separate shower, and large double vanity. Wonderful spaces found throughout the finished lower level with two nicely-sized bedrooms, a full bath, and a fantastic family room with electric fireplace and wet bar! This extraordinary home is situated in The Boulders, a friendly 55+ community with fabulous homeowner’s association, in close proximity to tons of convenient shopping, dining, parks, walking trails, and quick highway access!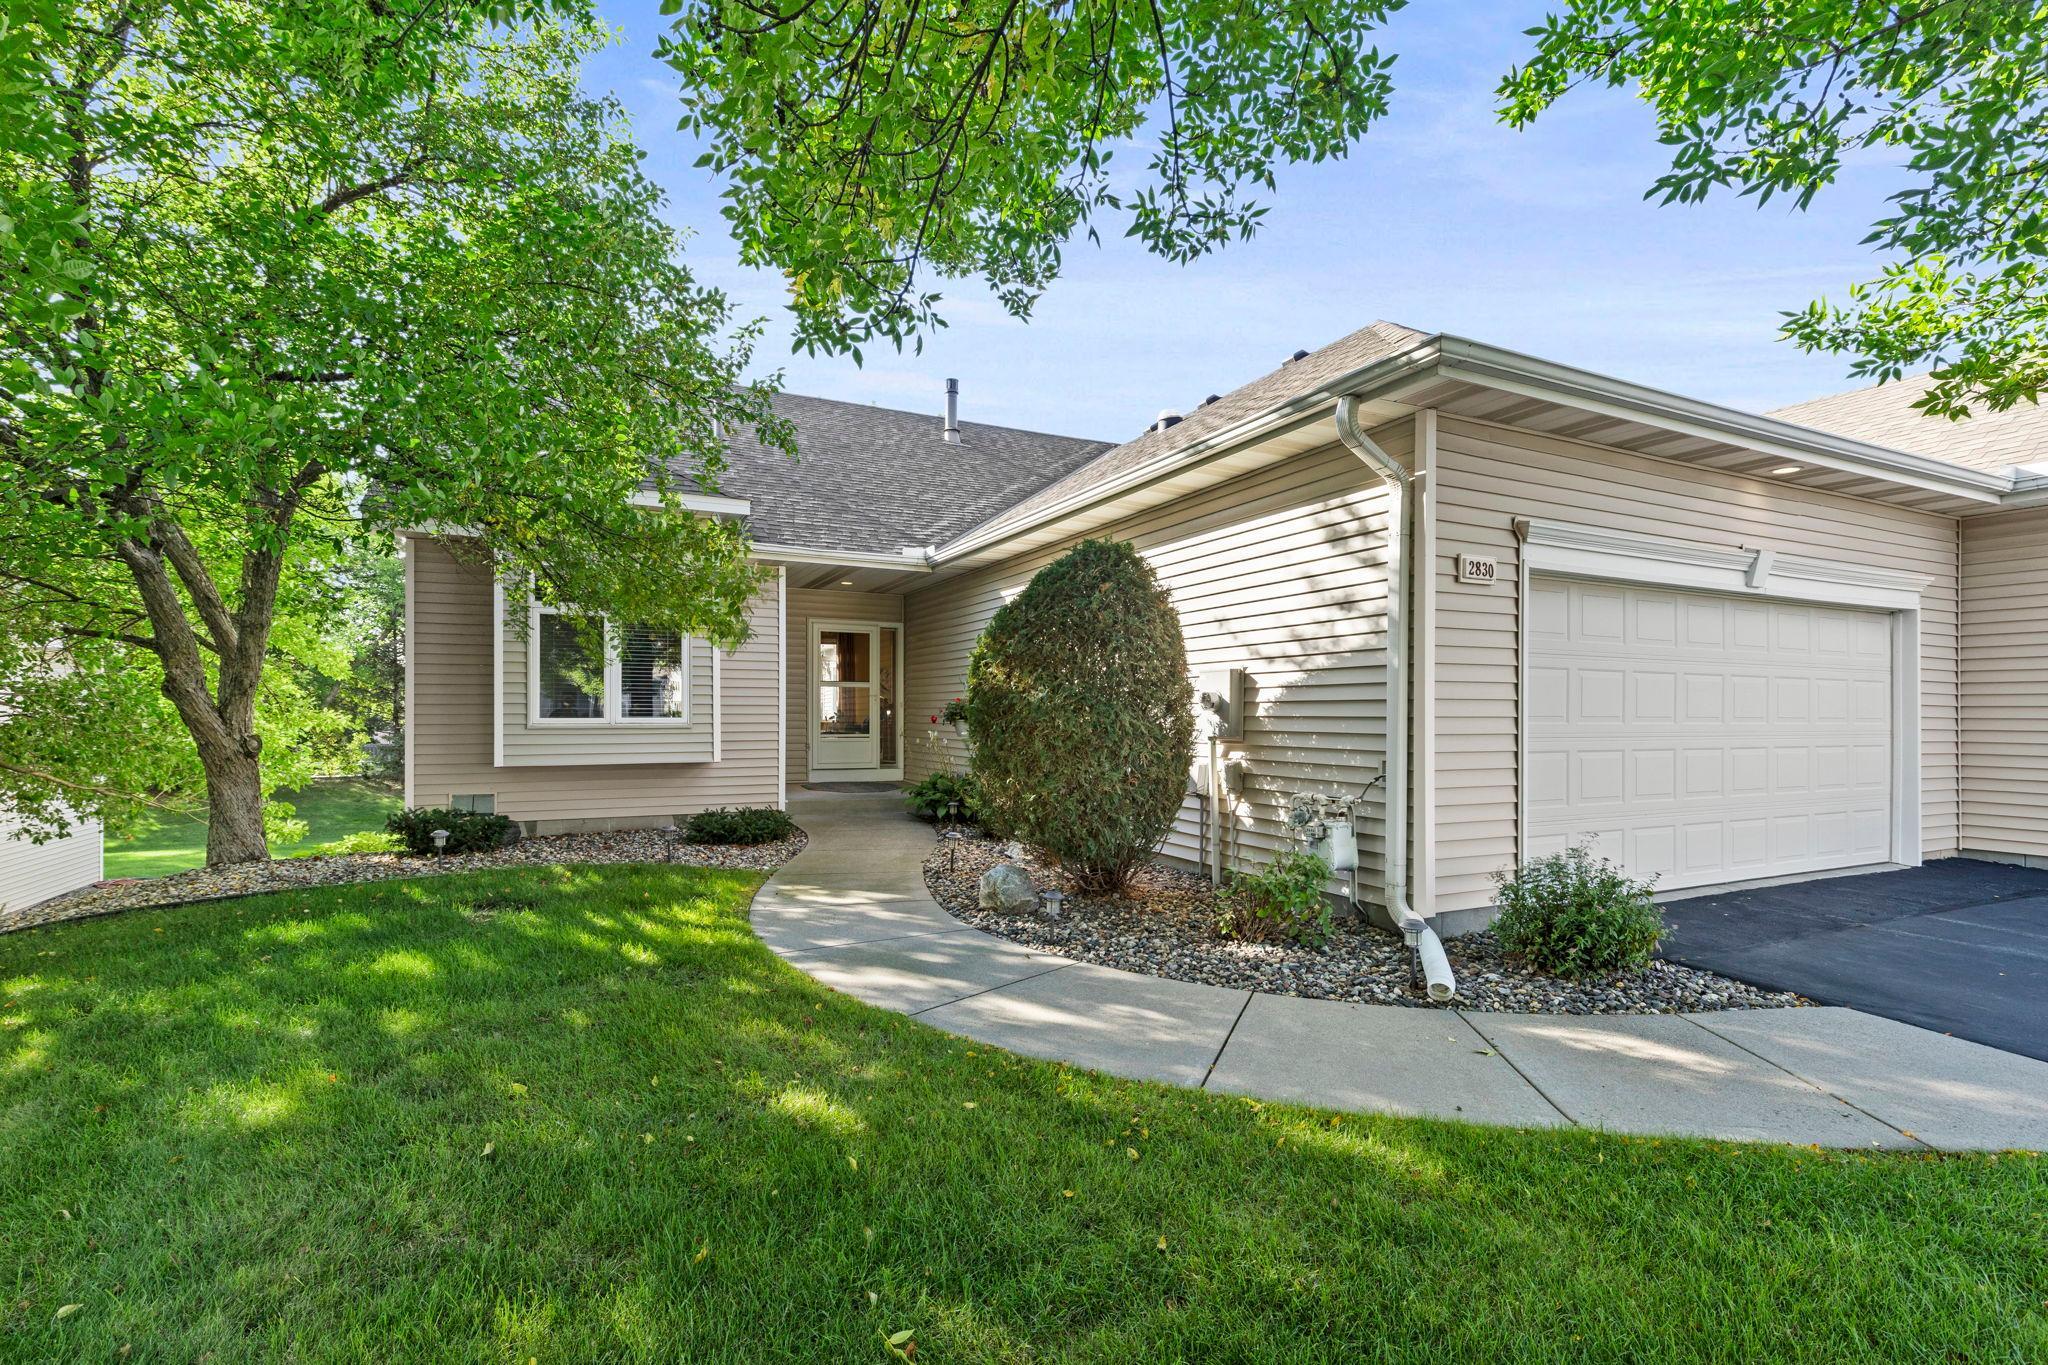
Property Information
Status: Active
Sub Type: ********
List Price: $445,000
MLS#: 7149163
Current Price: $445,000
Address: 2830 Boulder Drive, Burnsville, MN 55337
City: Burnsville
State: MN
Postal Code: 55337
Geo Lat: 44.750982
Geo Lon: -93.317438
Subdivision: The Boulders
County: Dakota
Property Description
Year Built: 1999
Lot Size SqFt: 3920.4
Gen Tax: 5474
Specials Inst: 0
High School: Burnsville-Eagan-Savage
Square Ft. Source:
Above Grade Finished Area: 1538
Below Grade Finished Area: 1106
Below Grade Unfinished Area:
Total SqFt.: 2880
Style: Array
Total Bedrooms: 3
Total Bathrooms: 3
Total Full Baths: 2
Garage Type:
Garage Stalls: 2
Waterfront:
Property Features
Exterior:
Roof:
Foundation:
Lot Feat/Fld Plain: Array
Interior Amenities:
Inclusions:
Exterior Amenities:
Heat System:
Air Conditioning:
Utilities: