


Property Listing
Description
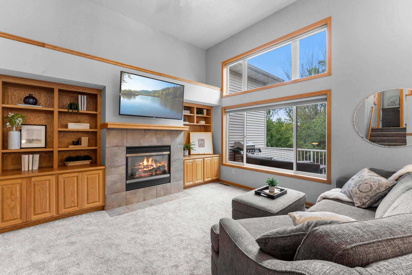
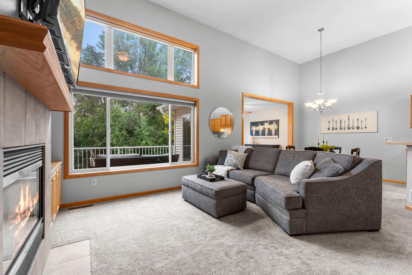
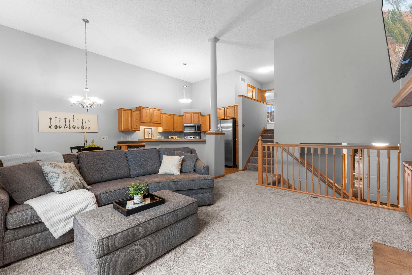
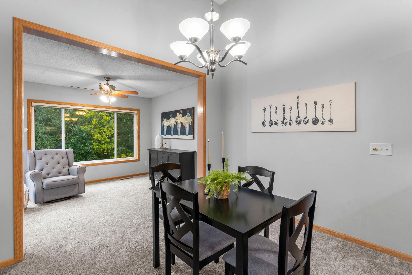
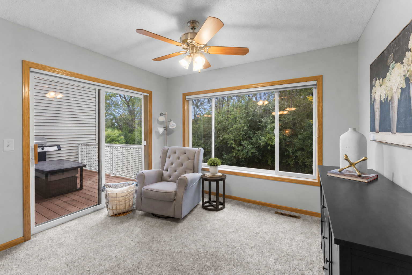
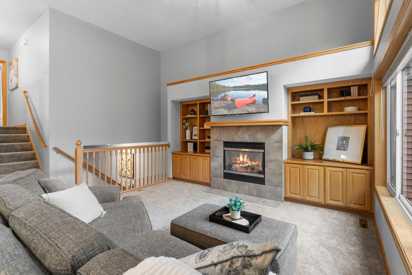
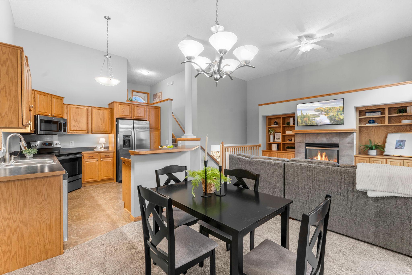
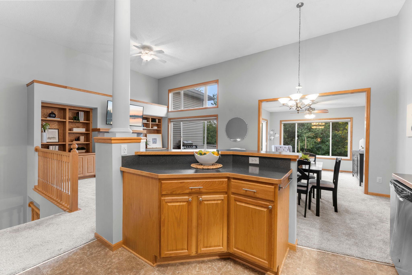
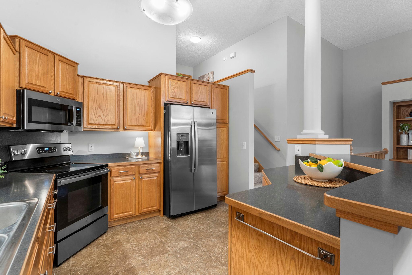
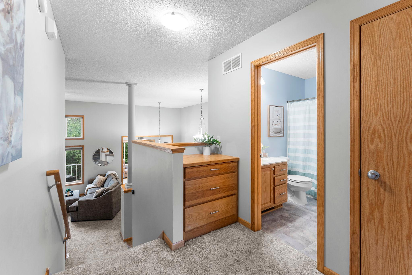
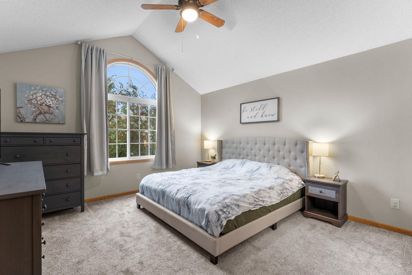
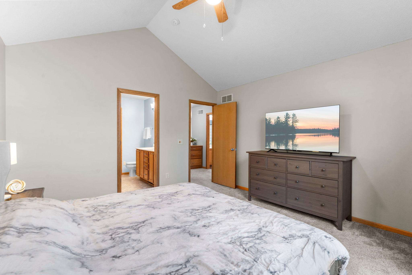
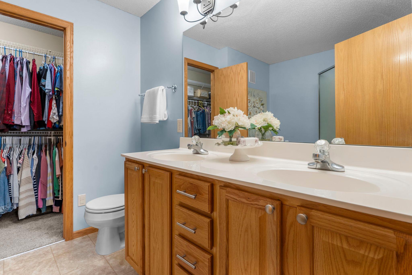
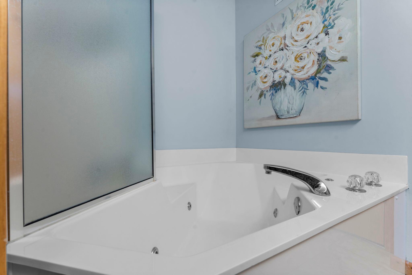
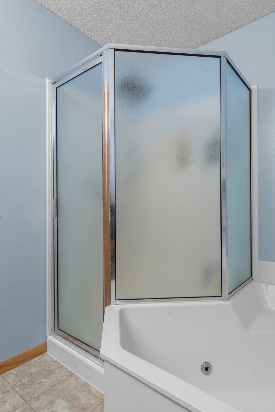
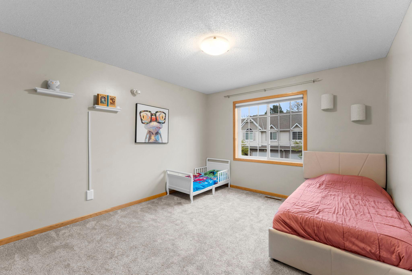
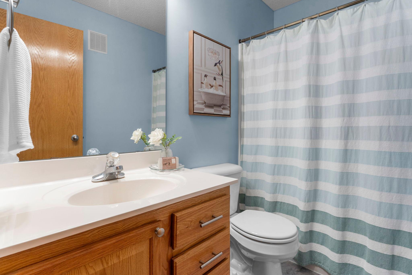
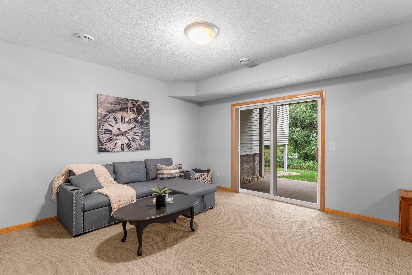
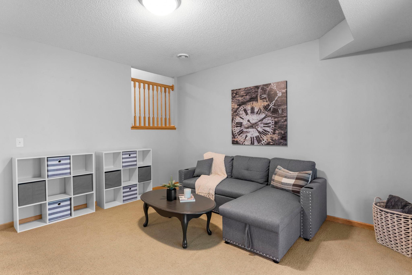
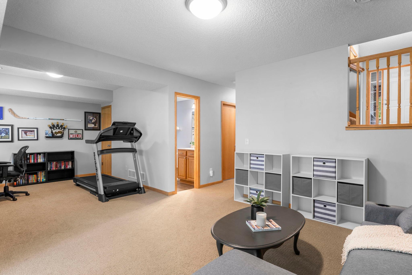
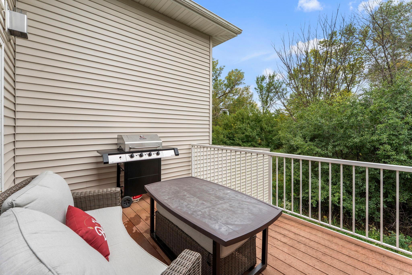
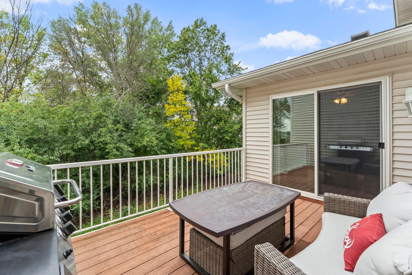
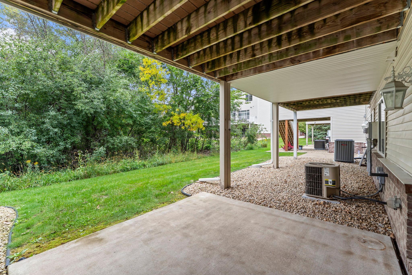
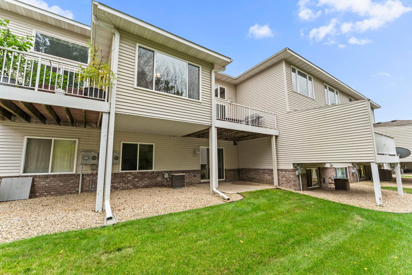
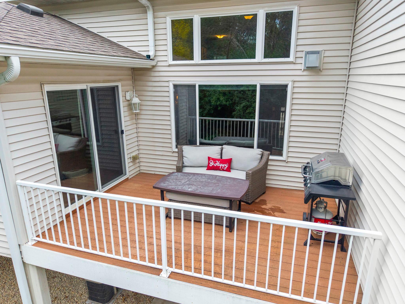
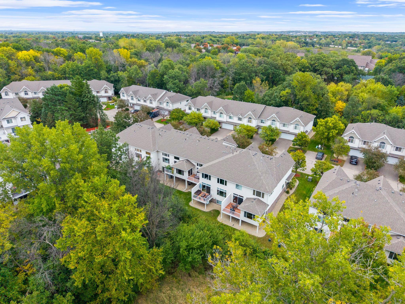
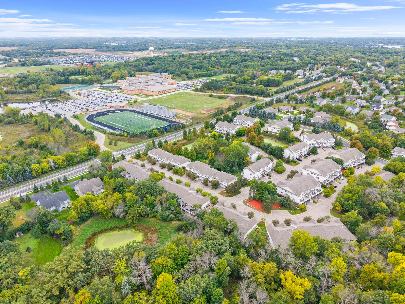
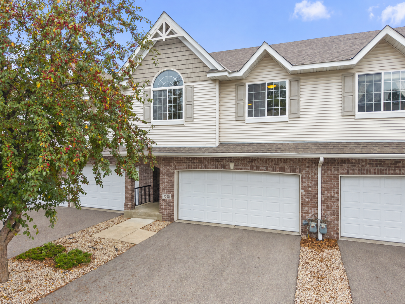
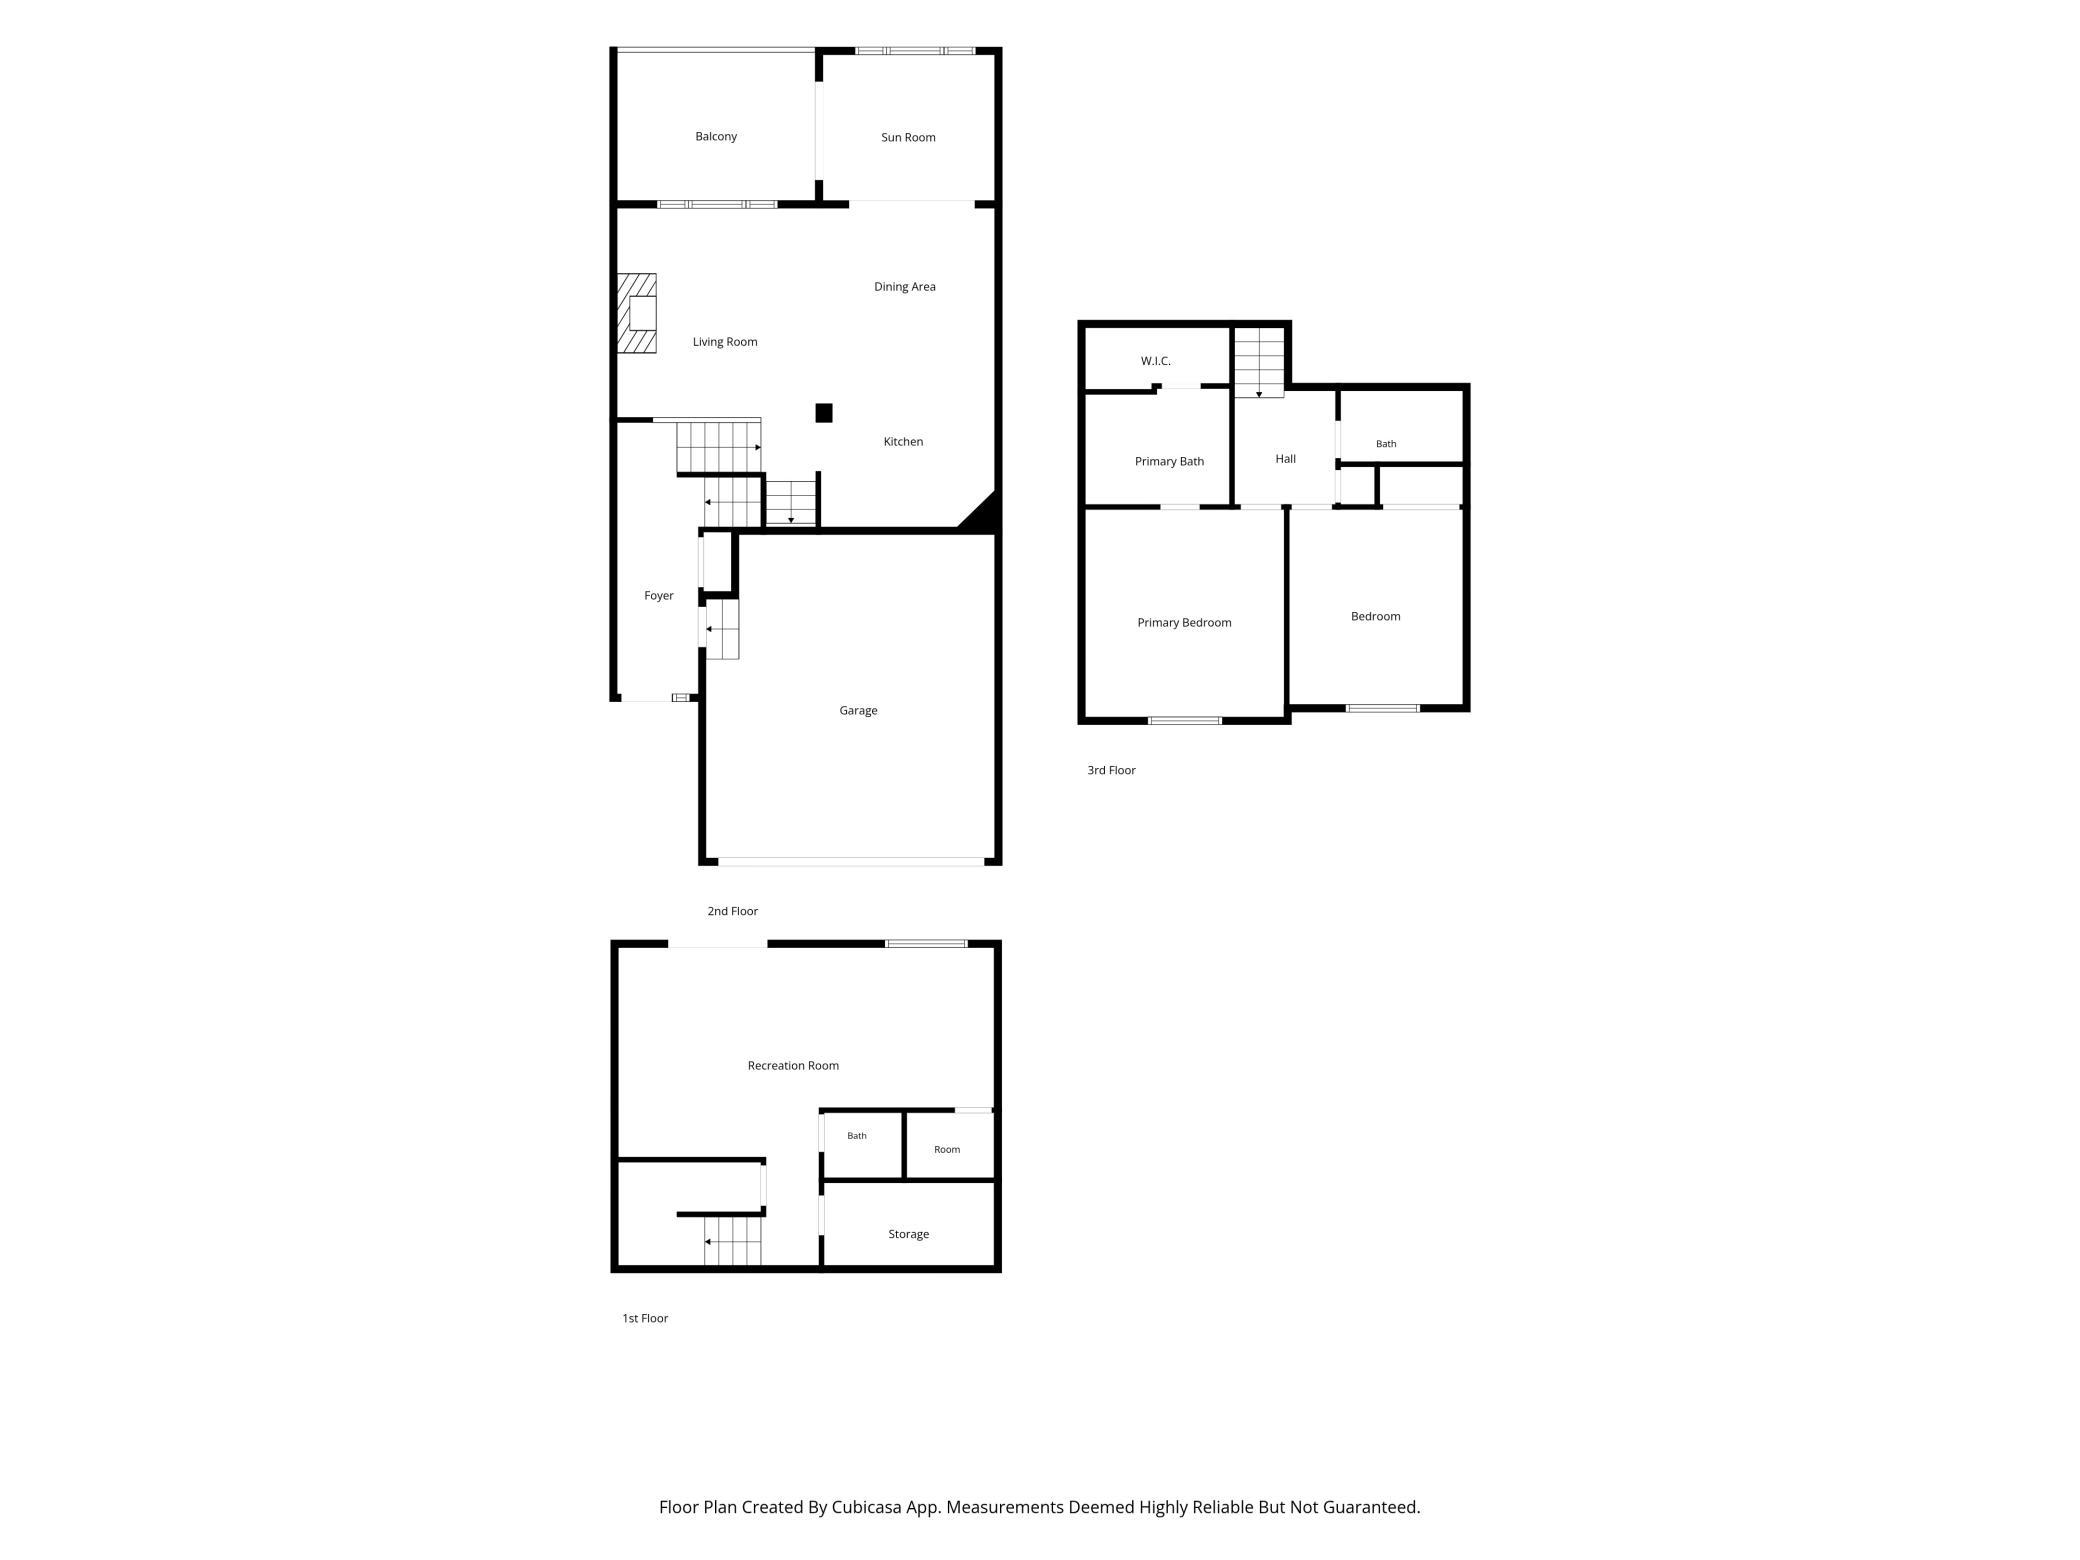
Pride of ownership shines throughout this beautifully cared for home. Soaring ceilings and oversized windows fill the great room with natural light, while a gas fireplace and built in cabinets make it a warm, inviting place to gather. The kitchen opens to the main living area and features updated stainless steel appliances and a large island with a breakfast bar, so everyone can stay connected while you cook or entertain. The four season room overlooks mature trees and opens to a deck, perfect for morning coffee or relaxing at the end of the day. Upstairs, the primary suite has a vaulted ceiling, walk in closet and private bath with double sinks, a separate shower and jetted tub. An additional bedroom and full bath complete the upper level. The walkout lower level offers a large family room, a half bath and flexible space that could be closed off for a home office or additional bedroom. Step out to the patio and a backyard with green space for games and outdoor fun. Fresh paint, new carpet and a new garage door add to the appeal. Prior Lake High School is within walking distance, with shopping and restaurants just a short drive away.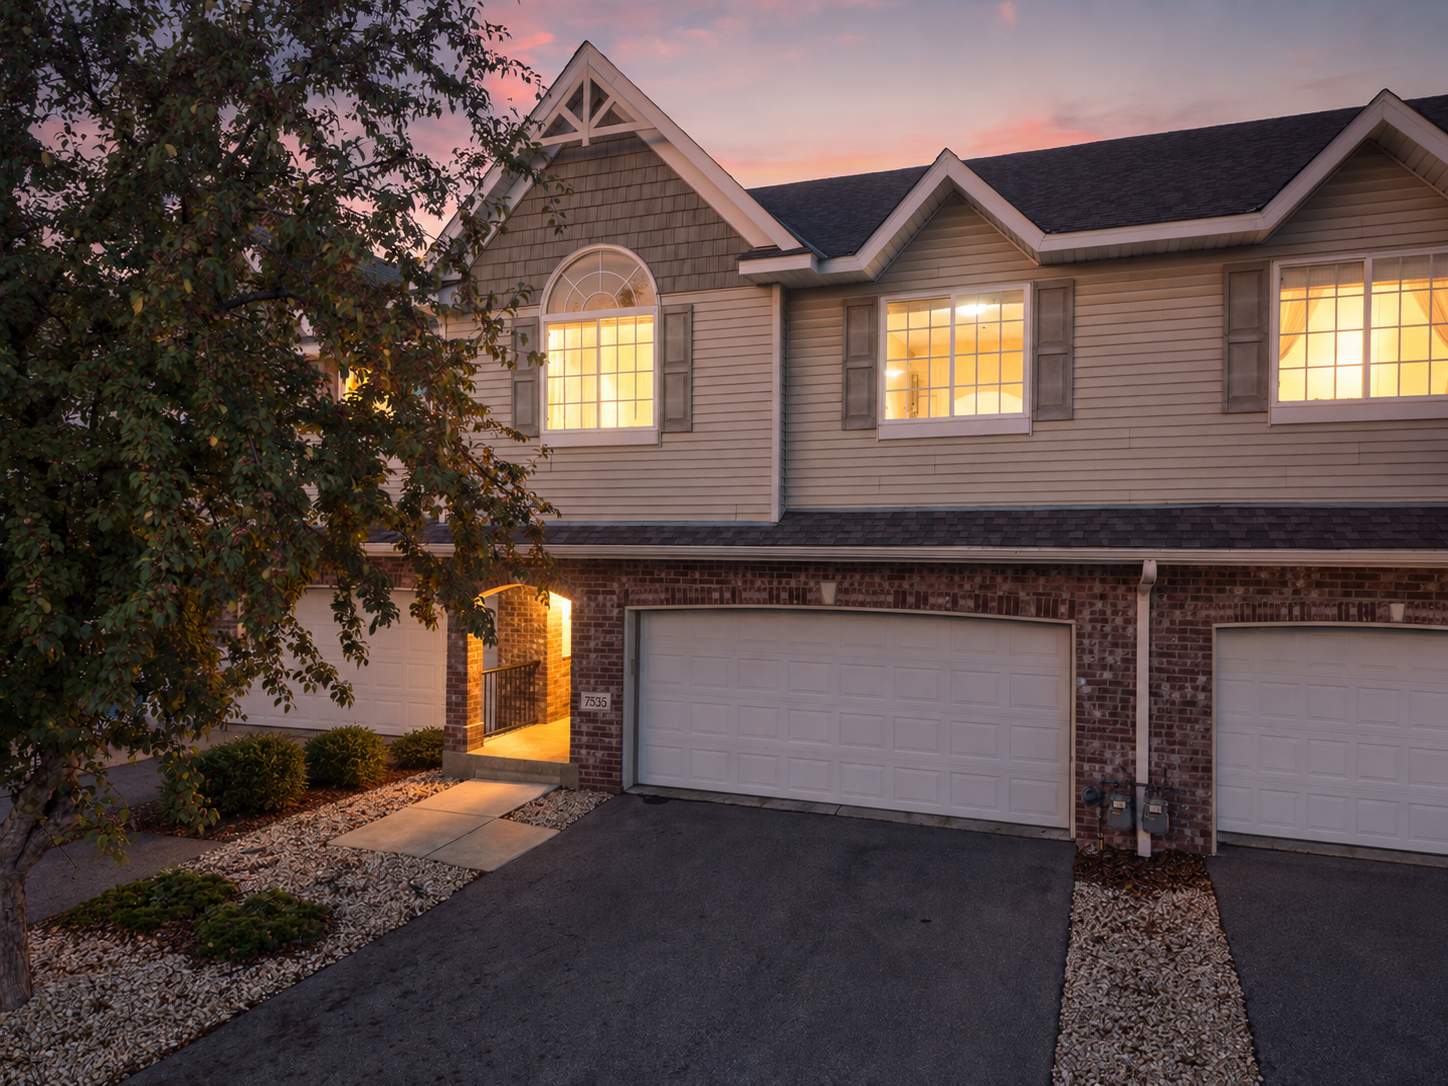
Property Information
Status: Active
Sub Type: ********
List Price: $319,900
MLS#: 7149164
Current Price: $319,900
Address: 7535 Arbor Lane, Savage, MN 55378
City: Savage
State: MN
Postal Code: 55378
Geo Lat: 44.732907
Geo Lon: -93.374721
Subdivision: Crimson Arbor
County: Scott
Property Description
Year Built: 2004
Lot Size SqFt: 1742.4
Gen Tax: 3586
Specials Inst: 0
High School: Prior Lake-Savage Area Schools
Square Ft. Source:
Above Grade Finished Area: 1415
Below Grade Finished Area: 500
Below Grade Unfinished Area:
Total SqFt.: 1985
Style: Array
Total Bedrooms: 2
Total Bathrooms: 3
Total Full Baths: 2
Garage Type:
Garage Stalls: 2
Waterfront:
Property Features
Exterior:
Roof:
Foundation:
Lot Feat/Fld Plain: Array
Interior Amenities:
Inclusions:
Exterior Amenities:
Heat System:
Air Conditioning:
Utilities: