


Property Listing
Description
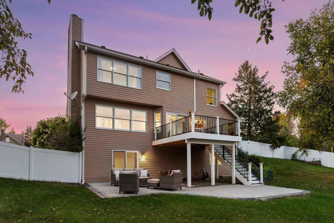
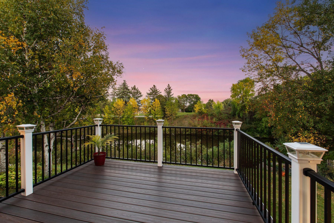
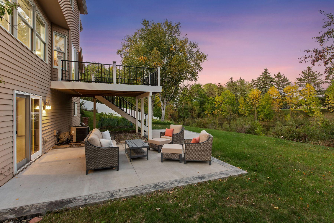
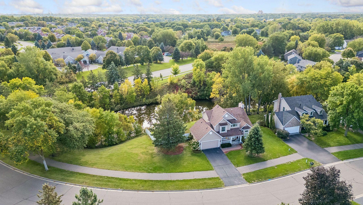
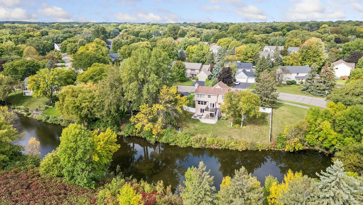
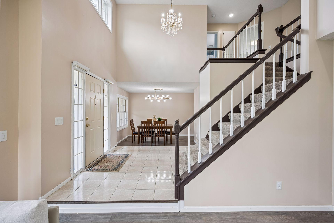
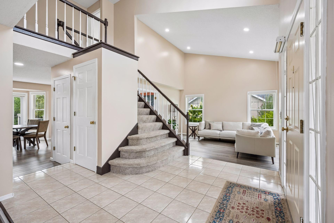
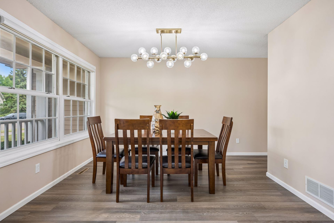
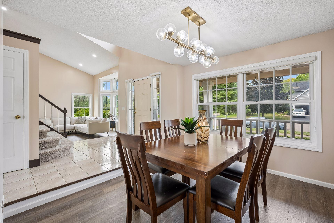
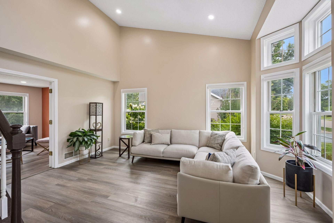
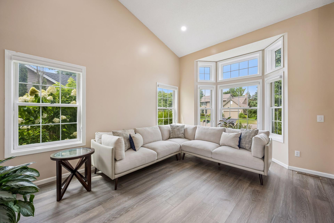
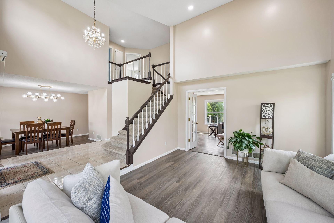
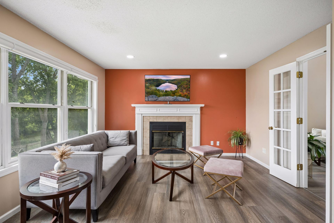
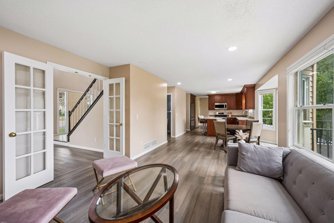
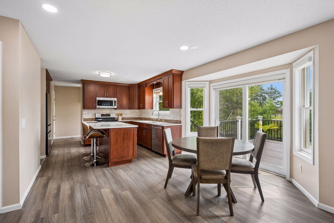
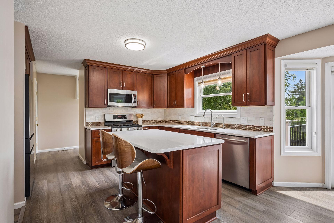
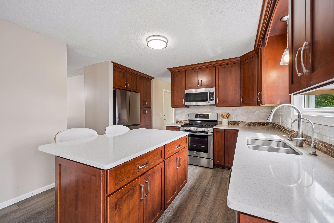
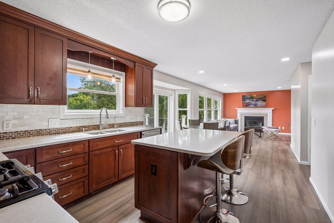
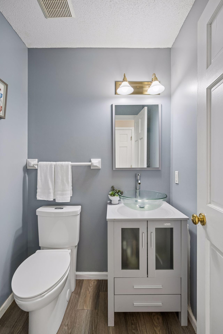
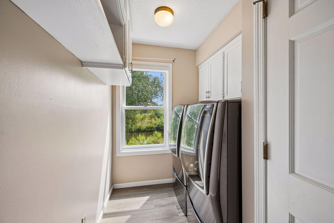
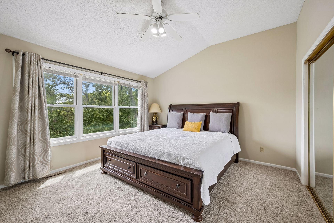
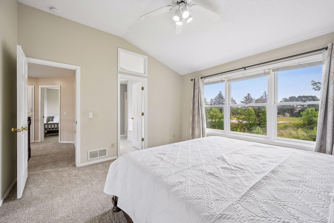
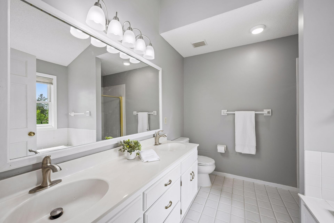
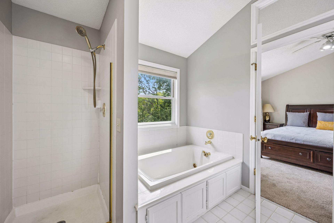
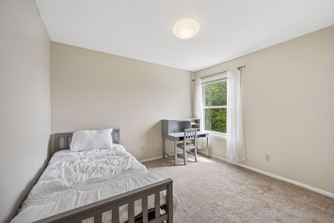
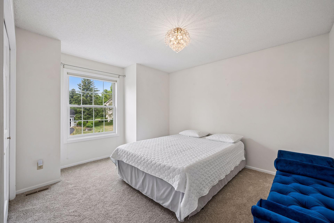
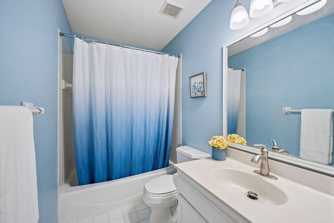
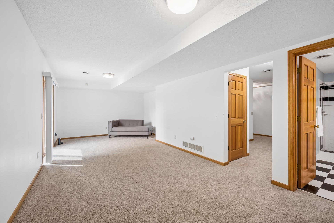
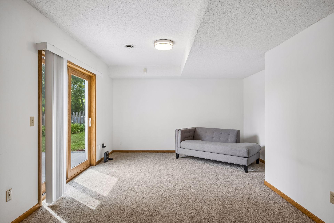
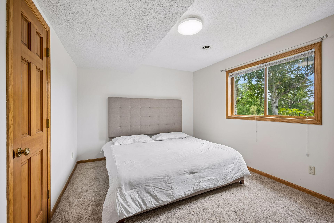
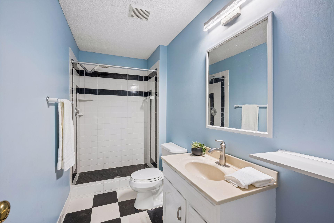
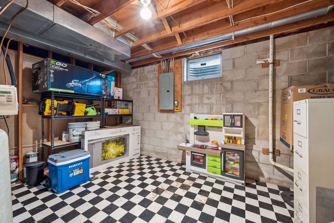
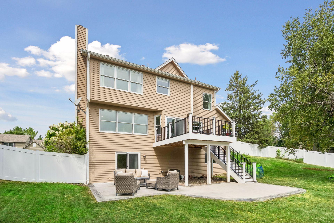
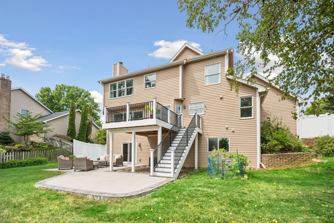
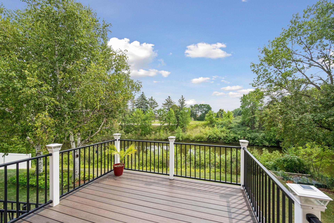
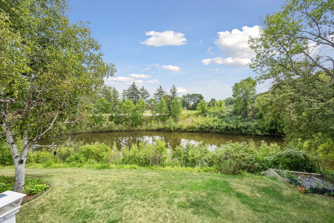
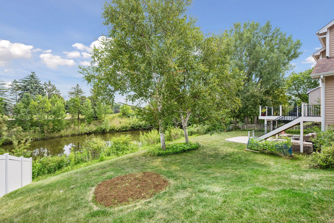
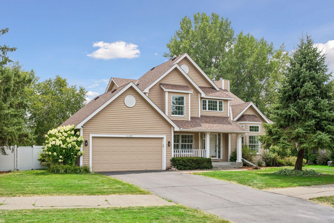
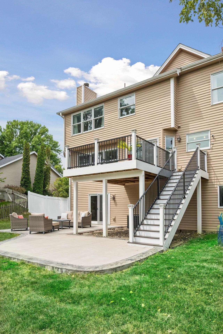
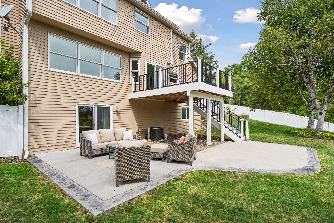
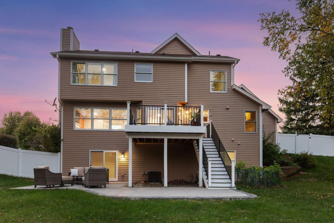
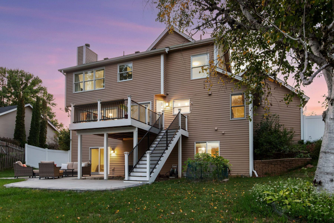
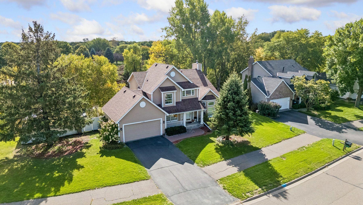
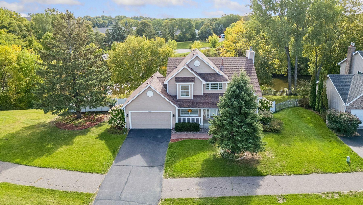
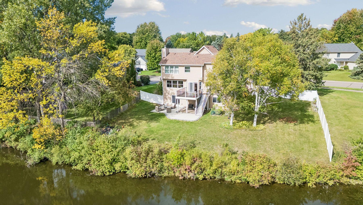
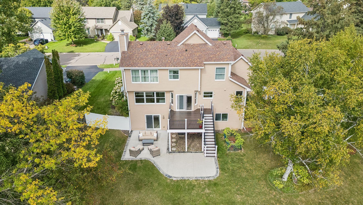
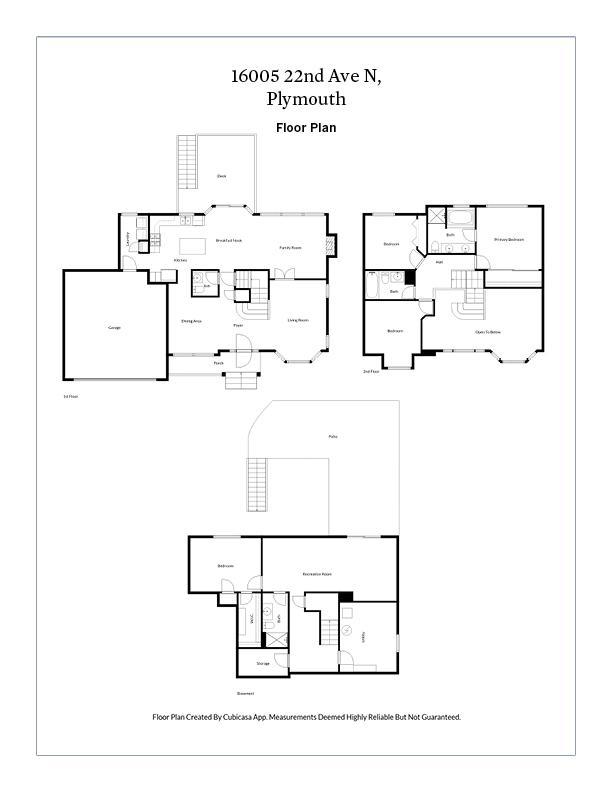
Located in the highly sought-after Steeplechase neighborhood and award-winning Wayzata School District, this move-in-ready home offers a spacious floor plan, walk-out lower level, large back patio, maintenance-free deck, and approximately $100,000 in updates and improvements. The main level features high ceilings, abundant natural light, an open staircase, LVT flooring, fresh paint, and updated lighting. The updated kitchen offers generous counter space, a center island, stainless steel appliances, and a new refrigerator. The convenient main-floor laundry includes a new dual washer and dryer setup, along with additional cabinetry and storage. Upstairs, the vaulted owner’s suite includes a private bath, separate shower, and generous closet space, plus two additional bedrooms and a full bath. The fully finished walkout lower level features a family room, fourth bedroom with walk-in closet, bathroom, and ample storage. Recent improvements include LVT flooring on the main level, new carpet throughout the upper and lower levels, a maintenance-free deck, large concrete patio, new vinyl fencing, new blinds, dual washer and dryer setup, Culligan reverse osmosis system, and exterior paint in 2025. Seller will provide Buyer a credit at closing for a one-year Home Service Plus® (HSP) home warranty through CenterPoint Energy. Enjoy the beautifully landscaped backyard overlooking the pond, with convenient access to Parker’s Lake Park, neighborhood walking trails, shopping, dining, I-494, and Highway 55.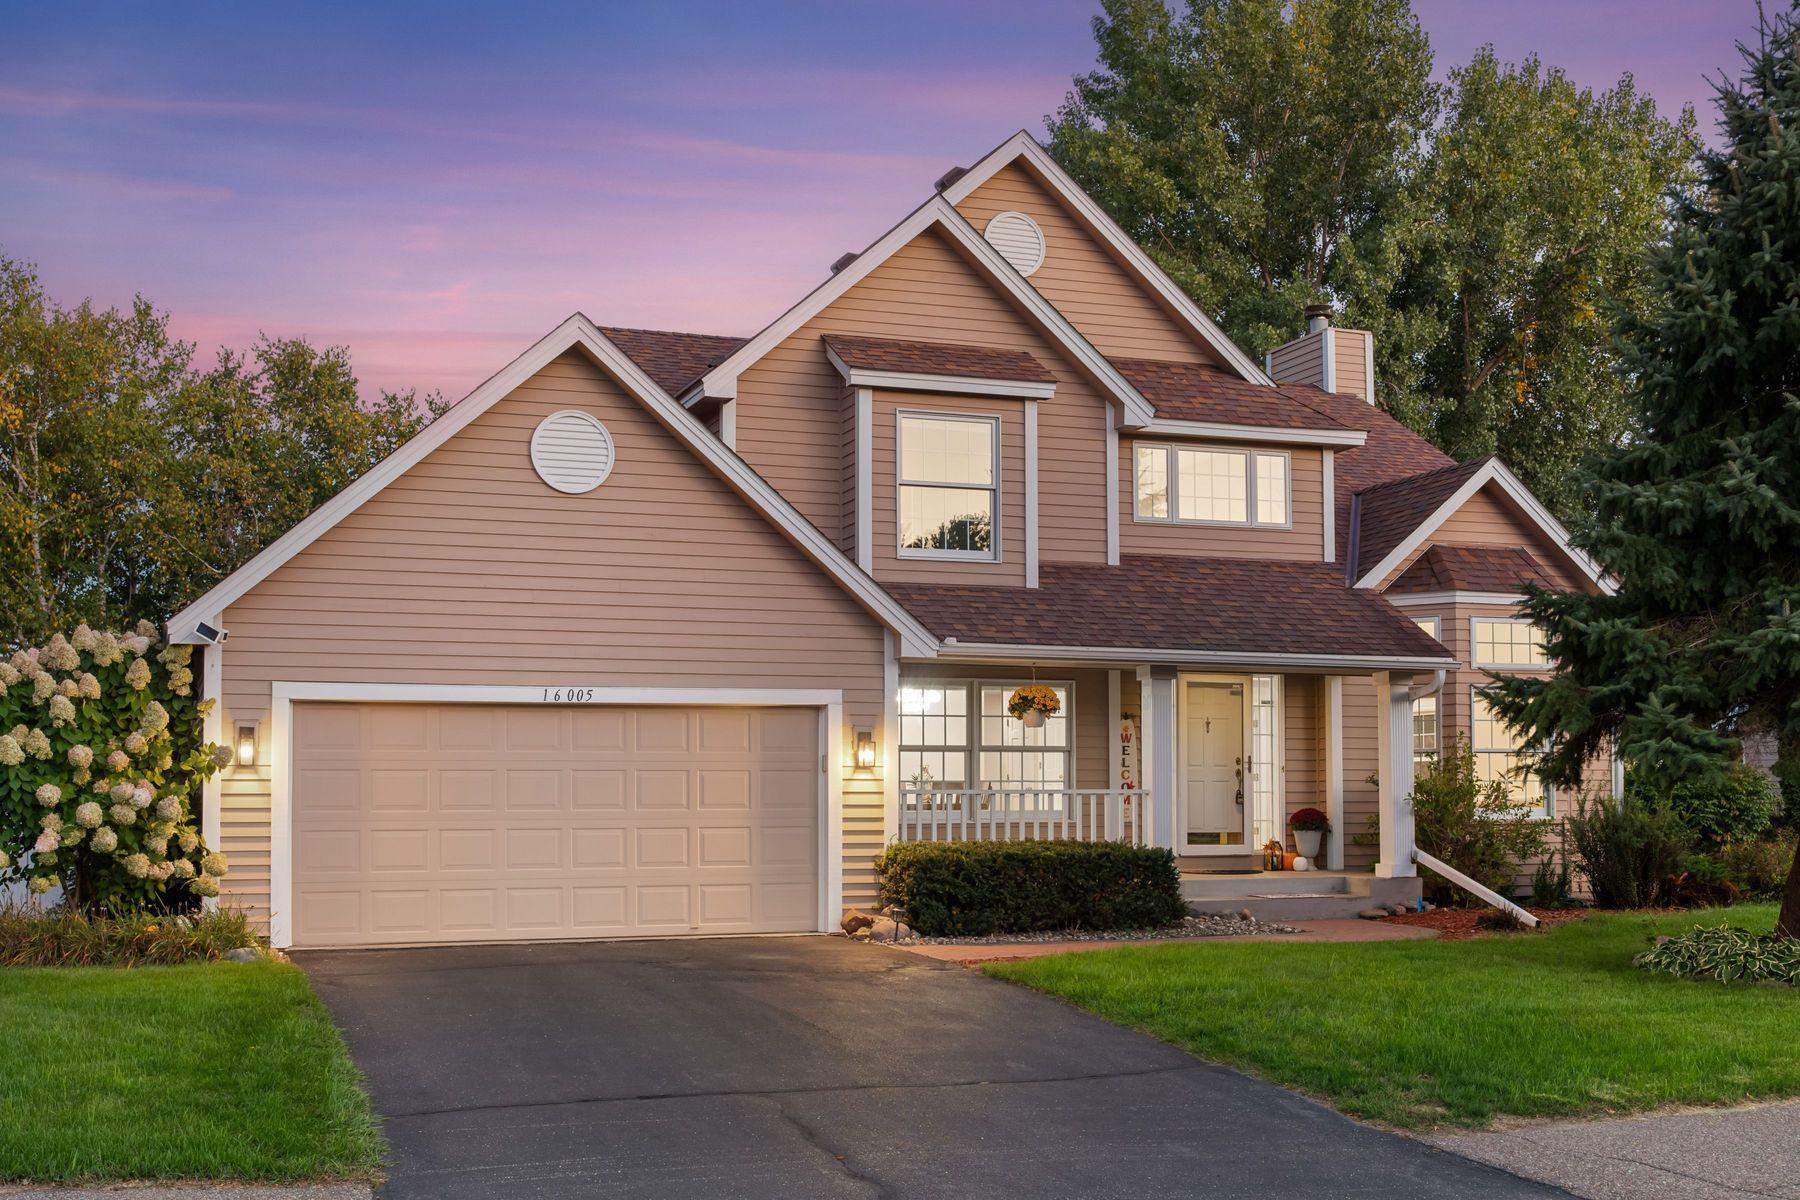
Property Information
Status: Active
Sub Type: ********
List Price: $624,999
MLS#: 7149215
Current Price: $624,999
Address: 16005 22nd Avenue N, Plymouth, MN 55447
City: Plymouth
State: MN
Postal Code: 55447
Geo Lat: 45.002952
Geo Lon: -93.482476
Subdivision: Steeplechase 5th Add
County: Hennepin
Property Description
Year Built: 1988
Lot Size SqFt: 16552.8
Gen Tax: 7249.52
Specials Inst: 0
High School: Wayzata
Square Ft. Source:
Above Grade Finished Area: 1984
Below Grade Finished Area: 864
Below Grade Unfinished Area:
Total SqFt.: 3064
Style: Array
Total Bedrooms: 4
Total Bathrooms: 4
Total Full Baths: 2
Garage Type:
Garage Stalls: 2
Waterfront:
Property Features
Exterior:
Roof:
Foundation:
Lot Feat/Fld Plain:
Interior Amenities:
Inclusions:
Exterior Amenities:
Heat System:
Air Conditioning:
Utilities: