


Property Listing
Description
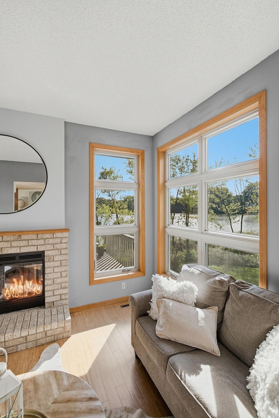
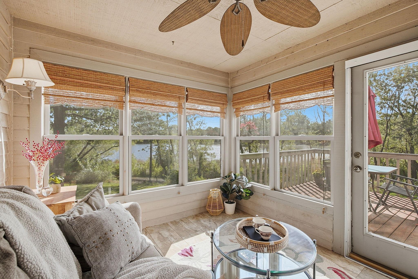
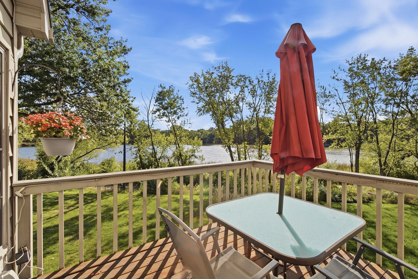
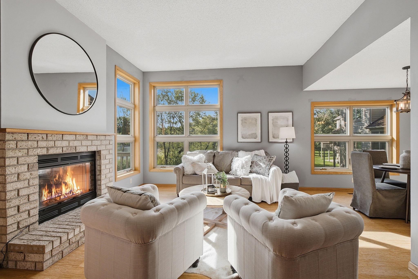
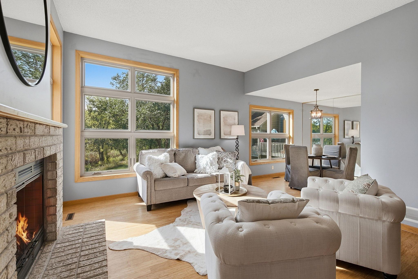
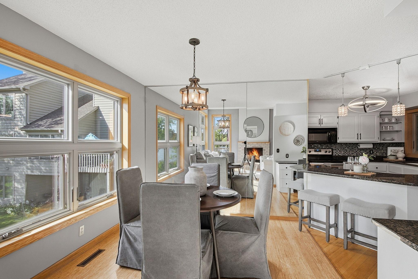
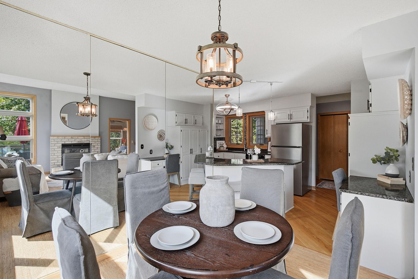
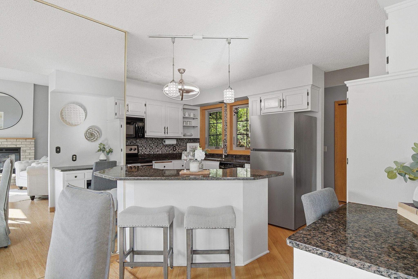
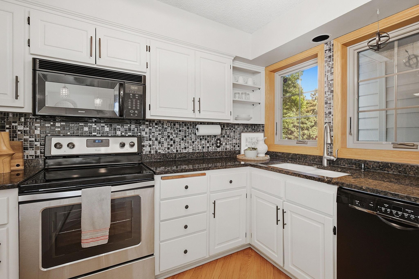
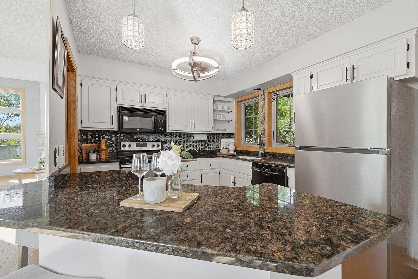
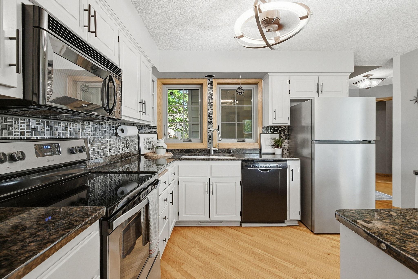
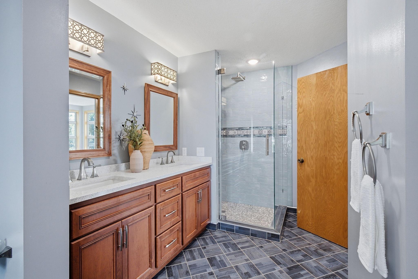
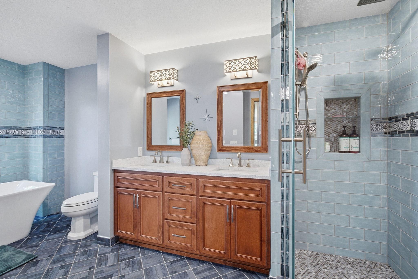
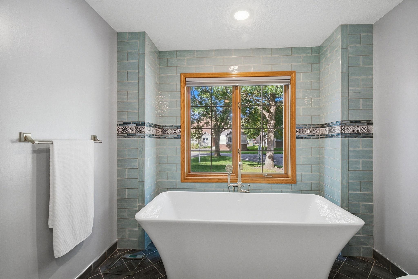
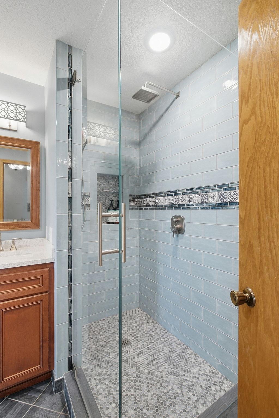
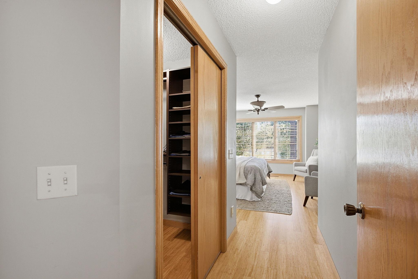
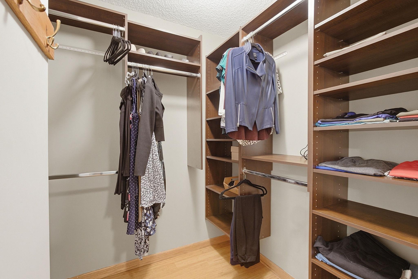
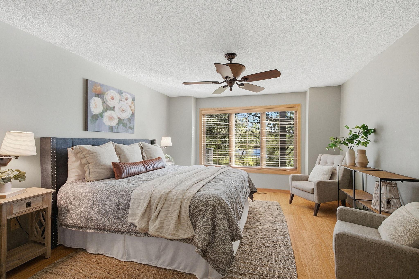
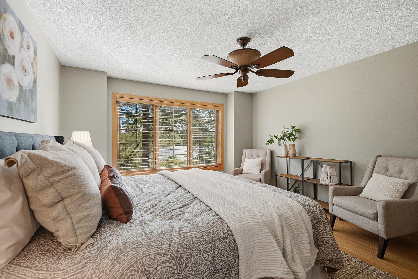
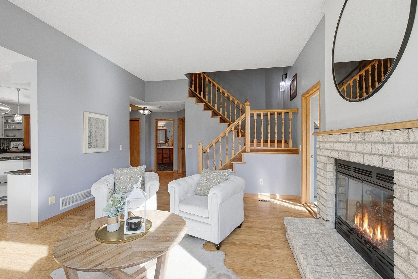
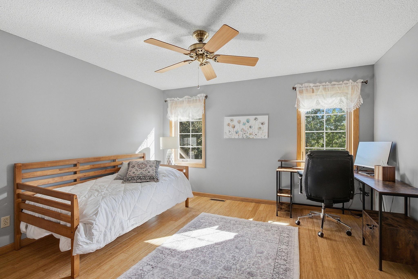
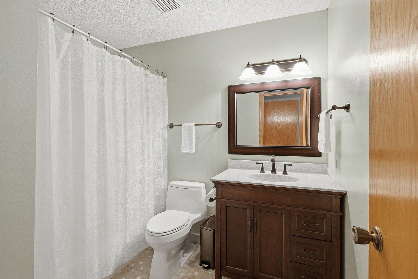
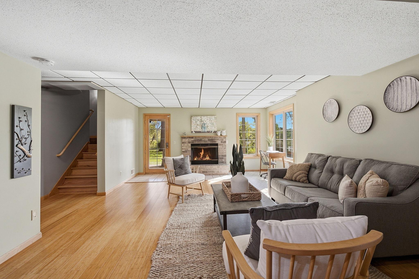
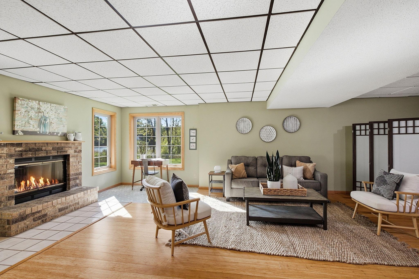
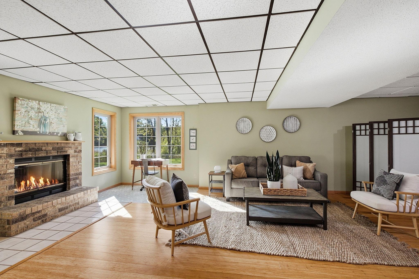
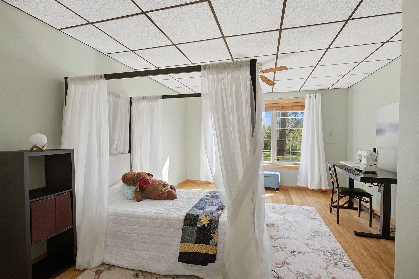
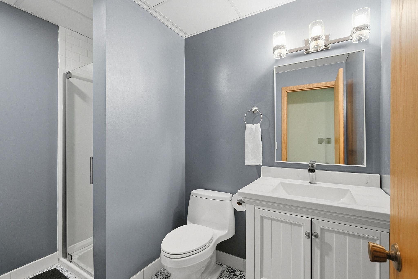
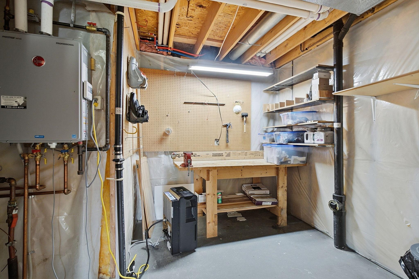
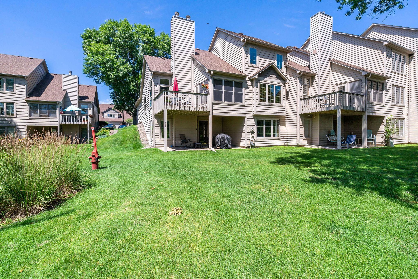
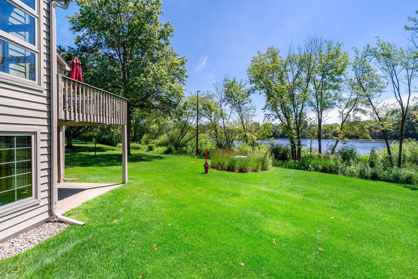
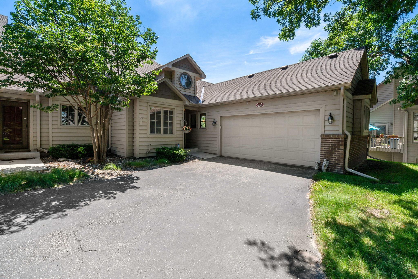
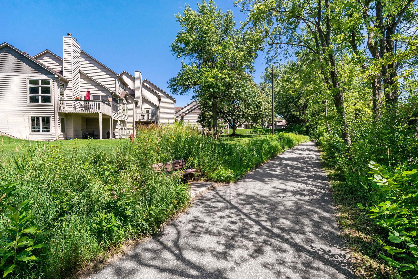
BREATHTAKING SULLIVAN LAKE VIEWS! From the moment you enter this end-unit townhome, sparkling water and natural beauty take center stage. Oversized windows showcase water views from almost every room, with mature trees, egrets, and cormorants creating an ever-changing natural backdrop. Offering 2,536 finished square feet, this sun-filled home combines generous space with convenient main-level living. The main floor features a primary suite with a beautifully renovated bath, kitchen, laundry, and a living room anchored by a gas fireplace and expansive windows. Relax on the adjoining three-season porch and deck overlooking the lake. The upper level offers a private guest bedroom and remodeled bath, while the finished walkout lower level adds a third bedroom, updated bath, workroom, and a flex family room with a wood-burning fireplace and patio access. Highlights include Andersen windows with a transferable warranty, hardwood floors, 2019 high-efficiency HVAC, tankless water heater, 2-car garage, and direct access to the Sullivan Lake trail connecting to parkland. A rare lakefront setting where every day feels like a get-away!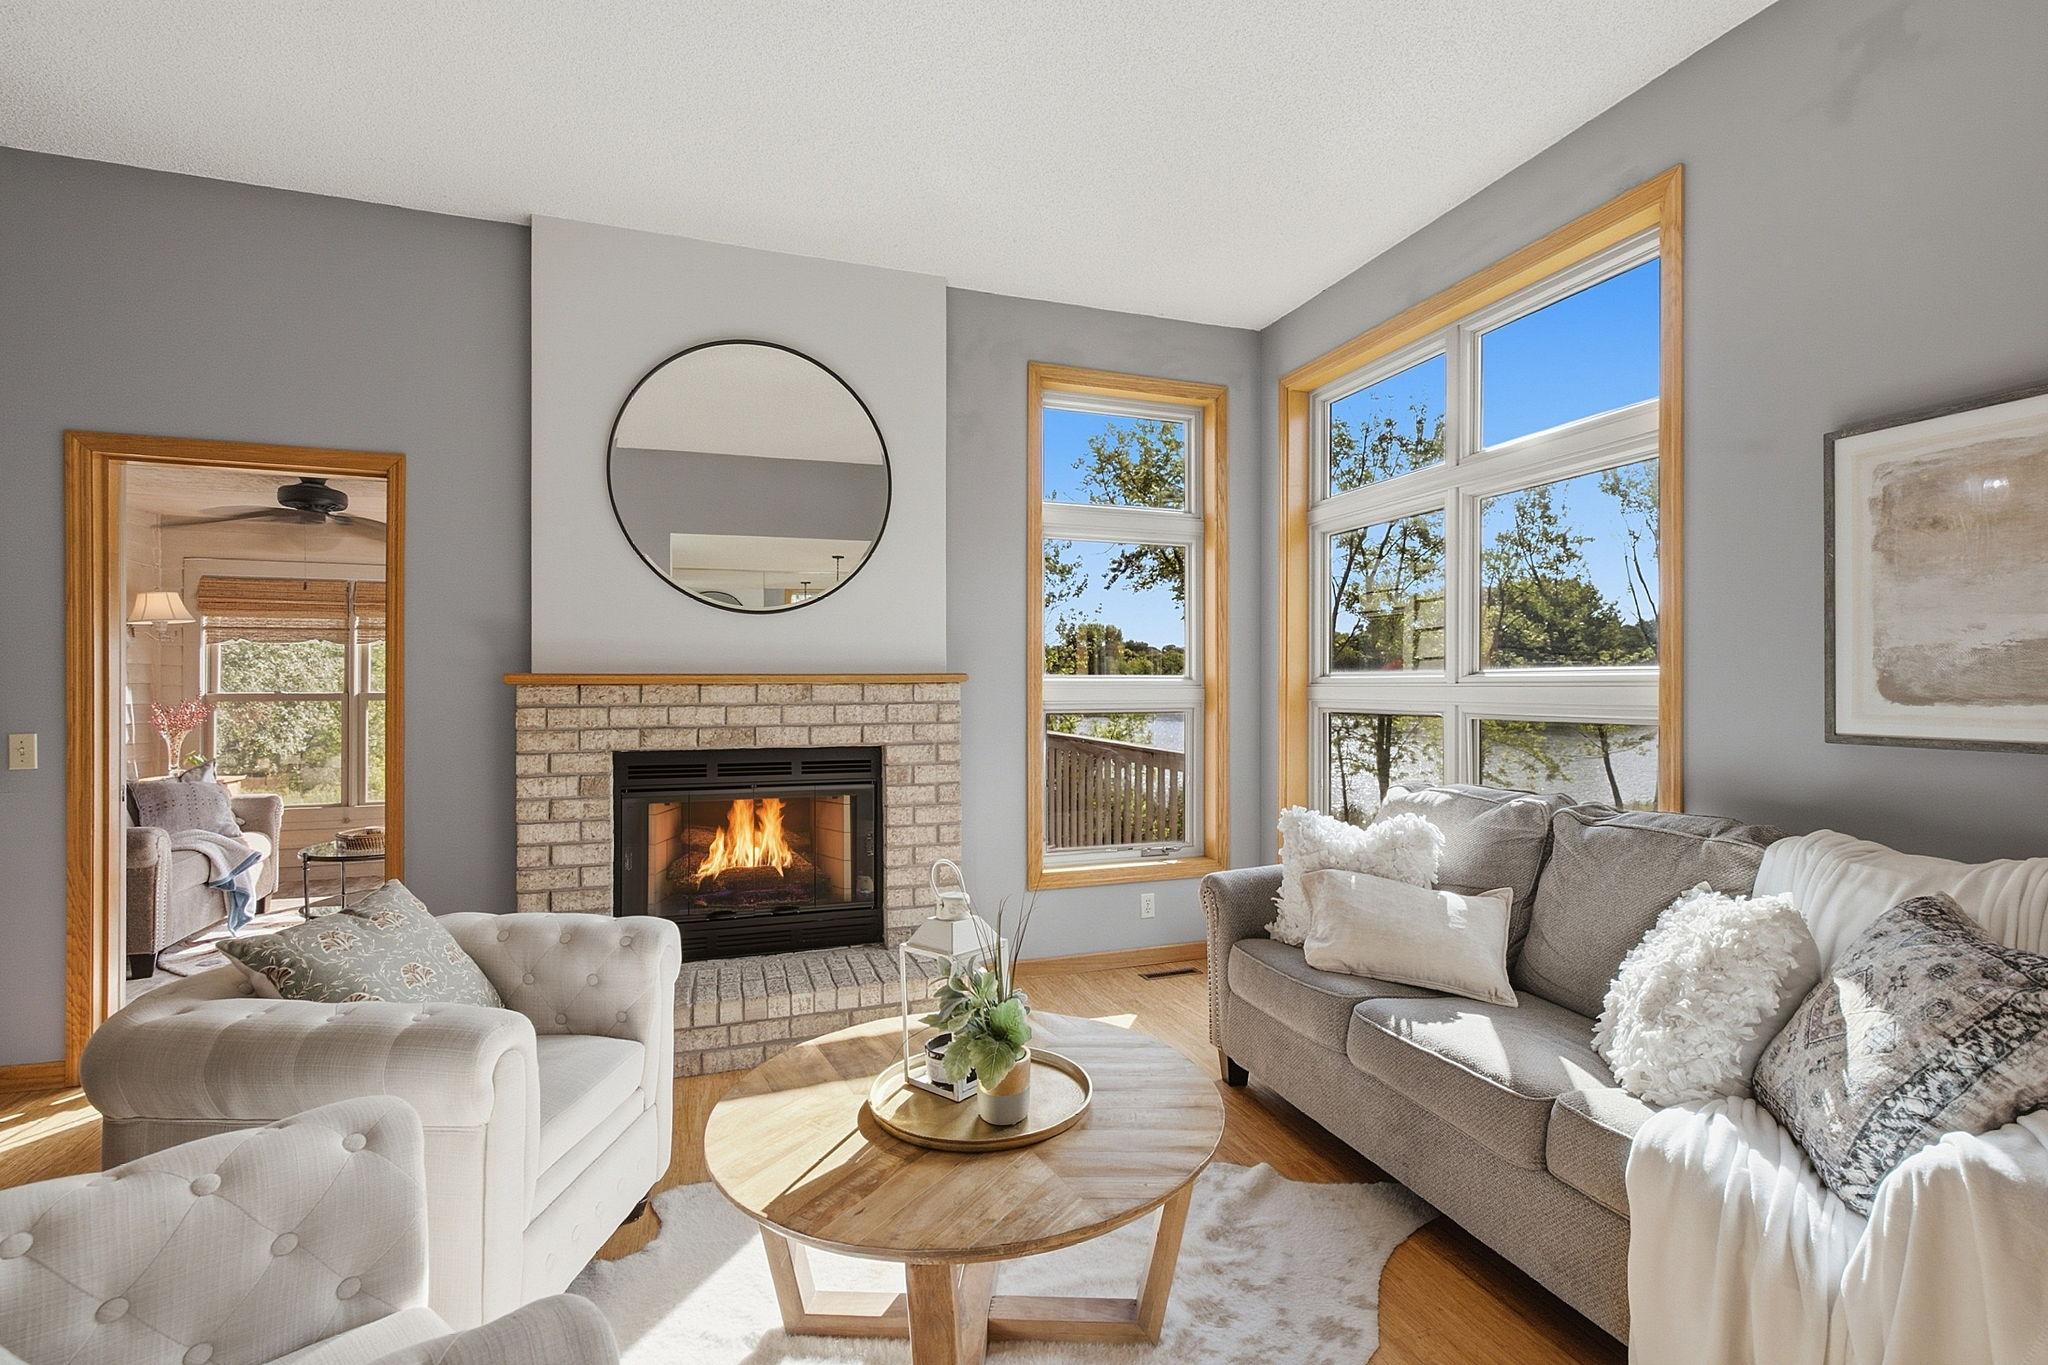

Property Information
Status: Active
Sub Type: ********
List Price: $375,000
MLS#: 7149302
Current Price: $375,000
Address: 630 Sullivan Lane NE, Minneapolis, MN 55421
City: Minneapolis
State: MN
Postal Code: 55421
Geo Lat: 45.062782
Geo Lon: -93.255669
Subdivision: Sullivan Shores
County: Anoka
Property Description
Year Built: 1988
Lot Size SqFt: 2613.6
Gen Tax: 5314.98
Specials Inst: 69.98
High School: Columbia Heights
Square Ft. Source:
Above Grade Finished Area: 1542
Below Grade Finished Area: 994
Below Grade Unfinished Area:
Total SqFt.: 2536
Style: Array
Total Bedrooms: 3
Total Bathrooms: 3
Total Full Baths: 2
Garage Type:
Garage Stalls: 2
Waterfront: Unnamed Lake
Property Features
Exterior:
Roof:
Foundation:
Lot Feat/Fld Plain:
Interior Amenities:
Inclusions:
Exterior Amenities:
Heat System:
Air Conditioning:
Utilities: