


Property Listing
Description
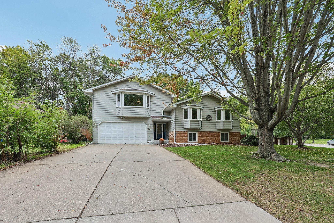
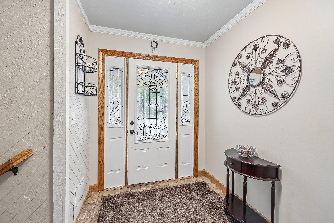
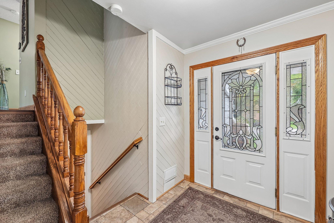
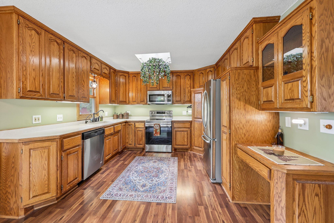
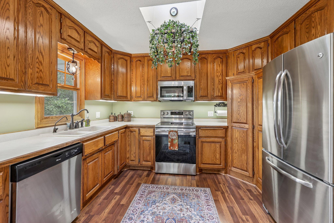
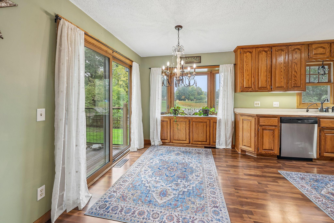
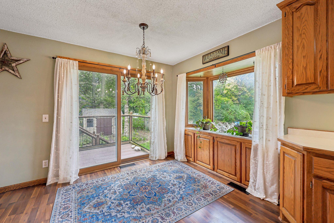
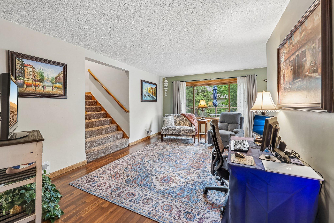
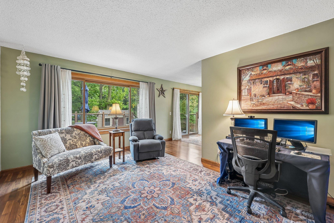
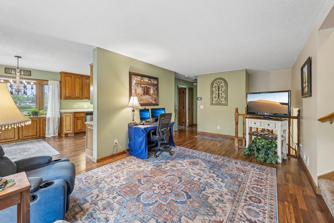
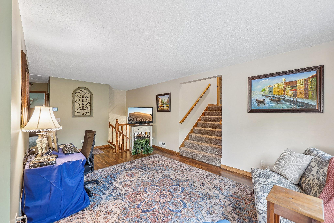
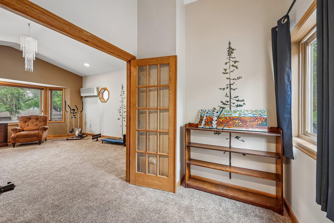
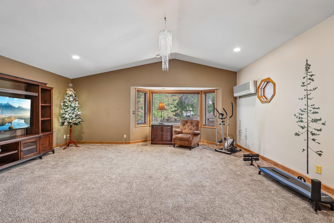
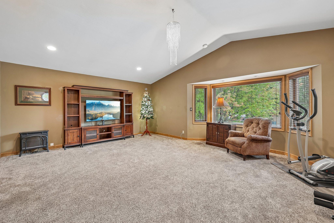
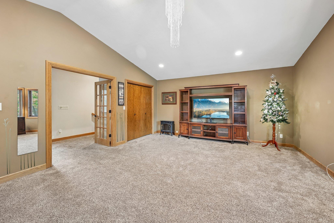
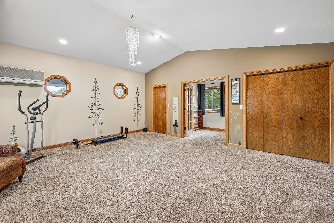
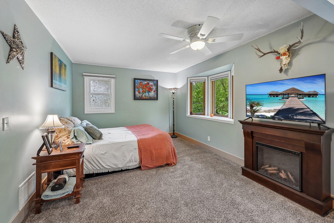
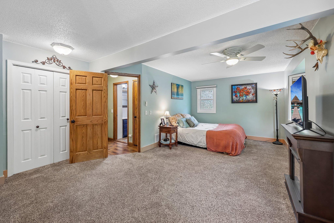
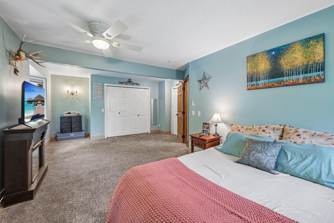
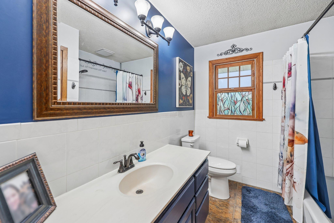
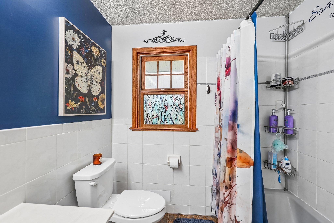
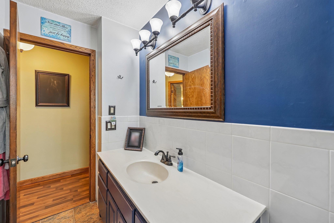
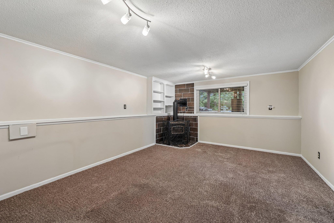
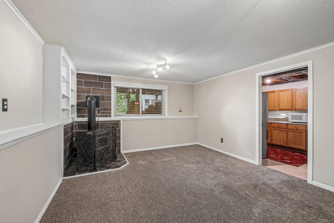
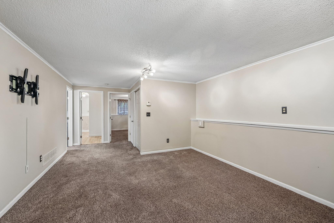
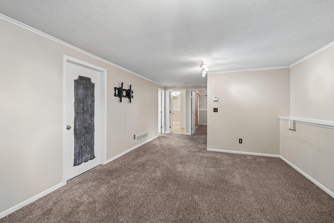
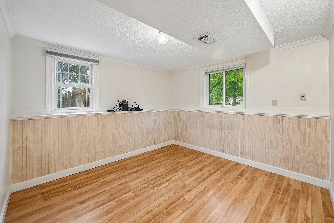
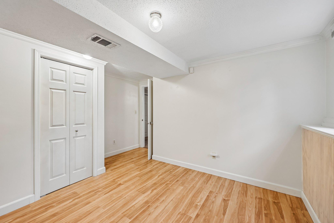
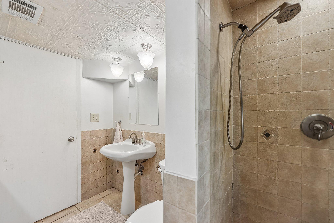
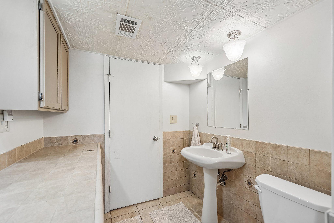
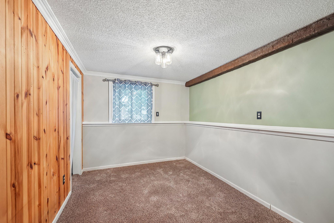
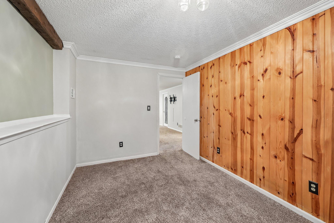
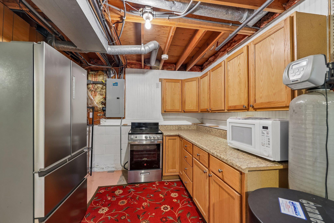
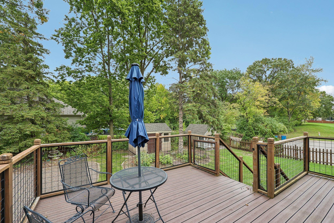
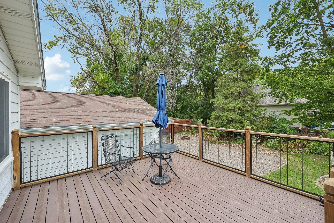
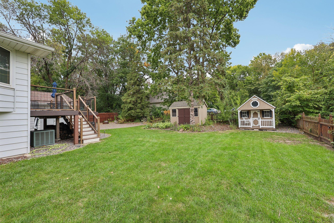
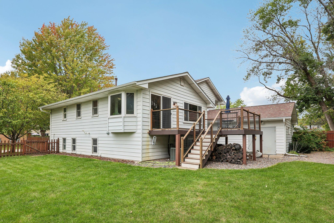
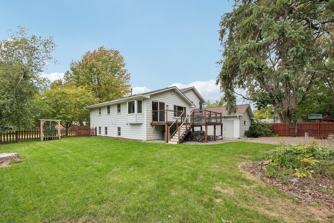
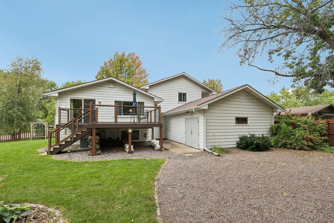
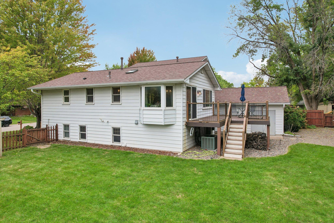
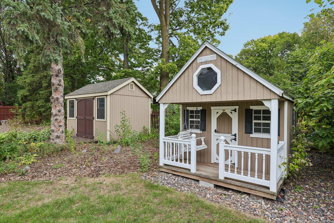
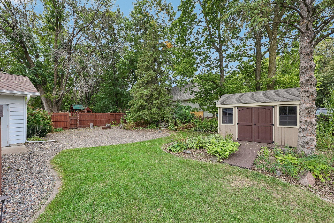
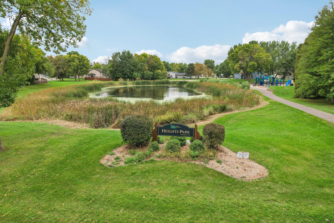
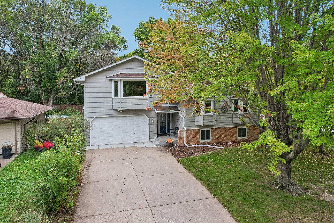
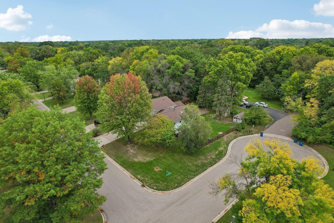
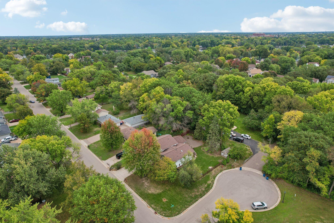
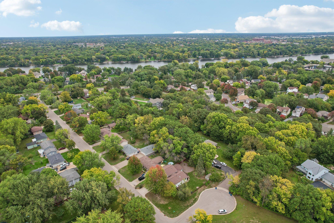
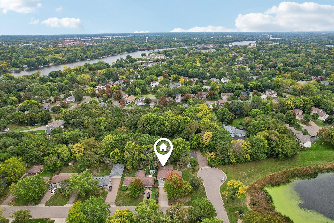
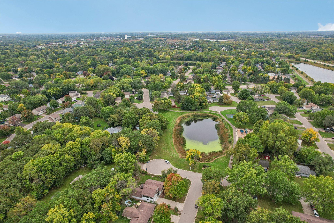
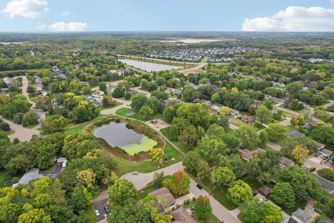
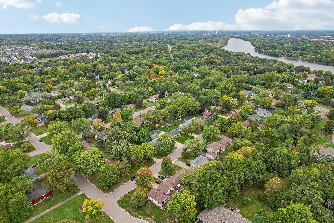
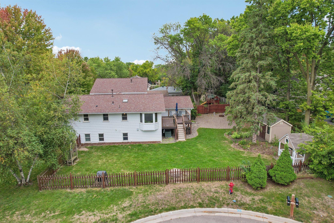
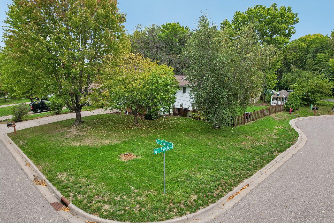
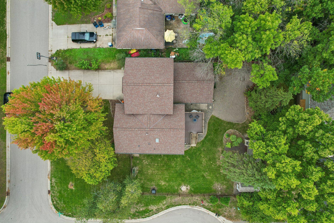
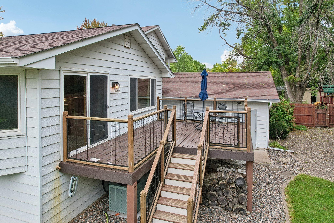
Spacious, move-in-ready 4-bedroom, 2-bath, 3-level split home situated on a fenced corner lot with a hard-to-find 4-car tandem garage! The kitchen offers generous cabinet space, a skylight for added natural light and views overlooking the nearby park and pond. The living room features large windows with views of the wooded backyard. A main-level bedroom provides flexibility for a home office, nursery or guest room, while the private upper-level primary bedroom features a ductless mini-split, spacious walk-in closet and a beautiful bay window overlooking the Autumn Blaze Maple tree. The lower level offers fantastic flexibility for multi-generational living, extended guests or additional everyday living space, complete with a family room, kitchenette, two bedrooms and a 3/4 bath. Step outside and enjoy the inviting backyard with plenty of room to relax, play and entertain. The large, low-maintenance Trex deck is perfect for grilling, outdoor dining or simply enjoying the wooded surroundings. The spacious fenced yard also features mature trees, a large firepit area, storage shed and playhouse. The impressive 4-car tandem garage is a standout feature, offering plenty of room for vehicles, hobbies, storage or a workshop, plus an engine hoist and double doors providing direct access to the backyard. Numerous recent improvements add even more value, including a newer Class 4 impact-resistant roof designed for enhanced hail protection, extensive electrical upgrades, newer appliances, updated entry doors, garage apron and an AquaStop sump pump system. Conveniently located near parks, playgrounds, trails, shopping and everyday amenities, this home offers a unique combination of indoor and outdoor space, flexibility, privacy and exceptional garage space.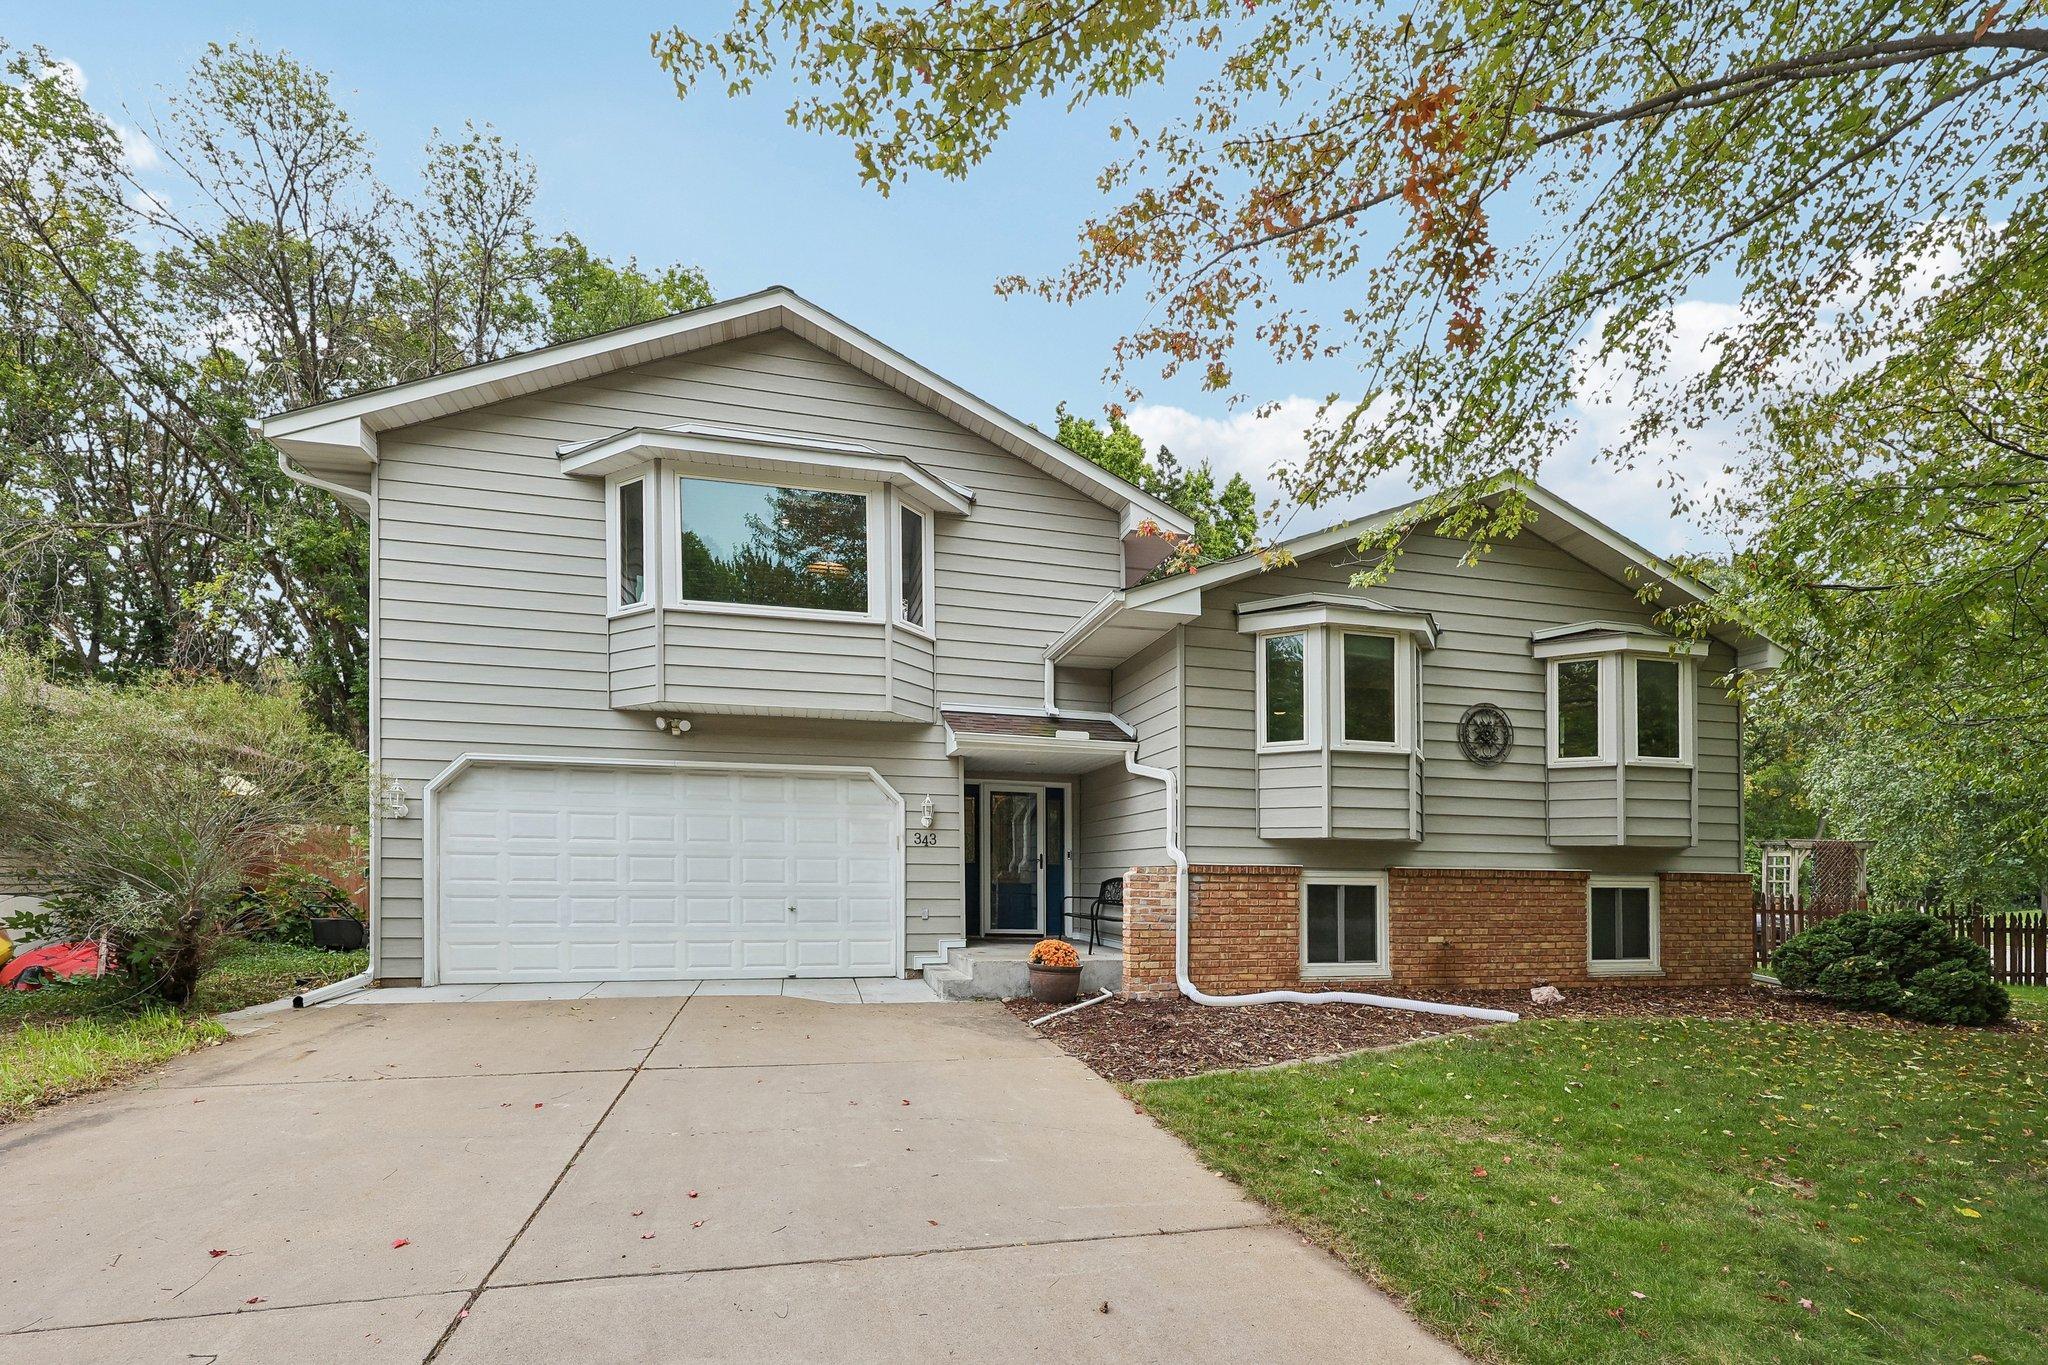
Property Information
Status: Active
Sub Type: ********
List Price: $425,000
MLS#: 7149603
Current Price: $425,000
Address: 343 Sunrise Lane, Champlin, MN 55316
City: Champlin
State: MN
Postal Code: 55316
Geo Lat: 45.191213
Geo Lon: -93.409822
Subdivision: Champlin Heights
County: Hennepin
Property Description
Year Built: 1968
Lot Size SqFt: 11325.6
Gen Tax: 4422
Specials Inst: 0
High School: Anoka-Hennepin
Square Ft. Source:
Above Grade Finished Area: 1460
Below Grade Finished Area: 673
Below Grade Unfinished Area:
Total SqFt.: 2709
Style: Array
Total Bedrooms: 4
Total Bathrooms: 2
Total Full Baths: 1
Garage Type:
Garage Stalls: 4
Waterfront:
Property Features
Exterior:
Roof:
Foundation:
Lot Feat/Fld Plain: Array
Interior Amenities:
Inclusions:
Exterior Amenities:
Heat System:
Air Conditioning:
Utilities: