


Property Listing
Description
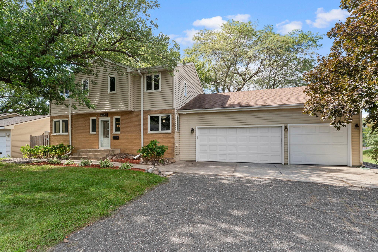
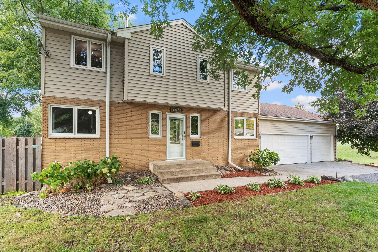
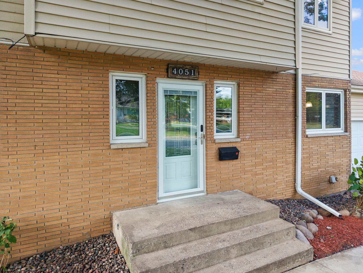
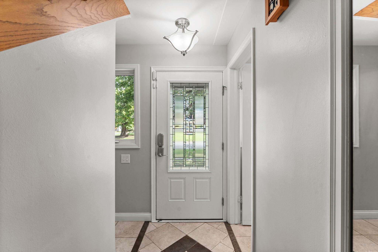
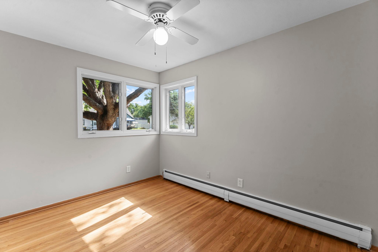
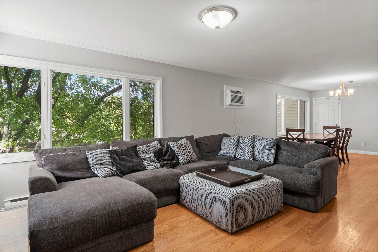
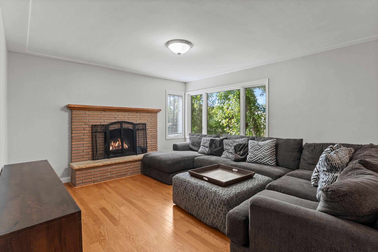
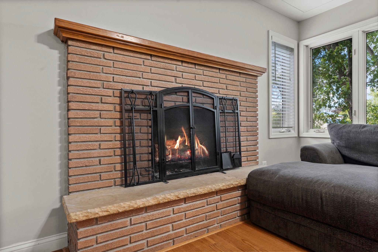
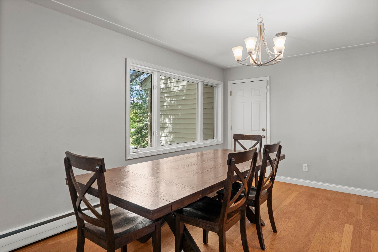
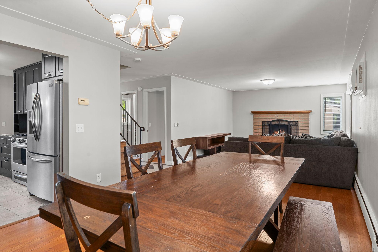
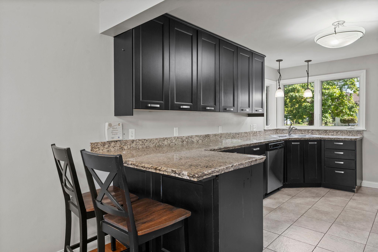
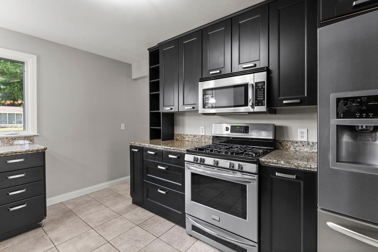
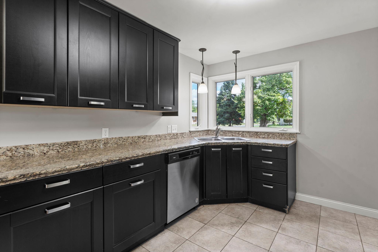
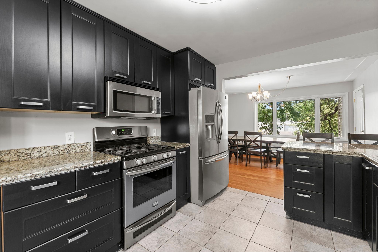
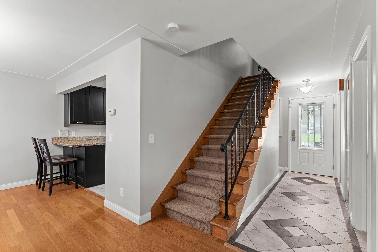
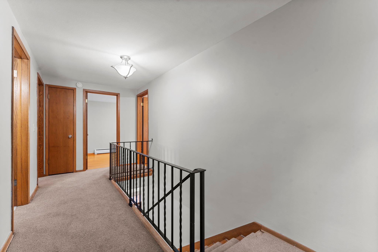
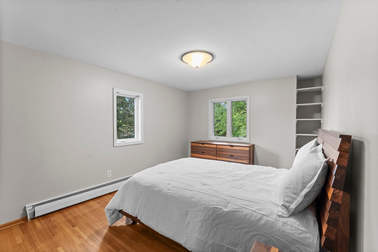
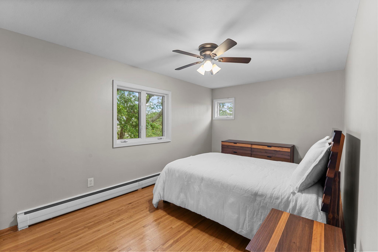
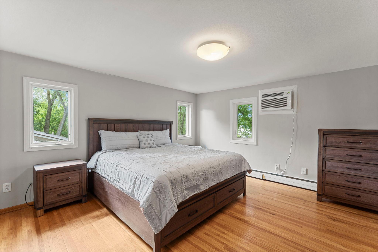
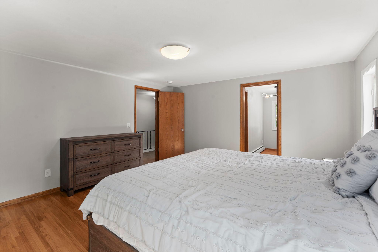
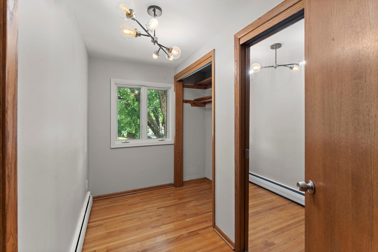
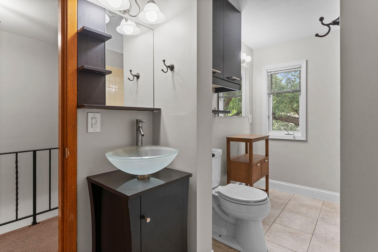
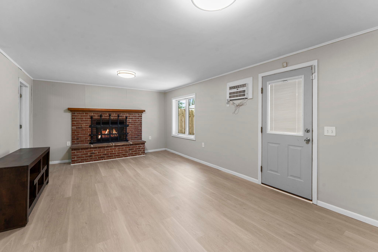
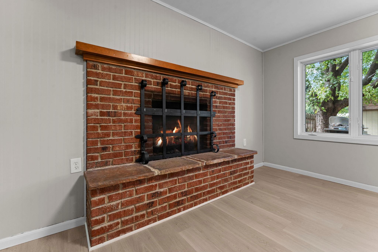
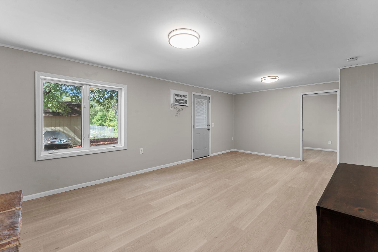
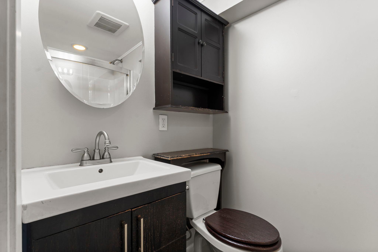
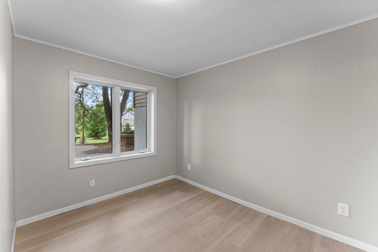
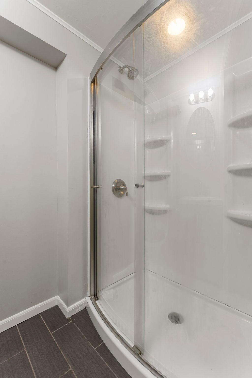
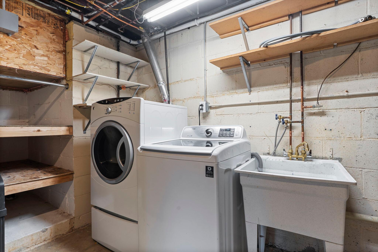
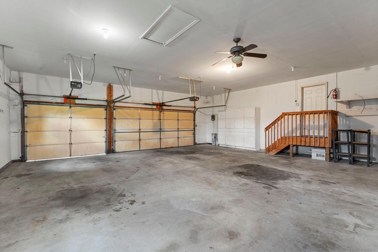
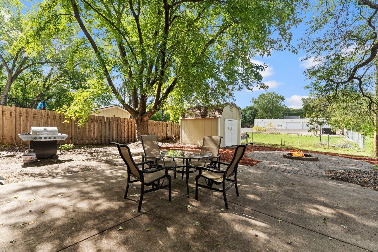
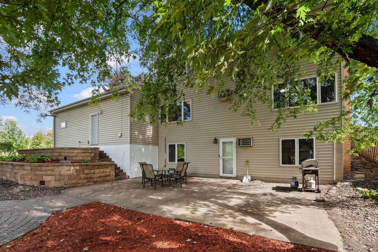
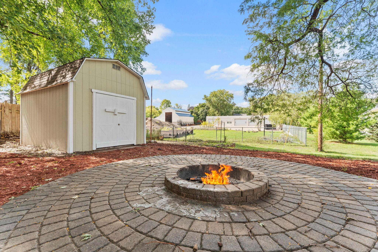
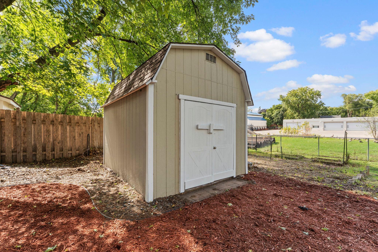
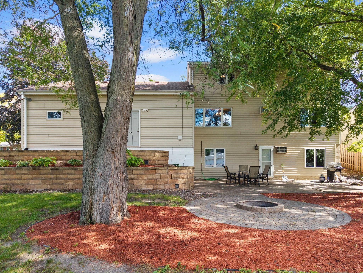
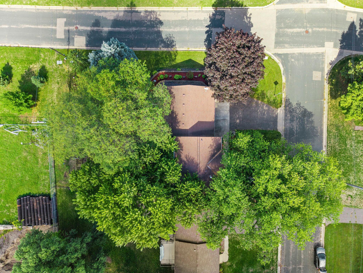
Welcome to 4051 Brunswick Avenue N, a spacious four-bedroom, three-bath home offering flexible living space across three finished levels, plus a hard-to-find three-car attached garage that is insulated and equipped with a gas heater. The freshly painted interior features hardwood floors, abundant natural light and an inviting main-level living room centered around a classic brick fireplace. The adjoining dining area flows into a well-equipped kitchen with granite countertops, dark cabinetry, stainless-steel appliances, tile flooring and peninsula seating. A main-level bedroom provides excellent flexibility for guests, a home office or everyday living. Upstairs, generously sized bedrooms offer hardwood floors and ample closet space. The finished lower level expands the home's versatility with new luxury vinyl plank flooring, a large family room featuring a second brick fireplace, an additional bonus room, bathroom and laundry area. Outside, enjoy a fenced backyard shaded by mature trees, a spacious patio, circular paver firepit area, storage shed and refreshed landscaping. Set on an approximately quarter-acre corner lot with convenient access to Highway 100, parks, and shopping. This move-in-ready Crystal home combines space, character and practical updates inside and out.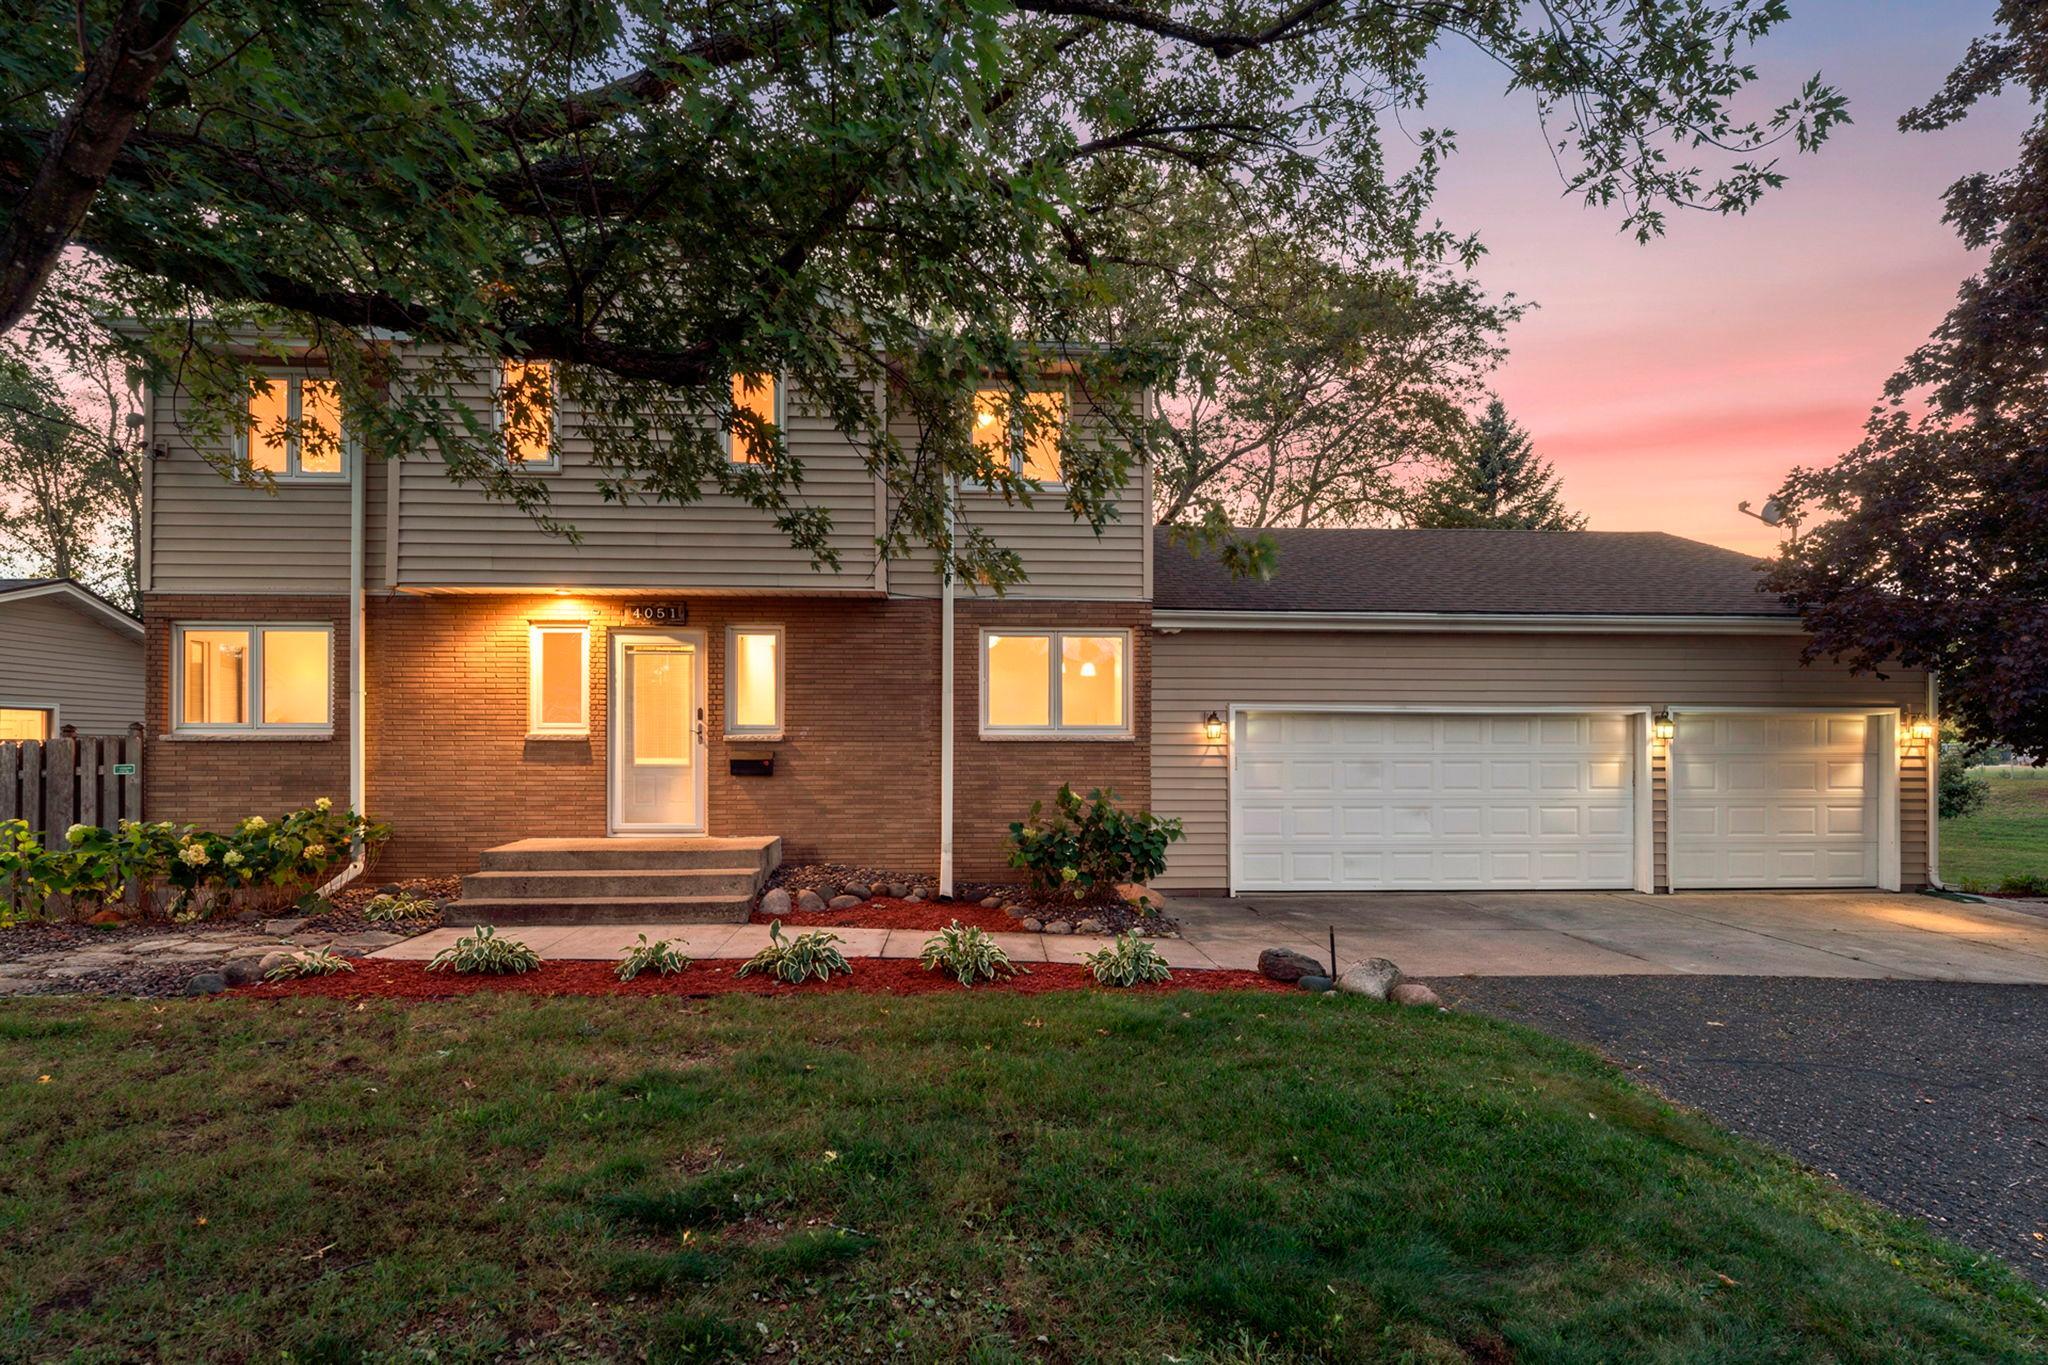
Property Information
Status: Active
Sub Type: ********
List Price: $439,900
MLS#: 7149609
Current Price: $439,900
Address: 4051 Brunswick Avenue N, Crystal, MN 55422
City: Crystal
State: MN
Postal Code: 55422
Geo Lat: 45.029357
Geo Lon: -93.357905
Subdivision: Glenwood Manor
County: Hennepin
Property Description
Year Built: 1960
Lot Size SqFt: 10890
Gen Tax: 5846
Specials Inst: 0
High School: Robbinsdale
Square Ft. Source:
Above Grade Finished Area: 1836
Below Grade Finished Area: 591
Below Grade Unfinished Area:
Total SqFt.: 2754
Style: Array
Total Bedrooms: 4
Total Bathrooms: 3
Total Full Baths: 1
Garage Type:
Garage Stalls: 3
Waterfront:
Property Features
Exterior:
Roof:
Foundation:
Lot Feat/Fld Plain:
Interior Amenities:
Inclusions:
Exterior Amenities:
Heat System:
Air Conditioning:
Utilities: