


Property Listing
Description
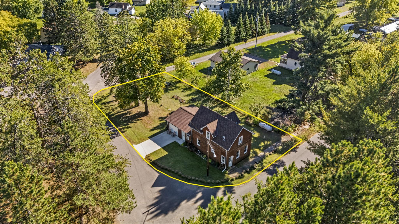
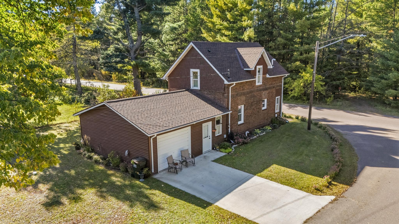
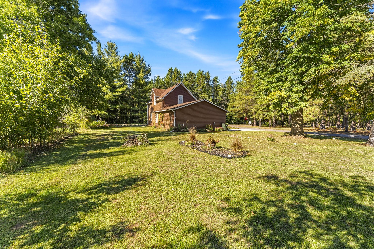
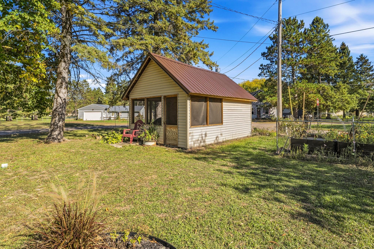
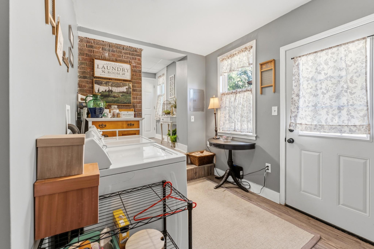
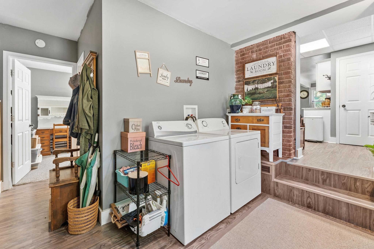
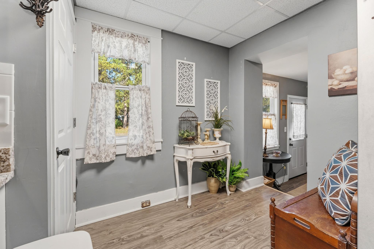
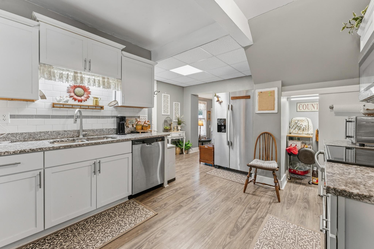
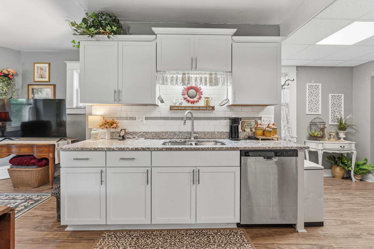
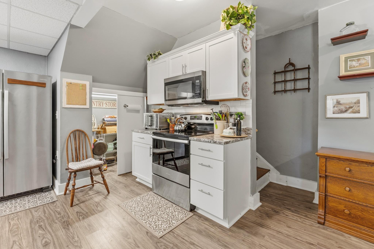
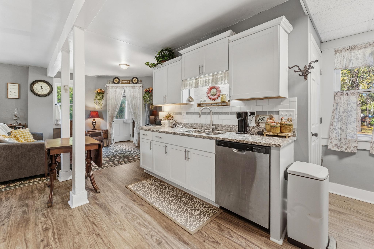
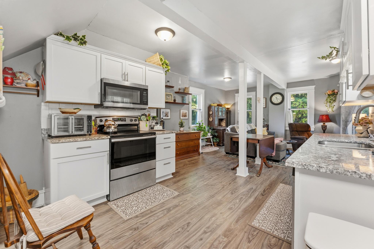
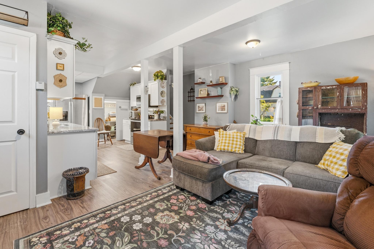
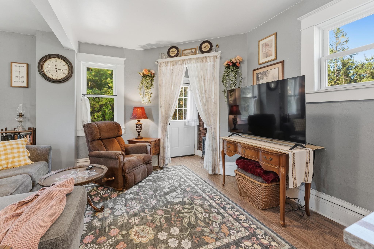
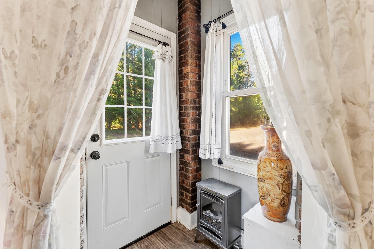
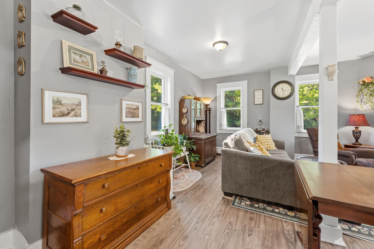
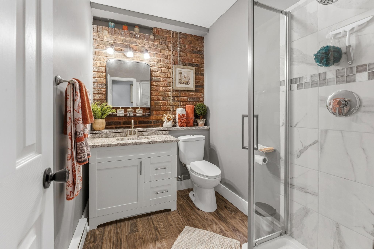
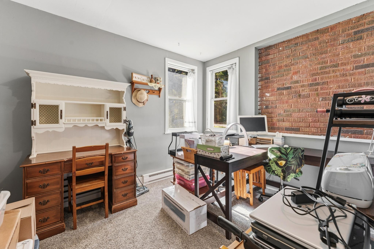
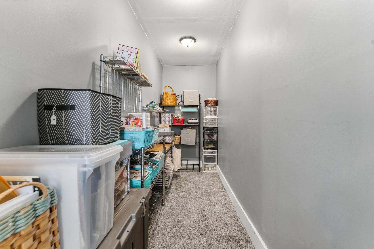
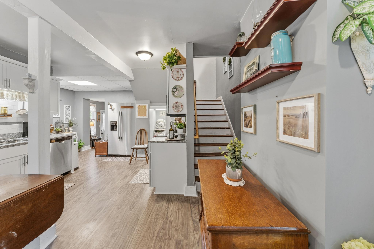
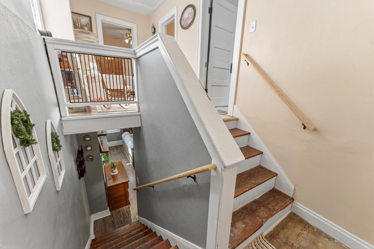
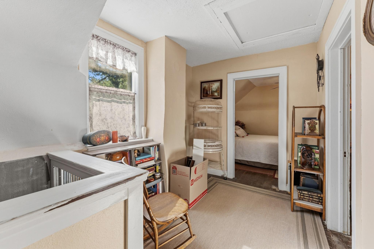
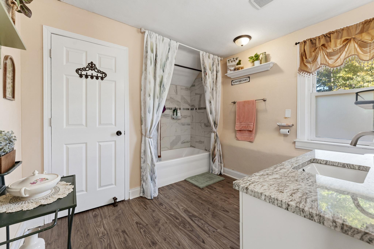
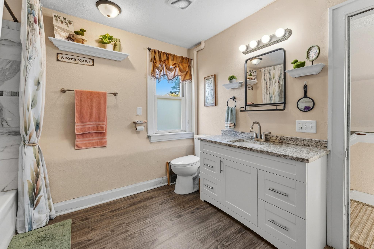
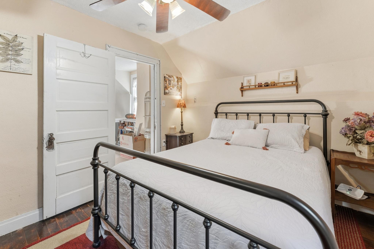
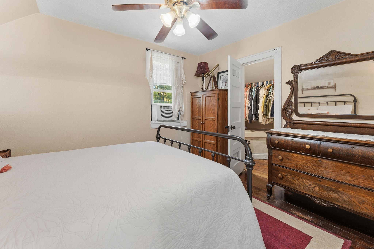
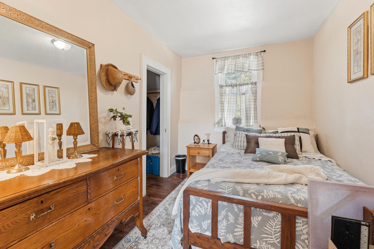
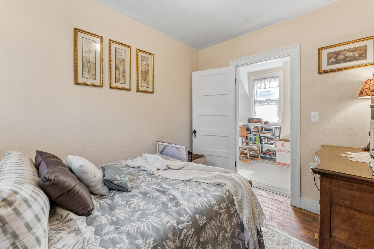
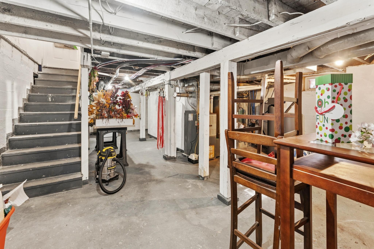
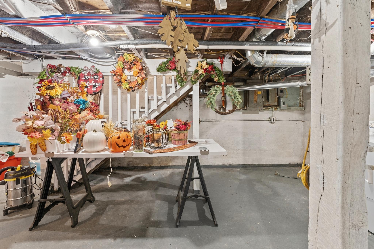
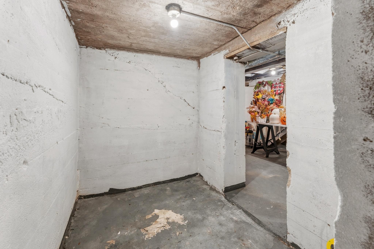
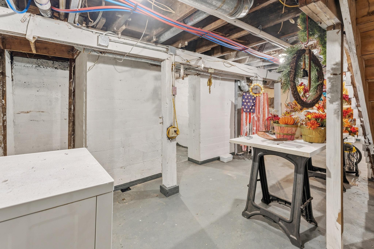
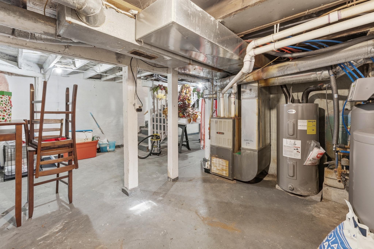
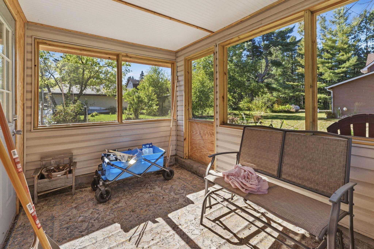
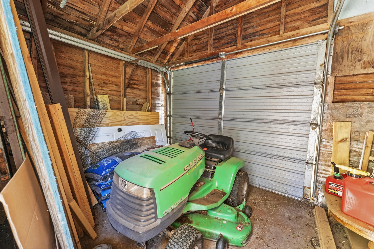
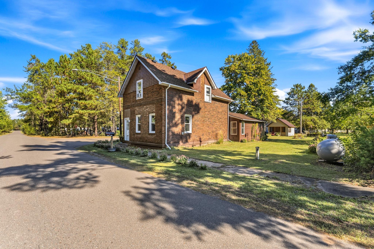
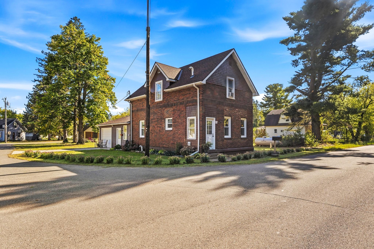
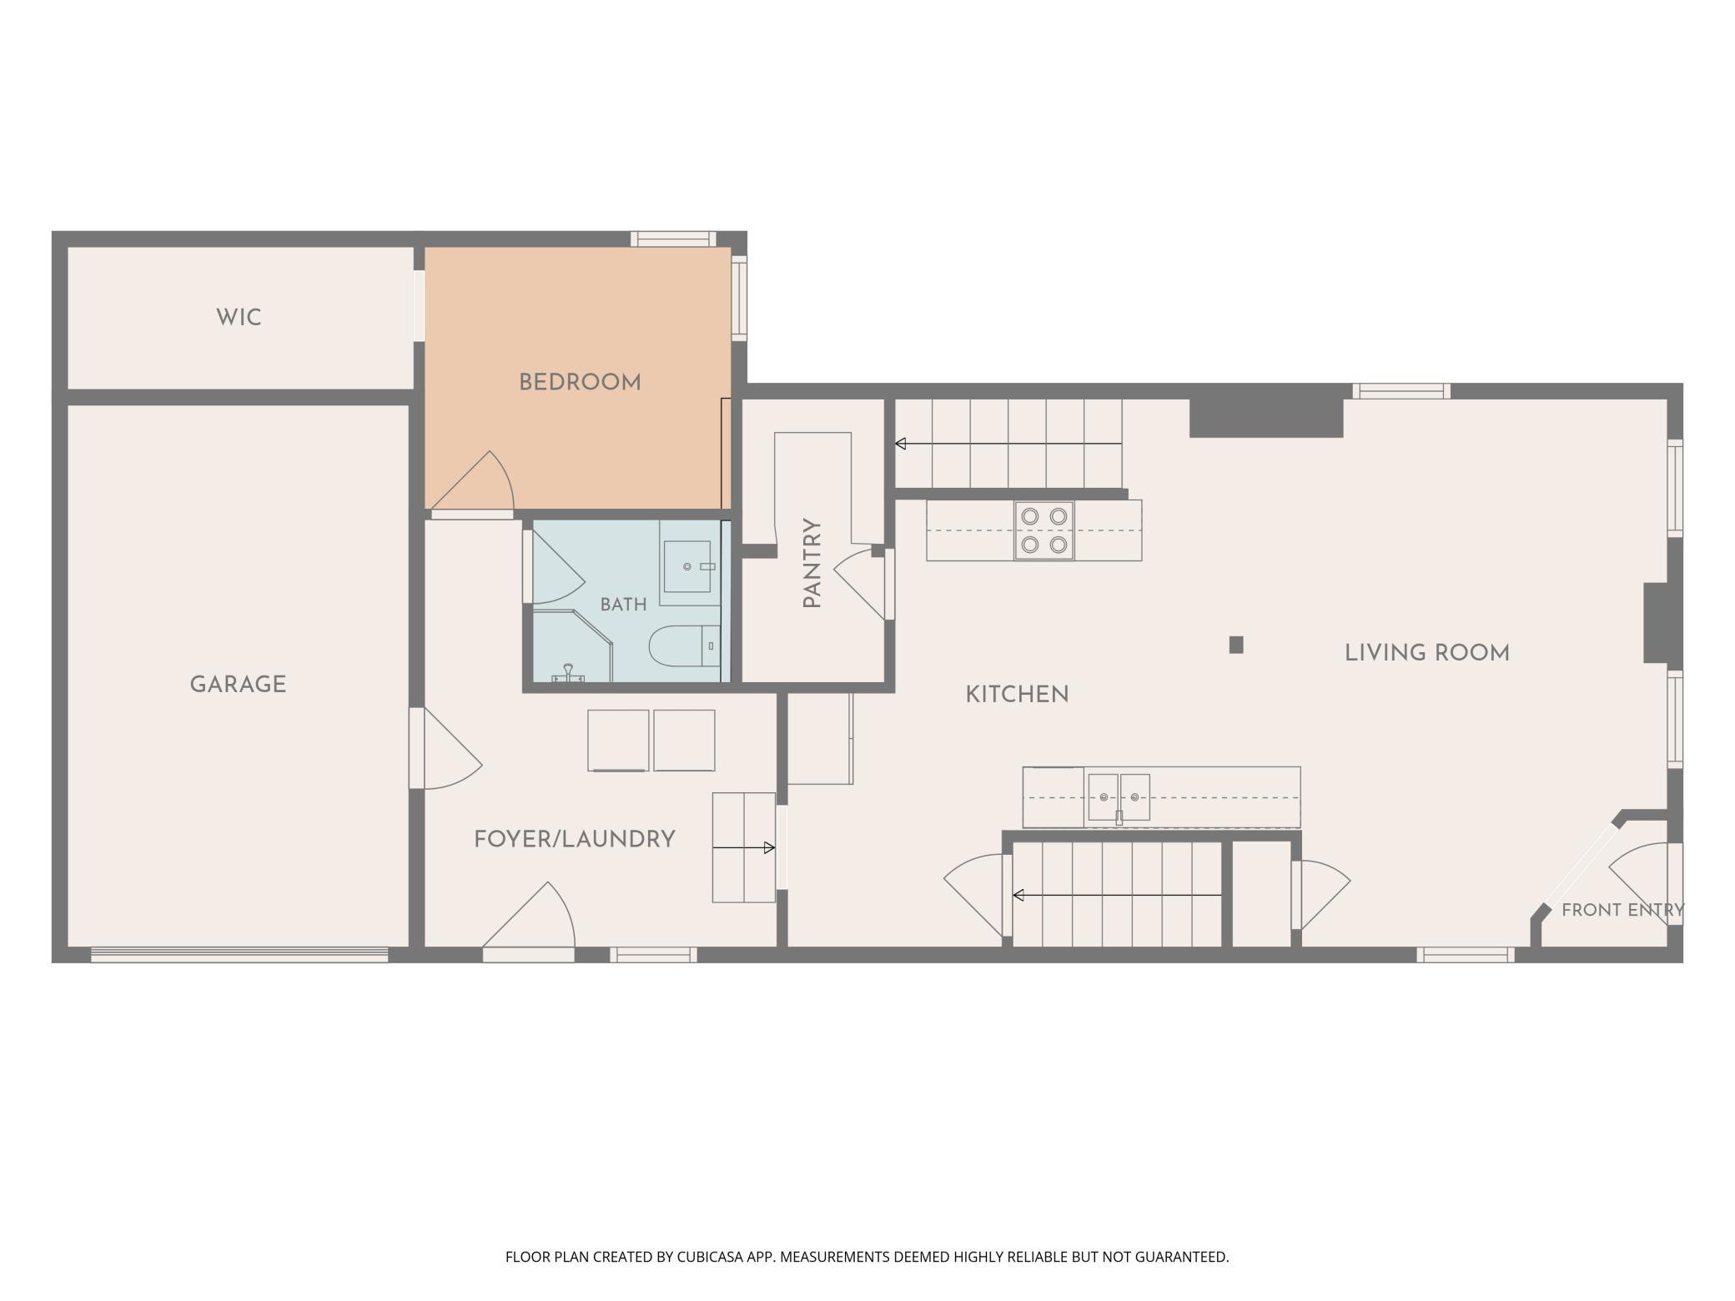
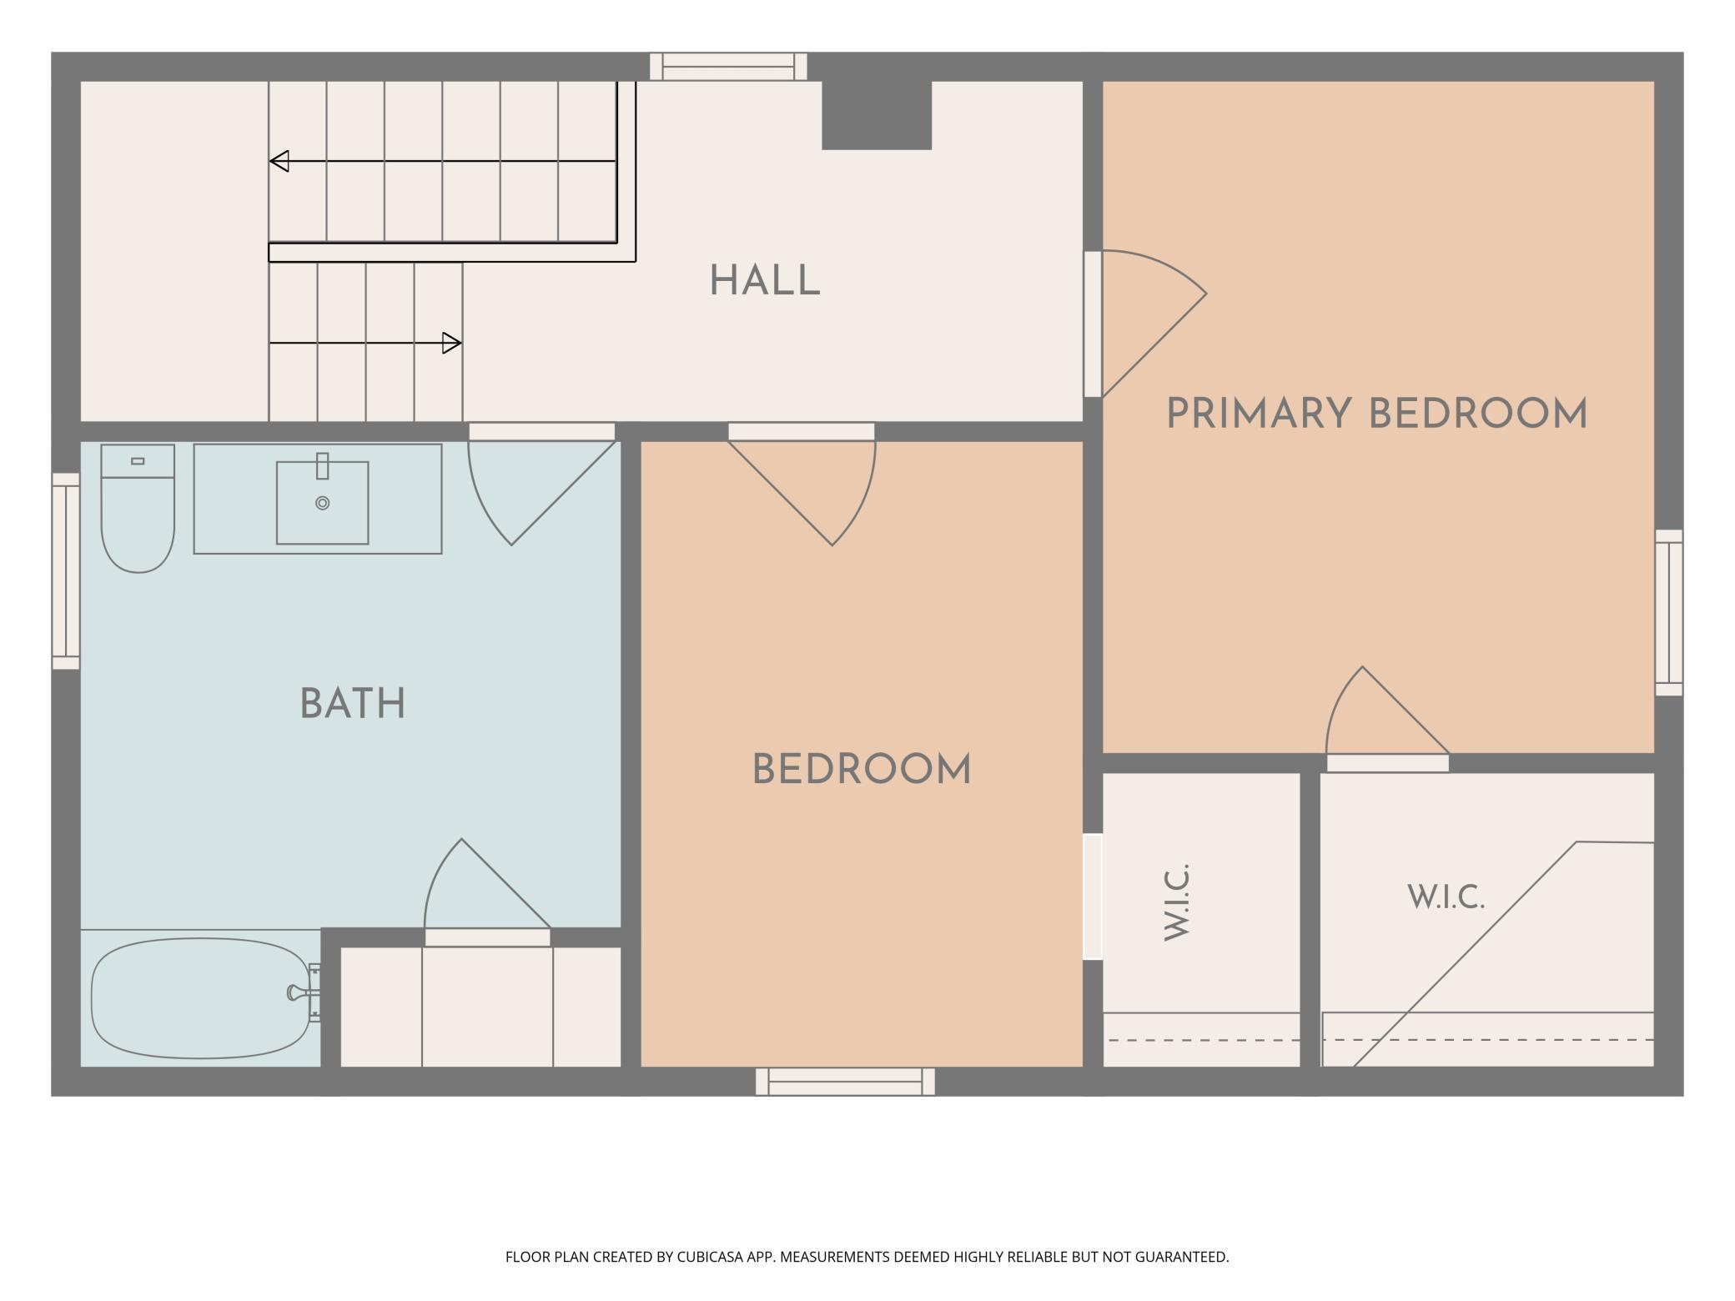
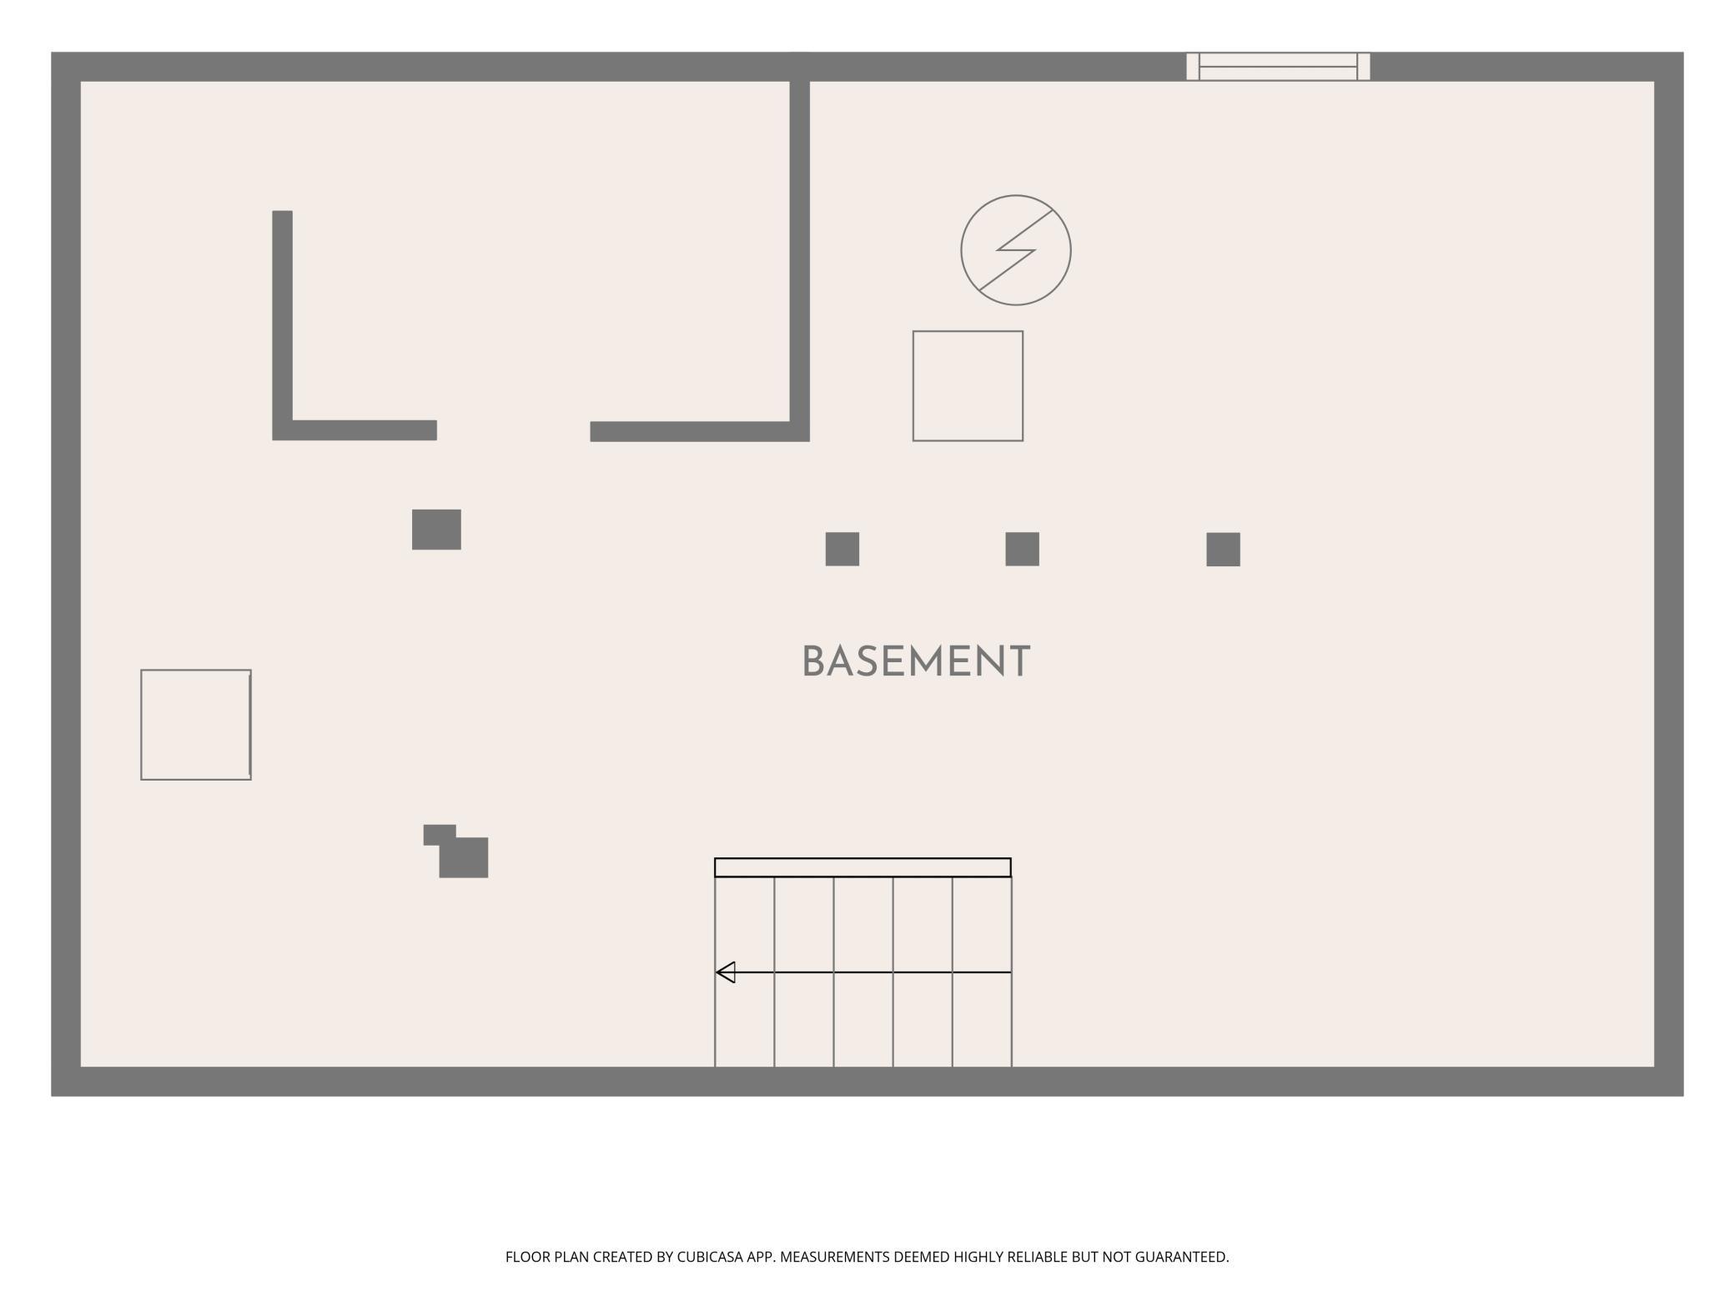
Own a distinctive piece of Rutledge history in this beautifully updated home, originally built as the Bank of Rutledge. Thoughtfully renovated in 2023, the property combines modern comfort with unforgettable original character, including exposed brickwork inside and out, original upper-level hardwood floors, staircase, and interior doors. The renovation added a practical main-level layout with a new entry and laundry area, bedroom with walk-in closet, and a 3/4 bathroom. The attached garage was reconfigured into a single-car garage to make room for these updates. Upstairs are two additional bedrooms and an exceptionally spacious bathroom. The basement features the concrete-walled room that once served as the bankTMs vaultŠa unique reminder of the homeTMs one-of-a-kind past. The original vault doors and fixtures are no longer present, but the concrete walls remain. Additional recent improvements include newer windows, a new roof, and a newly poured concrete driveway. Set on a landscaped corner lot with beautiful perennials and a garden space, the property also includes a detached single-car garage converted into storage for toys and tools, and a charming three-season porch-style room perfect for enjoying Minnesota's warmer months. This is a rare opportunity to enjoy modern updates while owning a part of history.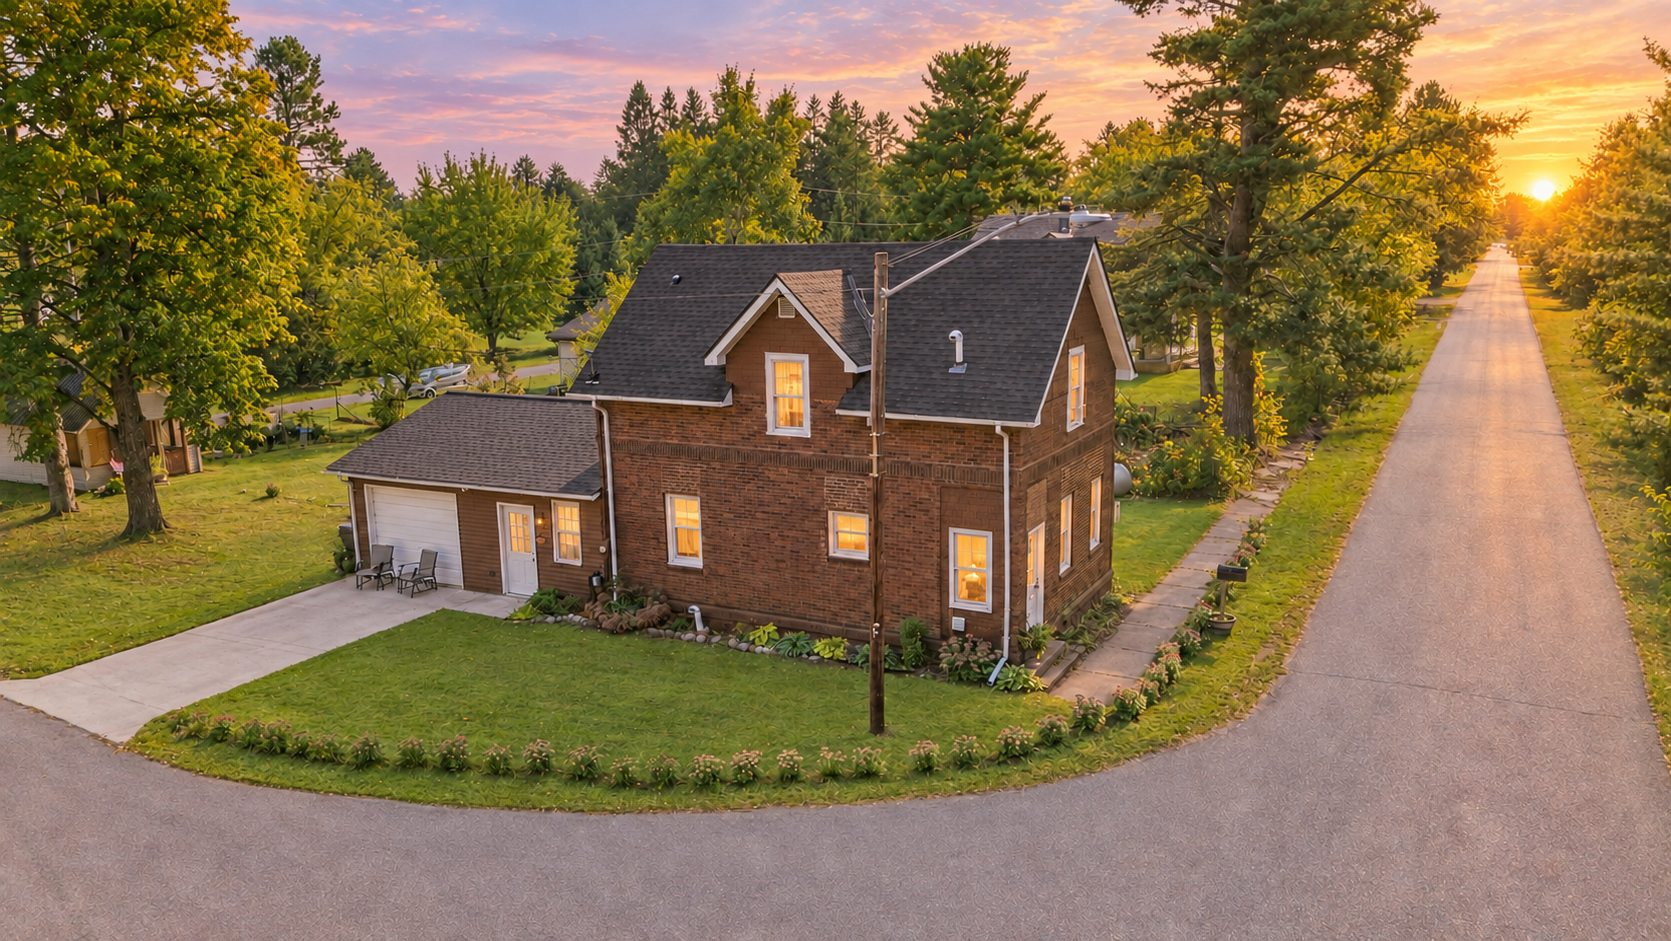
Property Information
Status: Active
Sub Type: ********
List Price: $225,000
MLS#: 7149669
Current Price: $225,000
Address: 7338 Main Street, Willow River, MN 55795
City: Willow River
State: MN
Postal Code: 55795
Geo Lat: 46.262126
Geo Lon: -92.868768
Subdivision:
County: Pine
Property Description
Year Built: 1929
Lot Size SqFt: 6969.6
Gen Tax: 680
Specials Inst: 12
High School: Willow River
Square Ft. Source:
Above Grade Finished Area: 1434
Below Grade Finished Area: 0
Below Grade Unfinished Area:
Total SqFt.: 1983
Style: Array
Total Bedrooms: 3
Total Bathrooms: 2
Total Full Baths: 2
Garage Type:
Garage Stalls: 1
Waterfront:
Property Features
Exterior:
Roof:
Foundation:
Lot Feat/Fld Plain: Array
Interior Amenities:
Inclusions:
Exterior Amenities:
Heat System:
Air Conditioning:
Utilities: