


Property Listing
Description
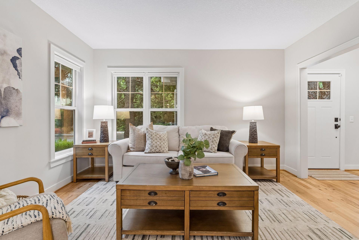
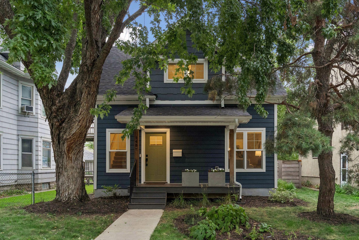
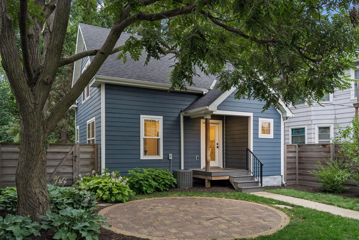
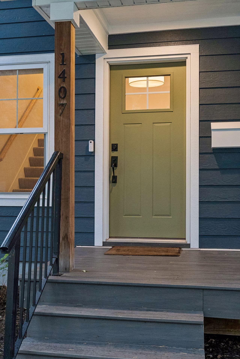
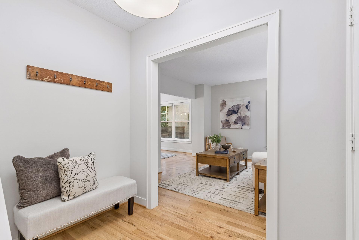
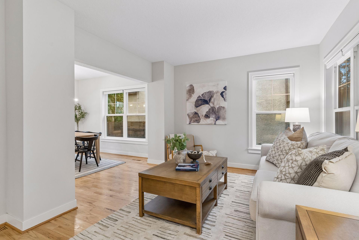
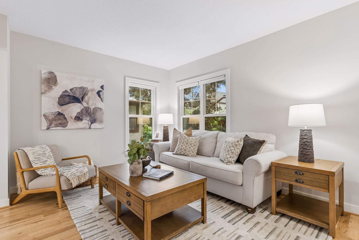
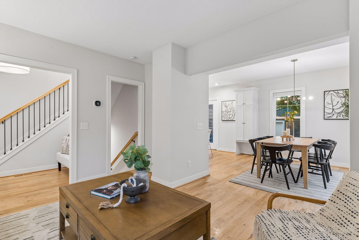
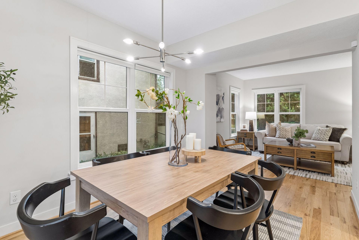
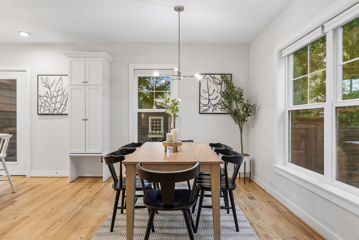
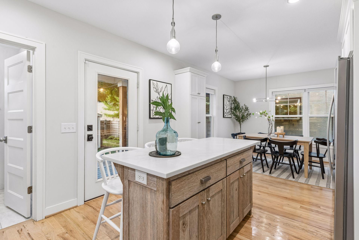
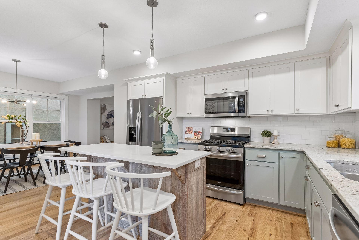
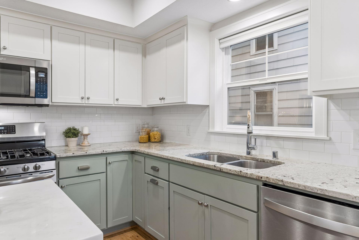
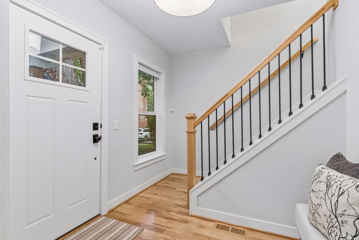
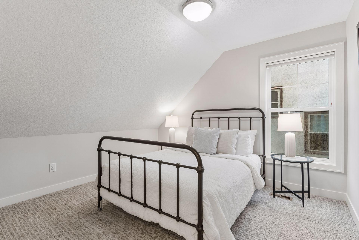
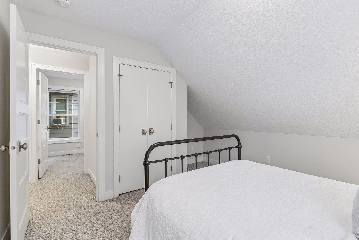
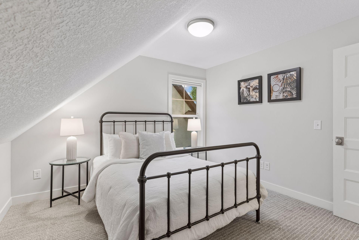
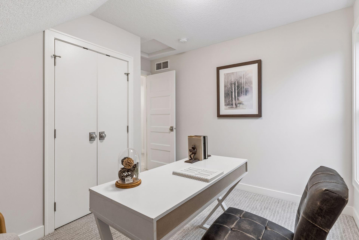
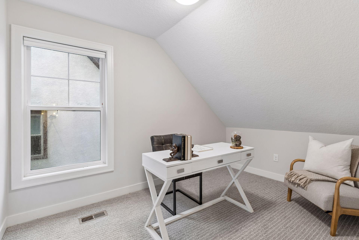
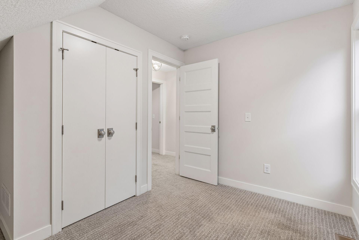
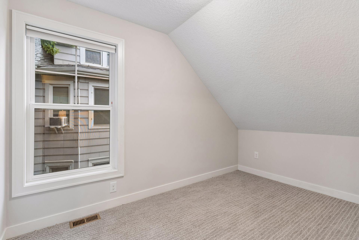
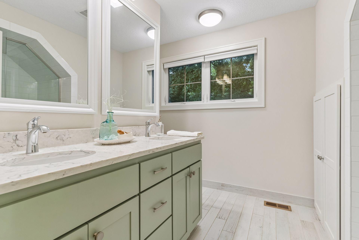
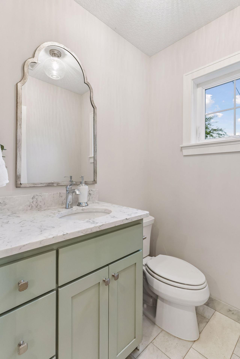
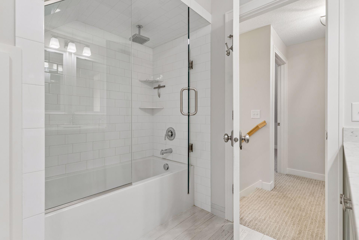
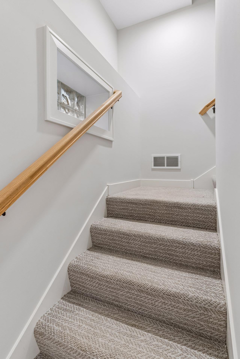
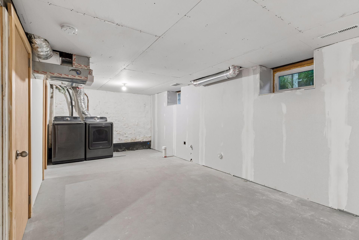
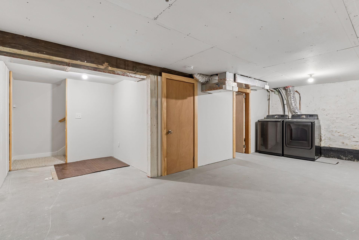
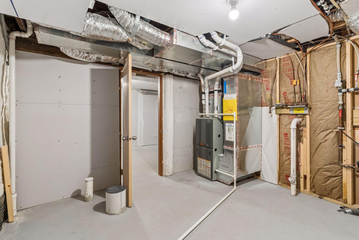
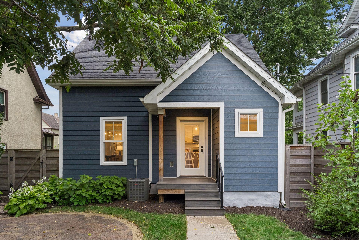
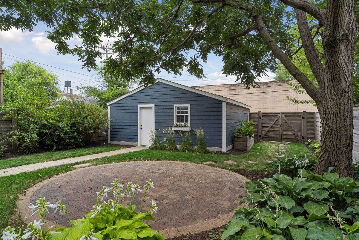
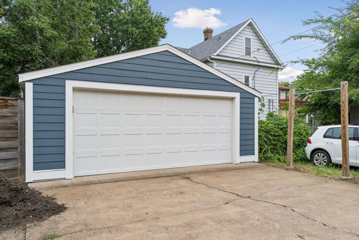
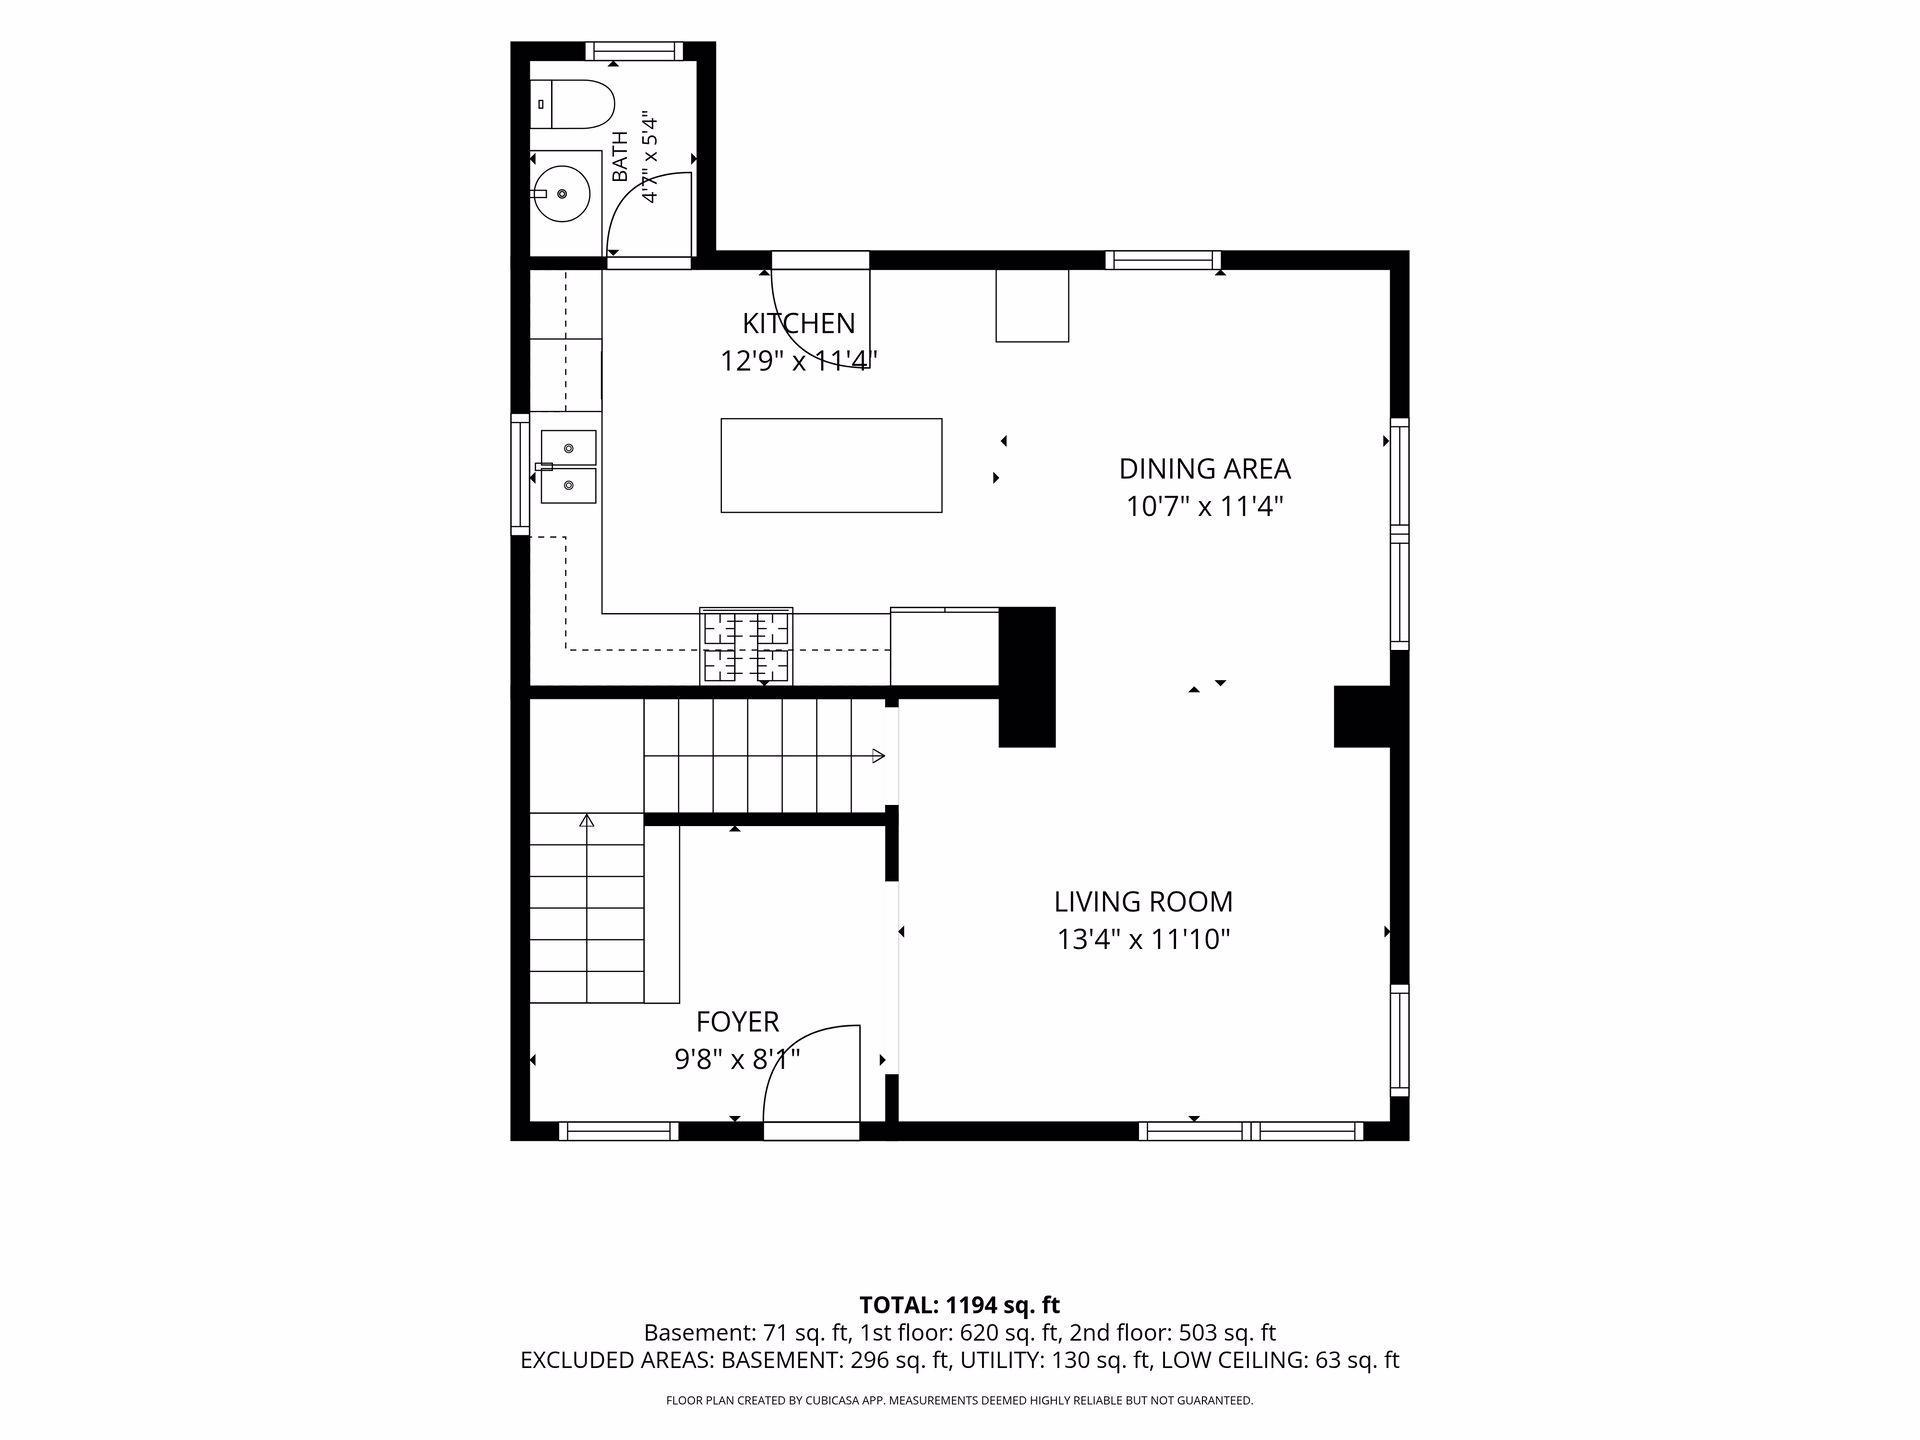
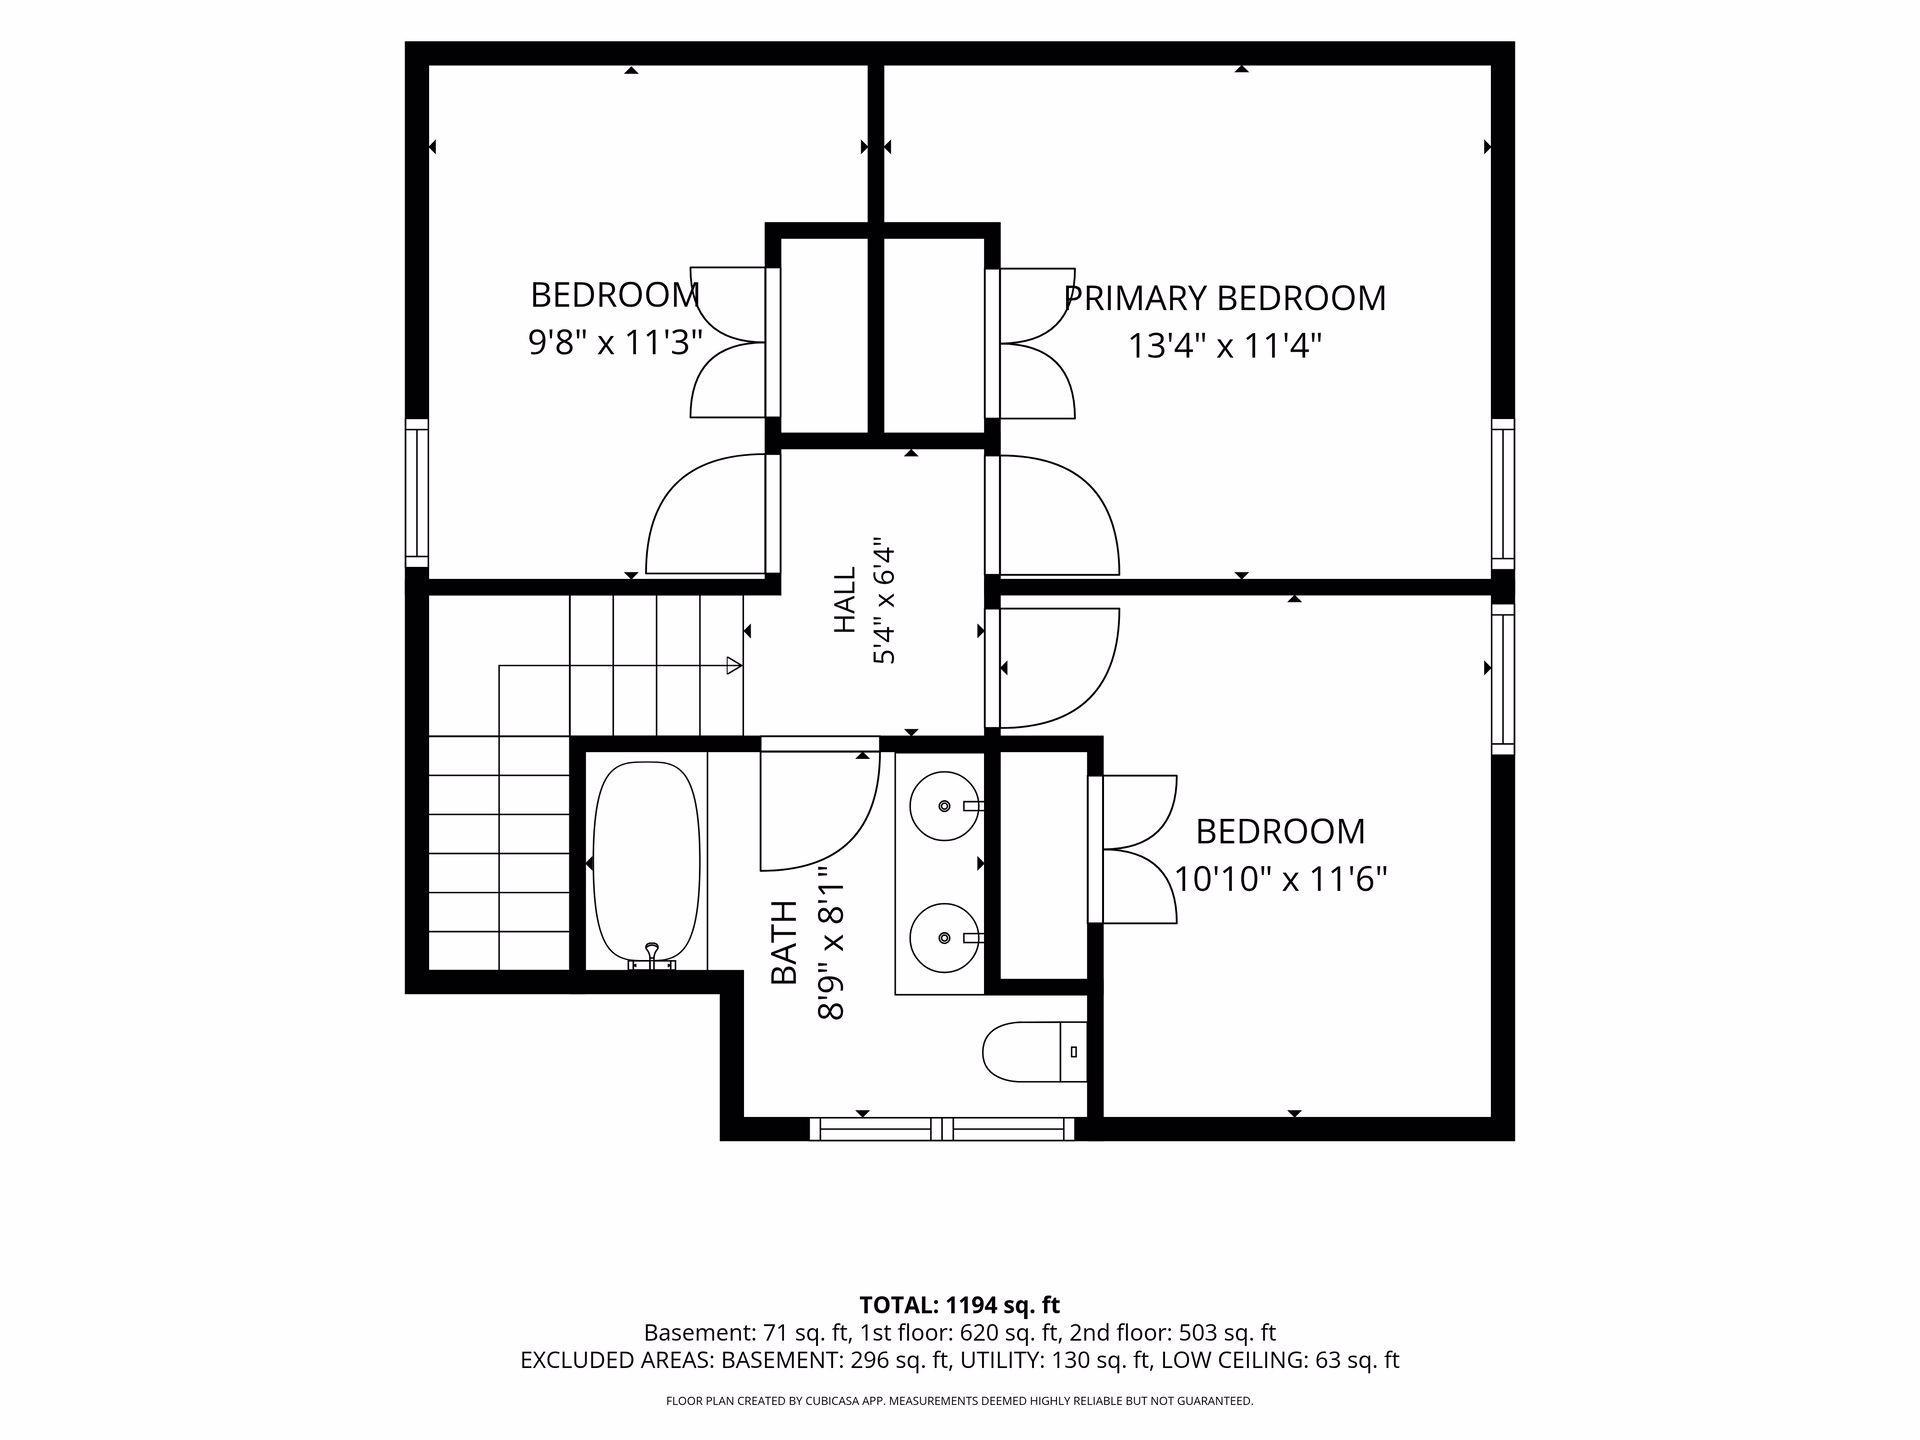
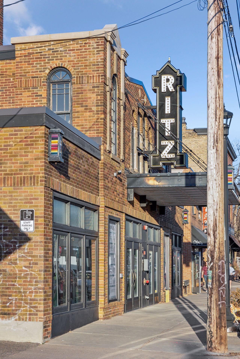
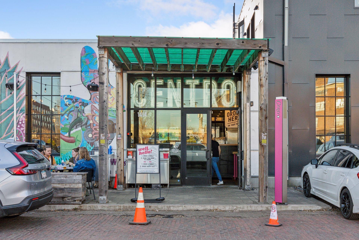
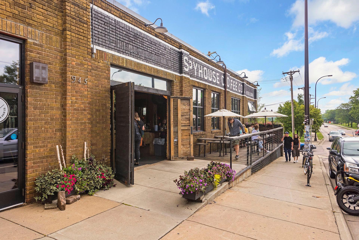
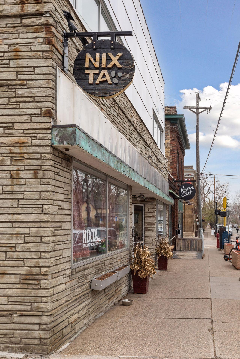
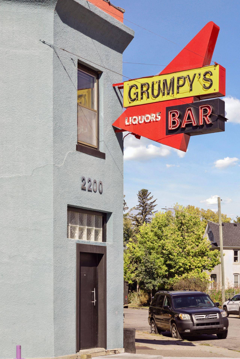
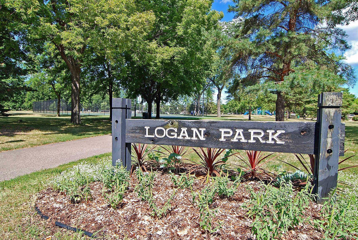
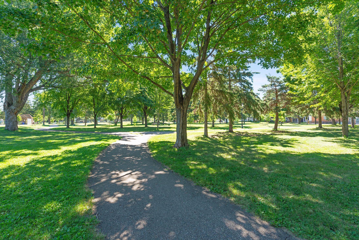
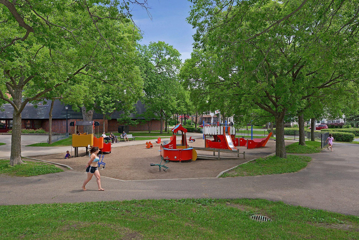
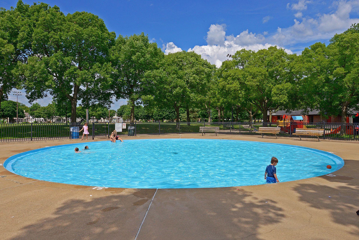
Move in ready in the heart of Northeast Minneapolis! This beautifully renovated two story pairs classic neighborhood character with the updates and open spaces buyers are looking for. Renovated from top to bottom in 2017, including plumbing and electrical, the home features modern windows, hardwood floors, high ceilings, abundant natural light and an easy, open flow between the living, dining and kitchen spaces. At the center of the home is a spacious eat in kitchen with a large island, granite countertops, gas range, stainless appliances and exceptional workspace and storage - perfect for everyday living and entertaining. Upstairs are three bedrooms, while an updated powder room adds convenience on the main level. Step outside to a welcoming front porch or retreat to the private, fenced backyard with beautiful landscaping and patio - an inviting space for summer evenings, pets and entertaining. A two car heated garage and a sewer line replaced in 2022 add even more value. And the location is hard to beat - just around the corner from Logan Park and an easy walk to Indeed Brewing, Centro, Bina’s, Earl Giles Restaurant and Distillery, Minnesota Nice Cream, 13th Avenue, galleries, artist studios and some of Northeast’s favorite dining and entertainment. Updated, inviting and wonderfully walkable - come see what makes this Northeast home special! Note that there is a $4,000 seller contribution available for buyer’s closing costs or interest rate buydown – helping lower cash to close or monthly payment.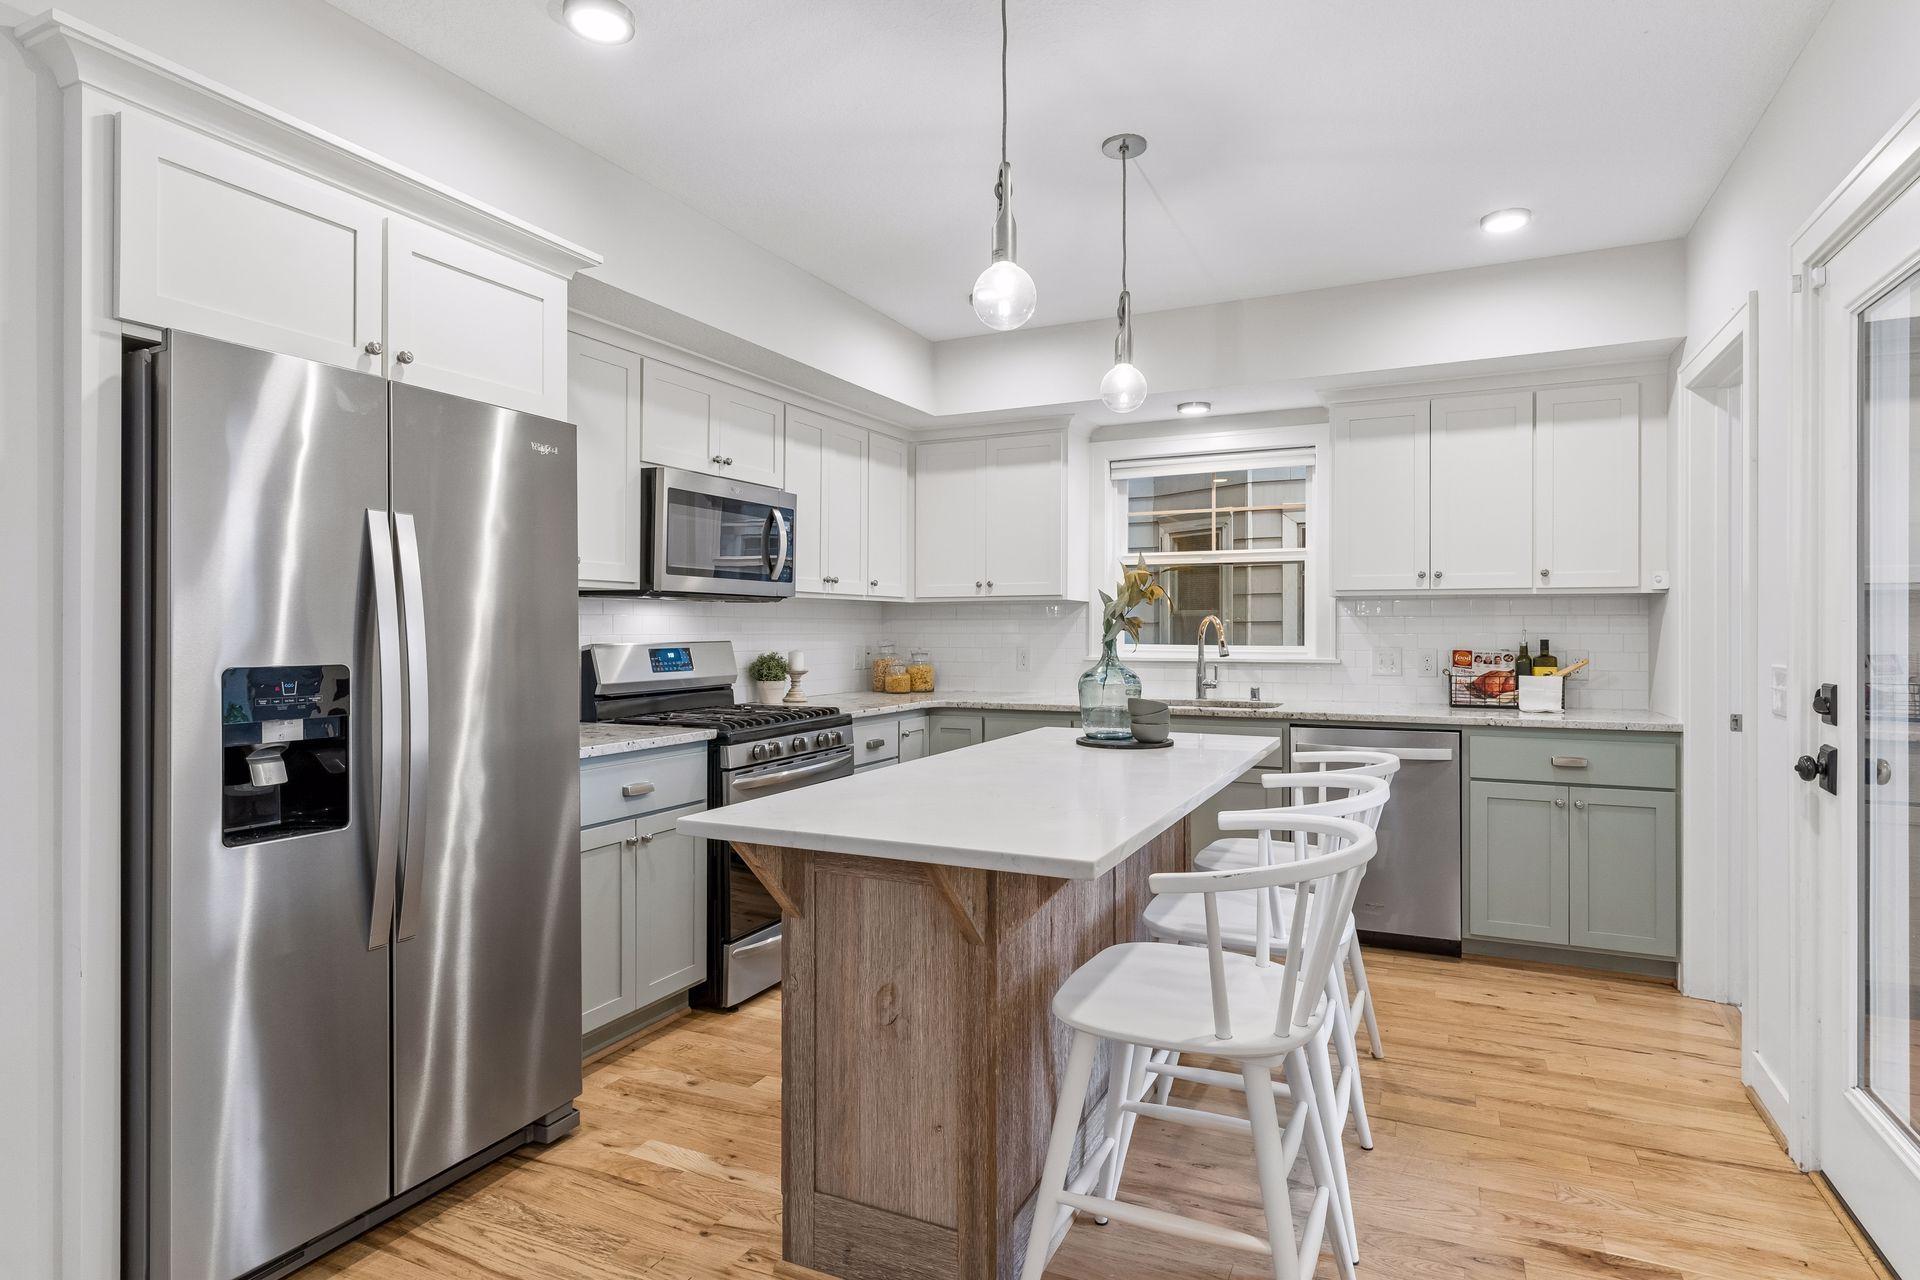




Property Information
Status: Active
Sub Type: ********
List Price: $456,000
MLS#: 7149791
Current Price: $456,000
Address: 1407 Monroe Street NE, Minneapolis, MN 55413
City: Minneapolis
State: MN
Postal Code: 55413
Geo Lat: 45.002245
Geo Lon: -93.252085
Subdivision: Auditors Sub 029
County: Hennepin
Property Description
Year Built: 1907
Lot Size SqFt: 5227.2
Gen Tax: 5985
Specials Inst: 0
High School: Minneapolis
Square Ft. Source:
Above Grade Finished Area: 1236
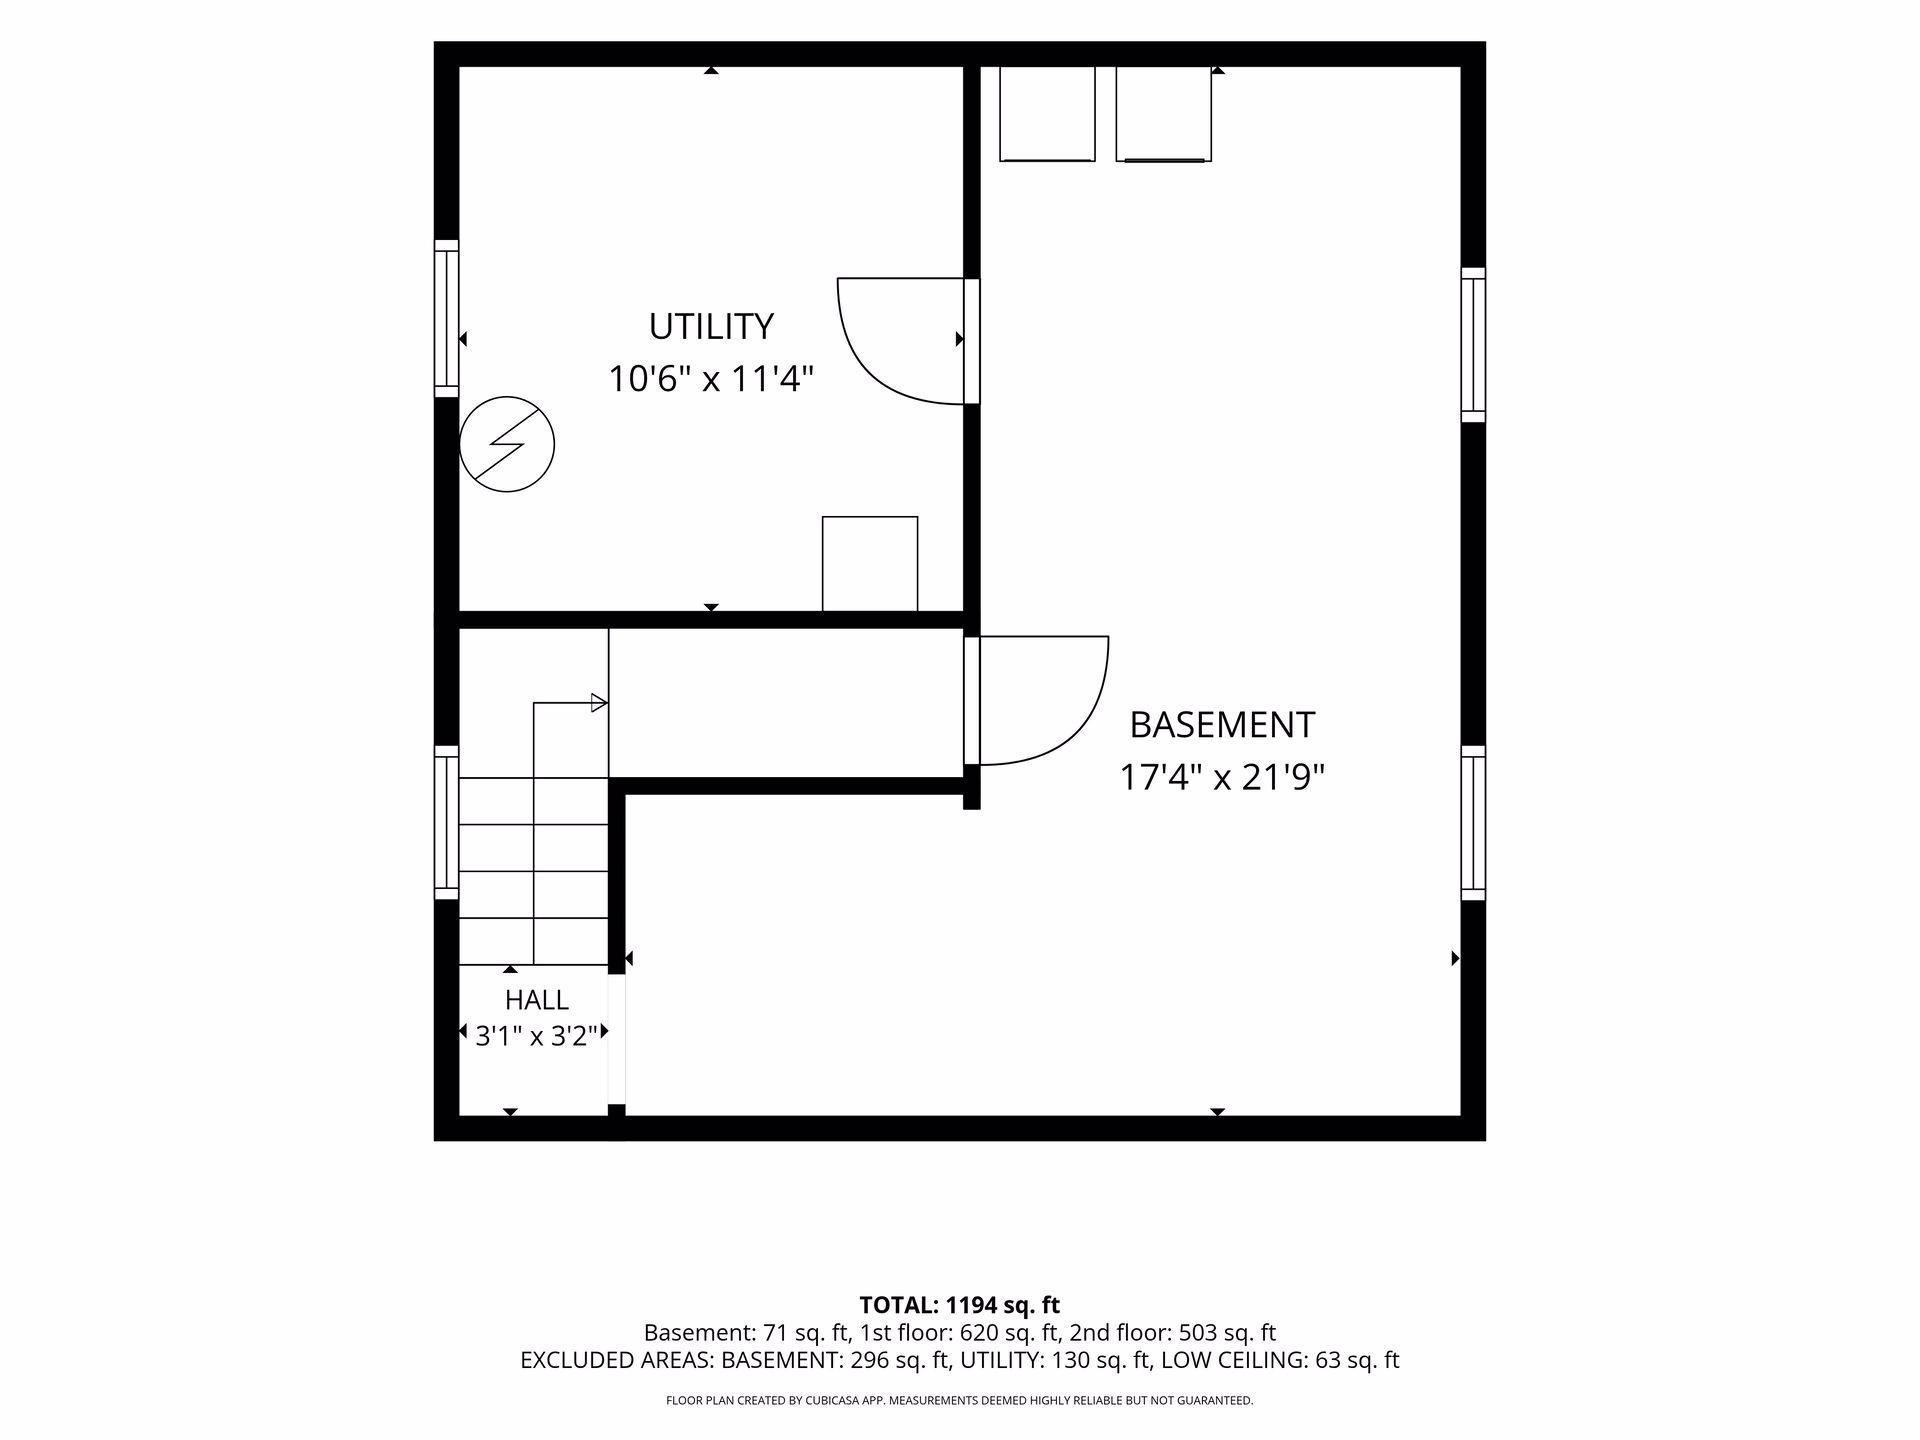
Below Grade Finished Area: 0
Below Grade Unfinished Area:
Total SqFt.: 1903
Style: Array
Total Bedrooms: 3
Total Bathrooms: 2
Total Full Baths: 1
Garage Type:
Garage Stalls: 2
Waterfront:
Property Features
Exterior:
Roof:
Foundation:
Lot Feat/Fld Plain: Array
Interior Amenities:
Inclusions:
Exterior Amenities:
Heat System:
Air Conditioning:
Utilities: