


Property Listing
Description
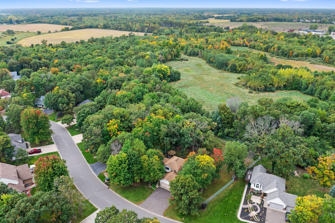
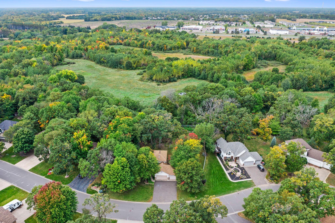
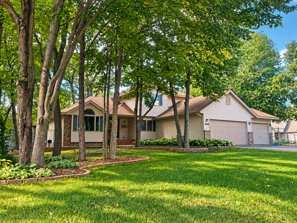
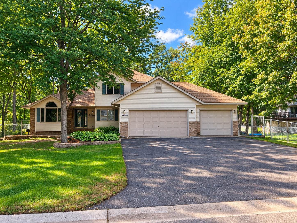
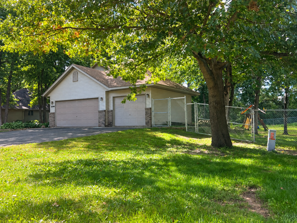
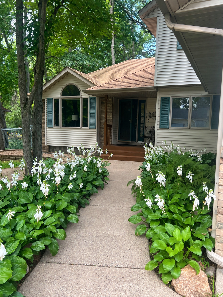
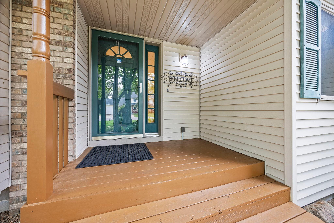
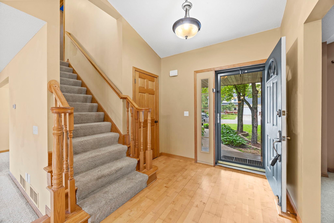
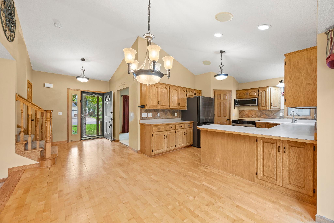
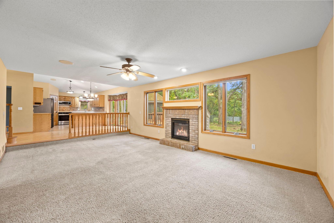
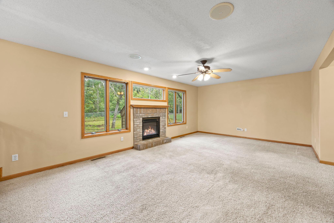
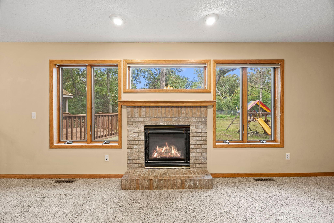
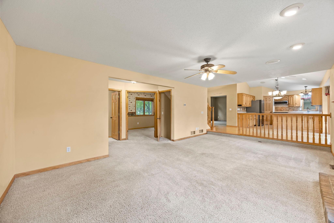
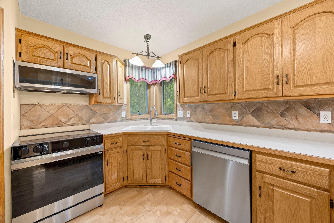
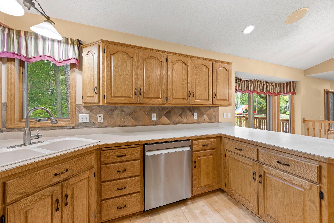
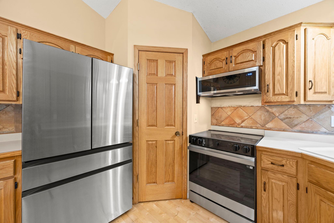
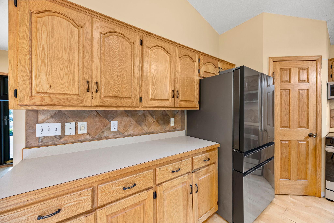
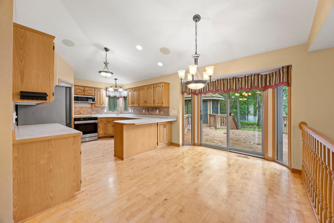
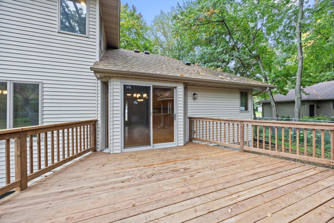
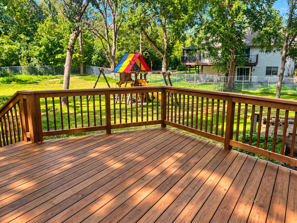
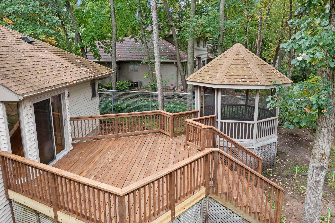
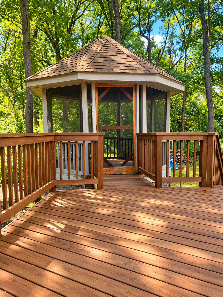
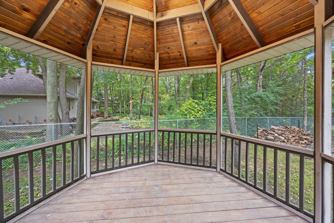
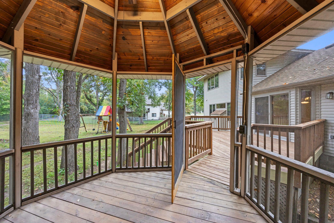
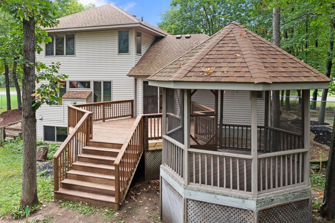
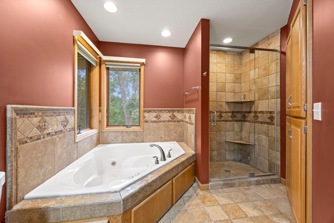
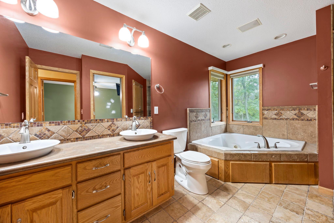
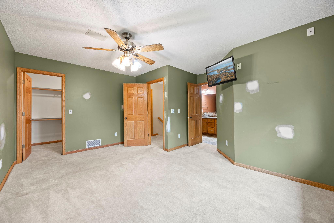
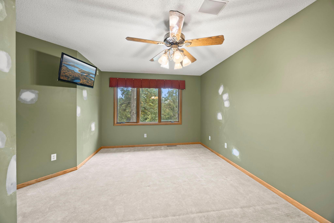
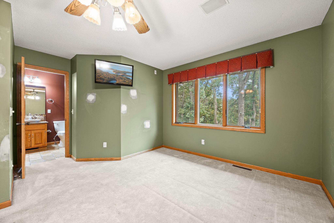
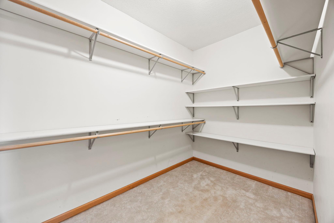
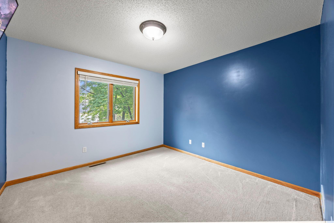
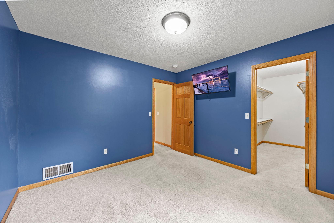
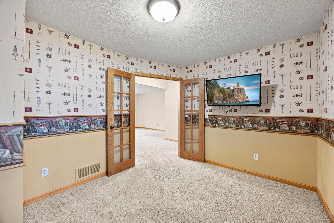
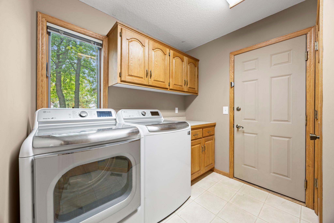
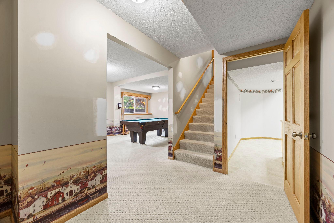
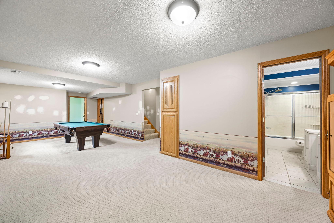
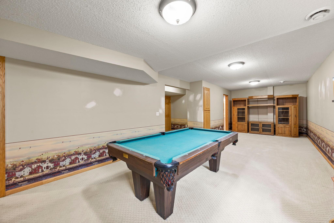
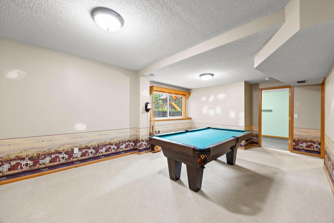
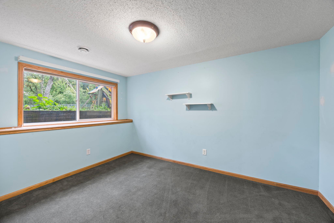
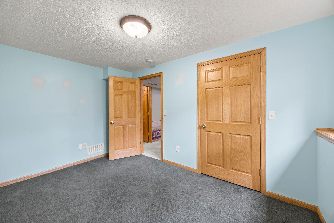
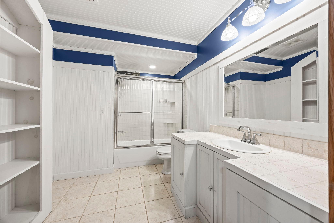
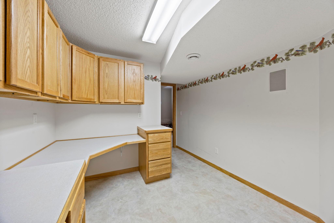
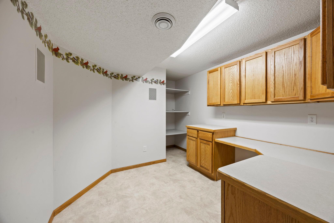
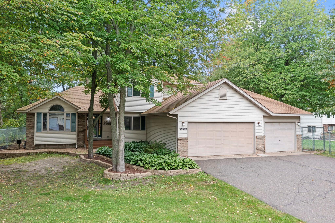
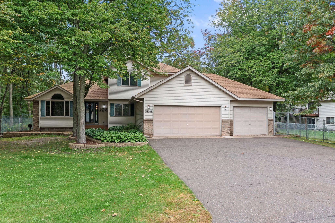
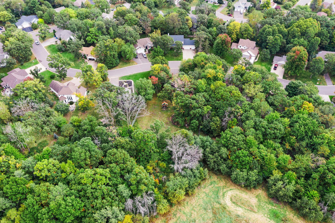
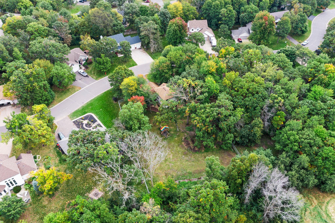
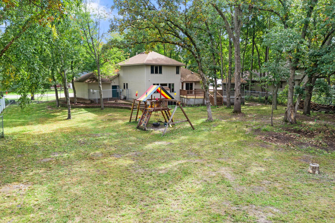
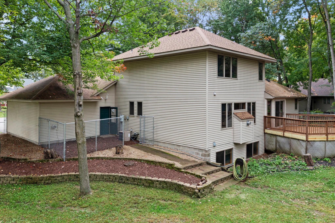
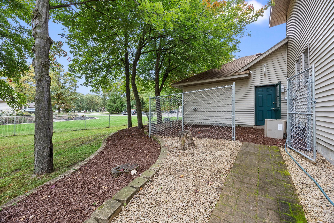
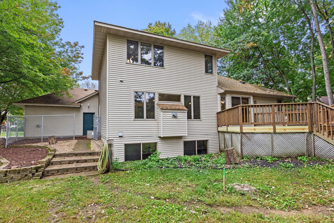
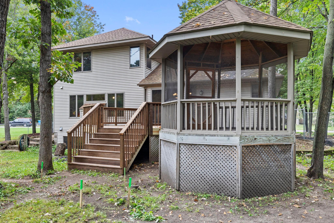
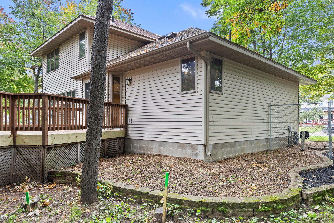
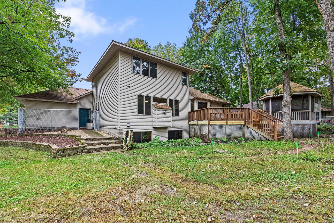
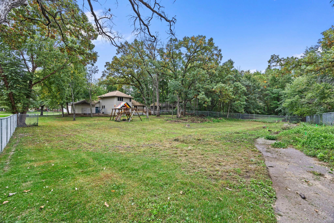
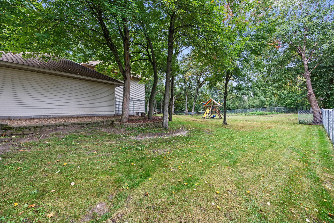
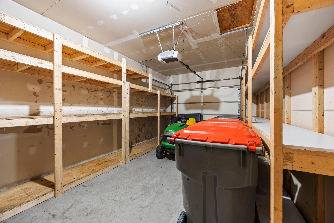
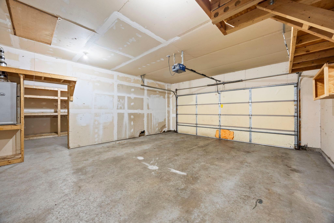
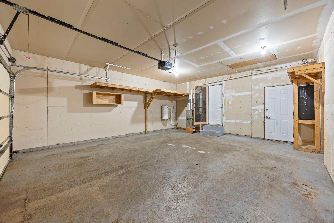
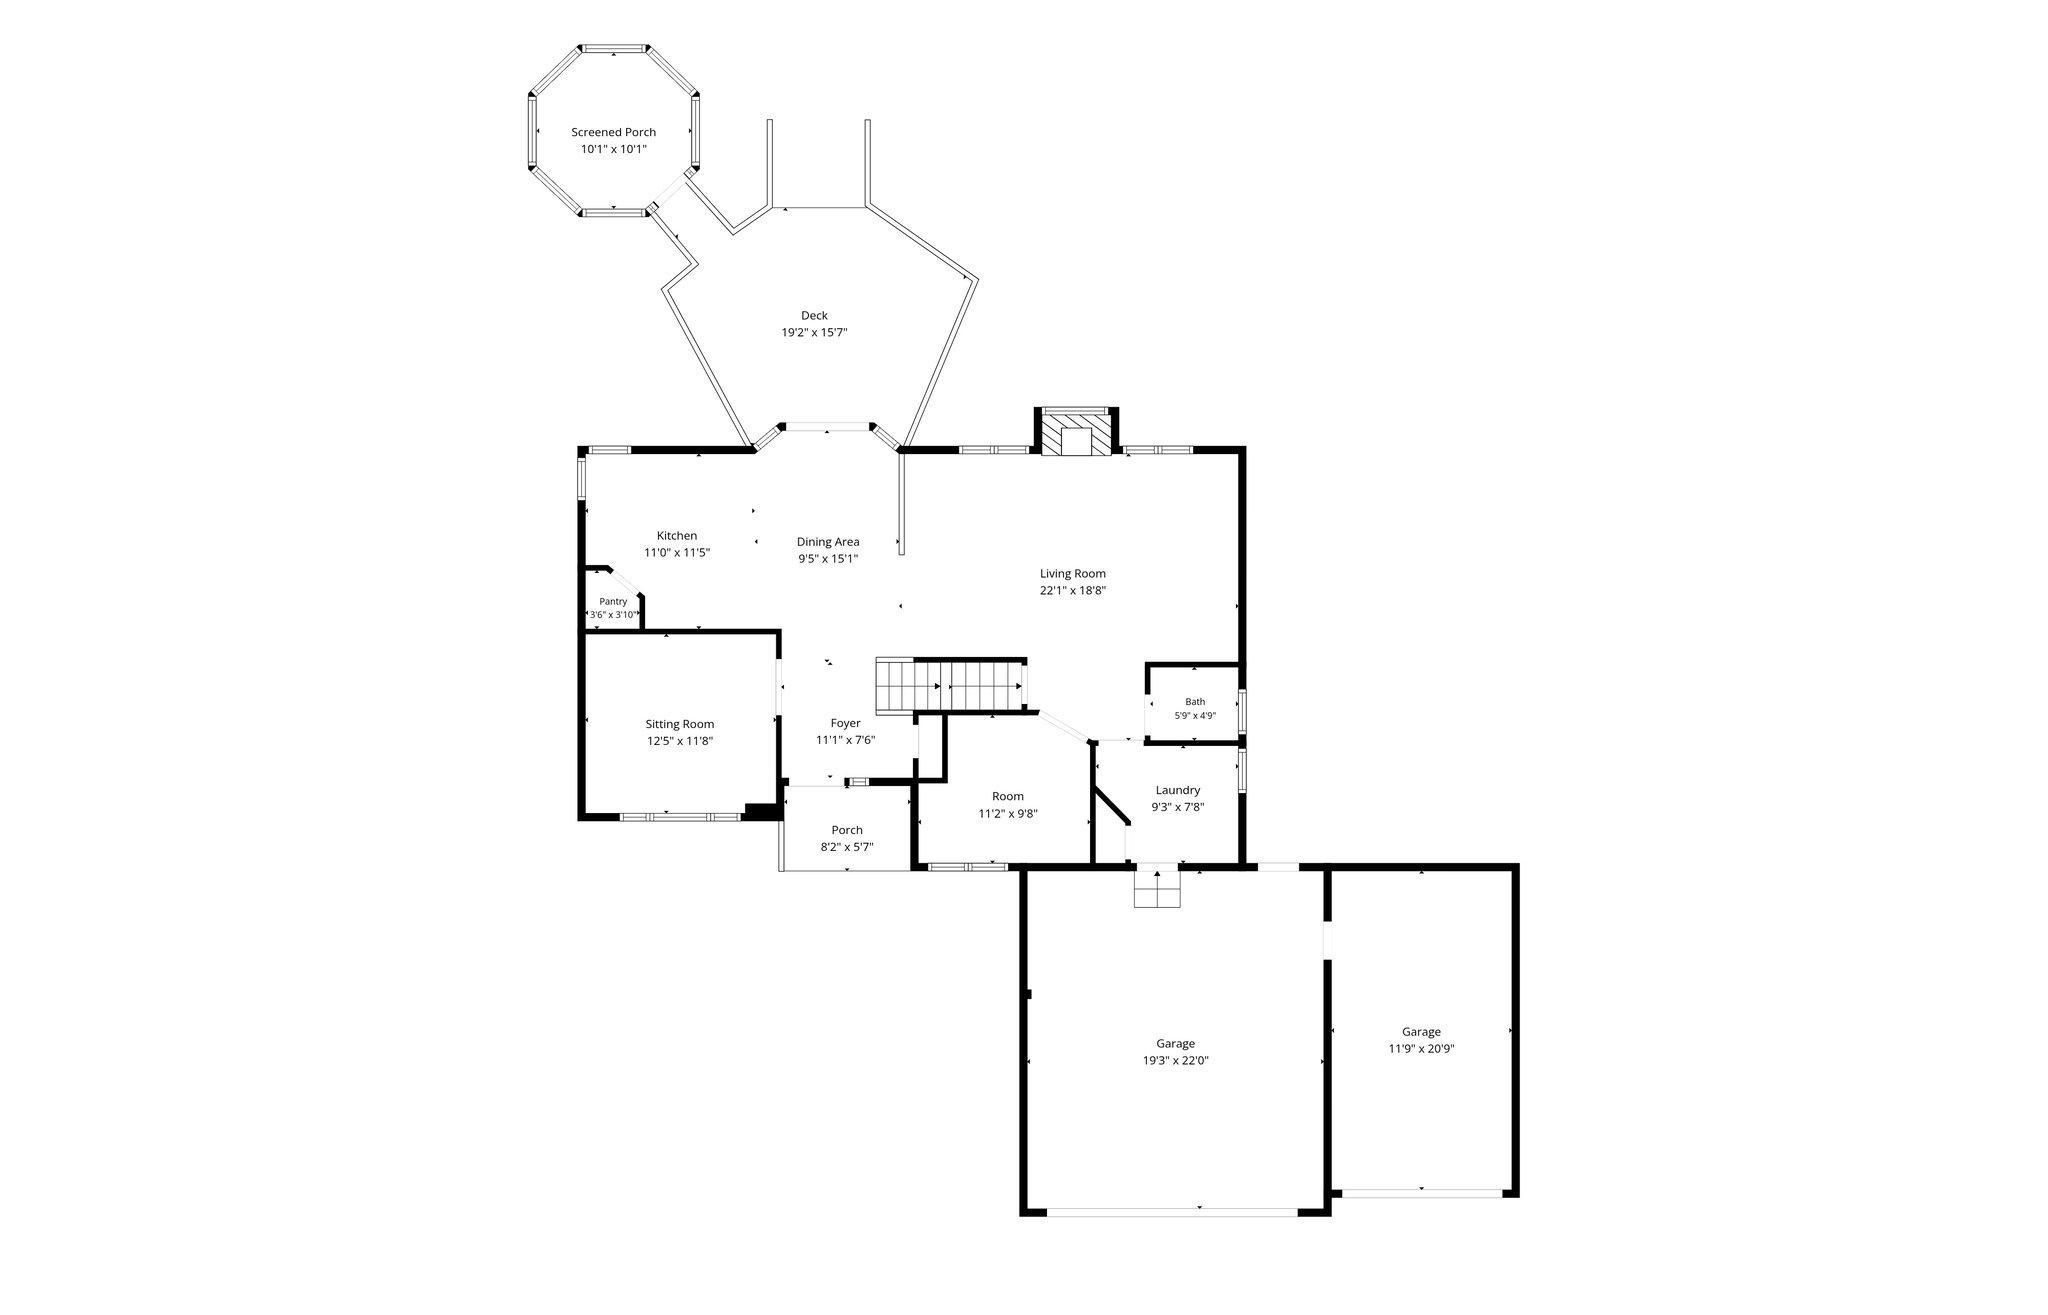
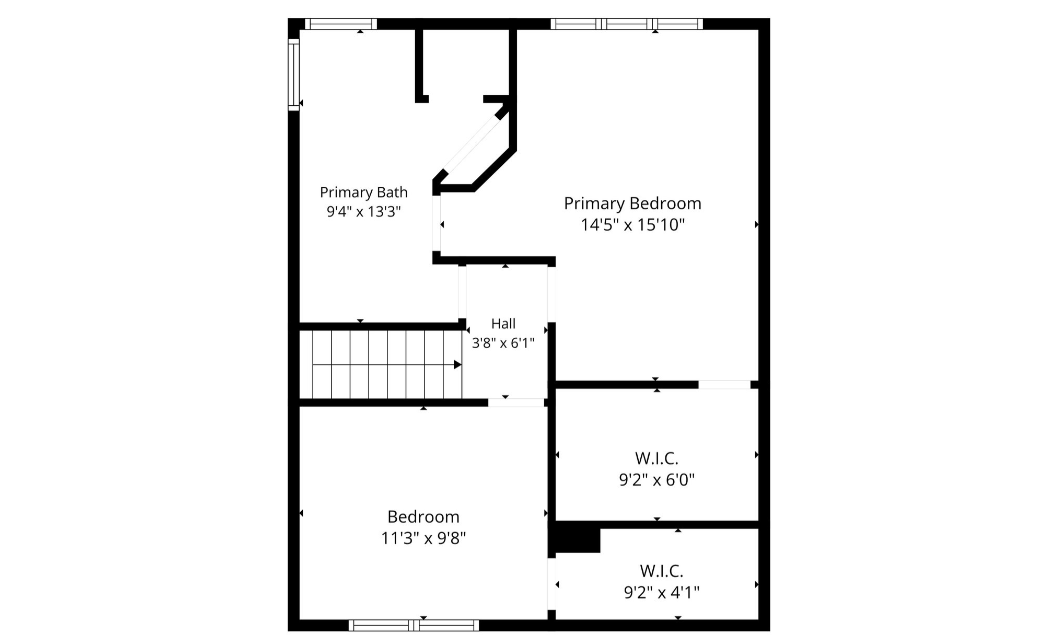
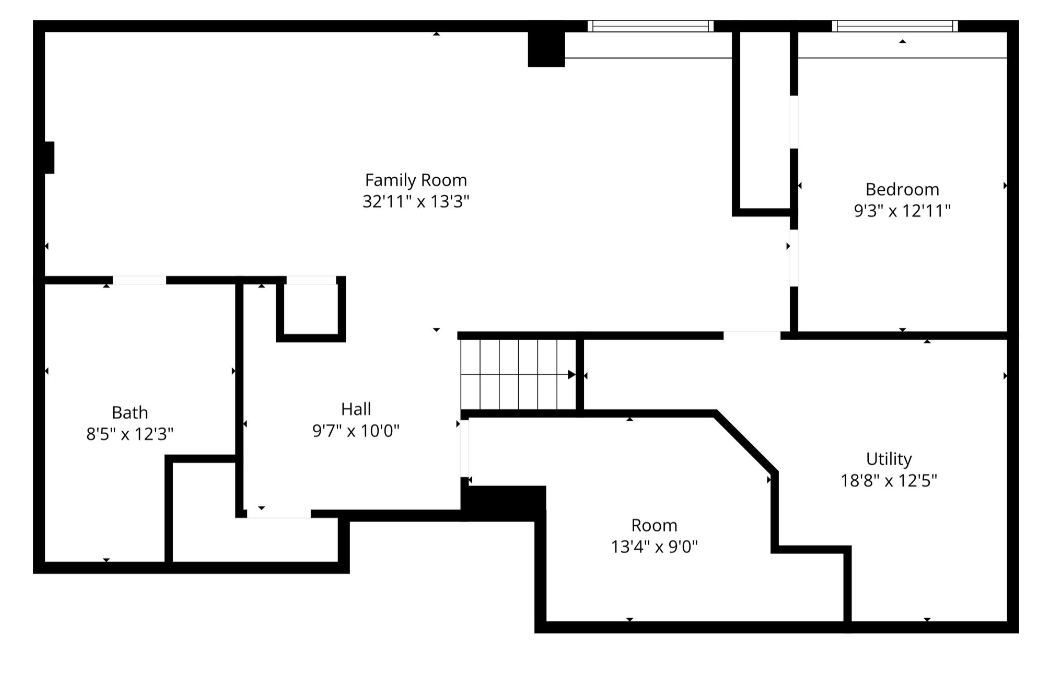
Welcome to Mystic Woodlands! A sought-after neighborhood in North Branch, MN! This spacious modified two-story offers approx 3,000 finished square feet with 4 bedrooms, 3 bathrooms & a versatile layout with bedrooms on each level. The upper-level primary bedroom features a walkthrough bath with dual sinks, separate shower & jetted tub. The kitchen includes 2026 APPLIANCES, while additional highlights include a FIREPLACE, CENTRAL VACUUM with convenient kitchen KICKVAC (throw away your dustpan), and WHOLE-HOME SPEAKER wiring throughout all three levels. A large portion of the main and upper levels was FRESHLY PAINTED in September 2026, giving these spaces a clean, refreshed feel. Outside, enjoy OVER A HALF ACRE of land & a backyard built for entertaining, pets and play. 500 feet of BRAND NEW 6-FOOT-HIGH chain-link fencing surrounds the backyard, along with a separate fenced dog area with direct access from the garage. A large PLAYGROUND SET is also included. The DECK was completely resurfaced in August 2026 with BRAND NEW DECK BOARDS, RAILINGS and STAIRS, and the adjoining GAZEBO offers electric, a ceiling fan connection & HOT TUB hookup. The HEATED & INSULATED 3-car attached garage features its own thermostat, generous shelving & a built-in smoker. ROOF was replaced Sept 2015. This is your opportunity to get into Mystic Woodlands at an incredible price, make it your own, and enjoy the space, setting & impressive features & improvements already in place! NOTE: Sellers will consider a flooring/paint allowance for buyer.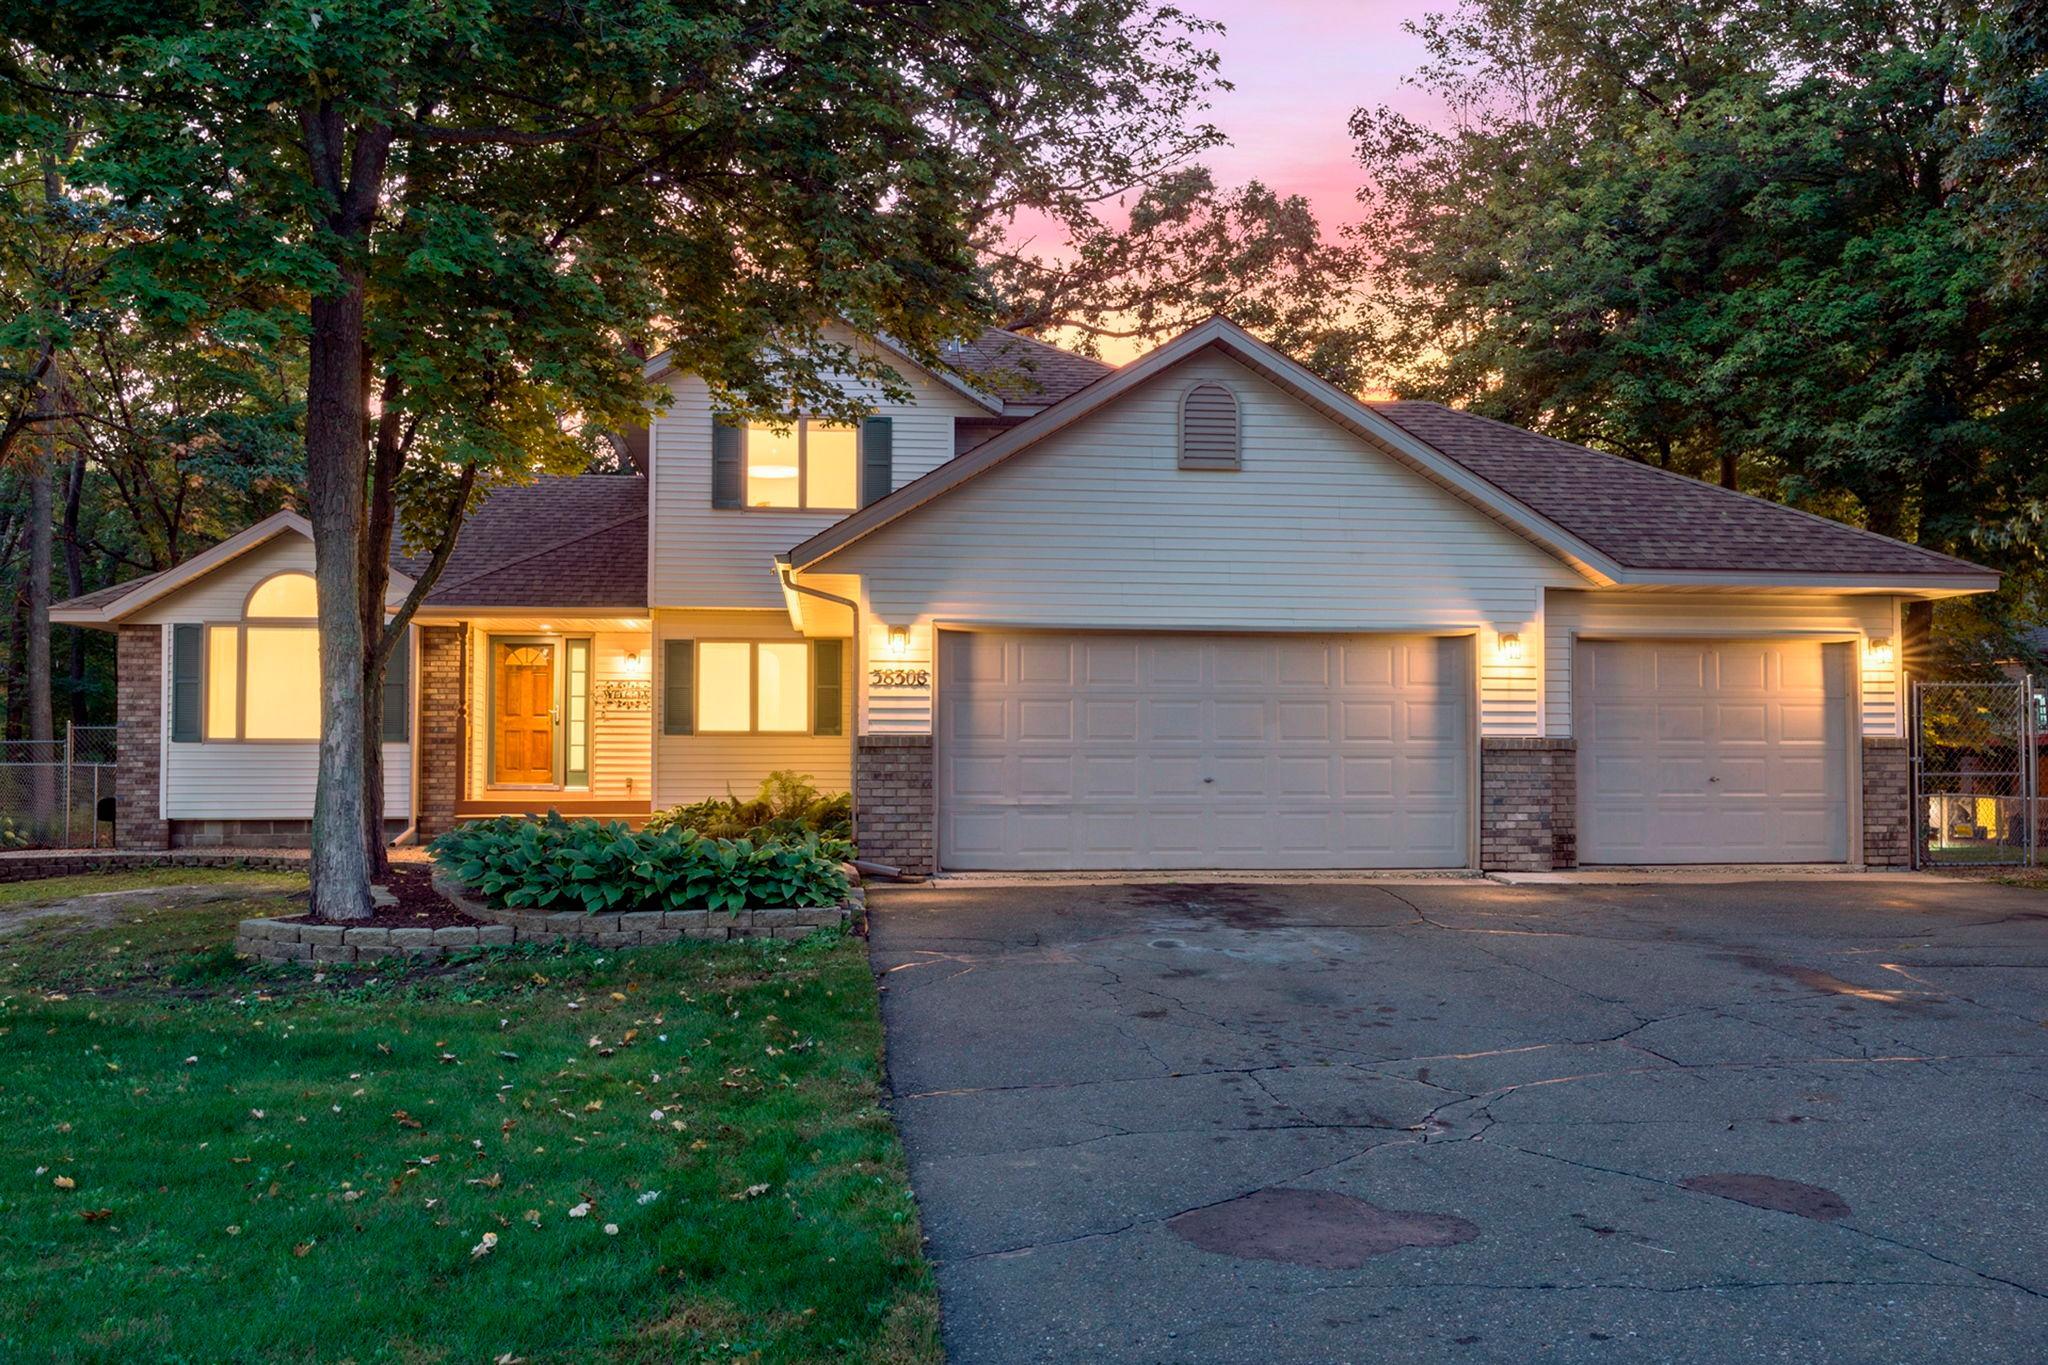
Property Information
Status: Active
Sub Type: ********
List Price: $375,000
MLS#: 7149857
Current Price: $375,000
Address: 38308 Golden Oaks Trail, North Branch, MN 55056
City: North Branch
State: MN
Postal Code: 55056
Geo Lat: 45.503424
Geo Lon: -92.985579
Subdivision: Mystic Woodlands 2
County: Chisago
Property Description
Year Built: 1998
Lot Size SqFt: 27442.8
Gen Tax: 4841
Specials Inst: 17
High School: North Branch
Square Ft. Source:
Above Grade Finished Area: 1760
Below Grade Finished Area: 1144
Below Grade Unfinished Area:
Total SqFt.: 2904
Style: Array
Total Bedrooms: 4
Total Bathrooms: 3
Total Full Baths: 2
Garage Type:
Garage Stalls: 3
Waterfront:
Property Features
Exterior:
Roof:
Foundation:
Lot Feat/Fld Plain: Array
Interior Amenities:
Inclusions:
Exterior Amenities:
Heat System:
Air Conditioning:
Utilities: