


Property Listing
Description
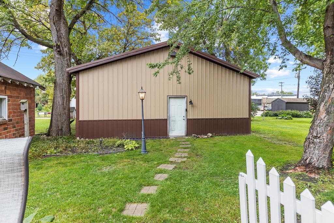
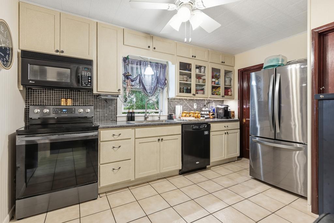
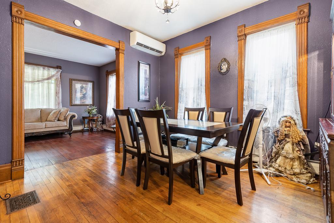
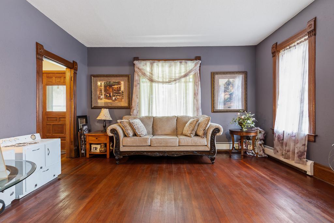
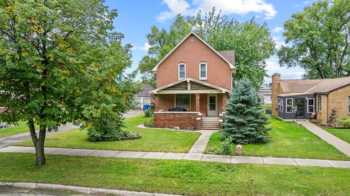
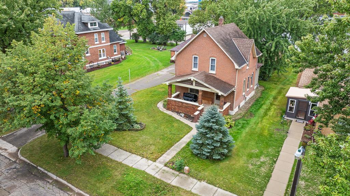
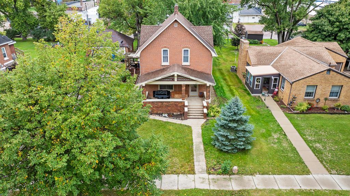
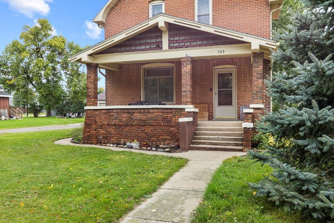
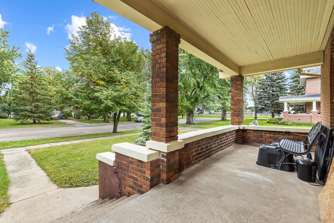
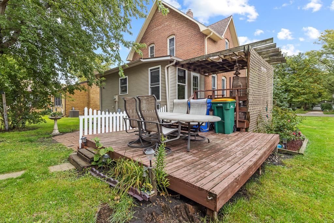
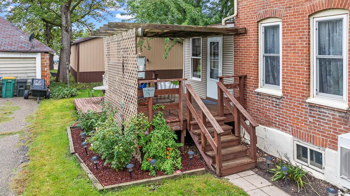
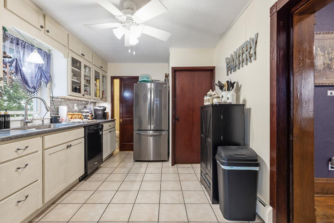
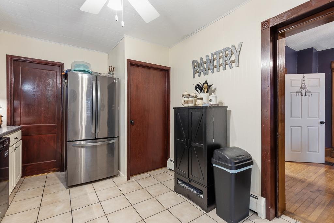
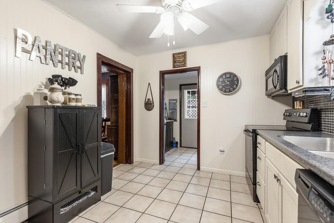
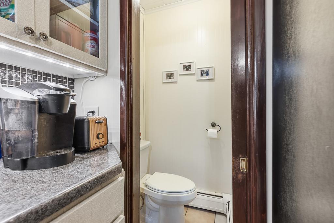
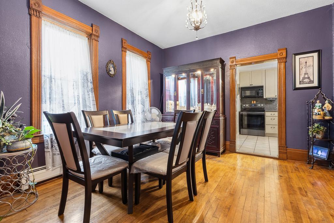
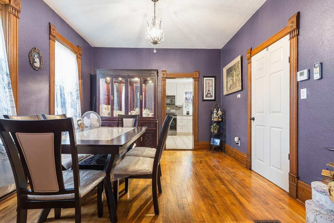
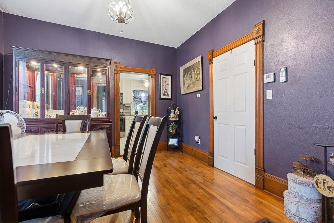
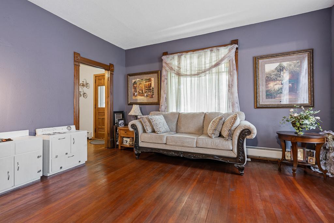
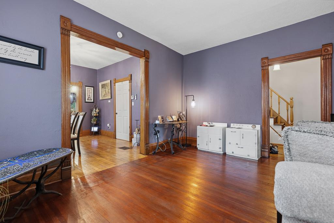
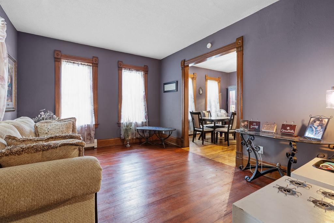
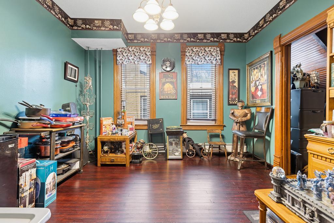
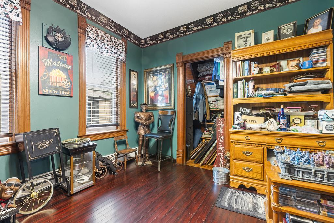
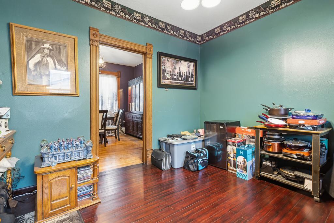
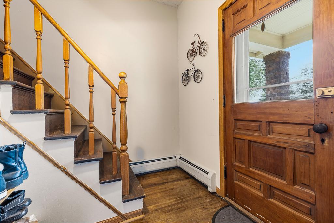
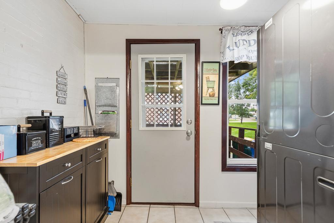
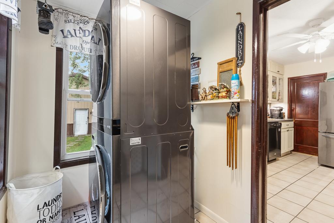
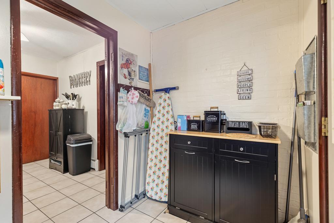
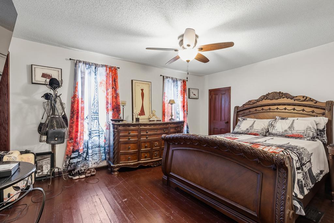
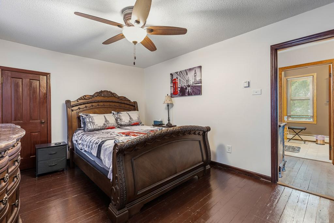
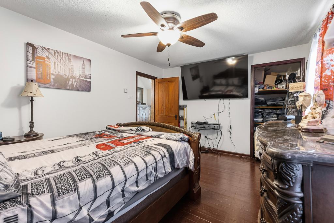
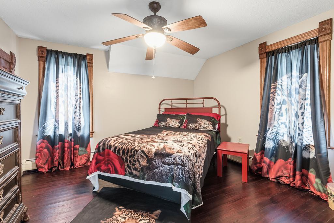
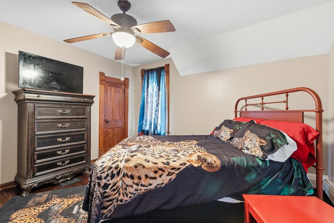
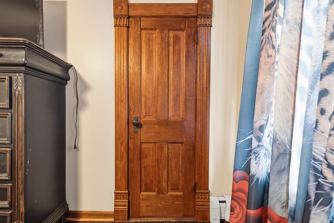
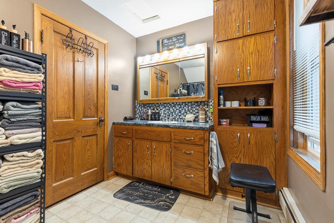
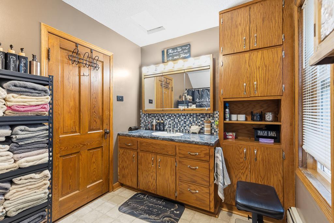
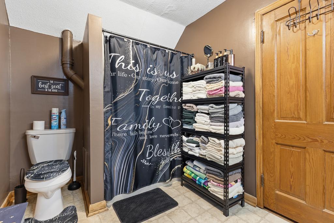
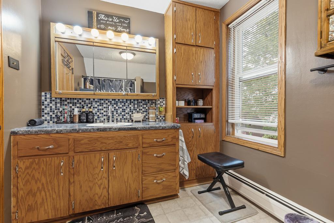
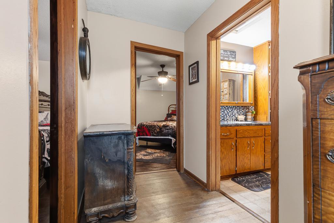
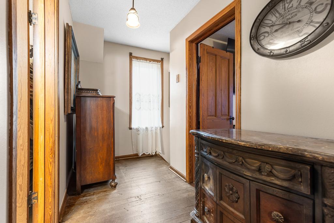
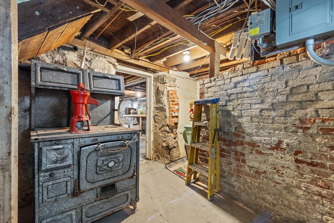
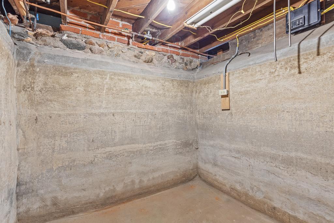
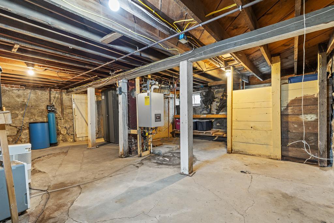
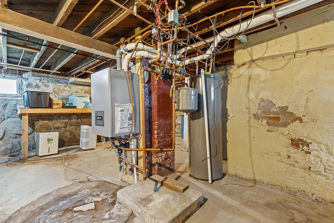
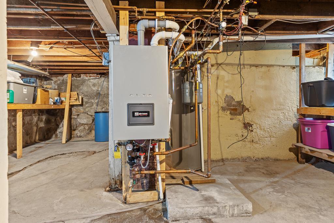
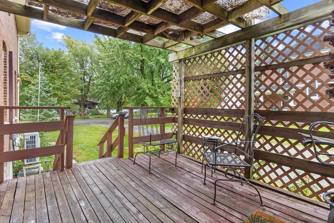
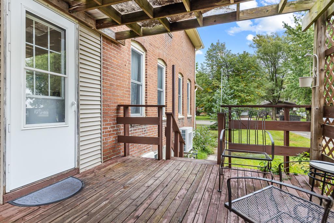
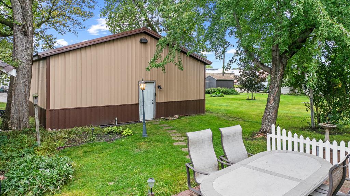
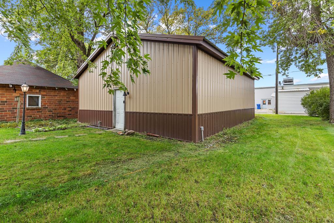
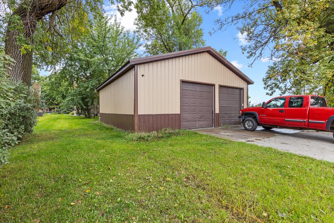
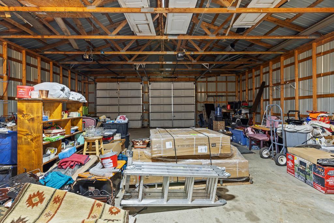
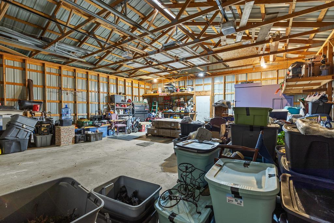
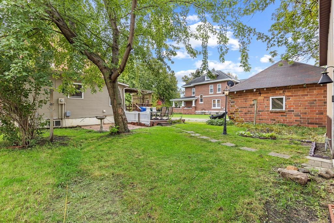
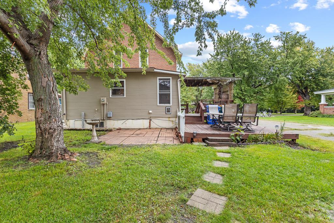
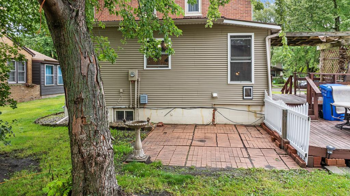
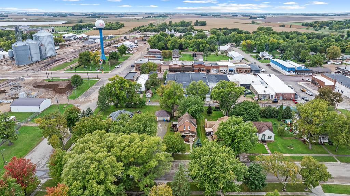
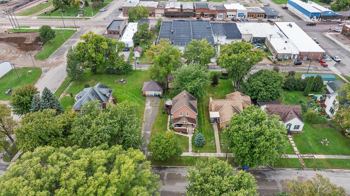
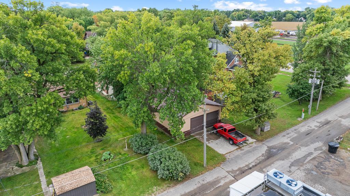
Historic craftsmanship, warmth, and timeless character welcome you into this story-and-a-half brick home, where original details create charm from room to room. The main level begins with a cozy front living room that opens through a wide doorway into the central formal dining room, creating a wonderful sense of connection between the spaces while still preserving each room’s character. Just beyond, the charming kitchen features a tile backsplash and a discreet 1/4 bath tucked behind a pocket door. A side entry adds everyday convenience with main floor laundry hookup, while a main-floor bedroom rounds out the level. Upstairs, two generously sized bedrooms and a spacious full bathroom continue the home’s comfortable, character-filled layout. Original details are found around nearly every corner, with nearly each doorway featuring stunning moulded trim, beautiful hardwood flooring throughout—even the doorknobs showcase the craftsmanship that makes this home so memorable. Outside, a covered front porch with stately pillars creates impressive curb appeal, while a pergola-covered side deck and potential to refresh or create a backyard patio offer additional opportunities to enjoy the outdoors. The 30x32 detached oversized garage, accessed from the asphalt alley, provides abundant room for vehicles, storage, hobbies, or workshop space. A new boiler installed in 2023 adds an important recent update to this character-filled home. All of this is located just one block from Main Street amenities and shopping, putting everyday conveniences close at hand.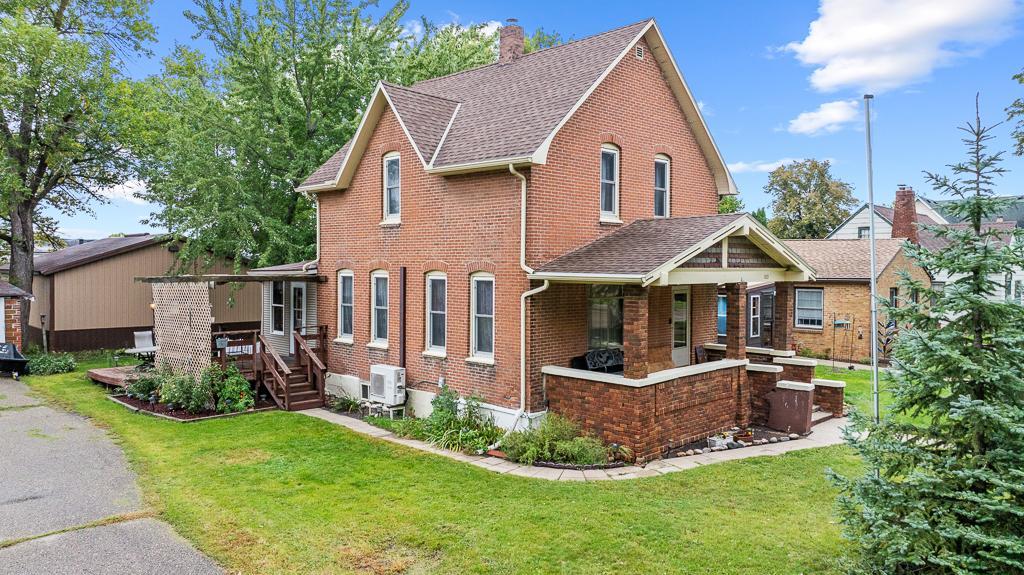
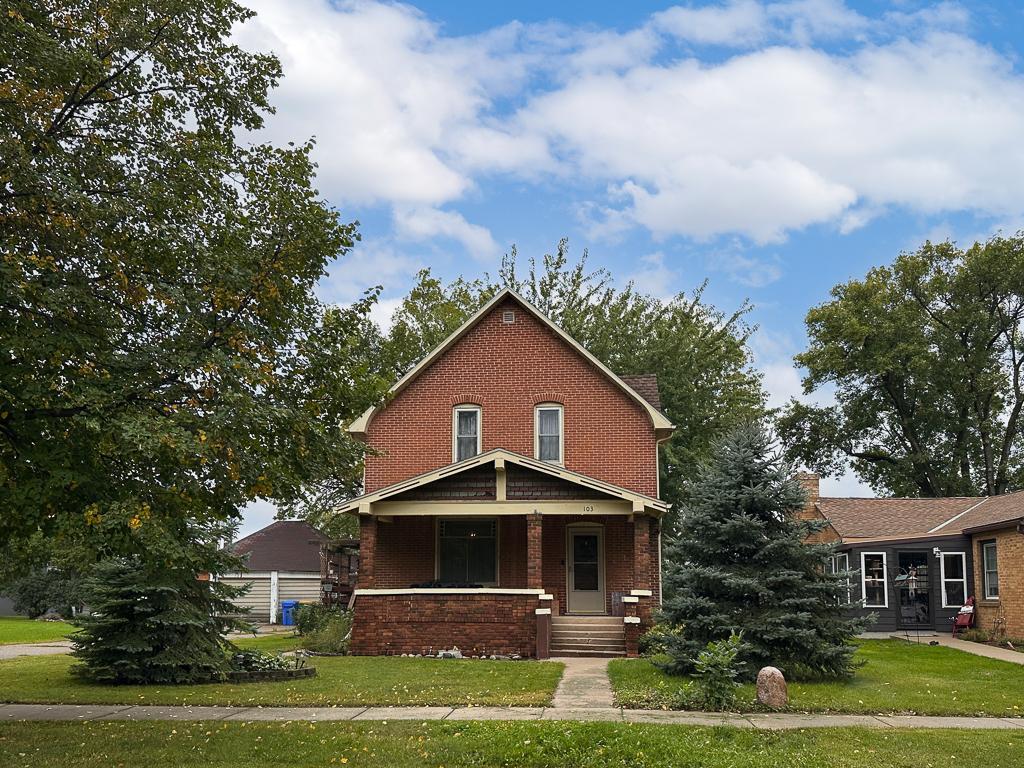
Property Information
Status: Active
Sub Type: ********
List Price: $130,000
MLS#: 7150014
Current Price: $130,000
Address: 103 N Mcgoudy Street, Tyler, MN 56178
City: Tyler
State: MN
Postal Code: 56178
Geo Lat: 44.277566
Geo Lon: -96.133672
Subdivision: Tyler
County: Lincoln
Property Description
Year Built: 1910
Lot Size SqFt: 8712
Gen Tax: 881
Specials Inst: 0
High School: Russell-Tyler-Ruthton
Square Ft. Source:
Above Grade Finished Area: 2250
Below Grade Finished Area: 0
Below Grade Unfinished Area:
Total SqFt.: 3750
Style: Array
Total Bedrooms: 3
Total Bathrooms: 2
Total Full Baths: 1
Garage Type:
Garage Stalls: 2
Waterfront:
Property Features
Exterior:
Roof:
Foundation:
Lot Feat/Fld Plain:
Interior Amenities:
Inclusions:
Exterior Amenities:
Heat System:
Air Conditioning:
Utilities: