


Property Listing
Description
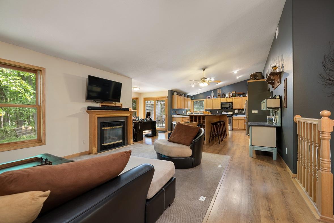
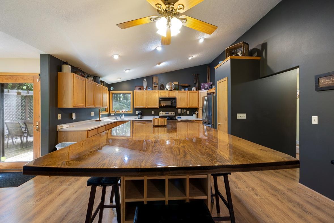
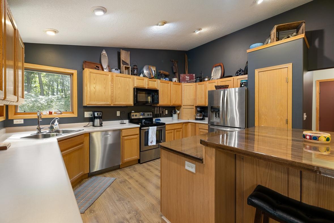
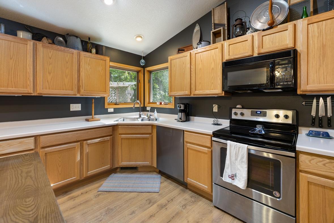
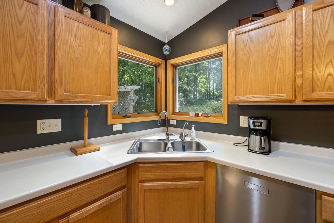
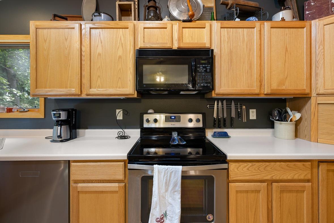
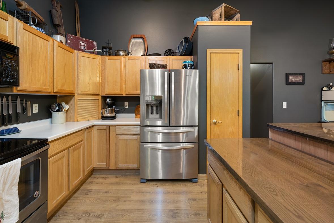
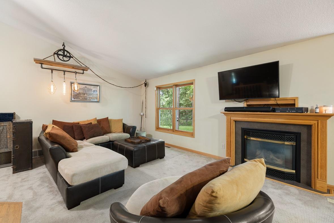
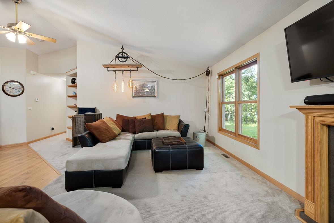
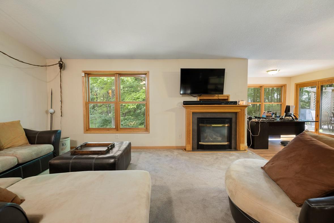
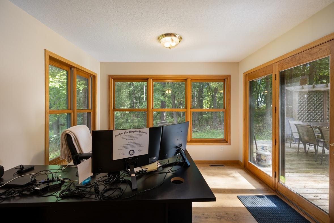
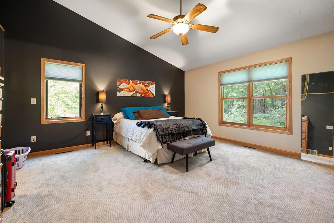
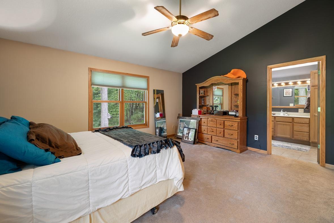
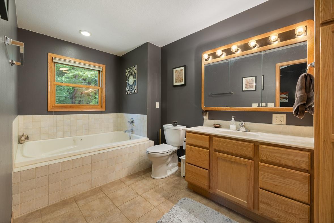
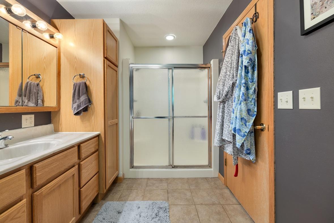
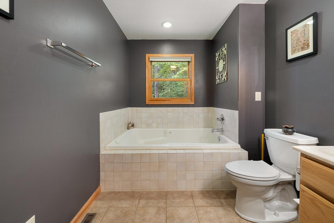
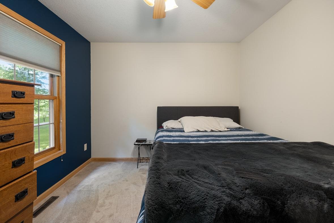
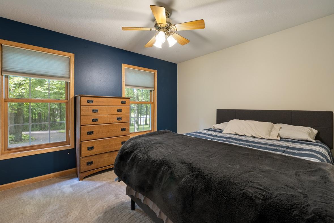
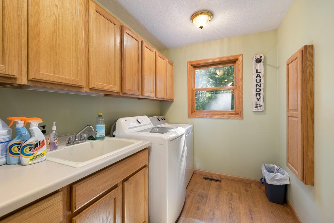
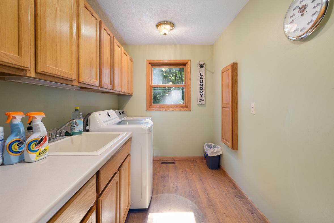
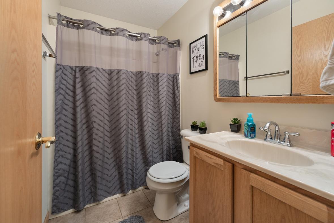
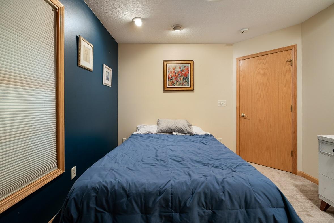
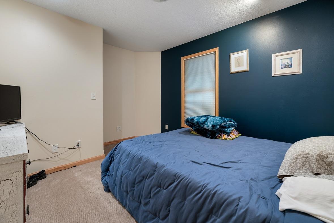
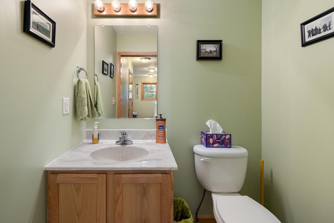
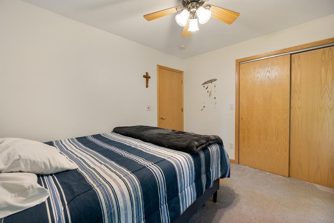
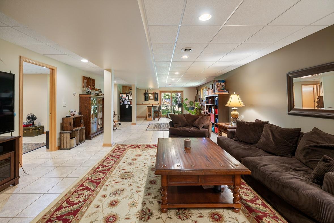
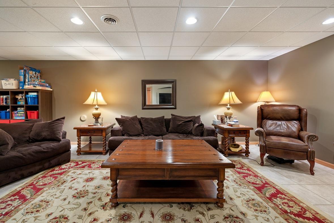
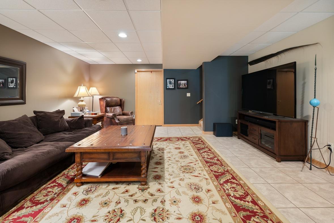
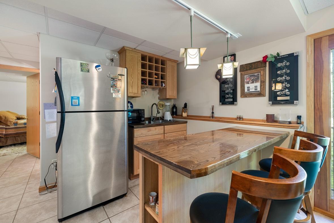
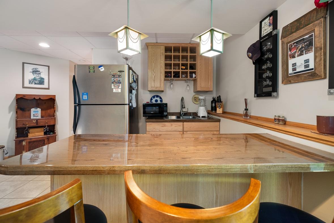
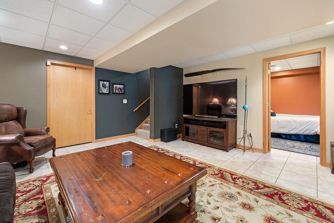
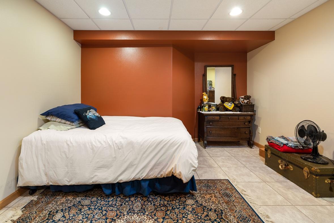
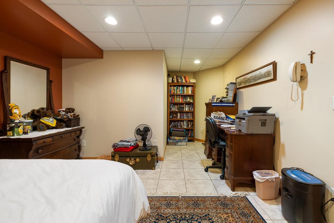
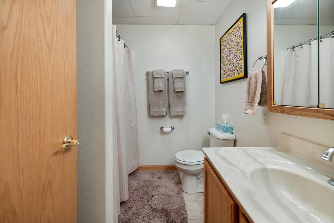
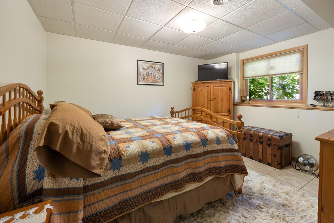
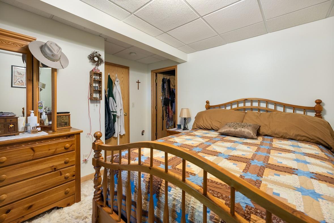
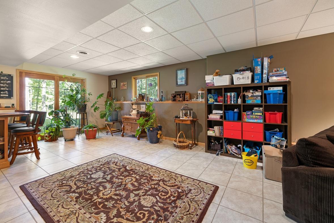
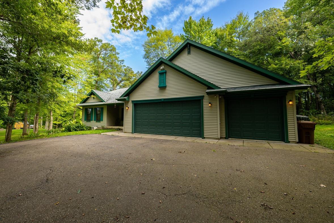
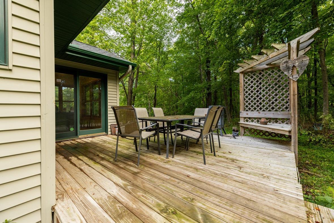
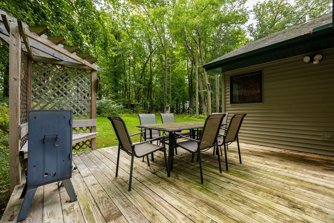
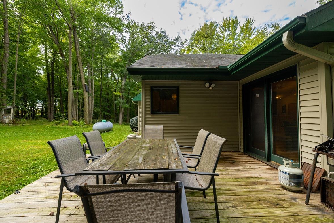
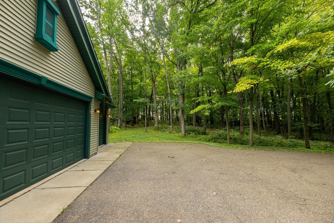
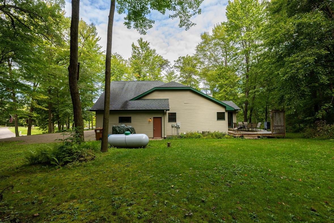
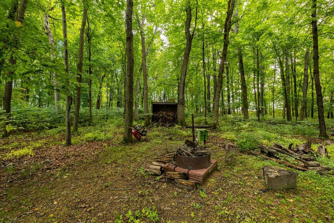
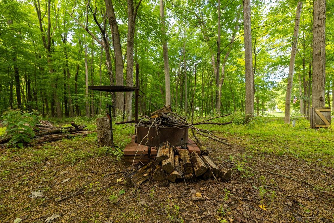
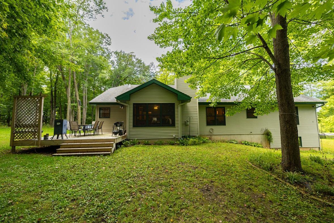
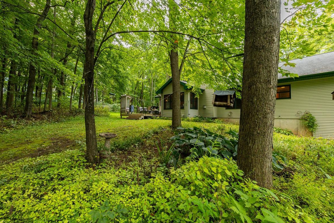
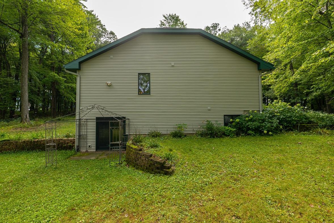
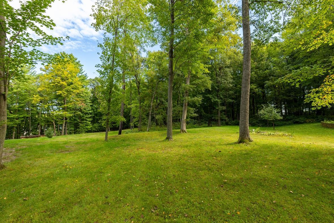
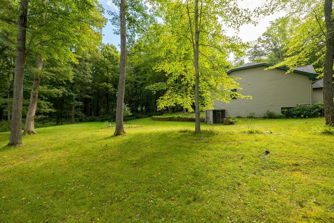
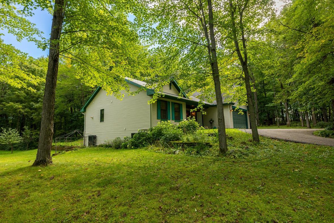
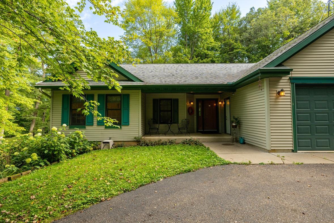
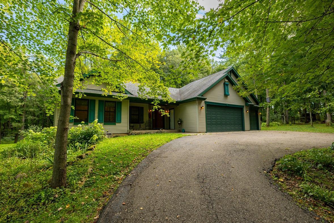
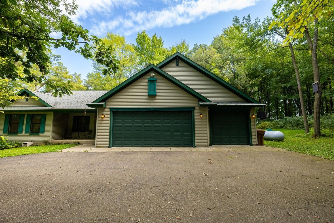
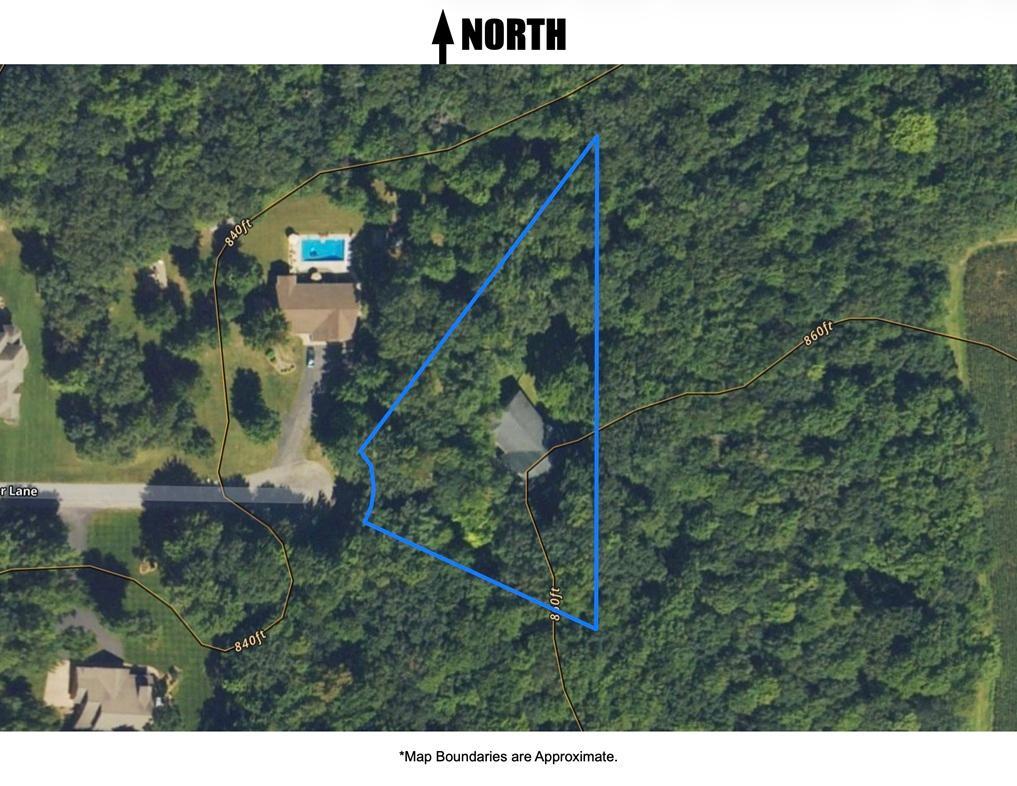
Welcome to this well maintained 4-bedroom, 3.5-bath ranch style home on .98+- acres in a quiet rural neighborhood just outside Durand. Located at the end of a cul-de-sac, the property has a private, wooded setting while being only 10 minutes from Durand and convenient to Eau Claire, Lake Pepin, and the Chippewa River. The spacious home offers over 3,200 finished square feet with an open-concept main level featuring vaulted ceilings, a gas fireplace, and a large kitchen with hardwood cabinetry, generous island, and comfortable dining area. The main level provides convenient one-level living with laundry, a spacious primary bedroom, primary bath, and walk-in closet. The full basement is partially finished, providing additional living and entertaining space with a wet bar, walkout access, and in-floor heat. The unfinished utility room provides additional storage space. A rear wood deck overlooks the wooded surroundings and offers a peaceful spot to enjoy/entertain. The home also features an attached 3-car garage with plenty of space for your vehicles. The asphalt driveway provides easy access to the home. The .98+- acre lot is primarily wooded and offers a quiet, private feel that is difficult to find while still being close to town. Deer and other wildlife pass through the property, and the nearby Chippewa River State Trail provides additional recreational opportunities. The home is move-in ready and well maintained, with a new asphalt-shingle roof scheduled to be installed this fall prior to closing. Property is subject to the Maple Ridge Estates covenants. Schedule your showing today to see all this home has to offer!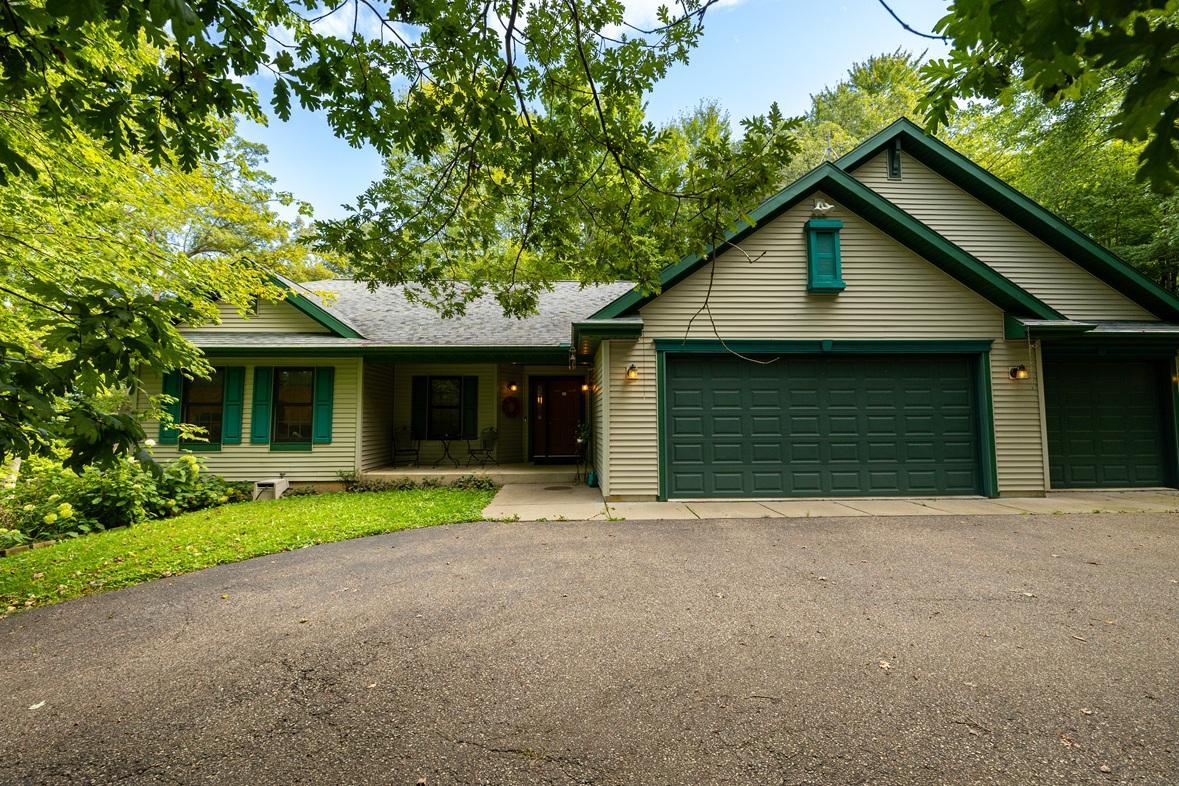
Property Information
Status: Active
Sub Type: ********
List Price: $489,900
MLS#: 7150434
Current Price: $489,900
Address: N7124 Arbor Lane, Durand, WI 54736
City: Durand
State: WI
Postal Code: 54736
Geo Lat: 44.666274
Geo Lon: -91.903127
Subdivision: Maple Ridge Estates
County: Pepin
Property Description
Year Built: 2003
Lot Size SqFt: 42688.8
Gen Tax: 5550
Specials Inst: 0
High School: Durand
Square Ft. Source:
Above Grade Finished Area: 1890
Below Grade Finished Area: 1340
Below Grade Unfinished Area:
Total SqFt.: 3780
Style: Array
Total Bedrooms: 4
Total Bathrooms: 4
Total Full Baths: 3
Garage Type:
Garage Stalls: 3
Waterfront:
Property Features
Exterior:
Roof:
Foundation:
Lot Feat/Fld Plain: Array
Interior Amenities:
Inclusions:
Exterior Amenities:
Heat System:
Air Conditioning:
Utilities: