


Property Listing
Description
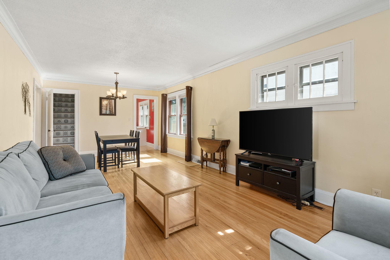
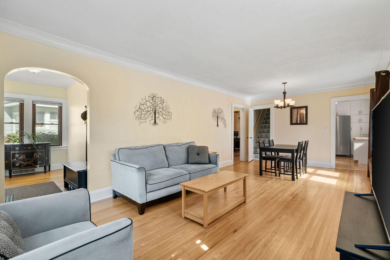
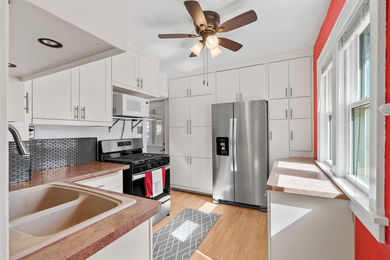
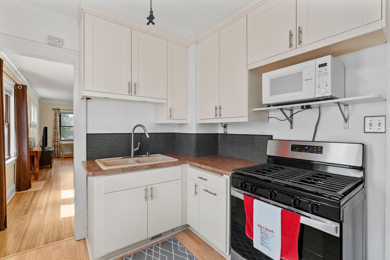
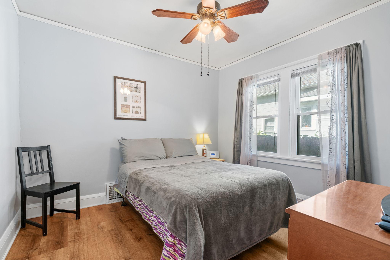
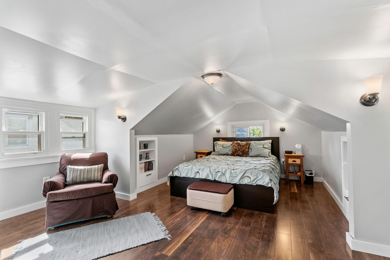
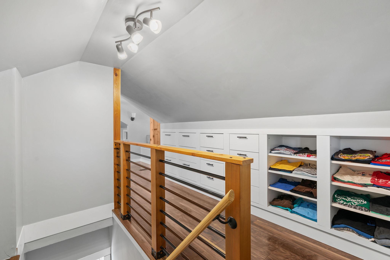
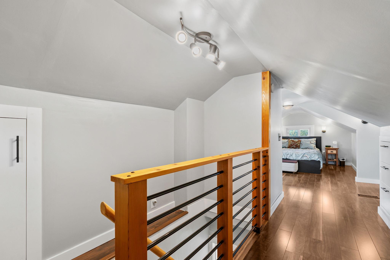
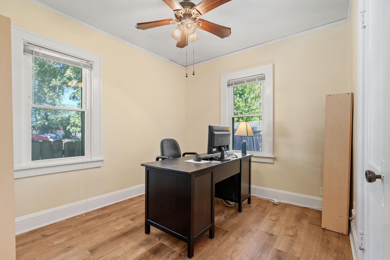
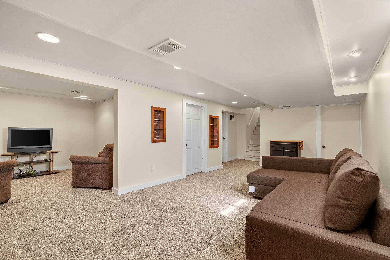
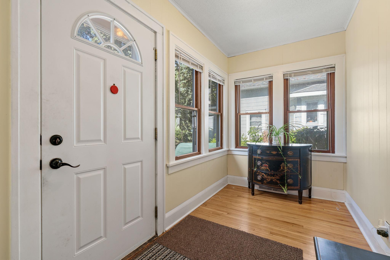
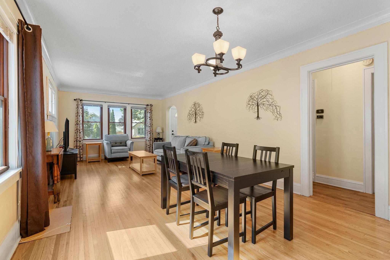
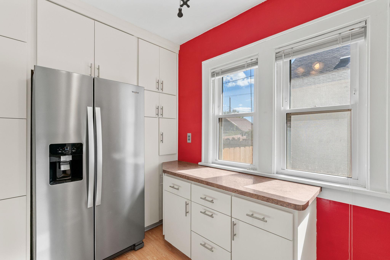
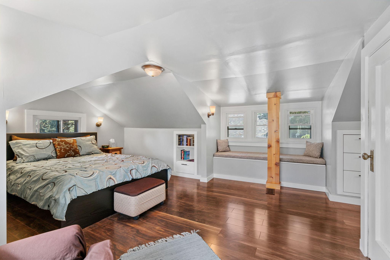
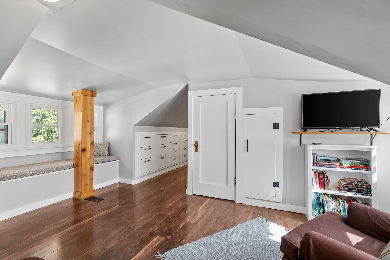
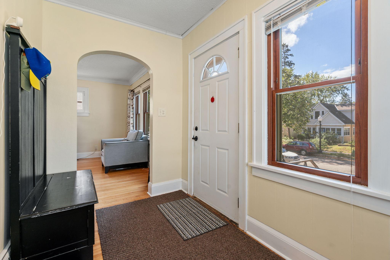
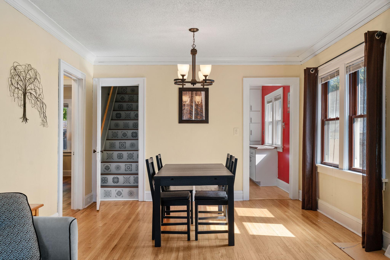
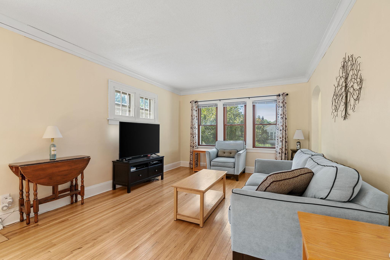
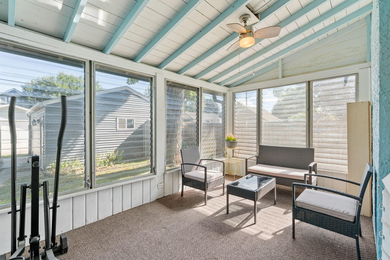
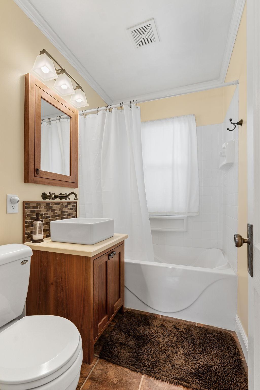
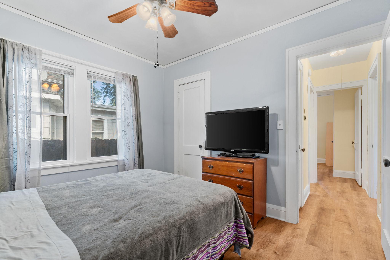
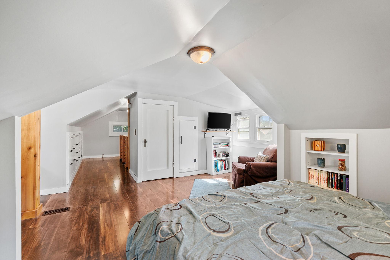
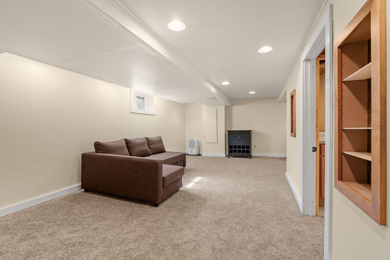
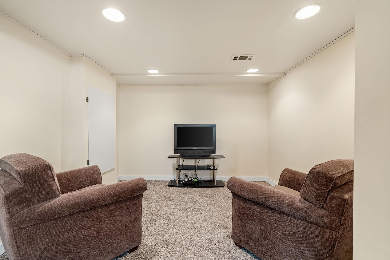
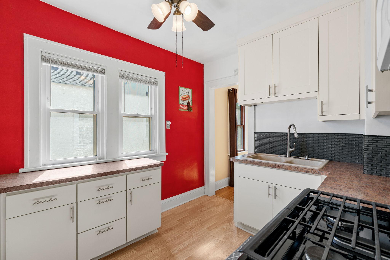
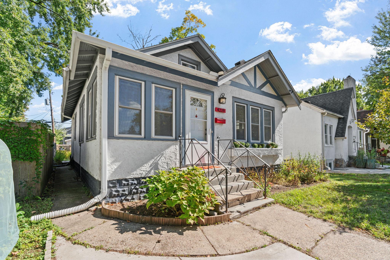
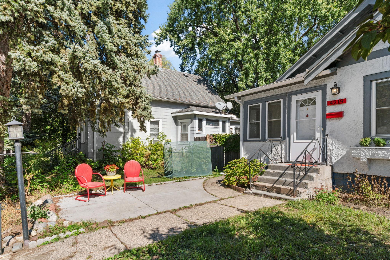
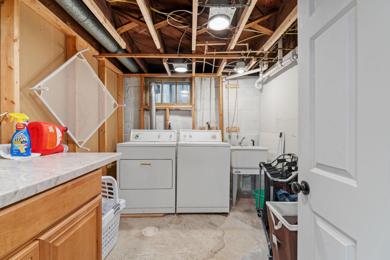
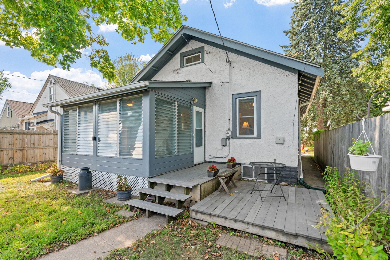
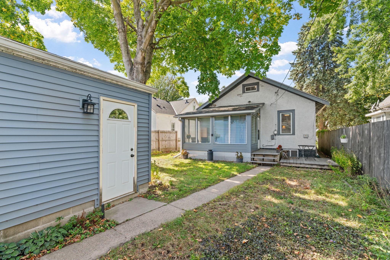
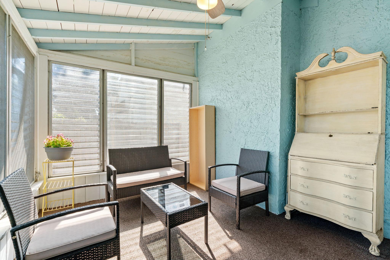
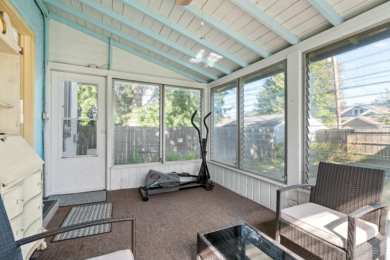
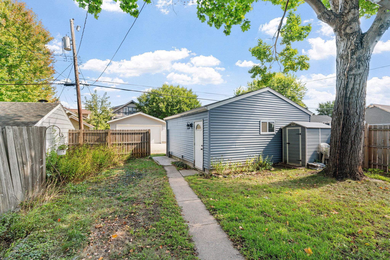
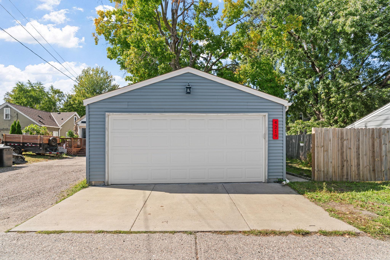
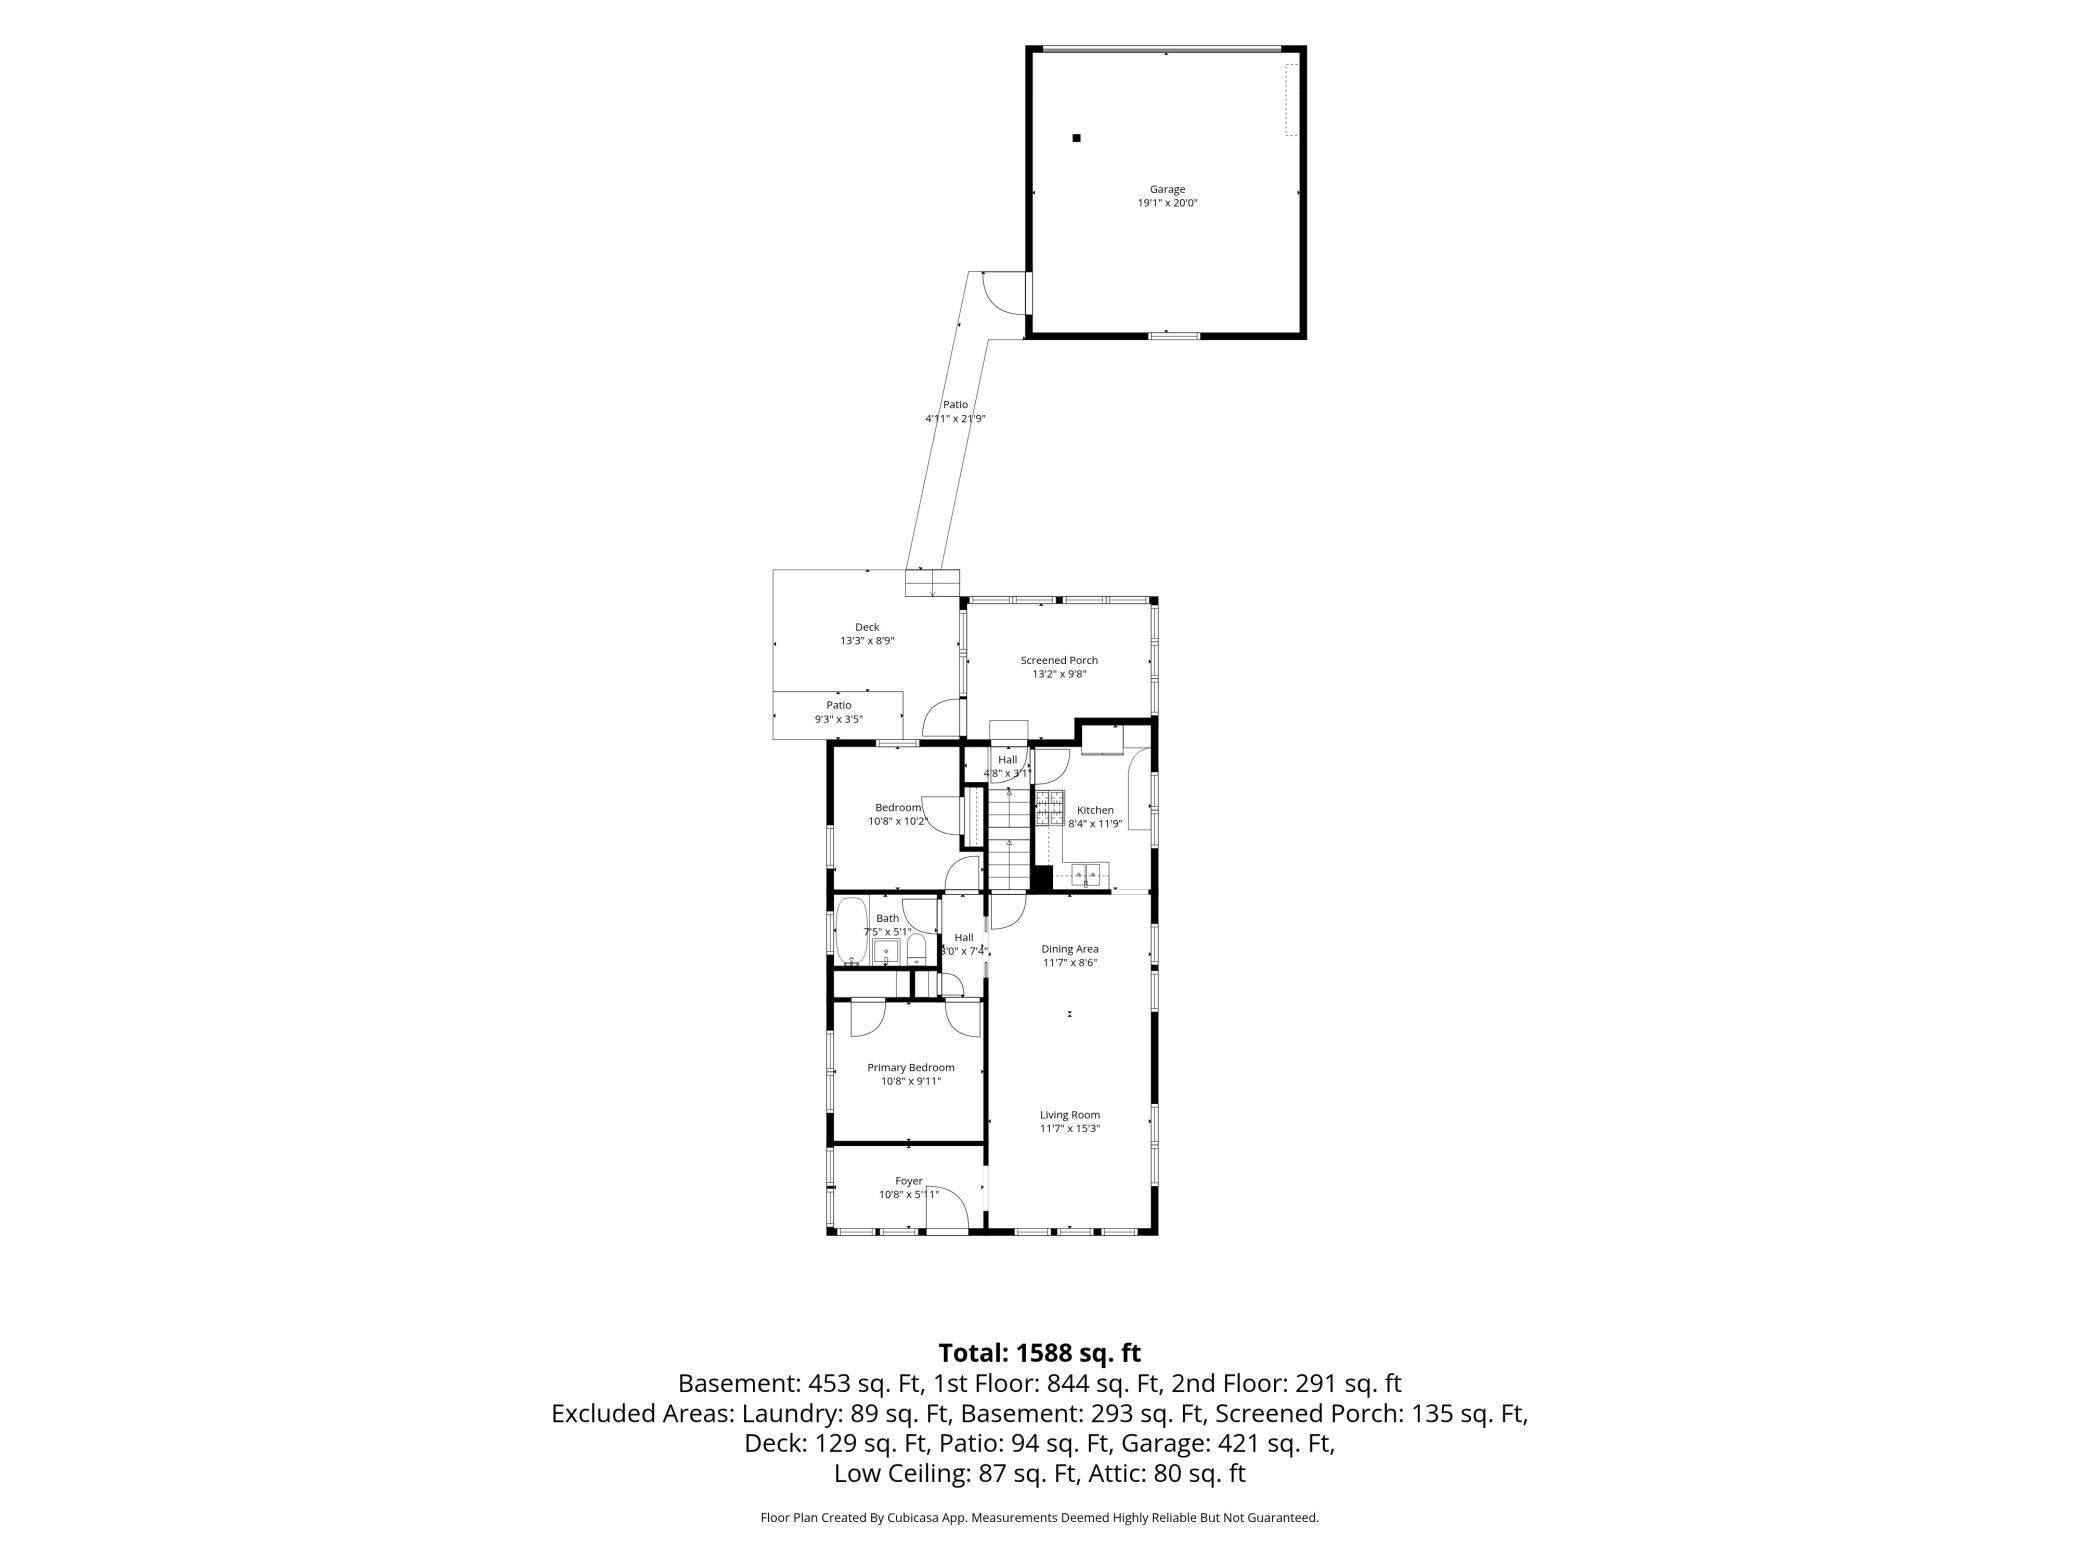
From the moment you step inside, this is a home that feels comfortable and welcoming. Sunlight fills the main level, reflecting off the beautiful hardwood floors and creating warm, inviting spaces that are easy to settle into. The living and dining rooms flow naturally together, whether you’re enjoying a quiet evening at home or gathering around the table with family and friends. Two bedrooms are conveniently located on the main level, while upstairs you’ll find a spacious bedroom that feels like its own private retreat, complete with built-in drawers and generous closet space. The updated kitchen offers plenty of cabinet space and room for everyday cooking, while the finished lower level gives you even more space to spread out—perfect for movie nights, hobbies, a home office or simply a place to relax. There’s also plenty of storage for everything you want tucked away. One of the best parts of this home is having so many places to enjoy the outdoors. Start your morning with coffee on the front patio, spend an afternoon on the back patio and deck, or unwind in the screened three-season porch as the day comes to an end. With a two-car garage and thoughtful updates throughout, this is a home that feels easy to live in, comfortable to gather in, and ready for its next chapter.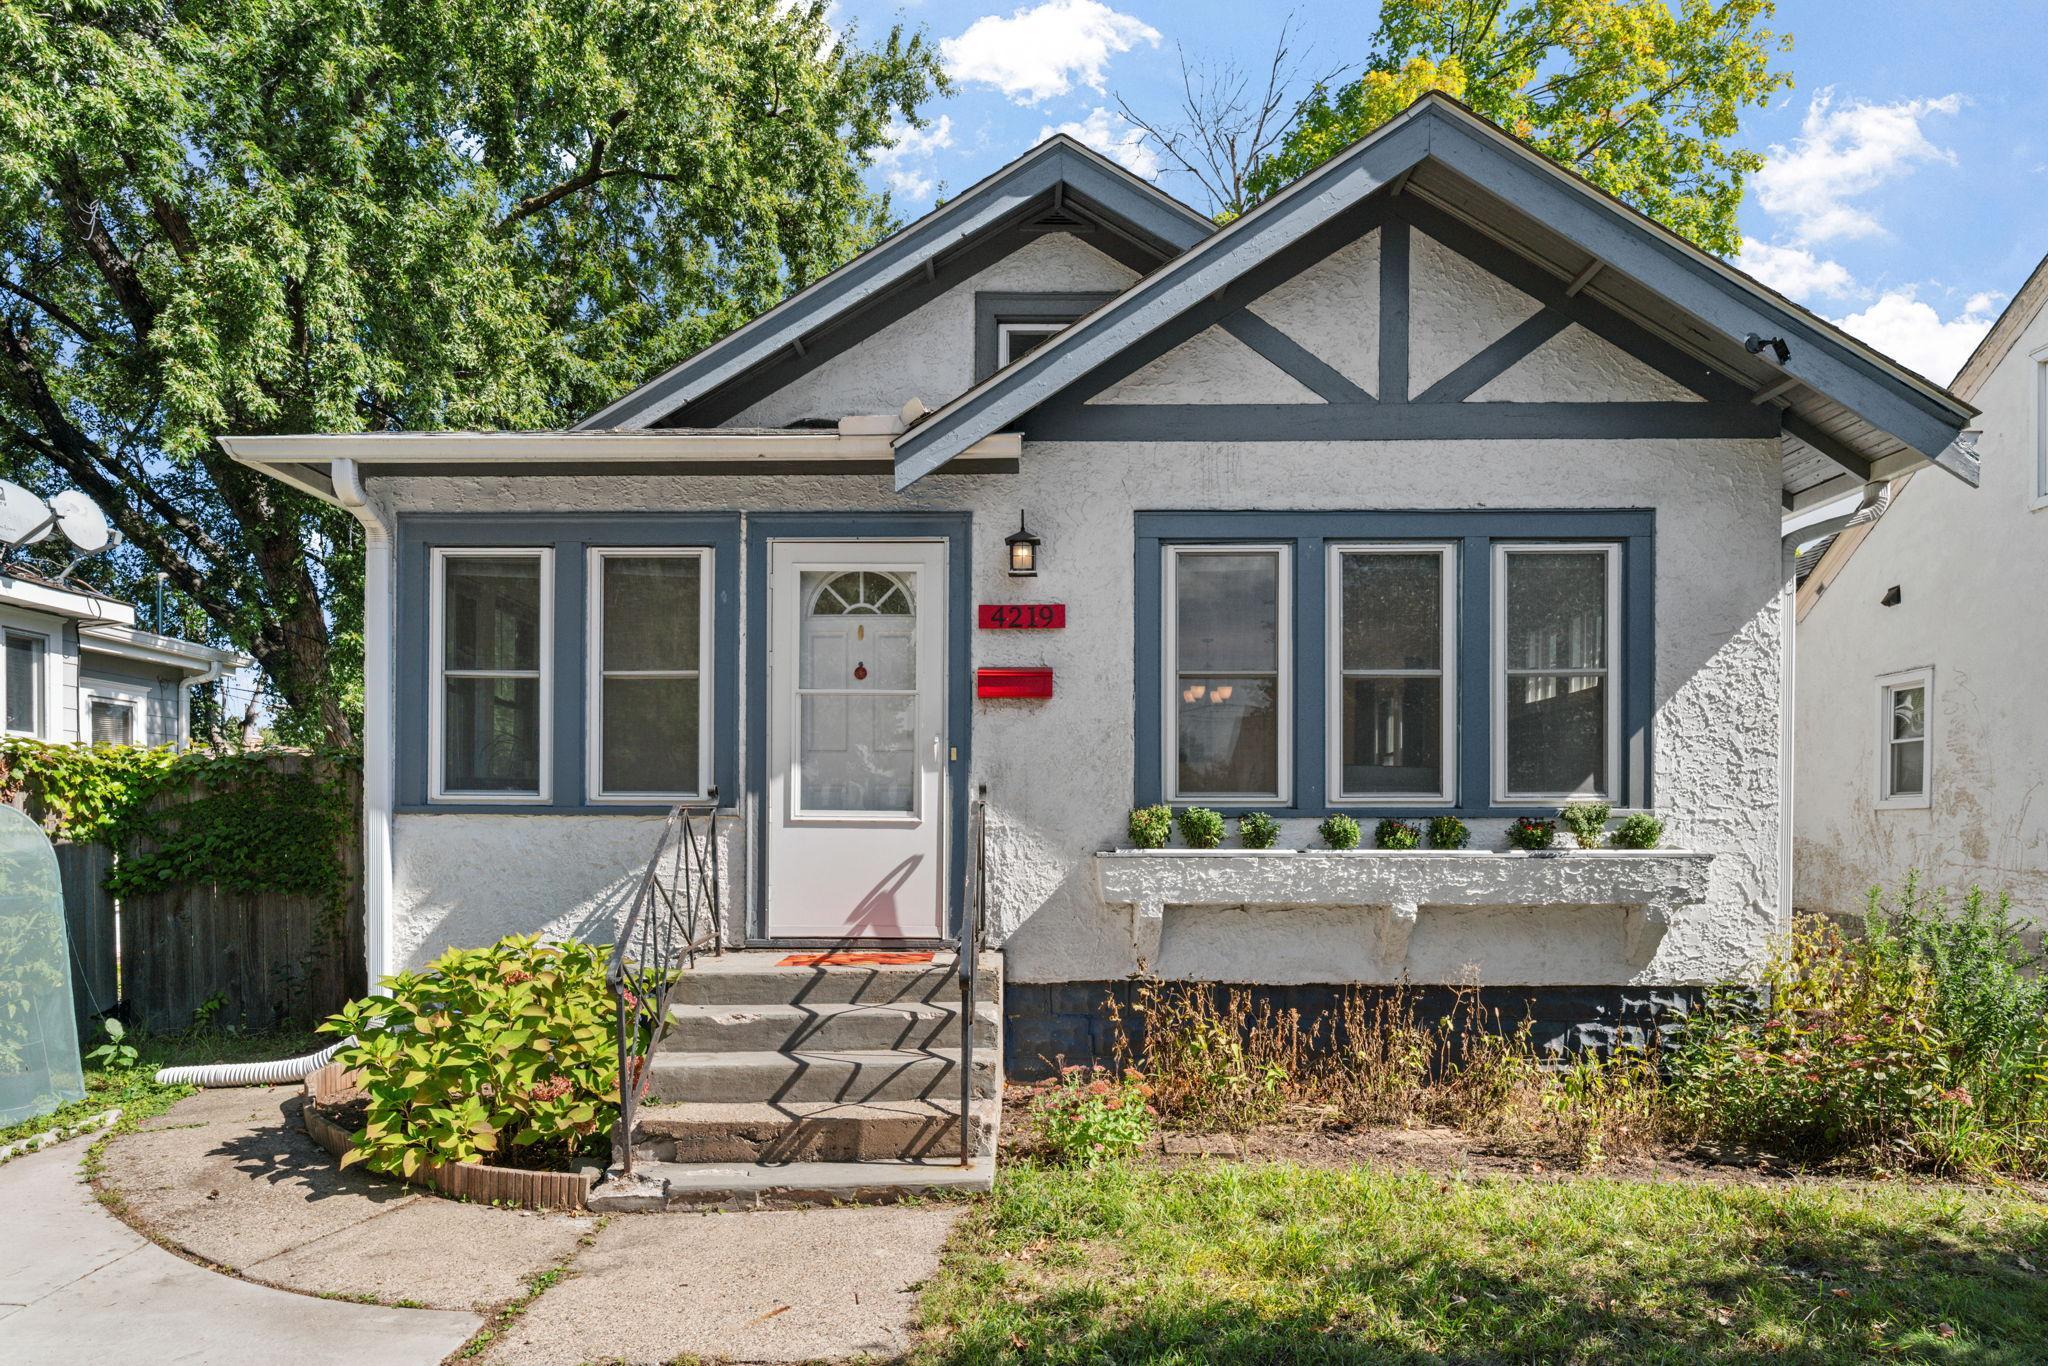
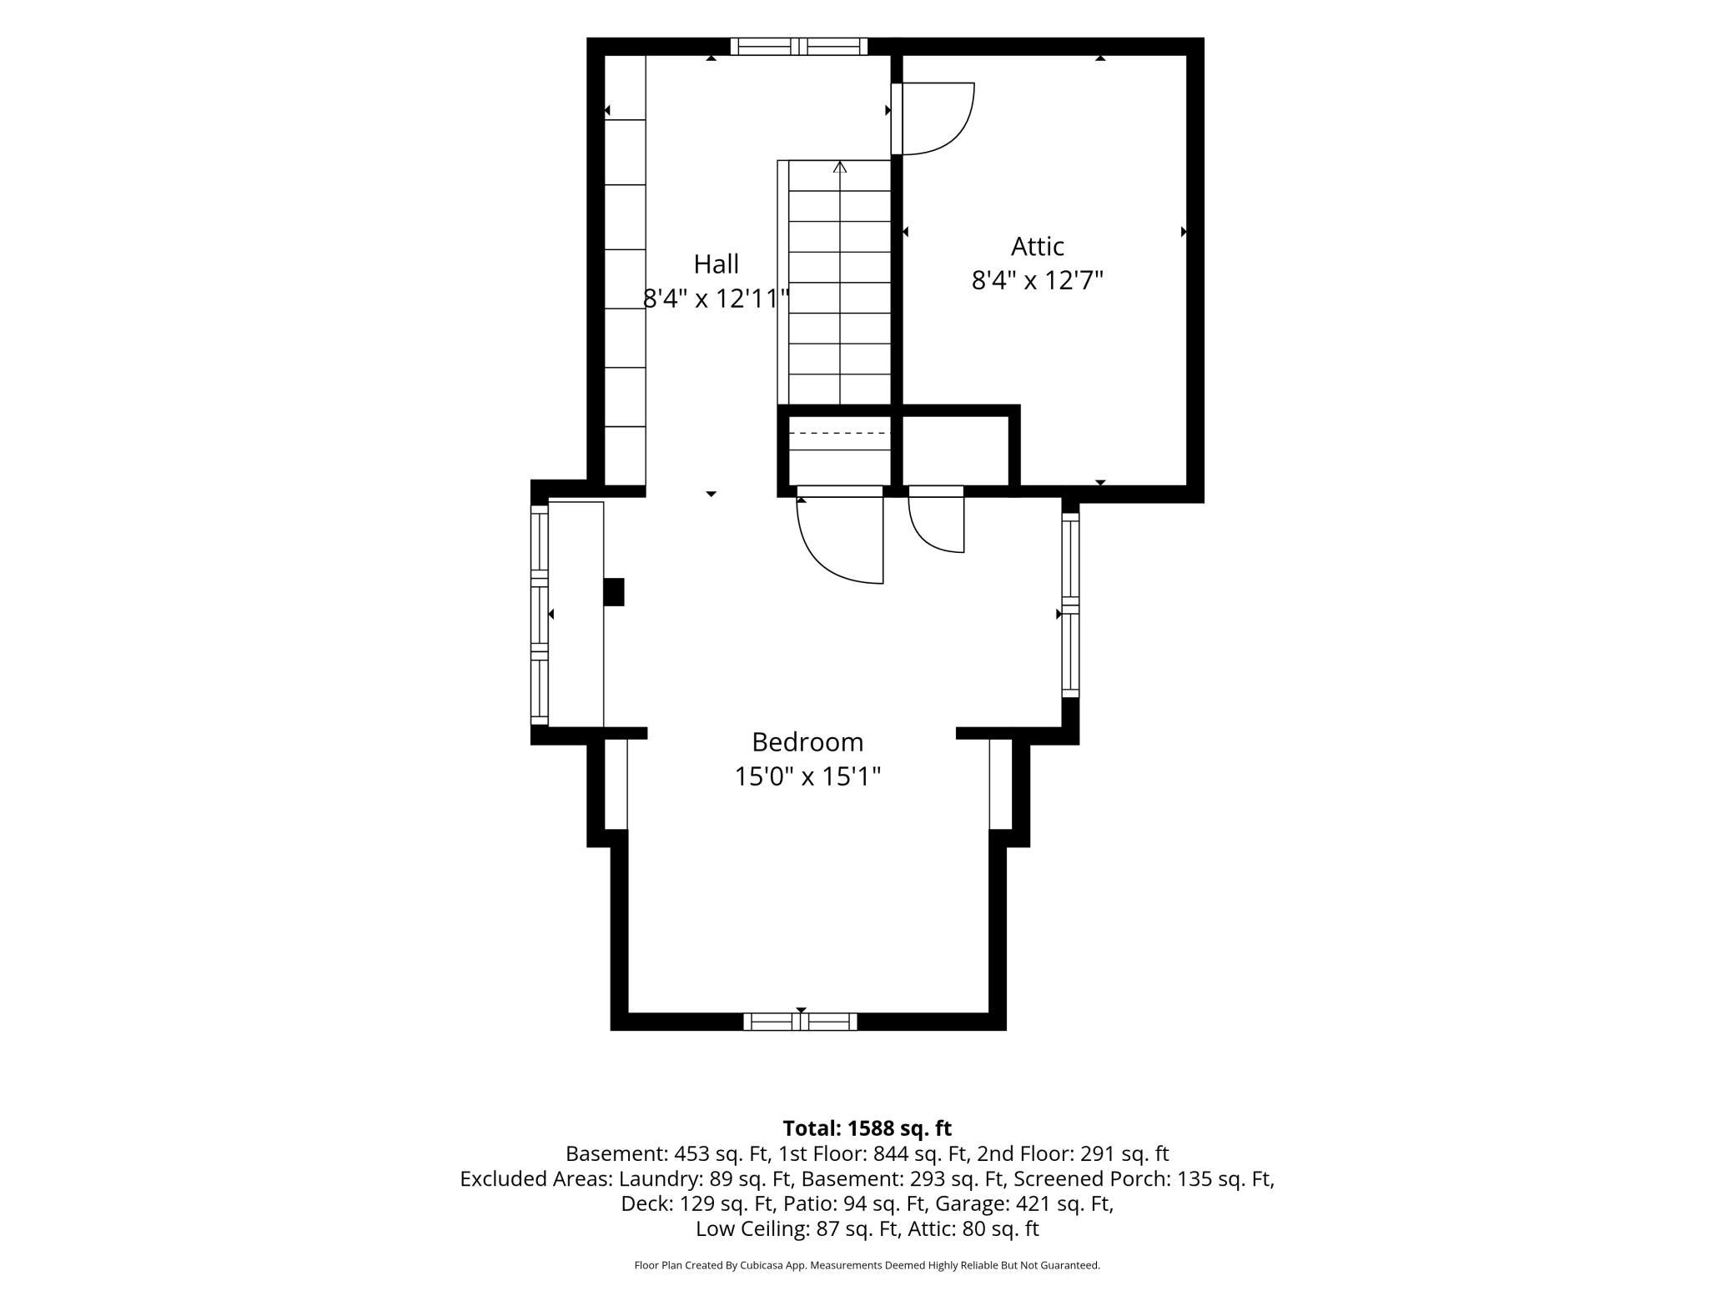
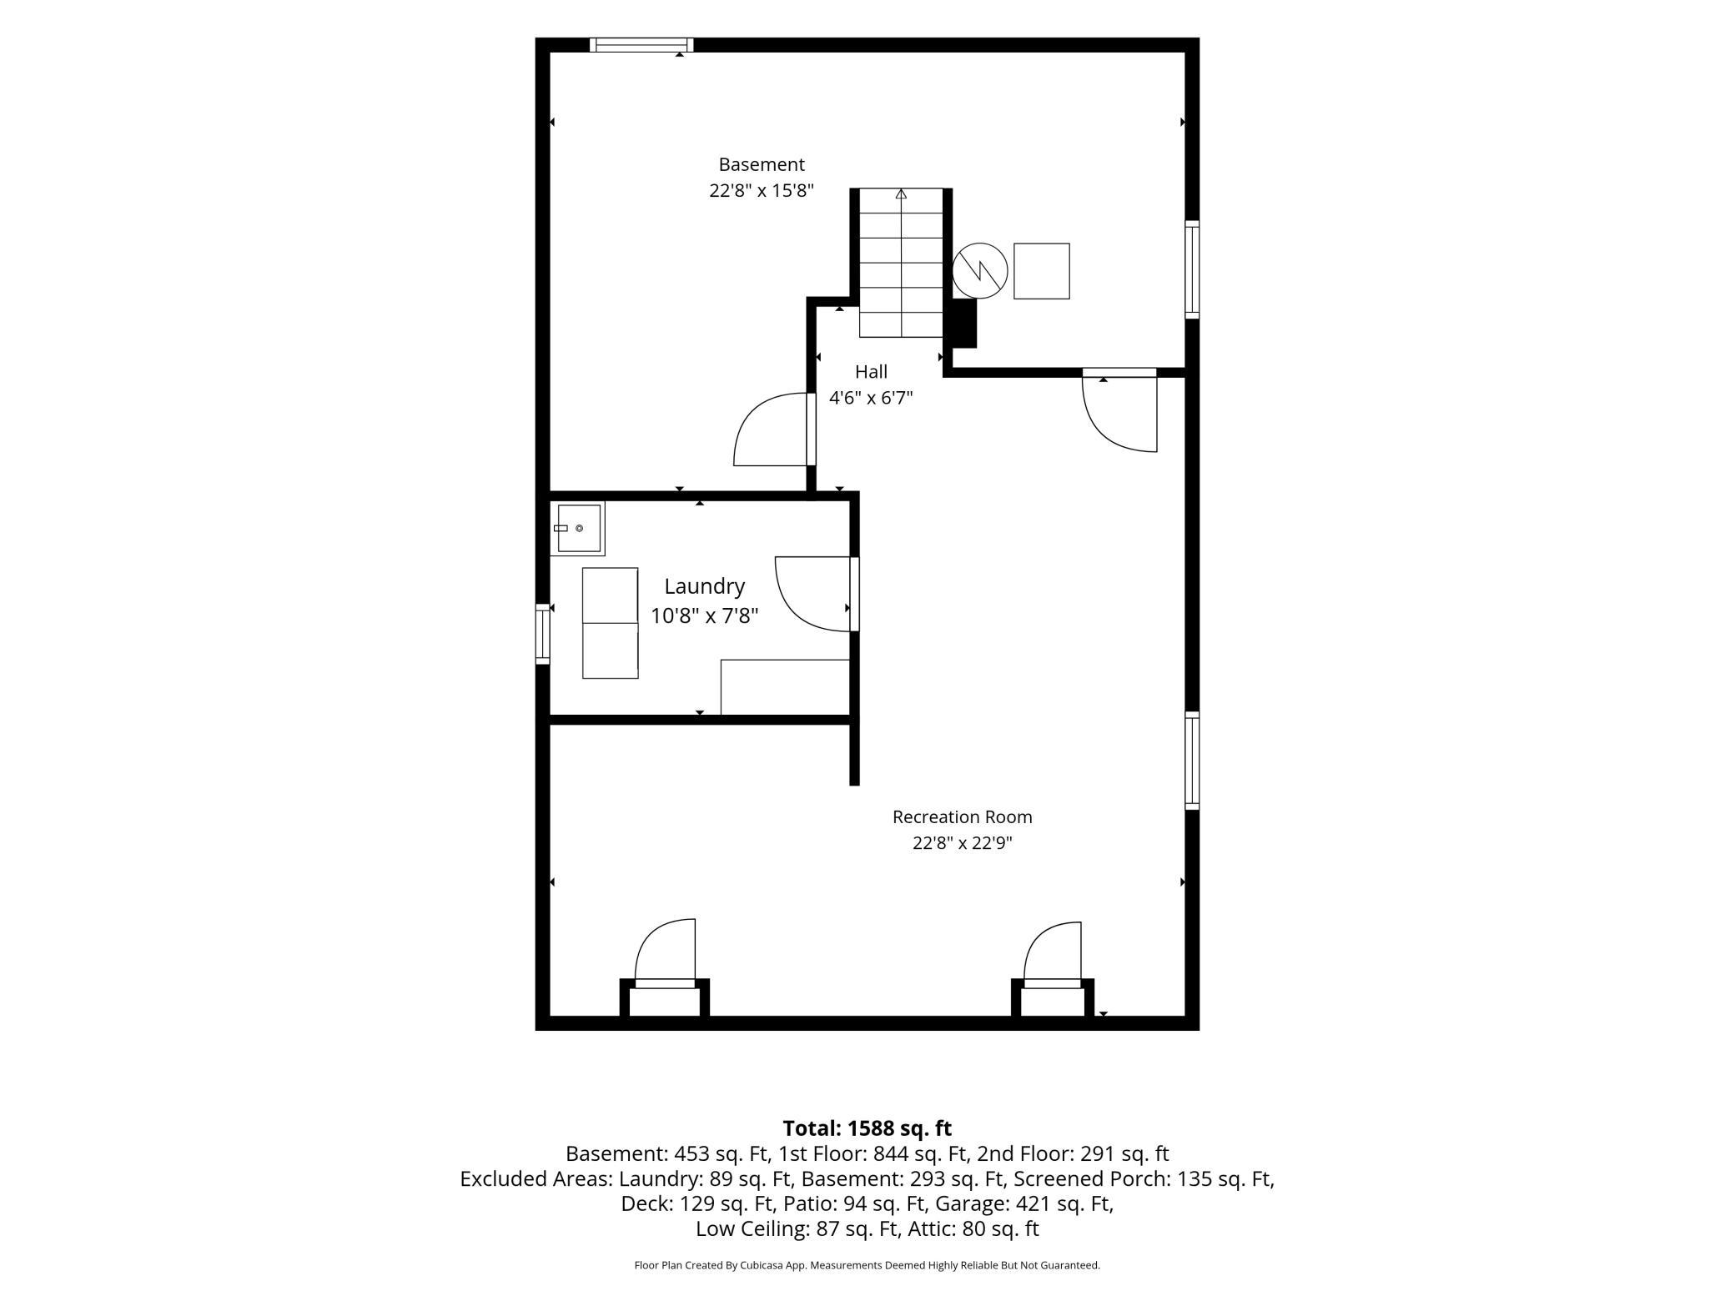
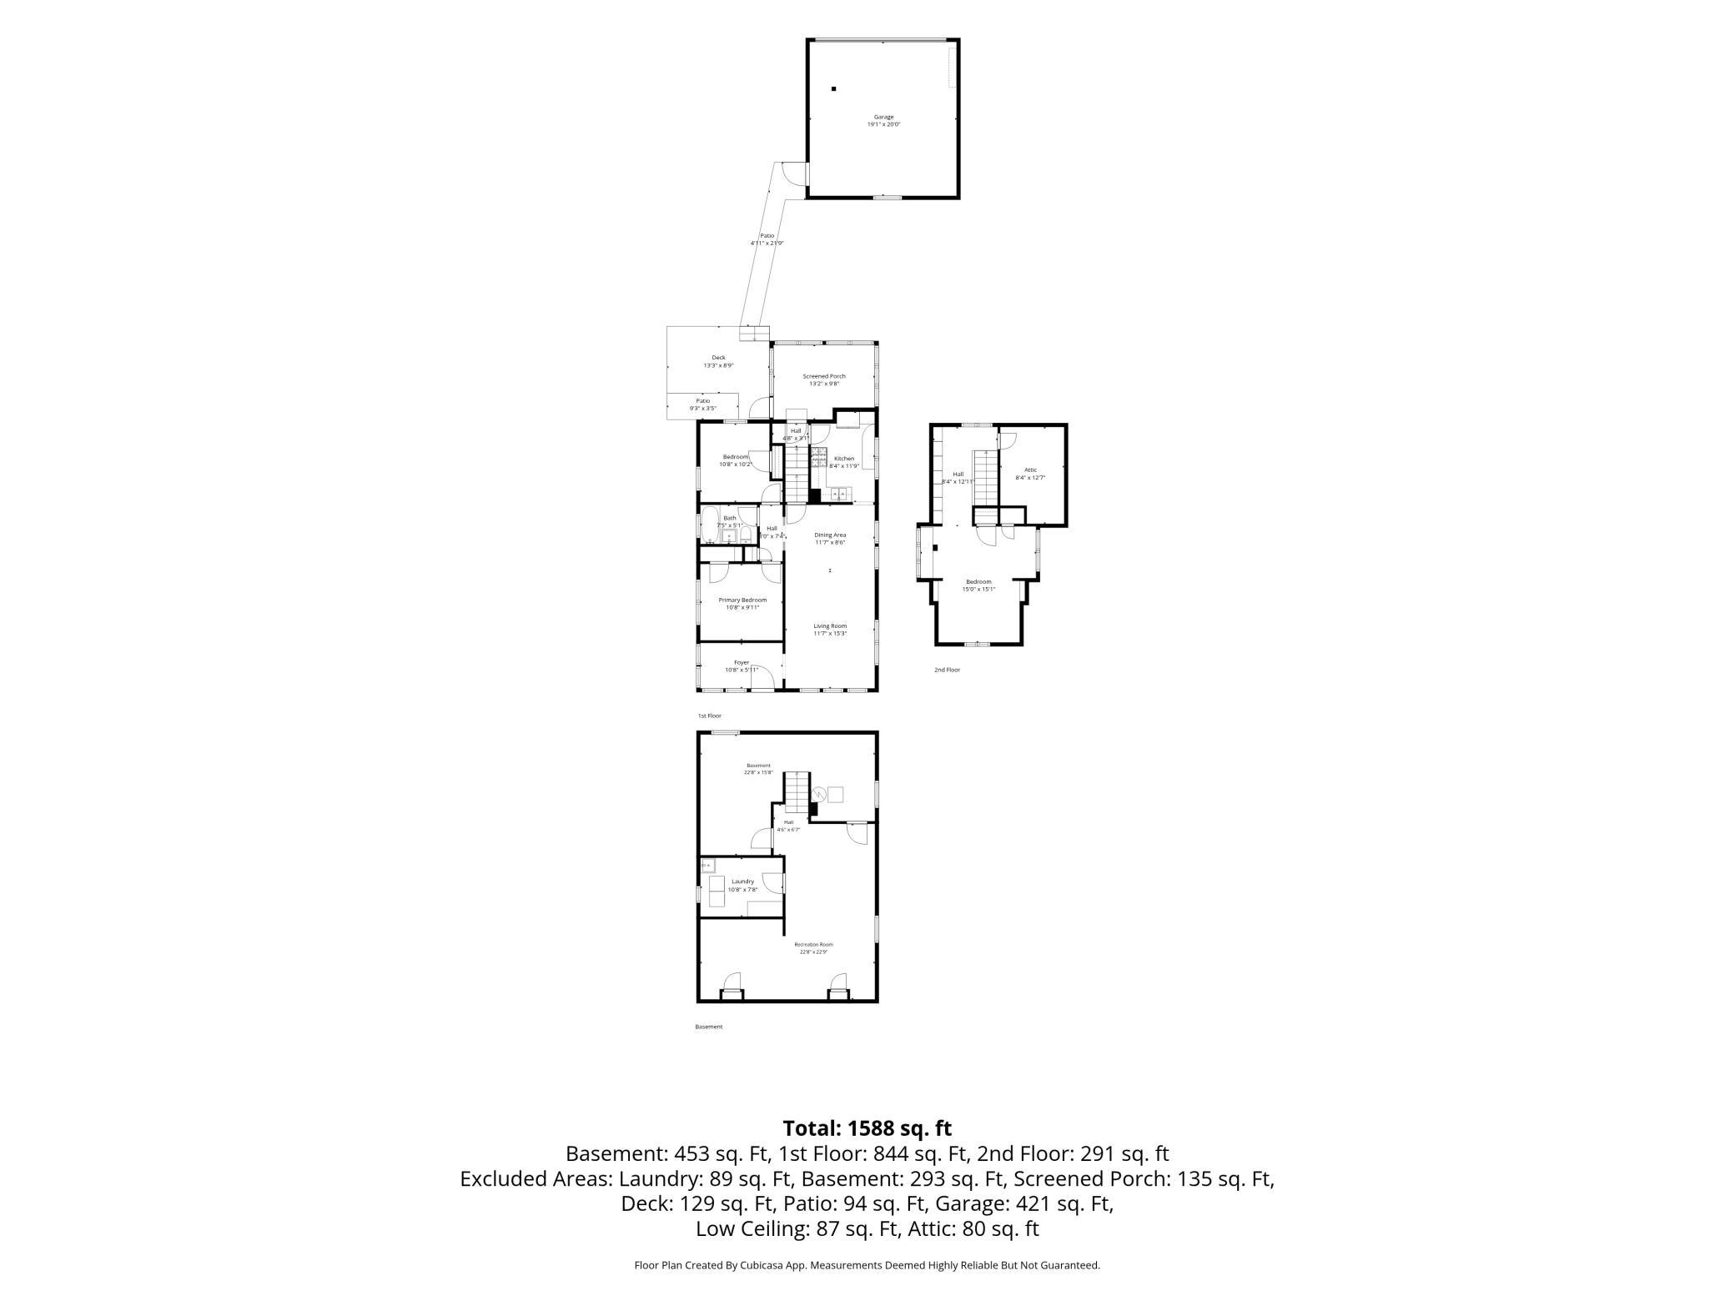
Property Information
Status: Active
Sub Type: ********
List Price: $340,000
MLS#: 7150639
Current Price: $340,000
Address: 4219 5th Avenue S, Minneapolis, MN 55409
City: Minneapolis
State: MN
Postal Code: 55409
Geo Lat: 44.92624
Geo Lon: -93.268509
Subdivision: Montgomery Park Add
County: Hennepin
Property Description
Year Built: 1926
Lot Size SqFt: 4791.6
Gen Tax: 4565
Specials Inst: 0
High School: Minneapolis
Square Ft. Source:
Above Grade Finished Area: 1135
Below Grade Finished Area: 530
Below Grade Unfinished Area:
Total SqFt.: 2120
Style: Array
Total Bedrooms: 3
Total Bathrooms: 1
Total Full Baths: 1
Garage Type:
Garage Stalls: 2
Waterfront:
Property Features
Exterior:
Roof:
Foundation:
Lot Feat/Fld Plain: Array
Interior Amenities:
Inclusions:
Exterior Amenities:
Heat System:
Air Conditioning:
Utilities: