


Property Listing
Description
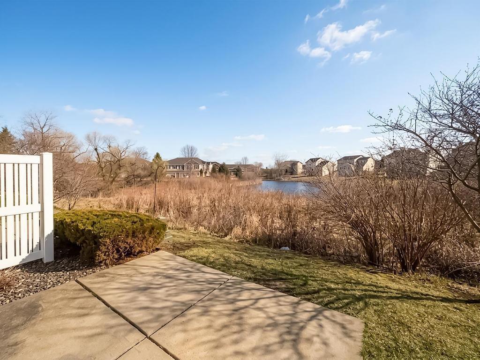
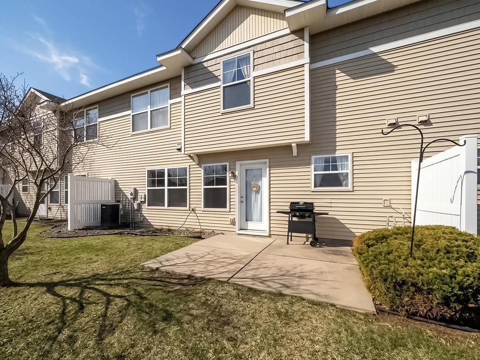
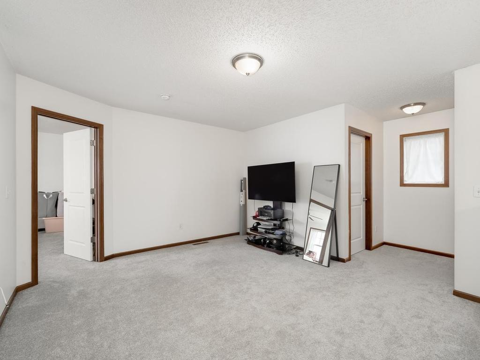
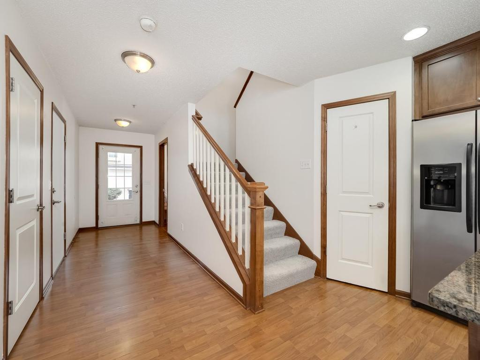
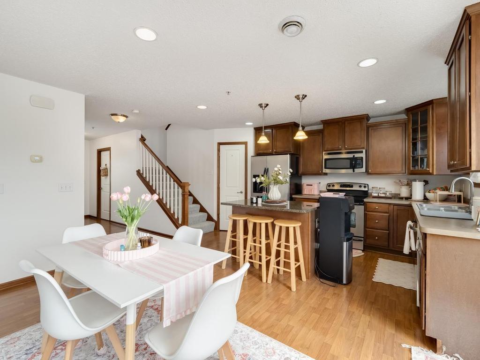
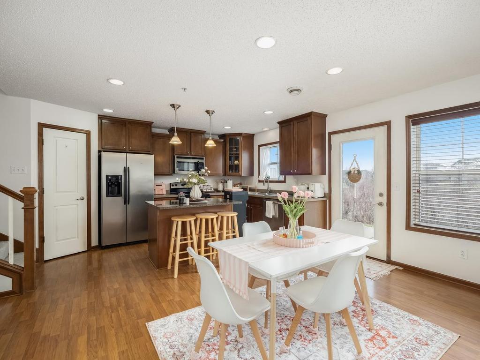
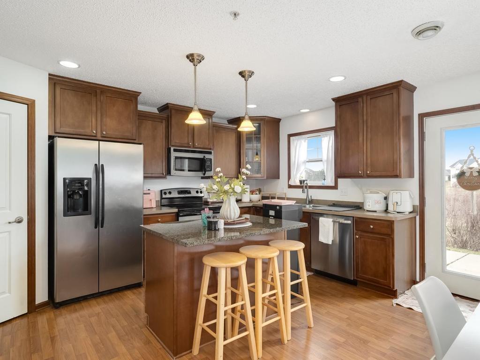
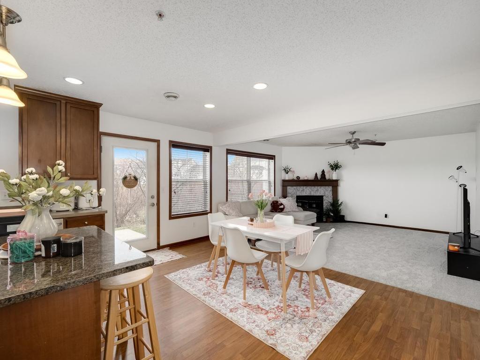
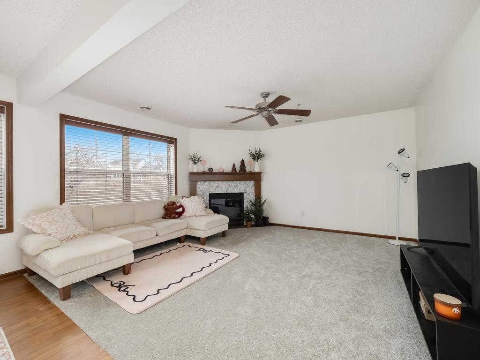
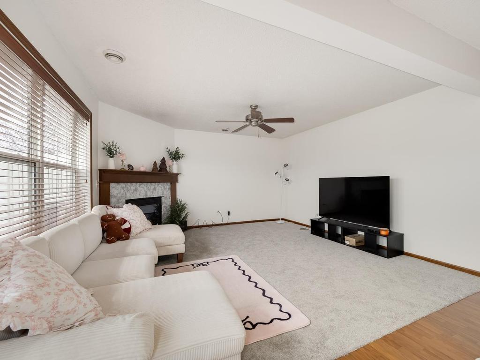
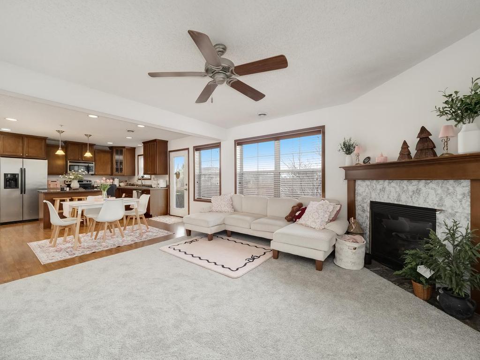
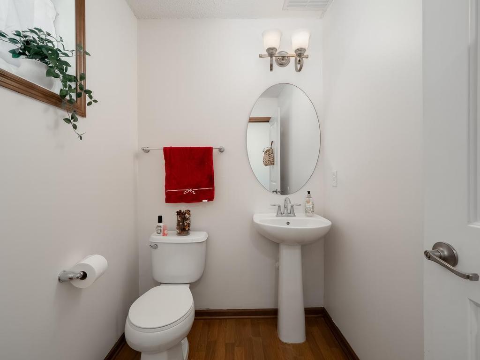
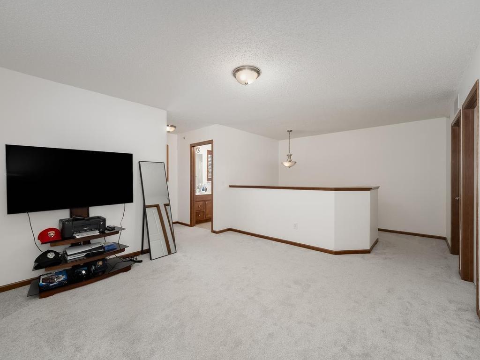
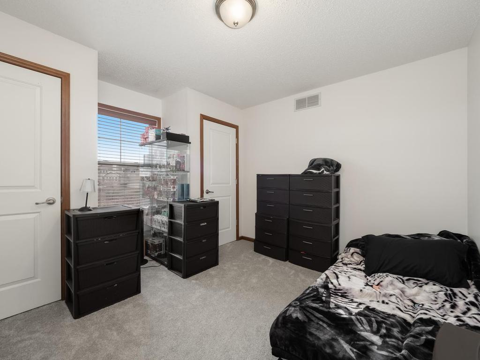
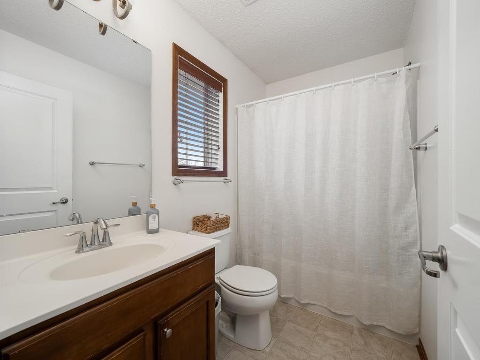
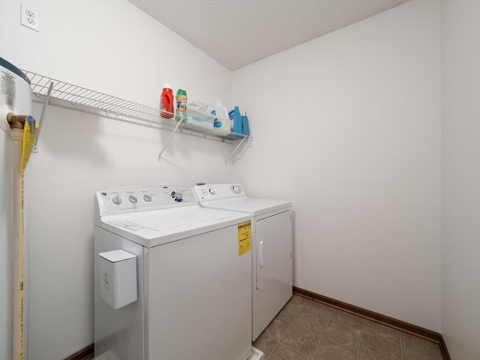
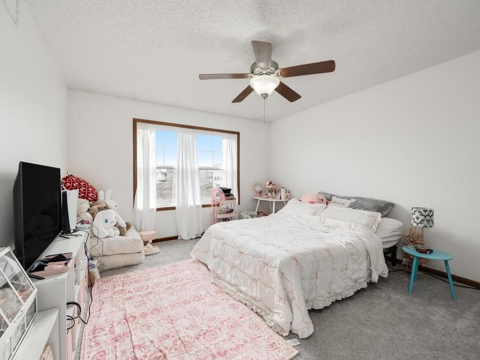
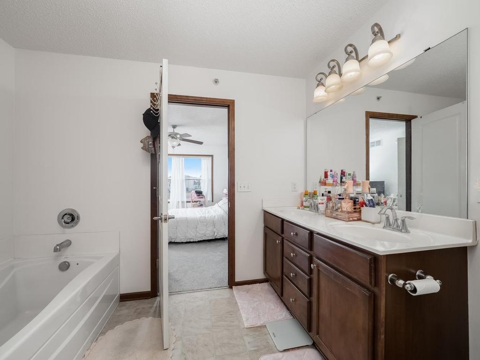
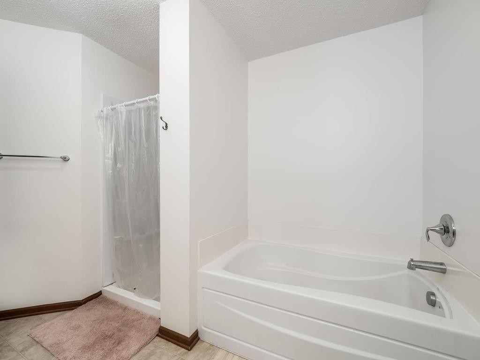
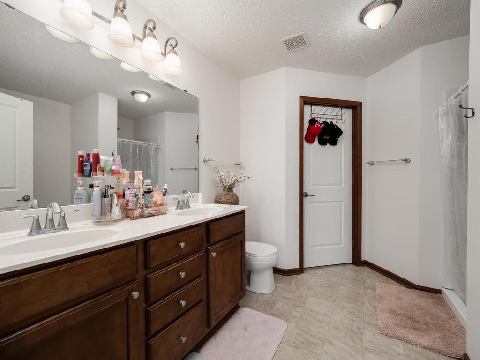
Available 10/1! Set on a desirable lot in a sought-after Wayzata School District neighborhood, this townhome offers a comfortable, move-in-ready lifestyle. Freshly painted interiors and new carpet throughout create a clean, updated feel as soon as you step inside. A covered front porch welcomes you into a bright, open main level featuring a spacious living room with large windows and a cozy gas fireplace. The kitchen is both functional and inviting, complete with stainless steel appliances, a center island, ample cabinetry, and stylish pendant lighting. It flows effortlessly into the dining area, where a door leads out to a private patio—ideal for enjoying a quiet morning coffee or casual outdoor meals. Upstairs, the primary suite provides a relaxing retreat with a walk-in closet and a private bath offering dual sinks, a soaking tub, and a separate shower. Two additional bedrooms, each with generous closet space, share a full bathroom. A versatile loft area adds flexibility for a home office, media space, or playroom, while the upper-level laundry room adds everyday convenience. This is one of the absolute premier locations in the neighborhood. The backyard overlooks a picturesque pond and wetlands that offers both privacy and a peaceful backdrop. Located in a well maintained community with easy access to parks, shopping, and dining, this home combines comfort, convenience, and a great location.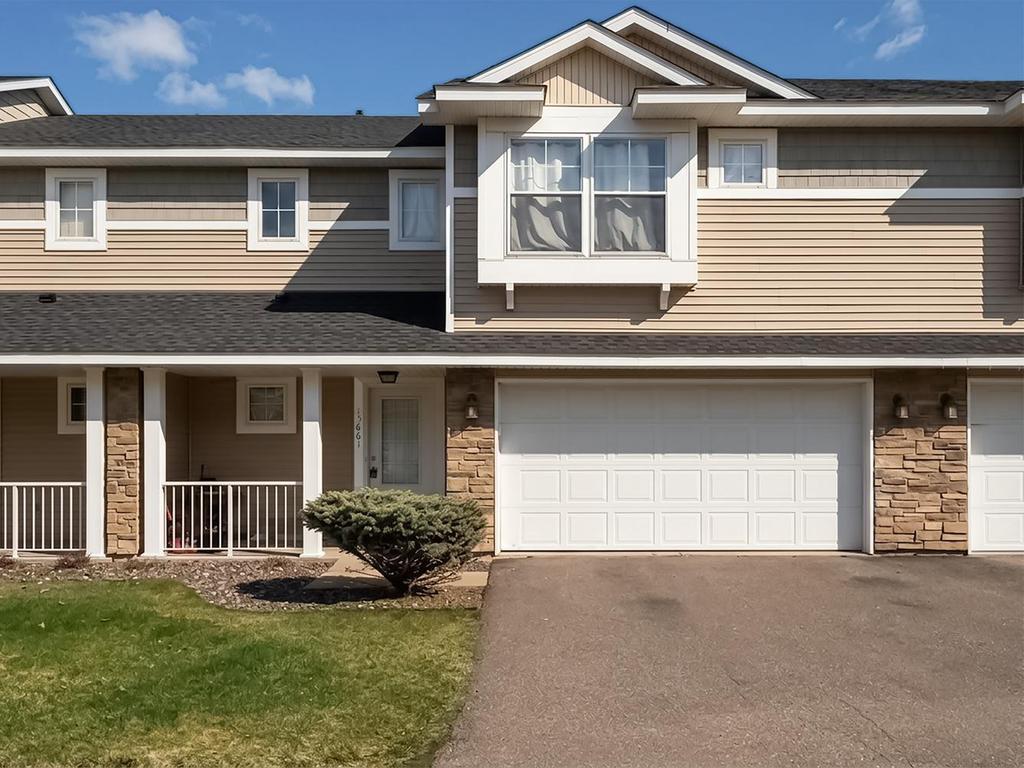
Property Information
Status: Active
Sub Type: ********
List Price: $2,400
MLS#: 7150648
Current Price: $2,400
Address: 15661 60th Avenue N, Plymouth, MN 55446
City: Plymouth
State: MN
Postal Code: 55446
Geo Lat: 45.061725
Geo Lon: -93.4796
Subdivision: Taryn Hills 5th Add
County: Hennepin
Property Description
Year Built: 2007
Lot Size SqFt:
Gen Tax:
Specials Inst: ********
High School: ********
Square Ft. Source:
Above Grade Finished Area: ********
Below Grade Finished Area: ********
Below Grade Unfinished Area:
Total SqFt.: 1773
Style: Array
Total Bedrooms: 3
Total Bathrooms: 3
Total Full Baths: 2
Garage Type:
Garage Stalls: 2
Waterfront:
Property Features
Exterior:
Roof:
Foundation:
Lot Feat/Fld Plain:
Interior Amenities:
Inclusions: ********
Exterior Amenities:
Heat System:
Air Conditioning:
Utilities: