


Property Listing
Description
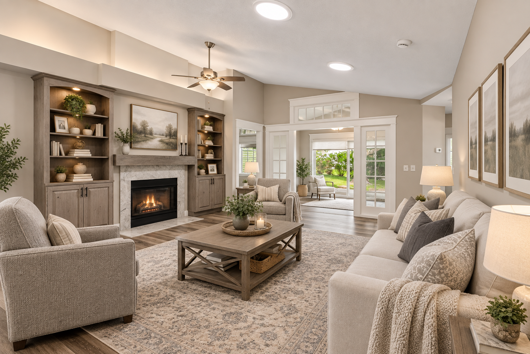
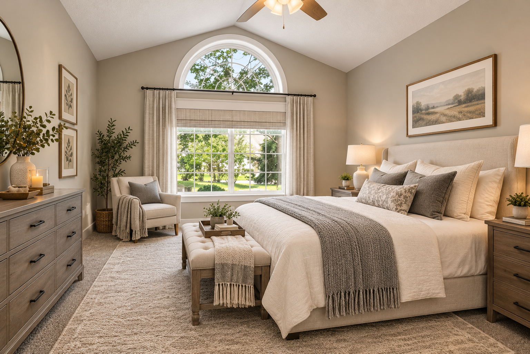
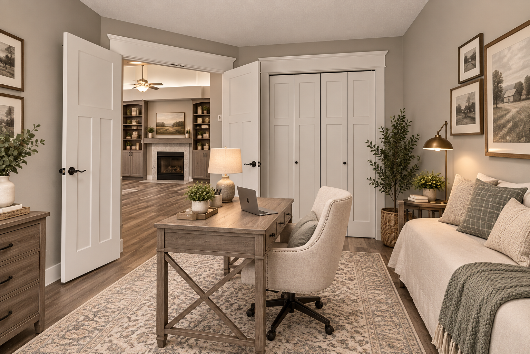
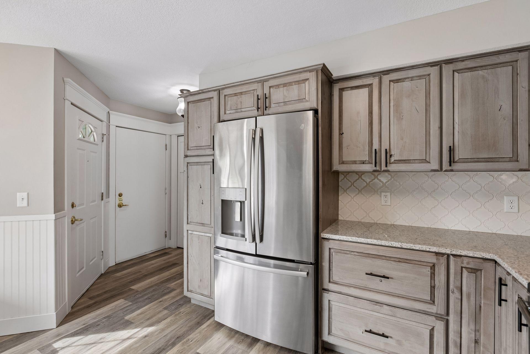
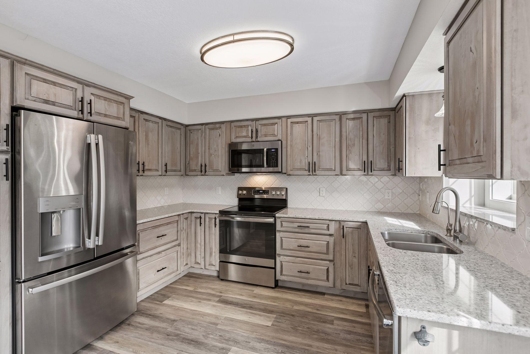
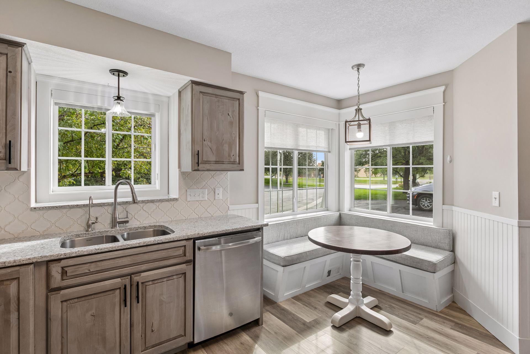
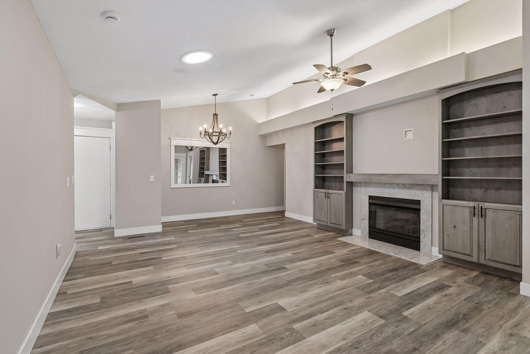
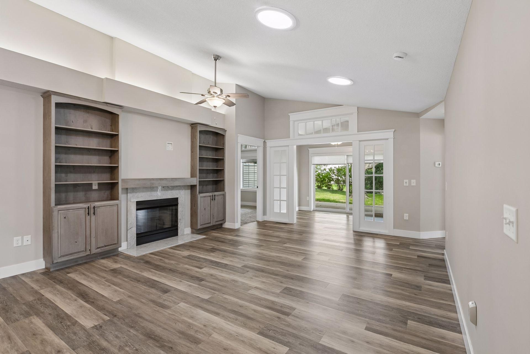
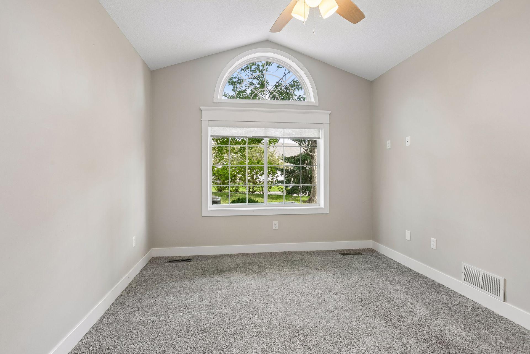
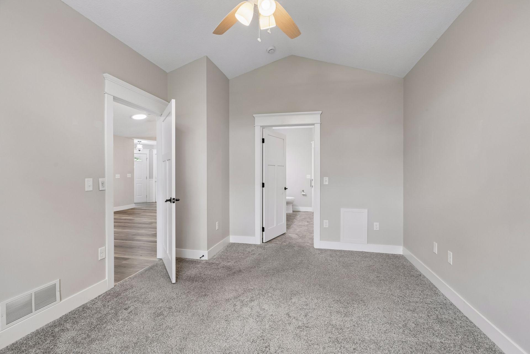
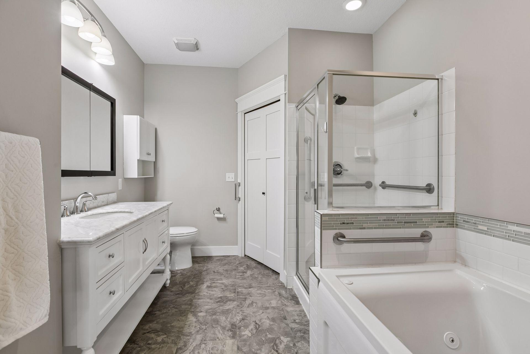
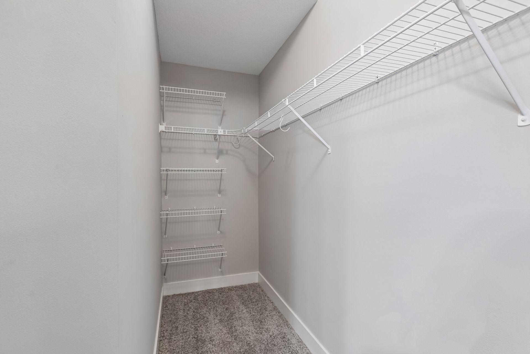
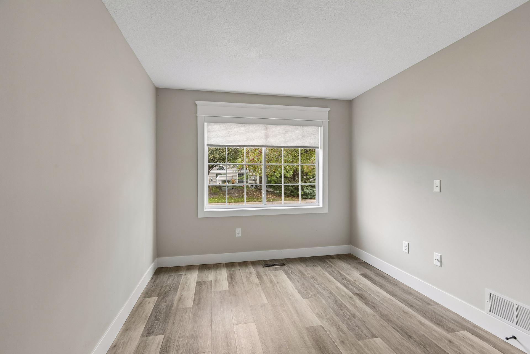
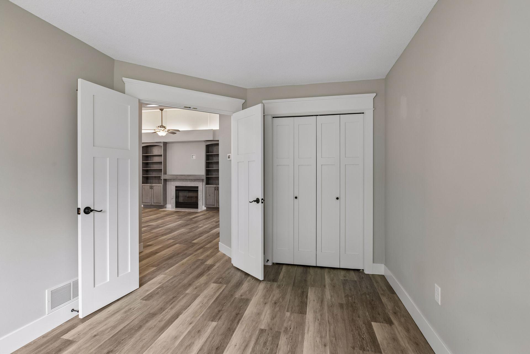
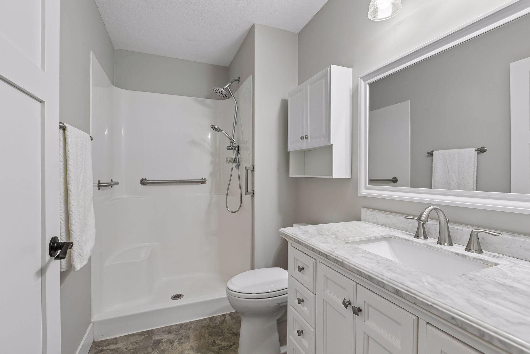
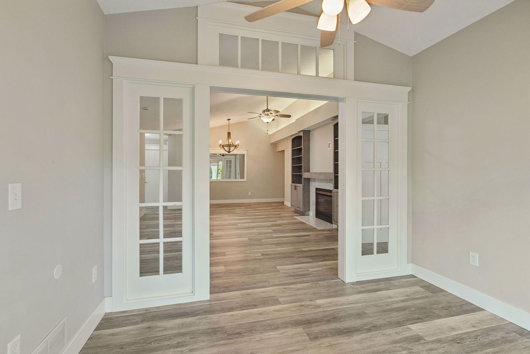
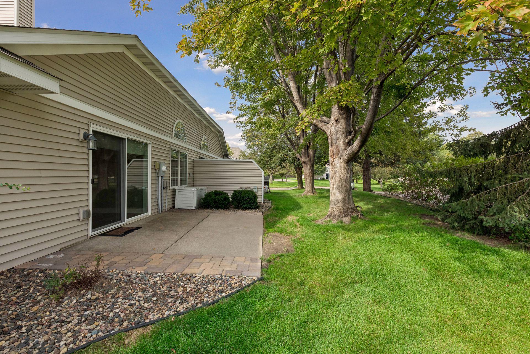
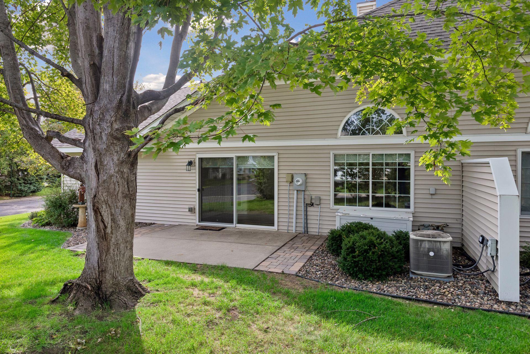
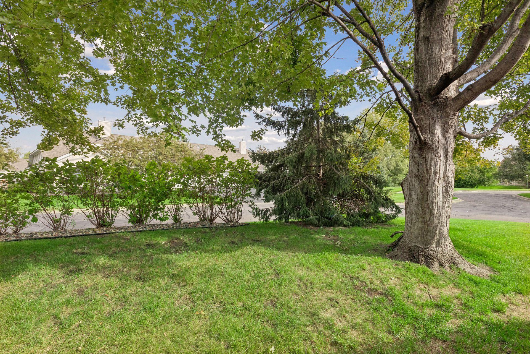
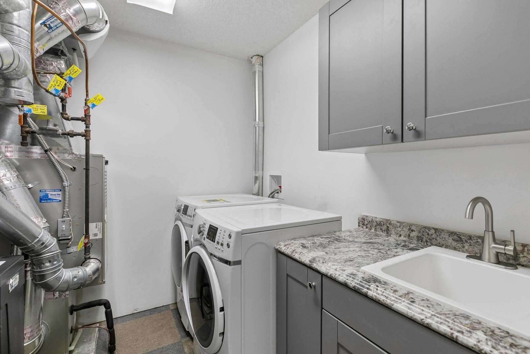
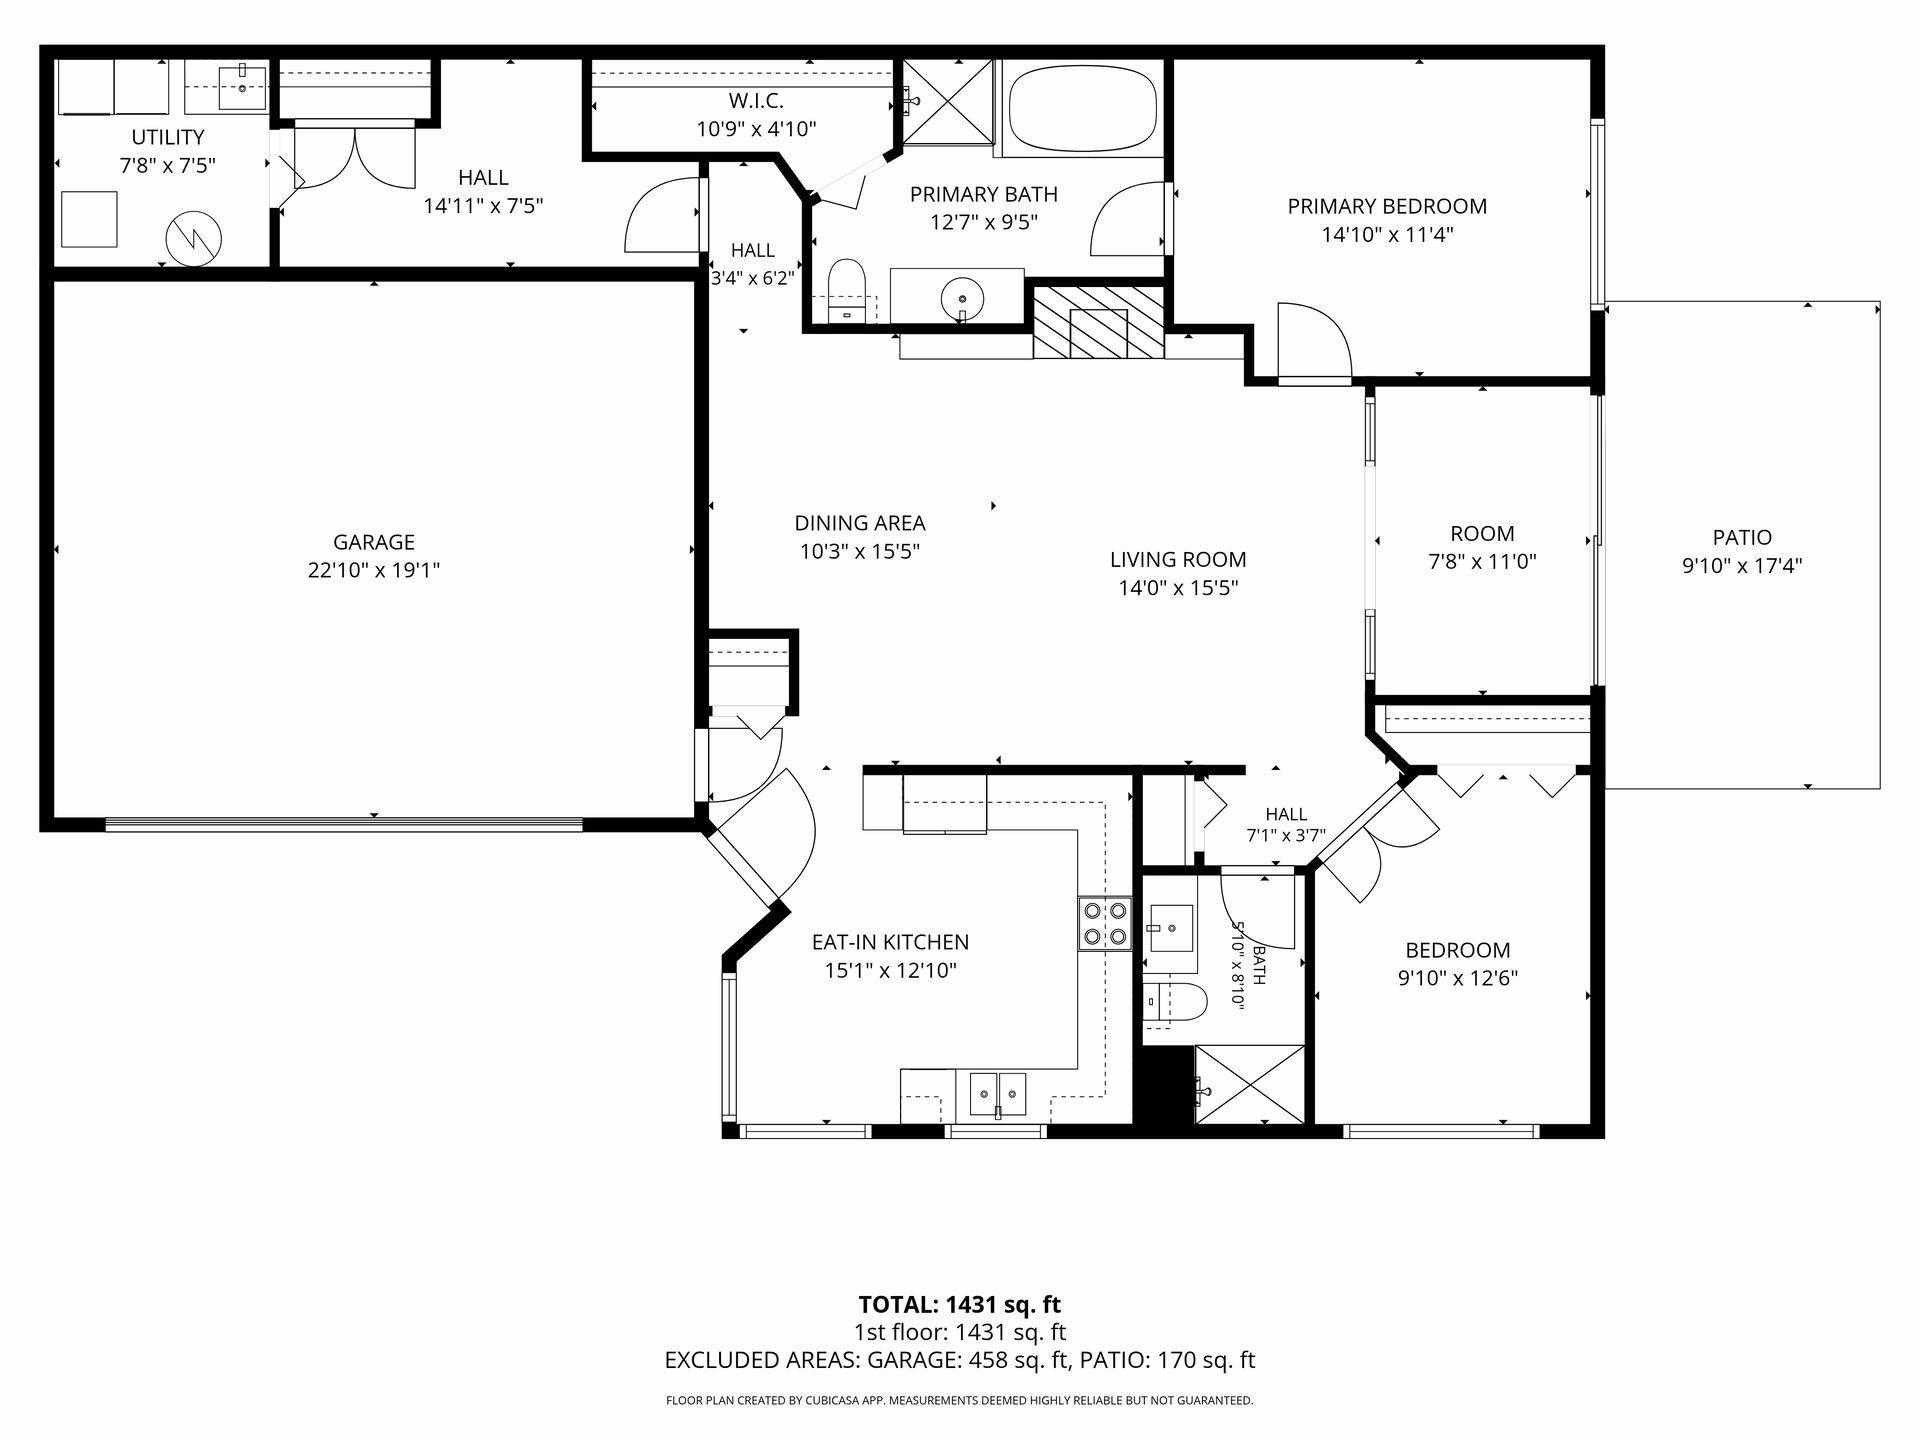
Beautifully Updated One-Level Townhome with Sunroom & Private Patio! Enjoy effortless main level living in this desirable end-unit townhome featuring an open, spacious floor plan and an abundance of natural light. The kitchen showcases rich alder cabinetry, generous counter space and a comfortable breakfast nook as well as a separate dining area. Luxury vinyl plank flooring adds a stylish, low-maintenance finish throughout the main living areas. The vaulted living room features gas fireplace with built in cabinetry, double French doors opening to a charming sunroom and inviting space to relax and enjoy the peaceful, tree-lined setting. Step outside to the private patio surrounded by lush trees for added privacy and outdoor enjoyment. The vaulted primary suite offers a private full bath with a separate jetted tub, stand-up shower and walk-in closet. A versatile flex room near the laundry is ideal for a home office, hobby room or additional storage. Pull-down stairs provide access to convenient attic storage. The oversized two-car garage provides plenty of room for vehicles and storage. Enjoy miles of paved walking paths just steps from your door, all within a quiet, convenient neighborhood close to shopping, the community center and library. A wonderful opportunity for comfortable, easy living in a truly maintenance free home.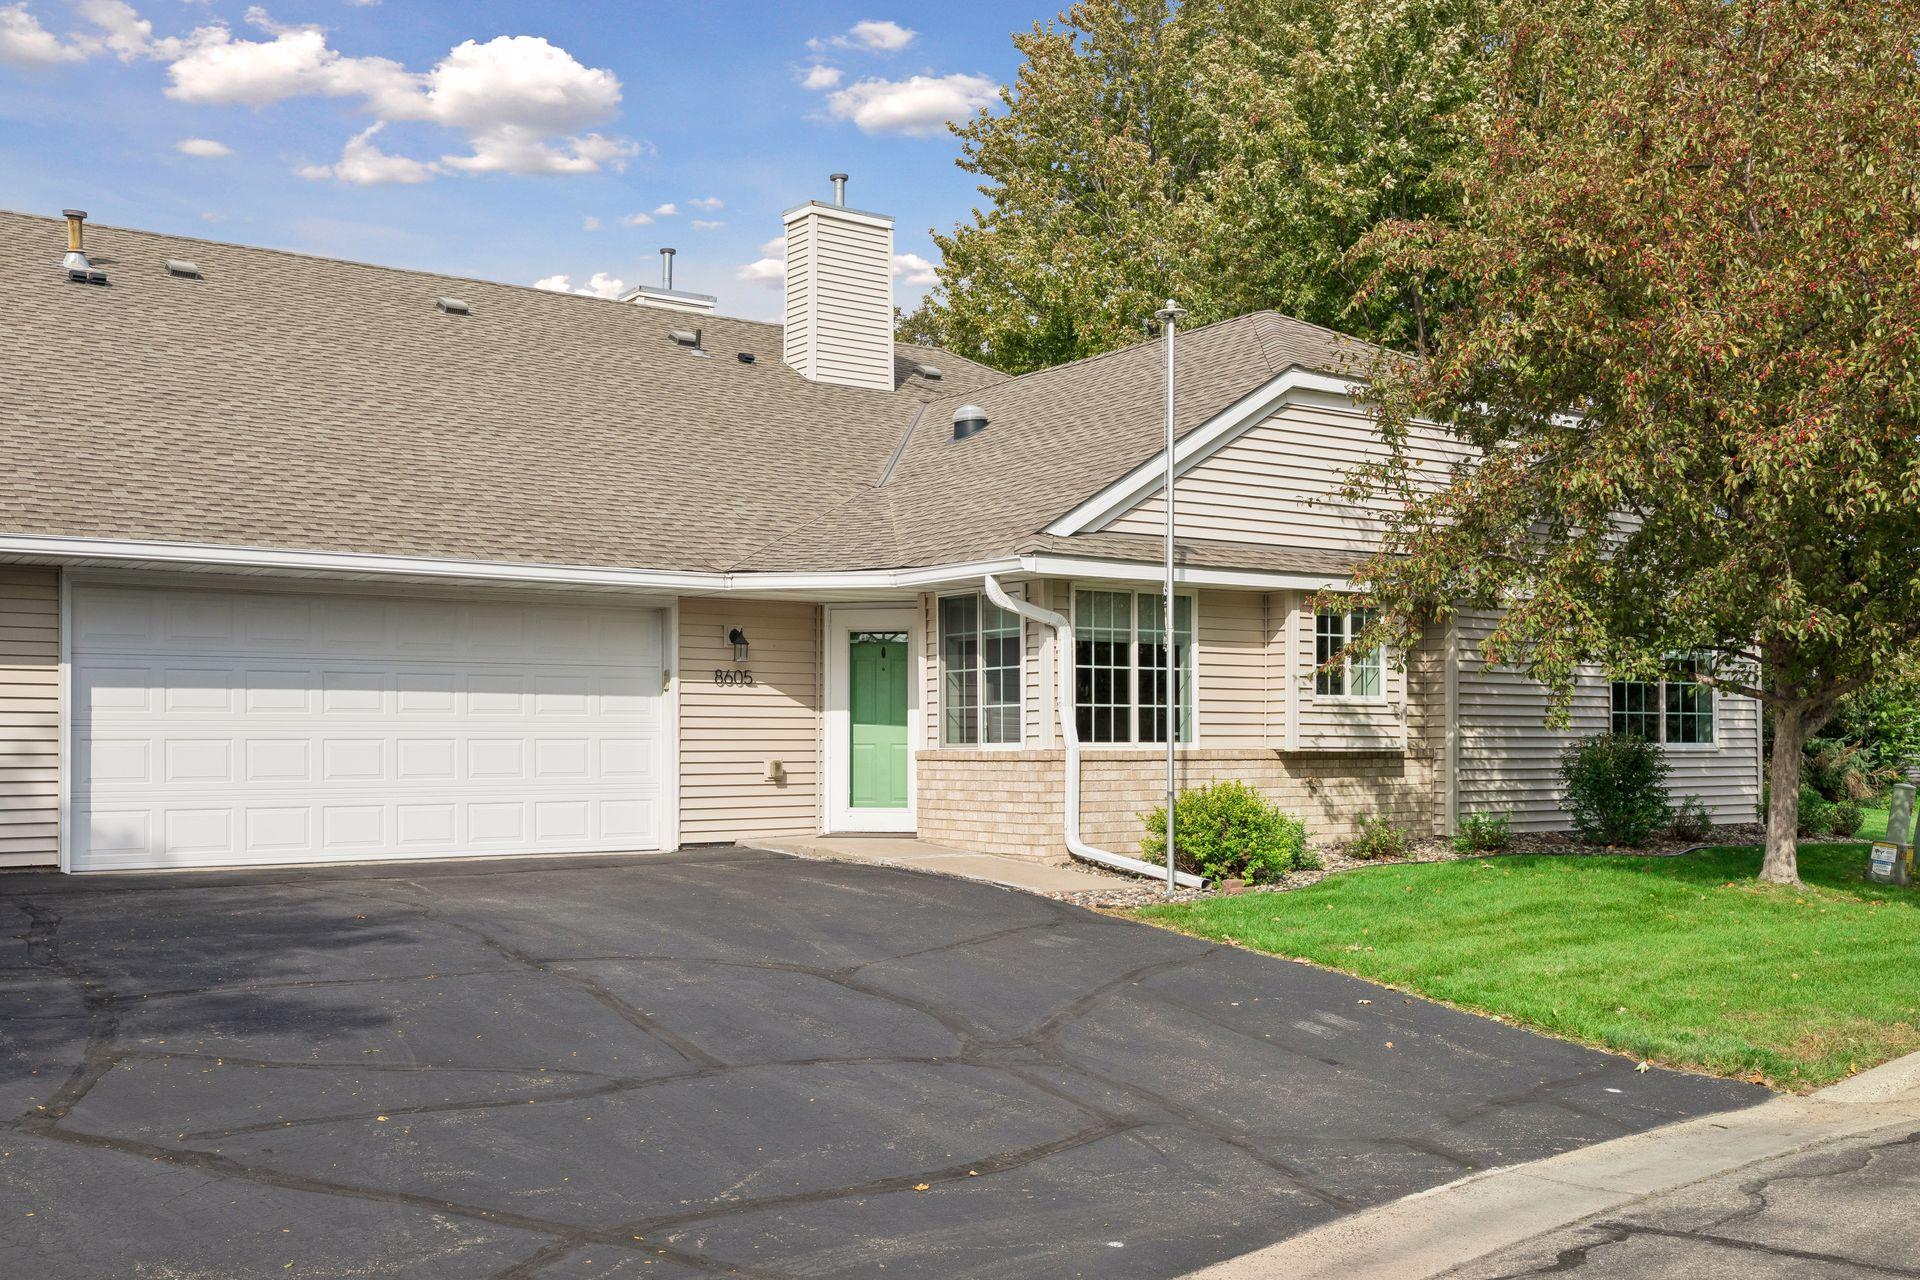
Property Information
Status: Active
Sub Type: ********
List Price: $295,000
MLS#: 7150663
Current Price: $295,000
Address: 8605 Oxford Lane, Brooklyn Park, MN 55443
City: Brooklyn Park
State: MN
Postal Code: 55443
Geo Lat: 45.11131
Geo Lon: -93.343687
Subdivision: Edinbrook Atriums
County: Hennepin
Property Description
Year Built: 1994
Lot Size SqFt: 3920.4
Gen Tax: 4177
Specials Inst: 0
High School: Osseo
Square Ft. Source:
Above Grade Finished Area: 1431
Below Grade Finished Area: 0
Below Grade Unfinished Area:
Total SqFt.: 1431
Style: Array
Total Bedrooms: 2
Total Bathrooms: 2
Total Full Baths: 1
Garage Type:
Garage Stalls: 2
Waterfront:
Property Features
Exterior:
Roof:
Foundation:
Lot Feat/Fld Plain: Array
Interior Amenities:
Inclusions:
Exterior Amenities:
Heat System:
Air Conditioning:
Utilities: