


Property Listing
Description
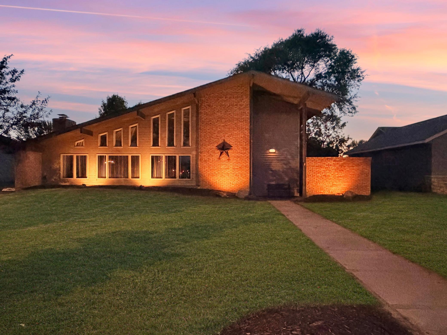
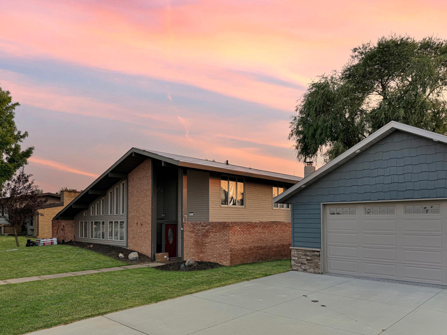
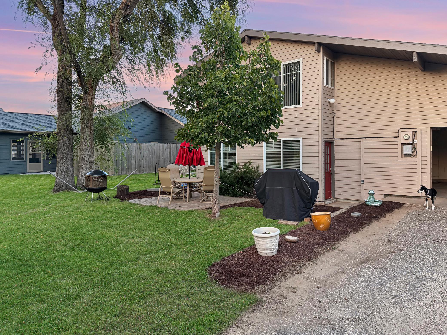
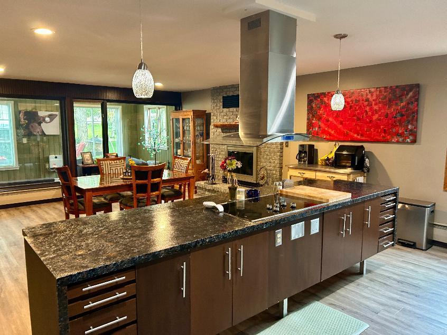
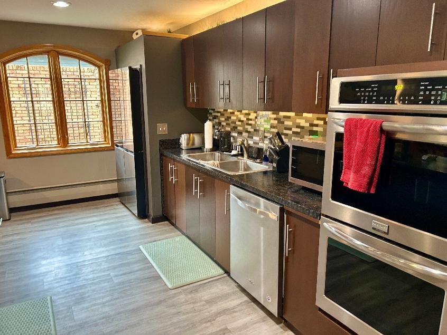
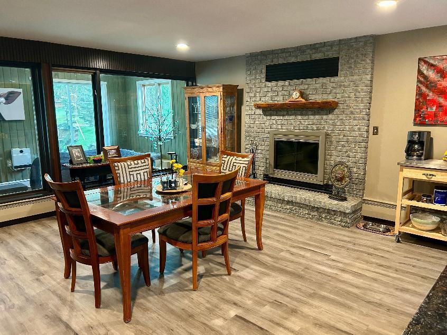
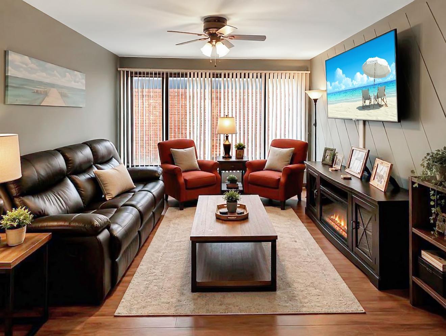
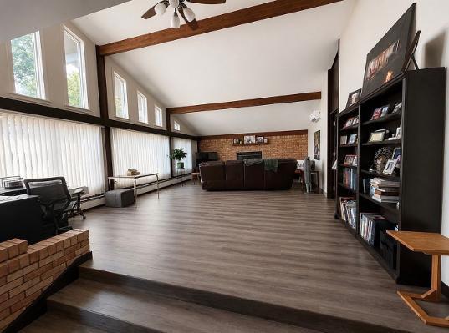
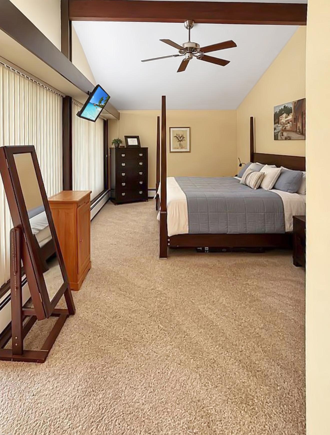
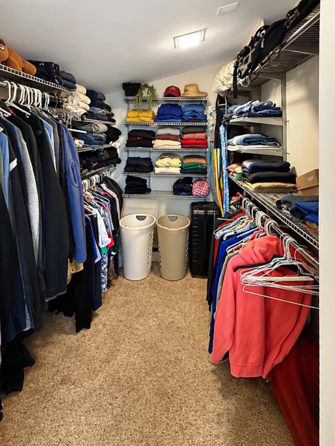
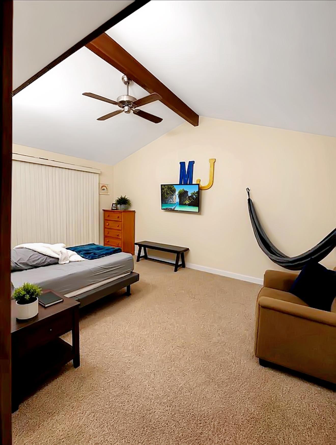
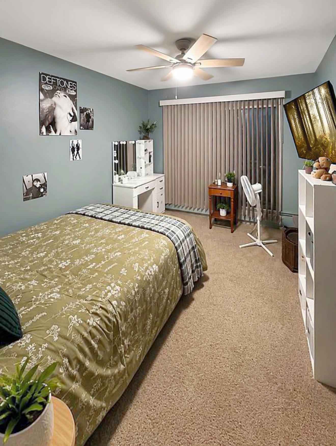
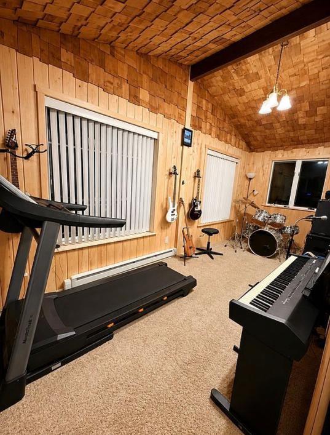
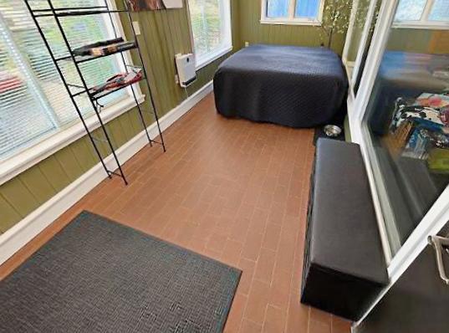
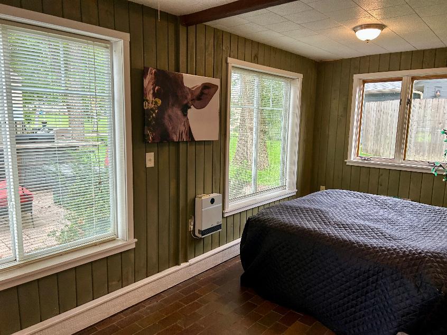
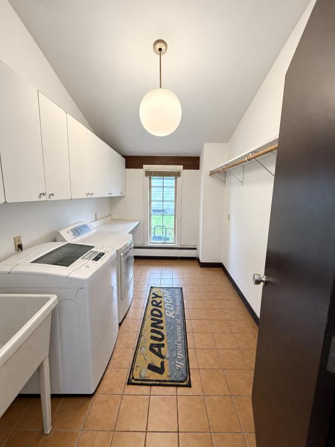
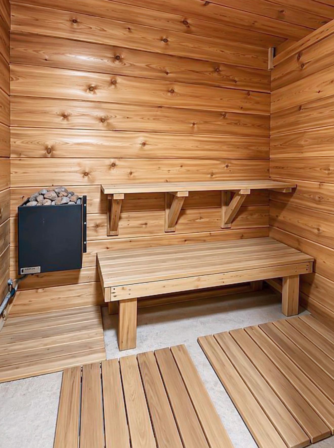
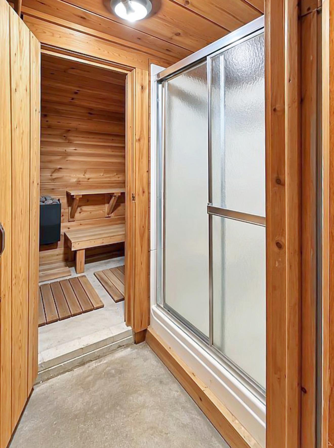
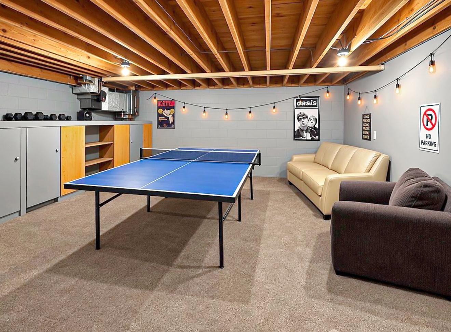
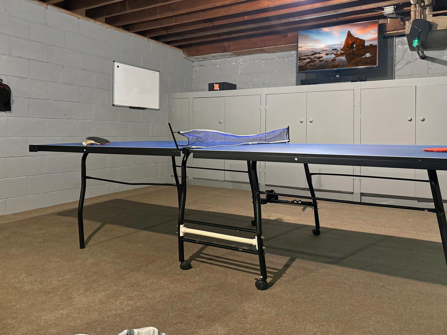
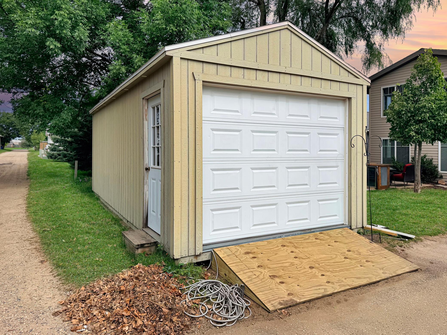
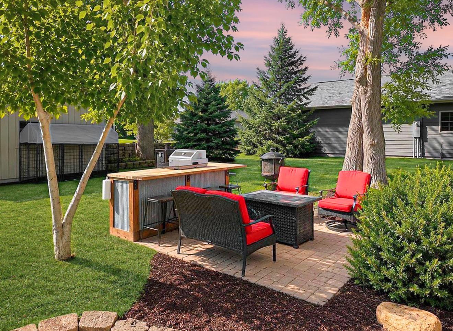
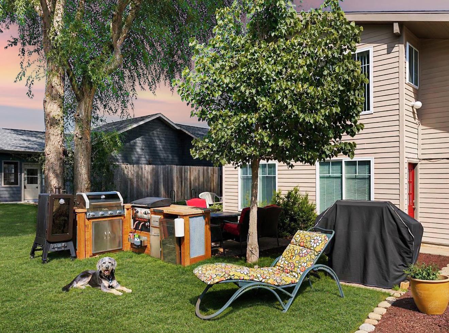
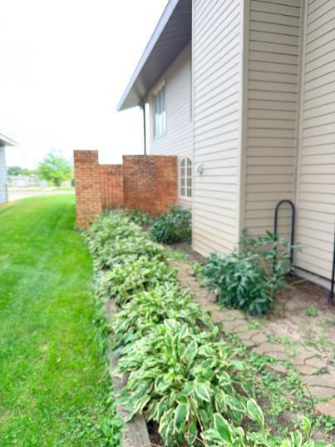
This architect-designed 1961 mid-century modern sits directly across from park and splash pad. Within walking distance to schools, church's, and businesses. Has been thoughtfully updated inside and out while keeping it original: dramatic vaulted ceilings with exposed beams, clerestory windows, brick accent walls and a great room that fills with natural light. The kitchen has a large center island with cooktop and seating for five, double wall ovens, stainless appliances, pendant lighting, and new flooring that carries through the main level. Two large walk-in pantries and main-floor laundry make this home extremely functional. The dining area opens to a brick fireplace and a four-season porch with brick floor, and a great room has a second fireplace and its own mini-split for zoned heat and A/C. The primary suite has vaulted beamed ceilings, a large walk-in closet, and a private bath. Two more bedrooms, a den, and a second four-season porch finished in cedar shake (currently a music/exercise room) round out the living space. Downstairs: a carpeted rec room with exposed-beam ceiling, a cedar sauna with adjoining shower, and plenty of storage. Outside, the 70x140 lot is professionally landscaped with paver walkways, a patio with a built-in outdoor kitchen and bar, a fire pit, mature shade trees, a fenced dog kennel, and an 8x20 shed. Two-car attached garage with tar drive. Recent updates: new roof, new flooring throughout the main level, two mini-split heat/AC units, new water heater. Move in ready, one of a kind gorgeous home.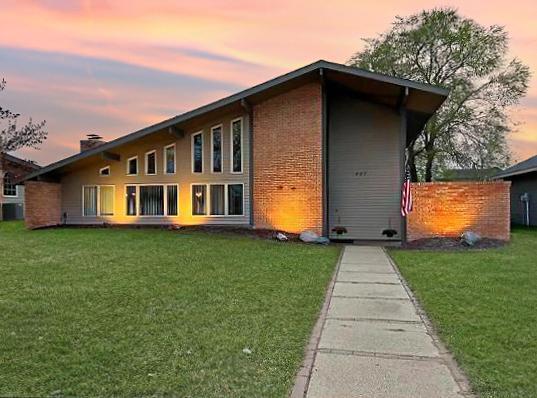
Property Information
Status: Active
Sub Type: ********
List Price: $319,900
MLS#: 7150899
Current Price: $319,900
Address: 407 7th Street SW, Wadena, MN 56482
City: Wadena
State: MN
Postal Code: 56482
Geo Lat: 46.440363
Geo Lon: -95.148743
Subdivision: Burrows
County: Wadena
Property Description
Year Built: 1961
Lot Size SqFt: 9583.2
Gen Tax: 3792
Specials Inst: 0
High School: Wadena-Deer Creek
Square Ft. Source:
Above Grade Finished Area: 1821
Below Grade Finished Area: 600
Below Grade Unfinished Area:
Total SqFt.: 2771
Style: Array
Total Bedrooms: 3
Total Bathrooms: 4
Total Full Baths: 2
Garage Type:
Garage Stalls: 2
Waterfront:
Property Features
Exterior:
Roof:
Foundation:
Lot Feat/Fld Plain:
Interior Amenities:
Inclusions:
Exterior Amenities:
Heat System:
Air Conditioning:
Utilities: