


Property Listing
Description
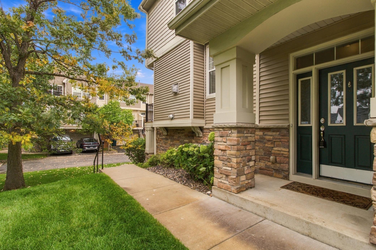
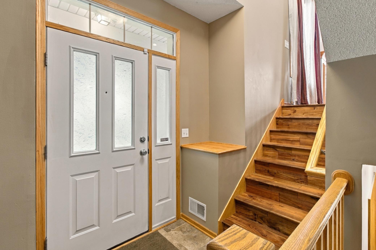
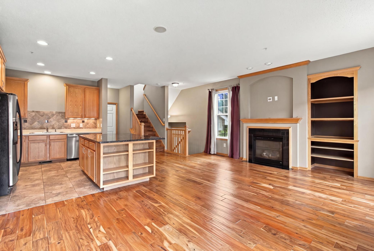
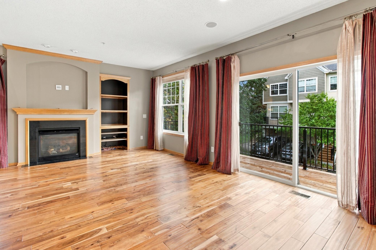
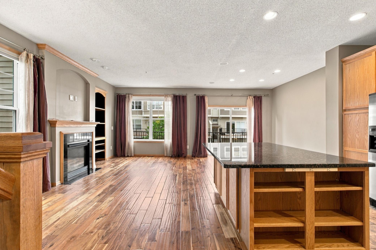
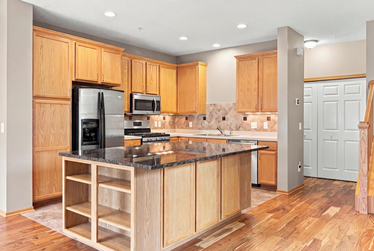
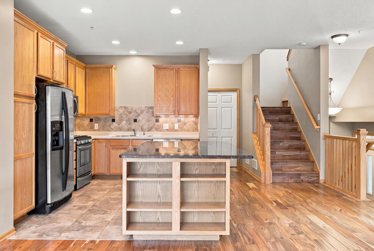
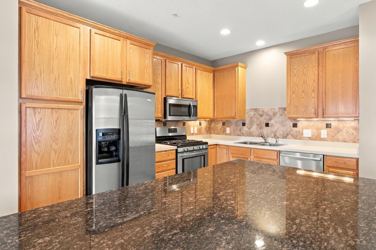
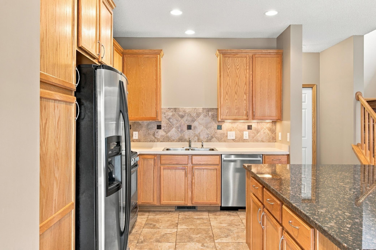
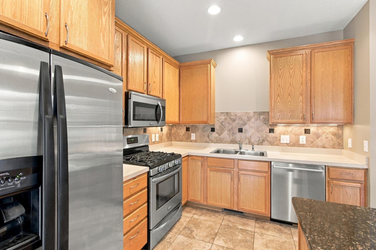
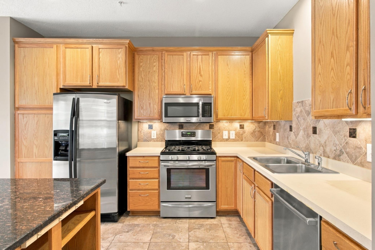
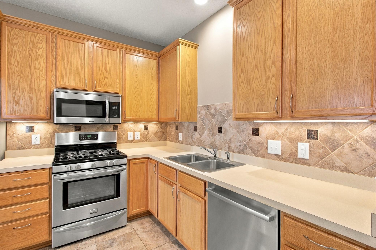
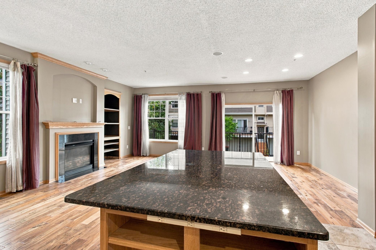
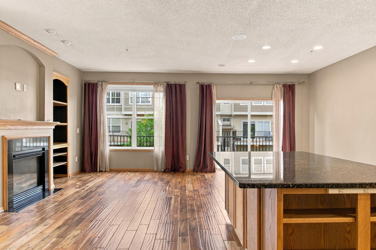
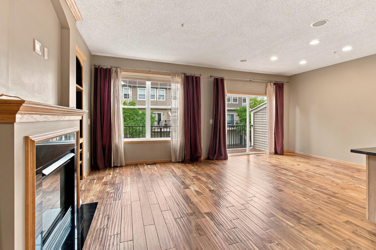
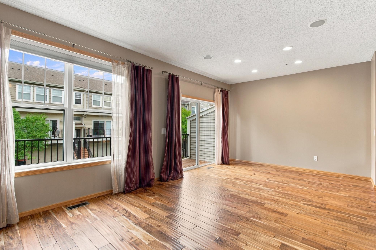
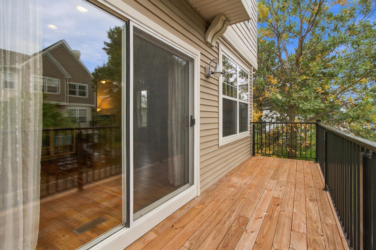
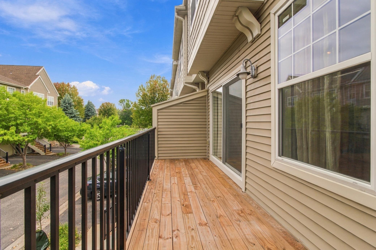
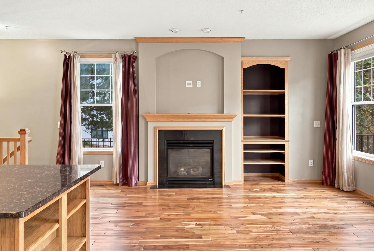
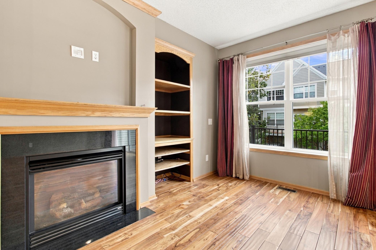
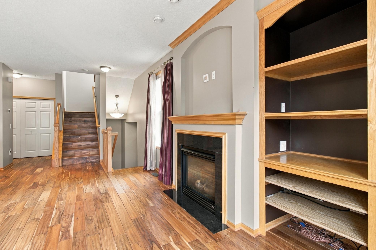
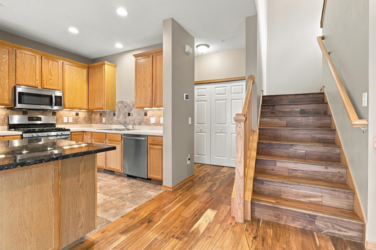
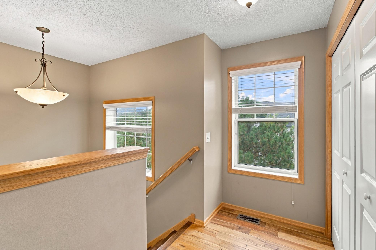
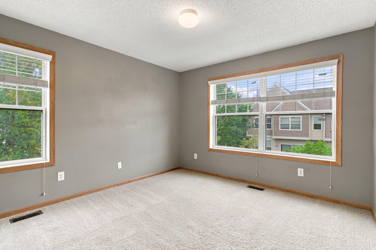
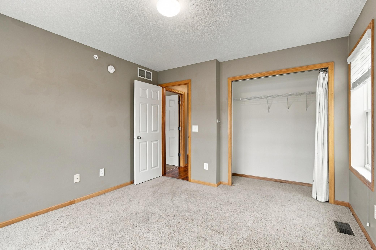
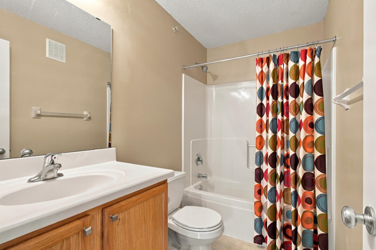
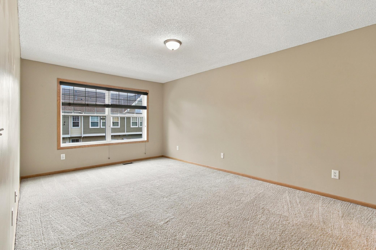
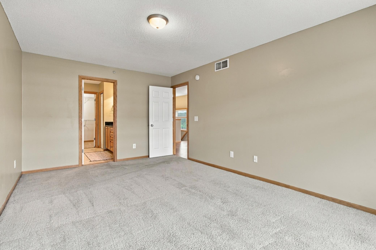
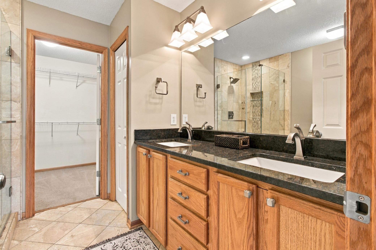
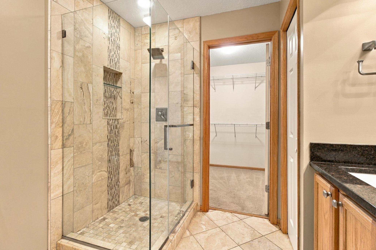
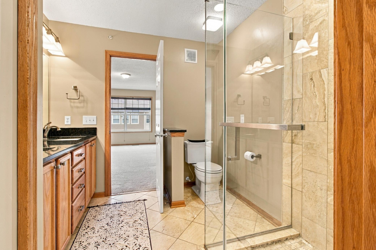
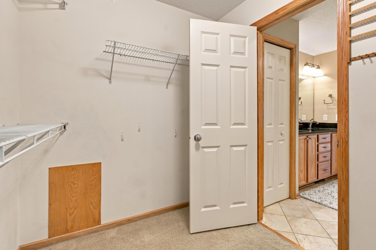
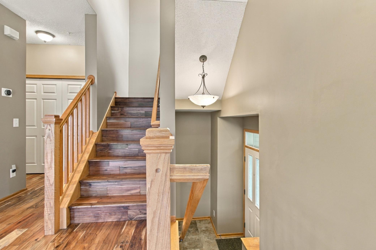
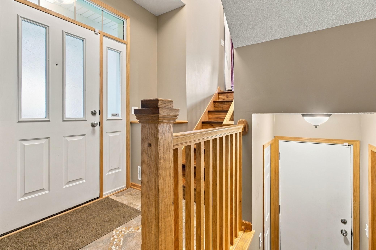
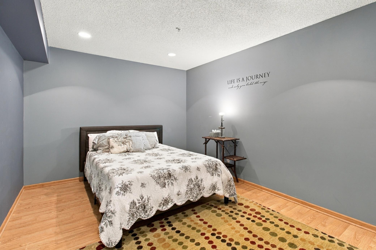
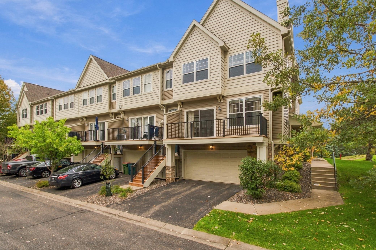
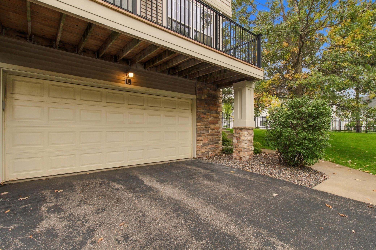
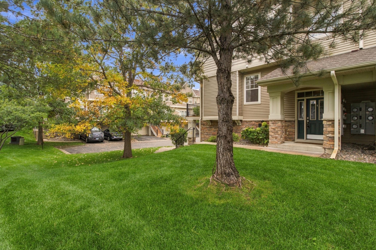
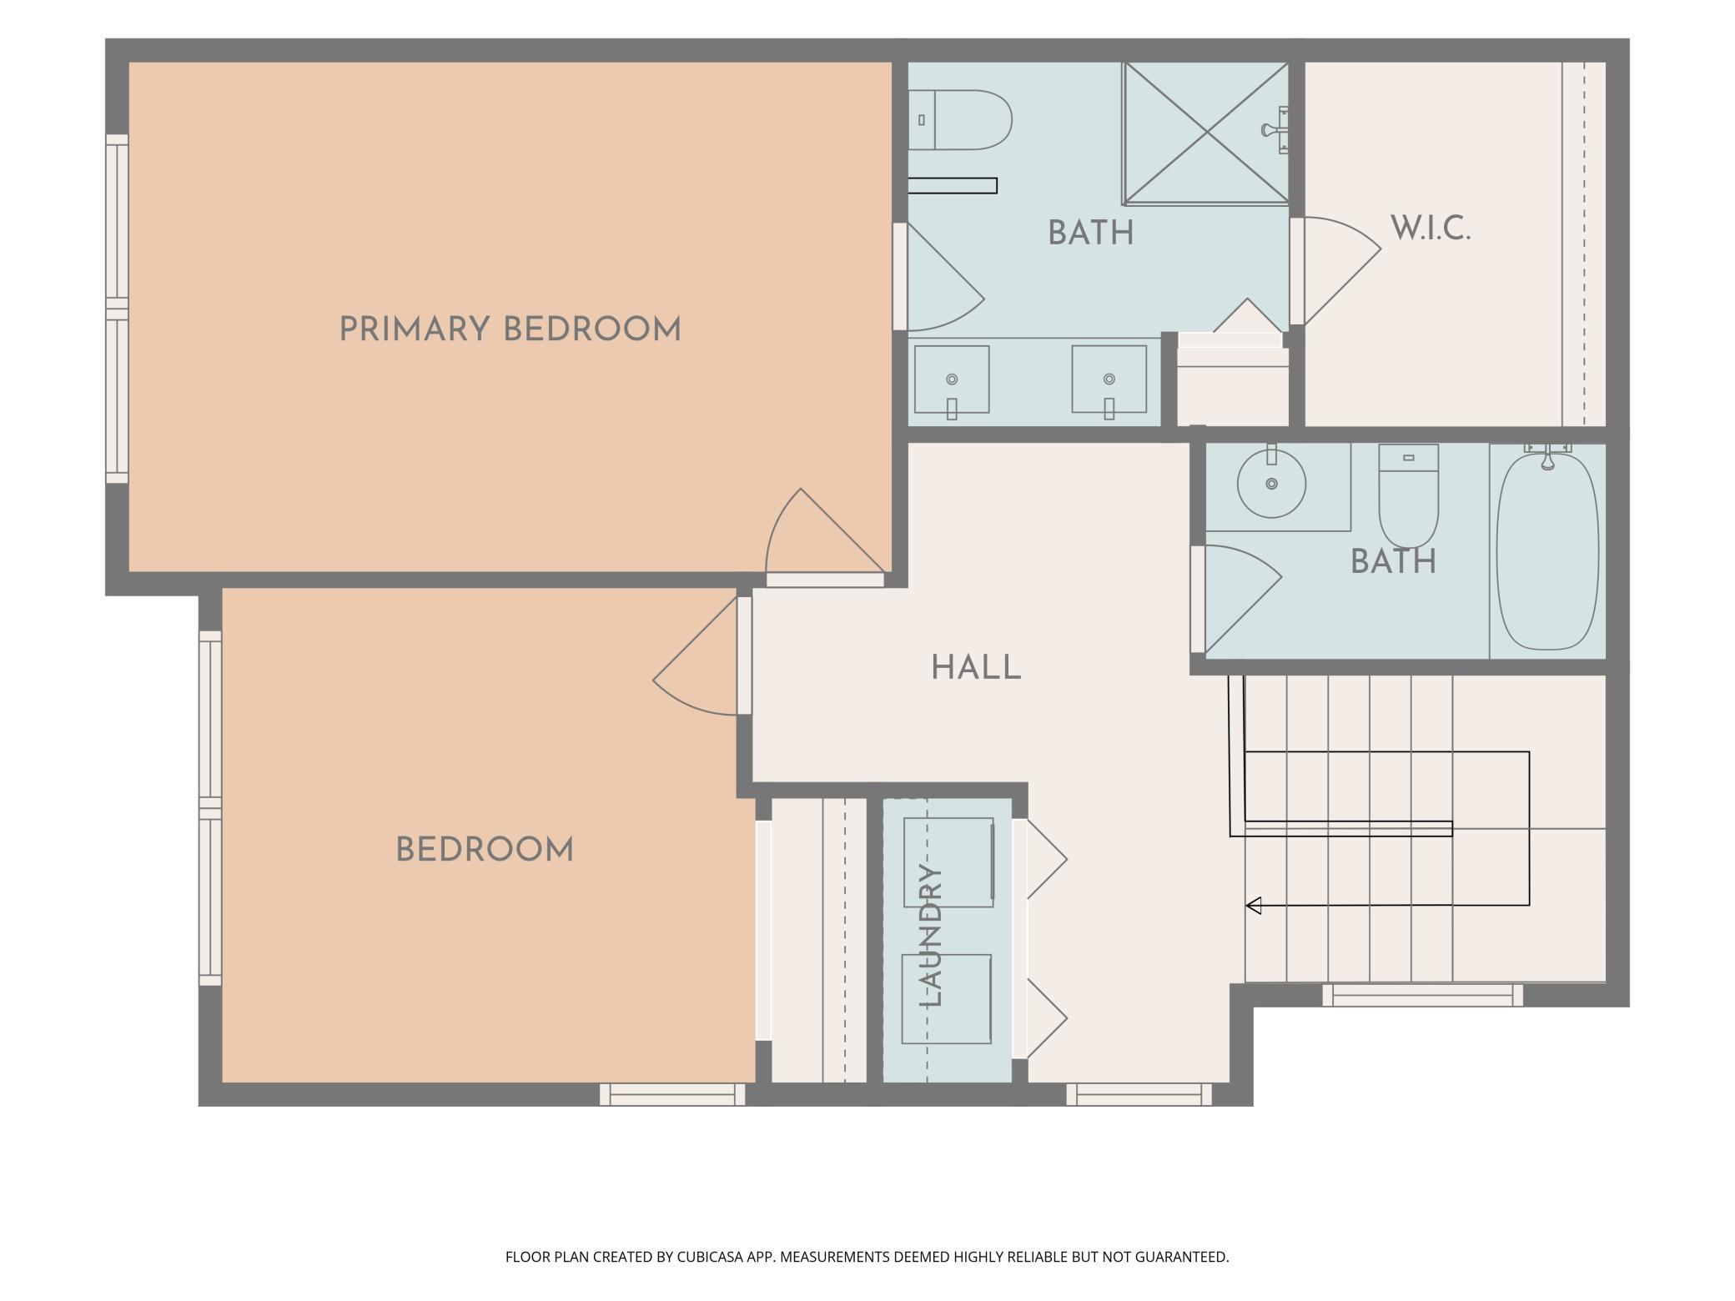
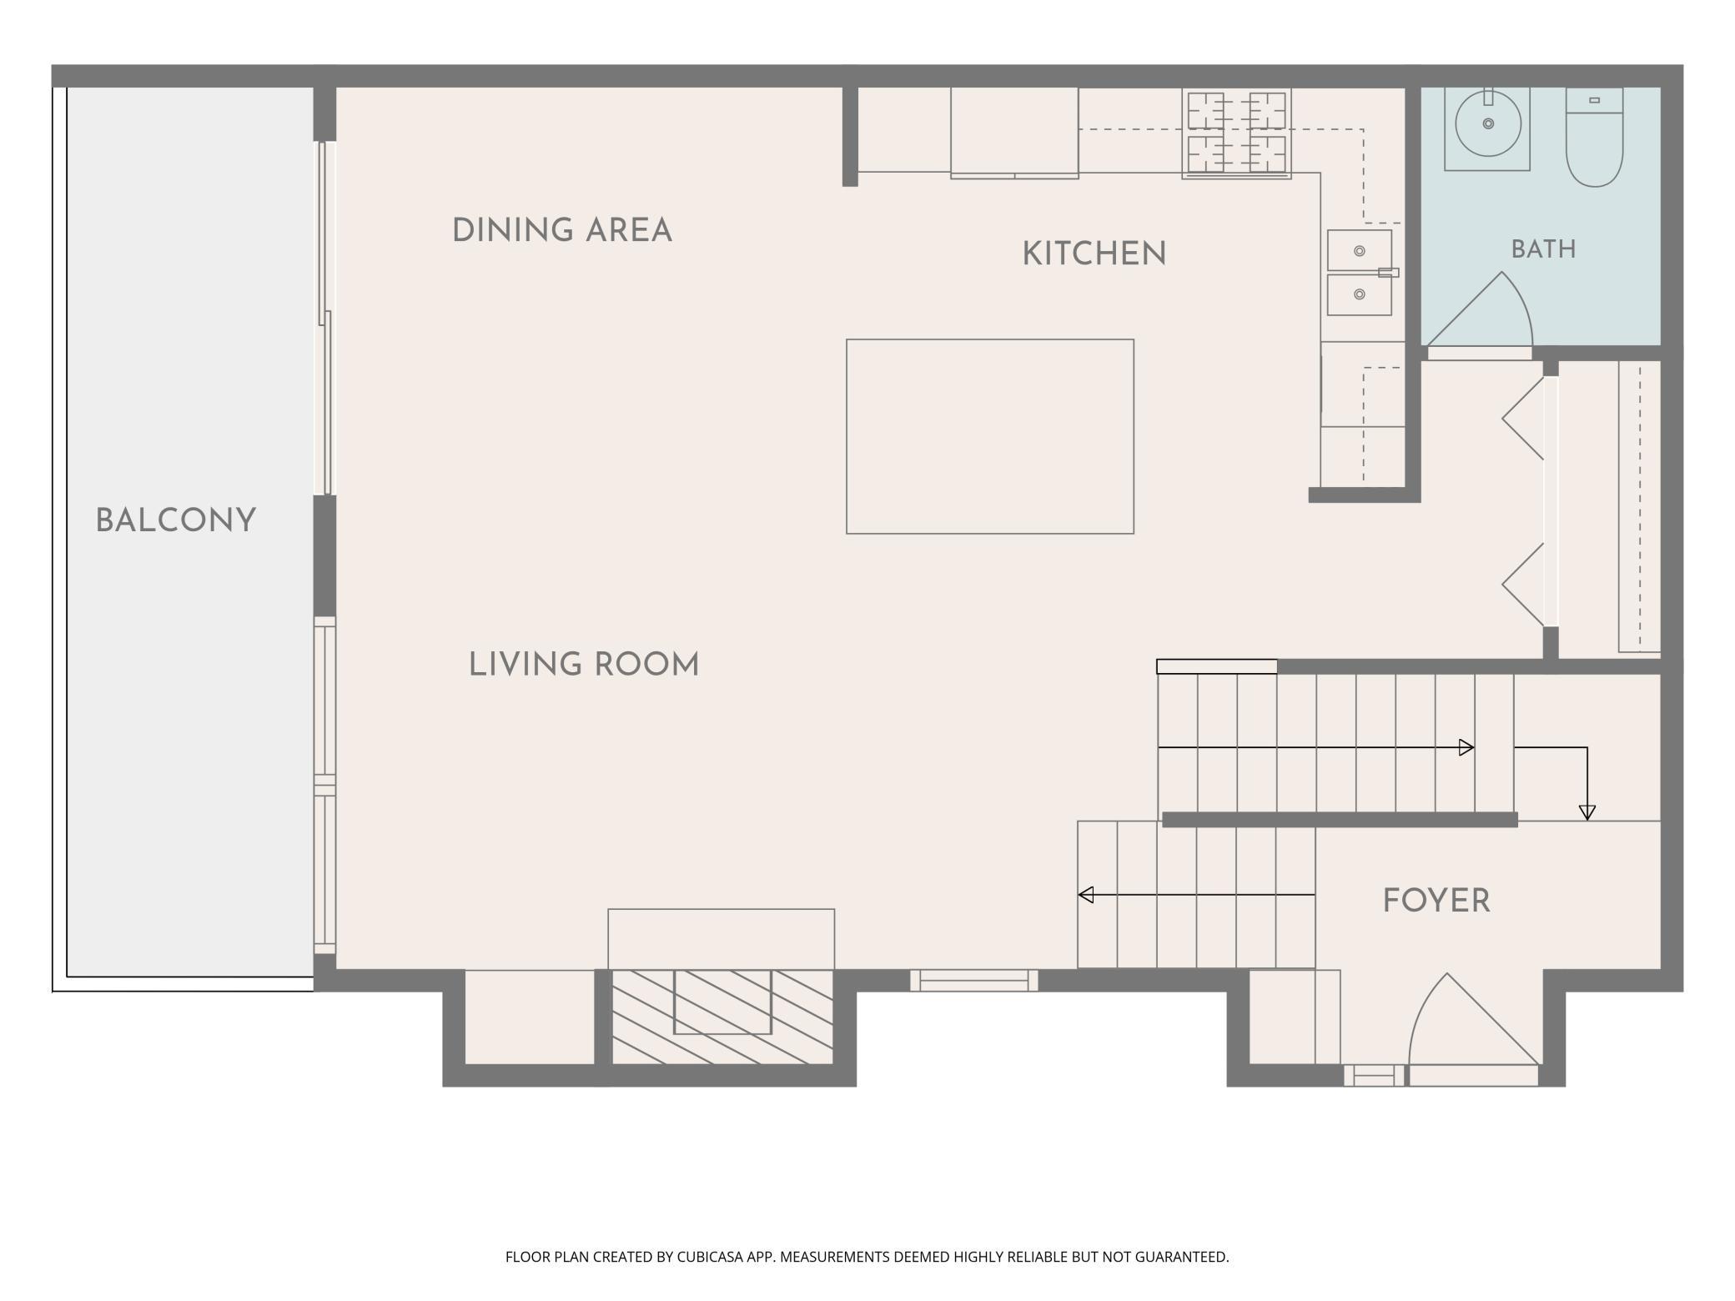
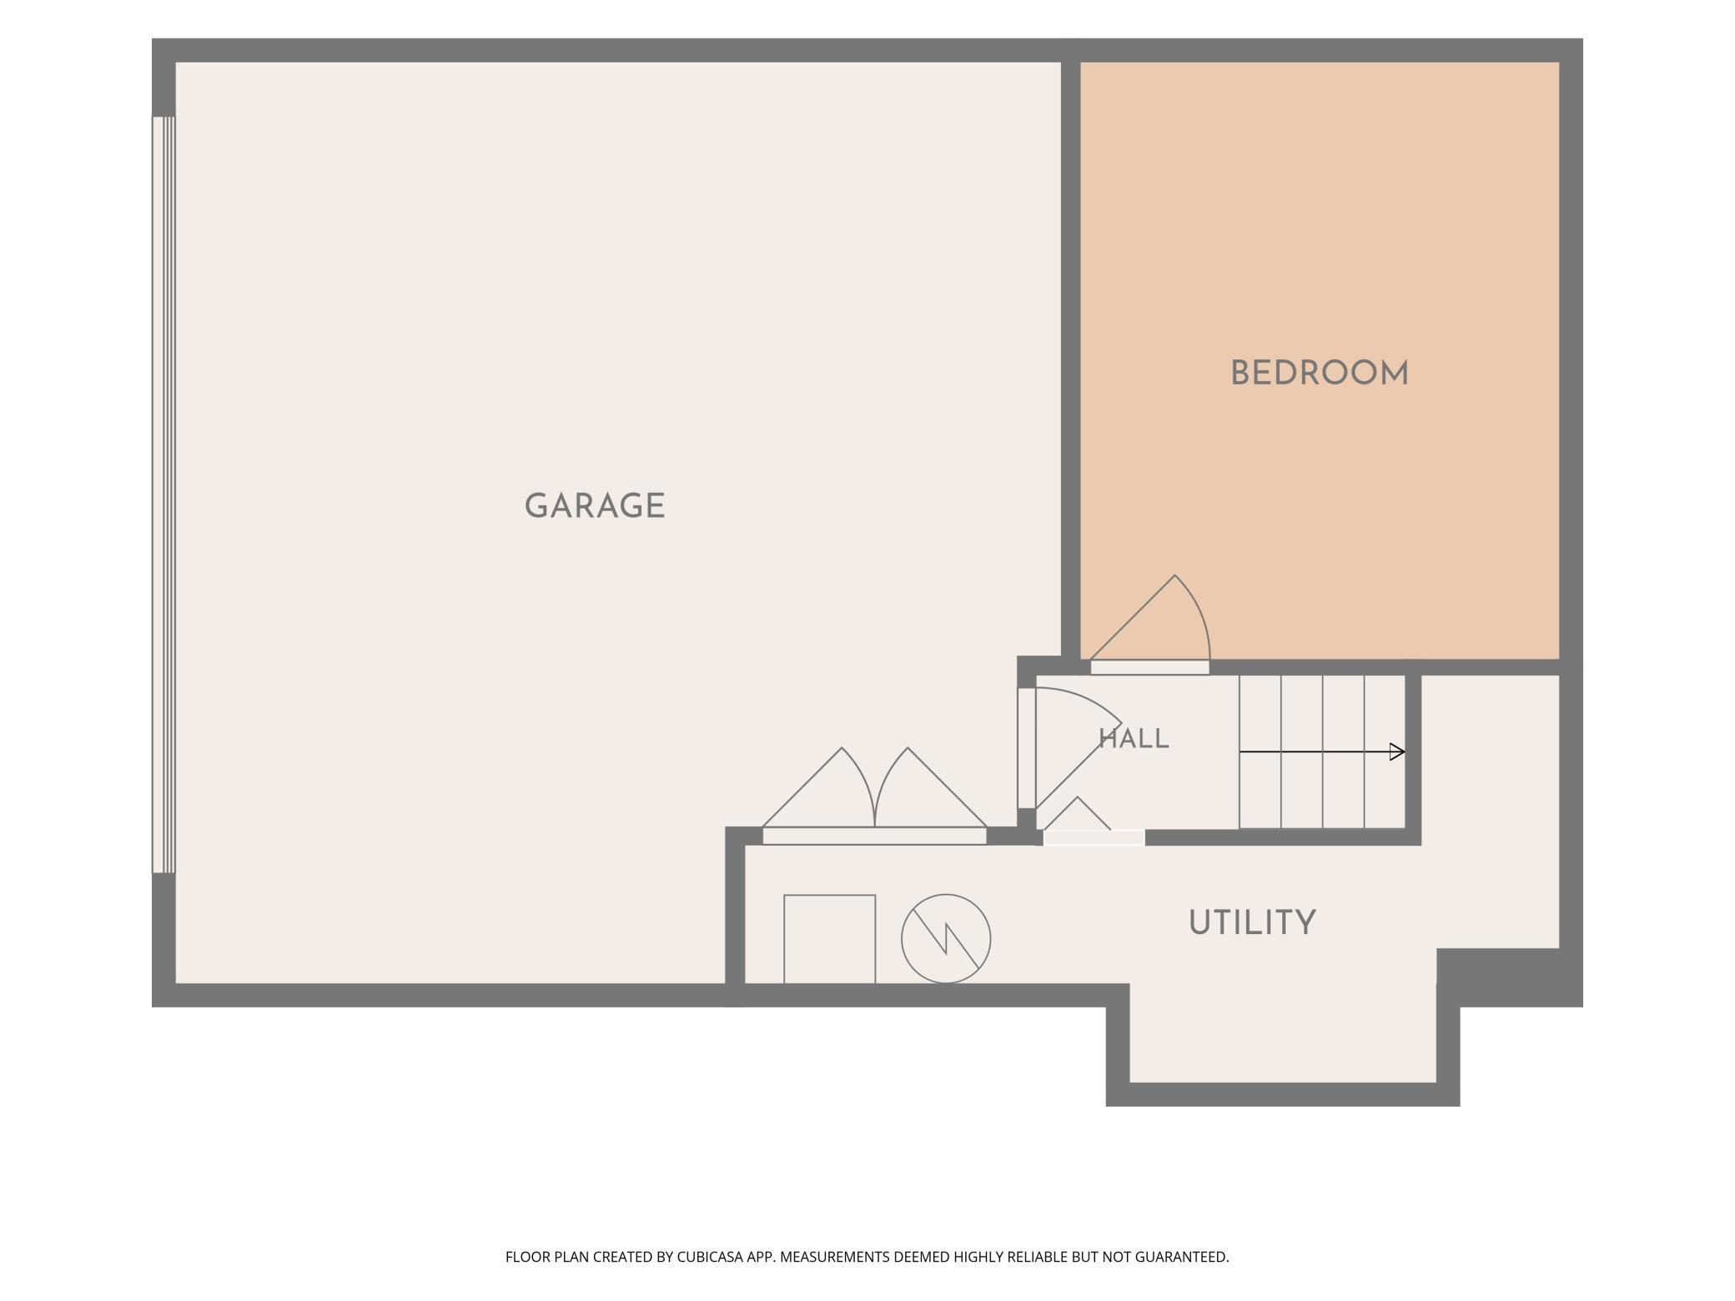
Stunning end-unit townhome in The Lakes with an ideal Blaine location! This beautifully maintained home is truly move-in ready and offers an inviting, open-concept main level designed for both everyday living and entertaining. The spacious kitchen features a large granite center island, stainless steel appliances, abundant cabinetry and counter space, and a stylish tile backsplash. Just off the kitchen, the family room offers built-in shelving and a cozy gas fireplace—perfect for relaxing or gathering with friends and family. Gorgeous Acacia hardwood floors flow throughout the main level, adding warmth and character to the open living spaces. Upstairs, you’ll find two generous-sized bedrooms, convenient laundry, and a full bathroom. The spacious primary suite offers a walk-in closet and a beautiful private bath featuring a glass-enclosed tiled shower and dual sinks with granite countertops. The lowest level provides a versatile flex room with endless possibilities—home office, exercise room, media space, playroom, or whatever fits your lifestyle. The TV and soundbar in the flex room are included with the home. Enjoy the benefits of end-unit living along with a location that puts you just minutes from parks, trails, the beach, restaurants, shopping, and more. To add even more peace of mind, this home comes with a 1-year home warranty. Beautifully cared for, wonderfully located, and ready for its next owners—don’t miss this exceptional opportunity in The Lakes!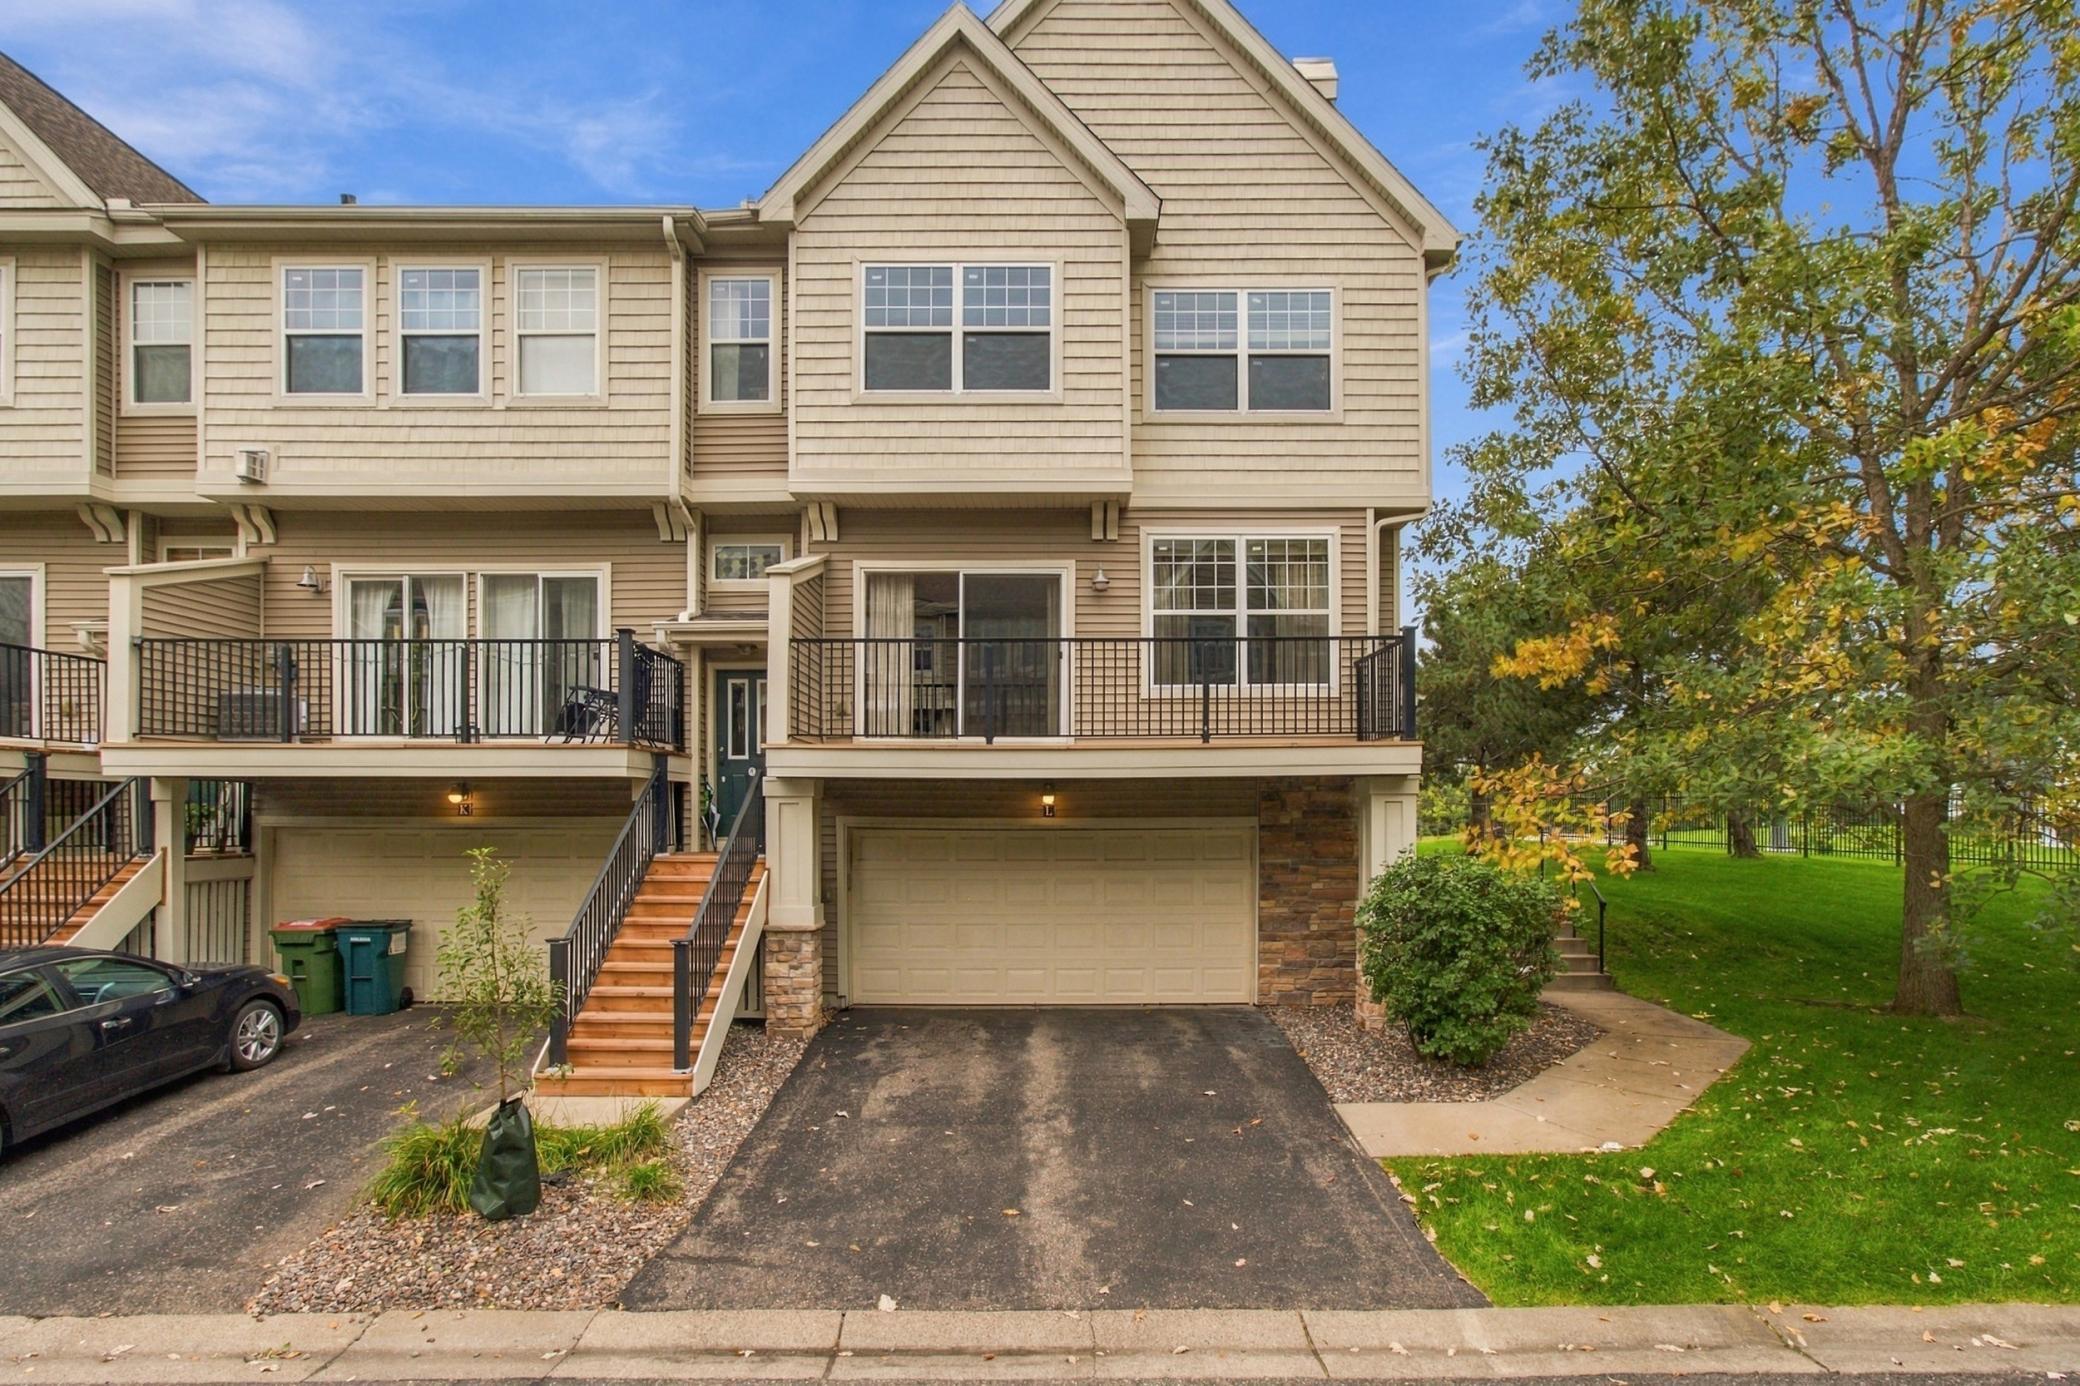
Property Information
Status: Active
Sub Type: ********
List Price: $305,000
MLS#: 7151245
Current Price: $305,000
Address: 2401 121st Circle NE, L, Blaine, MN 55449
City: Blaine
State: MN
Postal Code: 55449
Geo Lat: 45.189551
Geo Lon: -93.209931
Subdivision: Cic 180 Gables At Wstn Bay
County: Anoka
Property Description
Year Built: 2005
Lot Size SqFt: 871.2
Gen Tax: 3680
Specials Inst: 0
High School: Spring Lake Park
Square Ft. Source:
Above Grade Finished Area: 1670
Below Grade Finished Area: 140
Below Grade Unfinished Area:
Total SqFt.: 1810
Style: Array
Total Bedrooms: 2
Total Bathrooms: 3
Total Full Baths: 1
Garage Type:
Garage Stalls: 2
Waterfront:
Property Features
Exterior:
Roof:
Foundation:
Lot Feat/Fld Plain:
Interior Amenities:
Inclusions:
Exterior Amenities:
Heat System:
Air Conditioning:
Utilities: