


Property Listing
Description
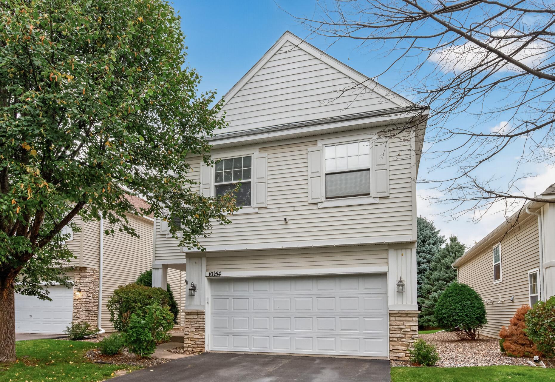
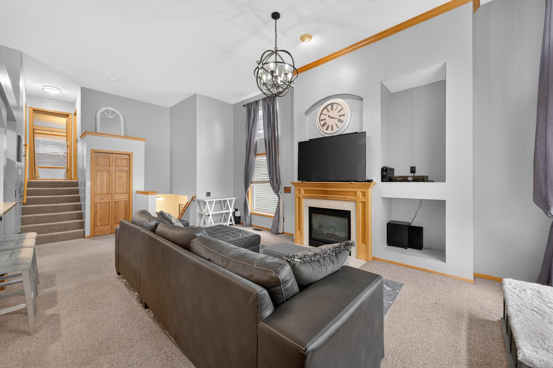
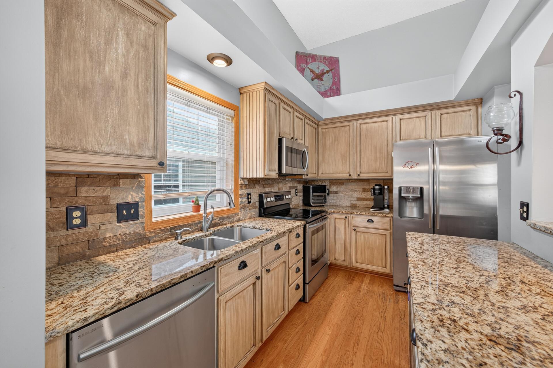
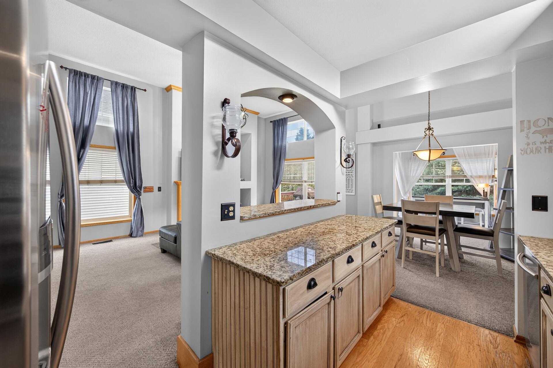
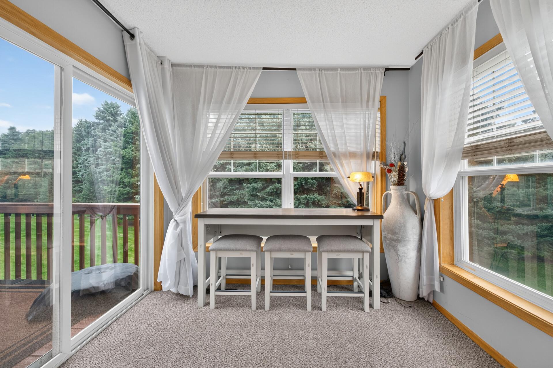
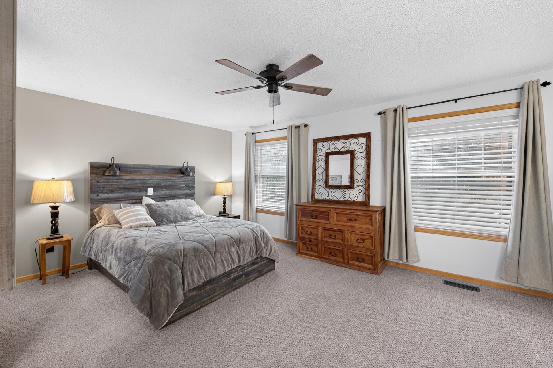
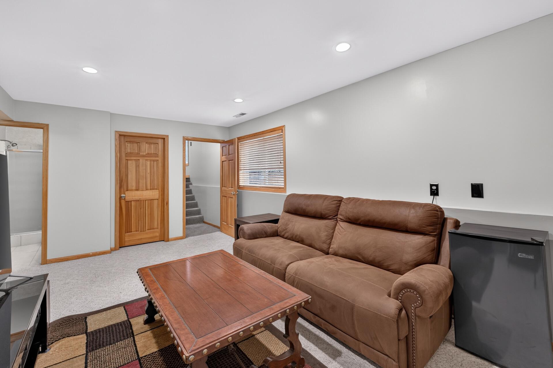
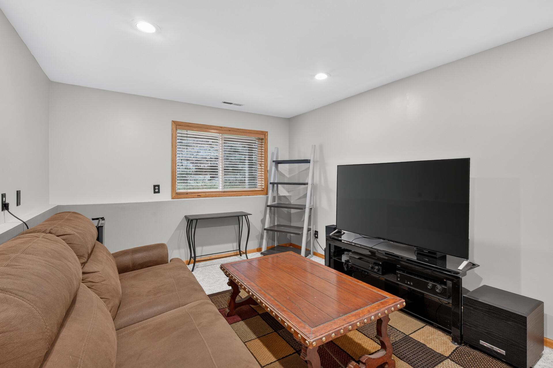
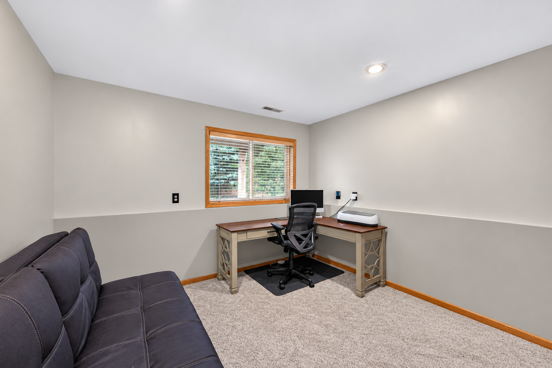
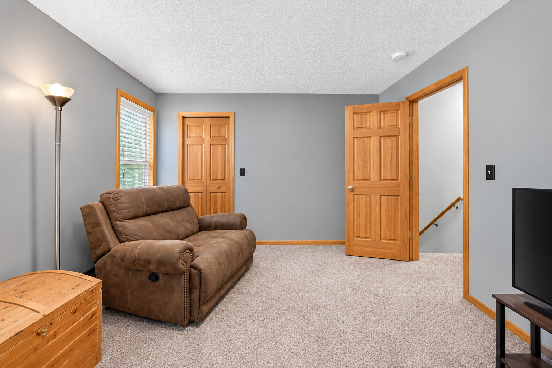
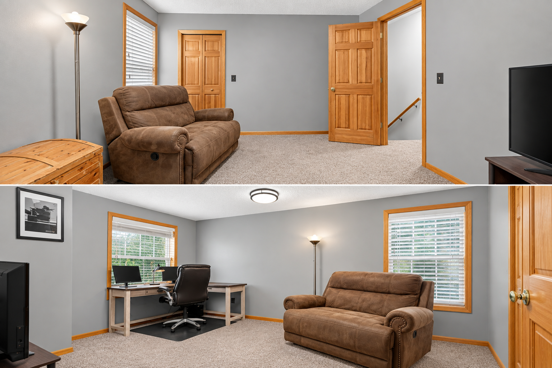
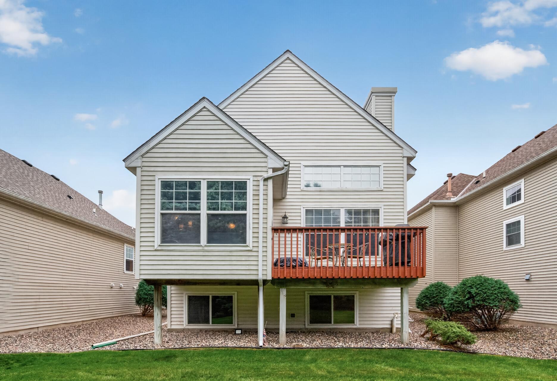
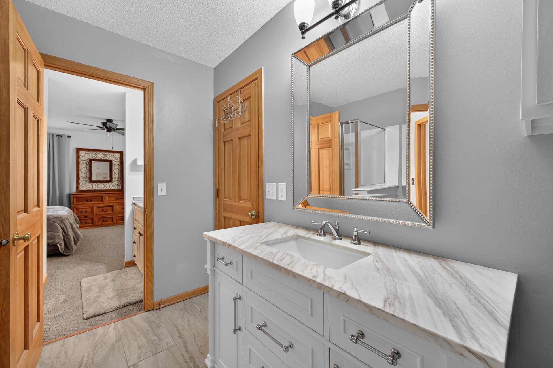
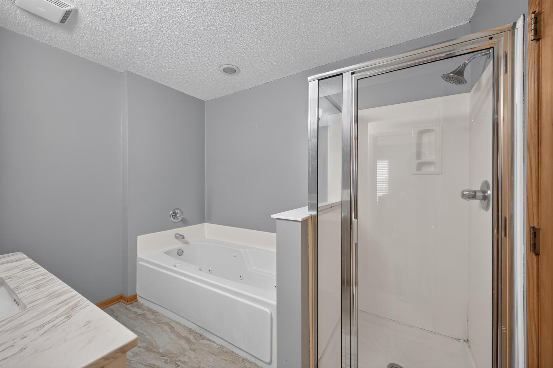
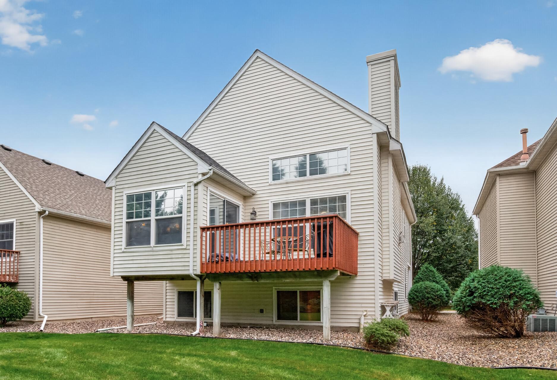
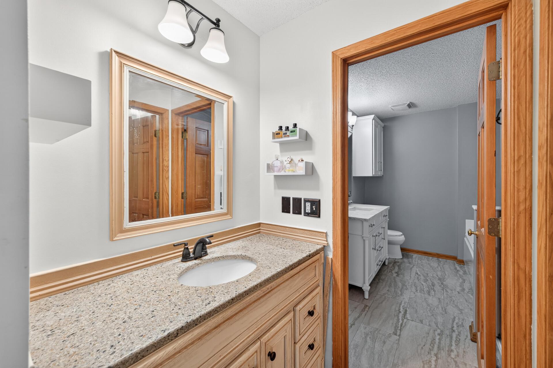
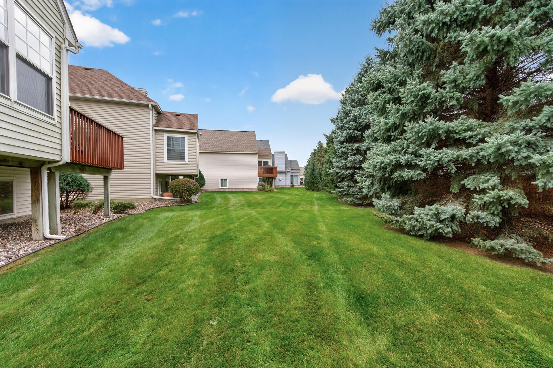
Inviting detached Villa in Woodbury’s desirable Eagle Valley Golf Course community! Offering the ease of Villa living with an affordable $210/month HOA, this beautifully maintained, Single Family 3-bedroom, 2-bath home offers distinctive architectural details and comfortable living spaces throughout. Step inside to a bright and open main level featuring soaring ceilings, abundant natural light and a striking gas fireplace that anchors the spacious living room. Large windows bring the outdoors in, while the open design creates an easy flow between the living, dining and kitchen areas—ideal for everyday living and entertaining. The well-appointed kitchen features granite countertops, stainless steel appliances, generous cabinetry and a convenient breakfast bar, all open to the main living spaces. The upper level features two oversized bedrooms, both with walk-in closets, plus a full bath with jetted tub and separate shower. The lower level provides even more flexibility with a family room, third bedroom, second bath, laundry and abundant storage—perfect for guests, a home office, hobbies, movie nights or additional living space. Enjoy the benefits of detached villa living with a 2-car garage and a location close to Eagle Valley Golf Course, parks, walking trails, shopping, restaurants and convenient freeway access. A wonderful opportunity to enjoy more space, less maintenance and a convenient Woodbury location—all with an affordable $210/month HOA. Come see what makes this home special!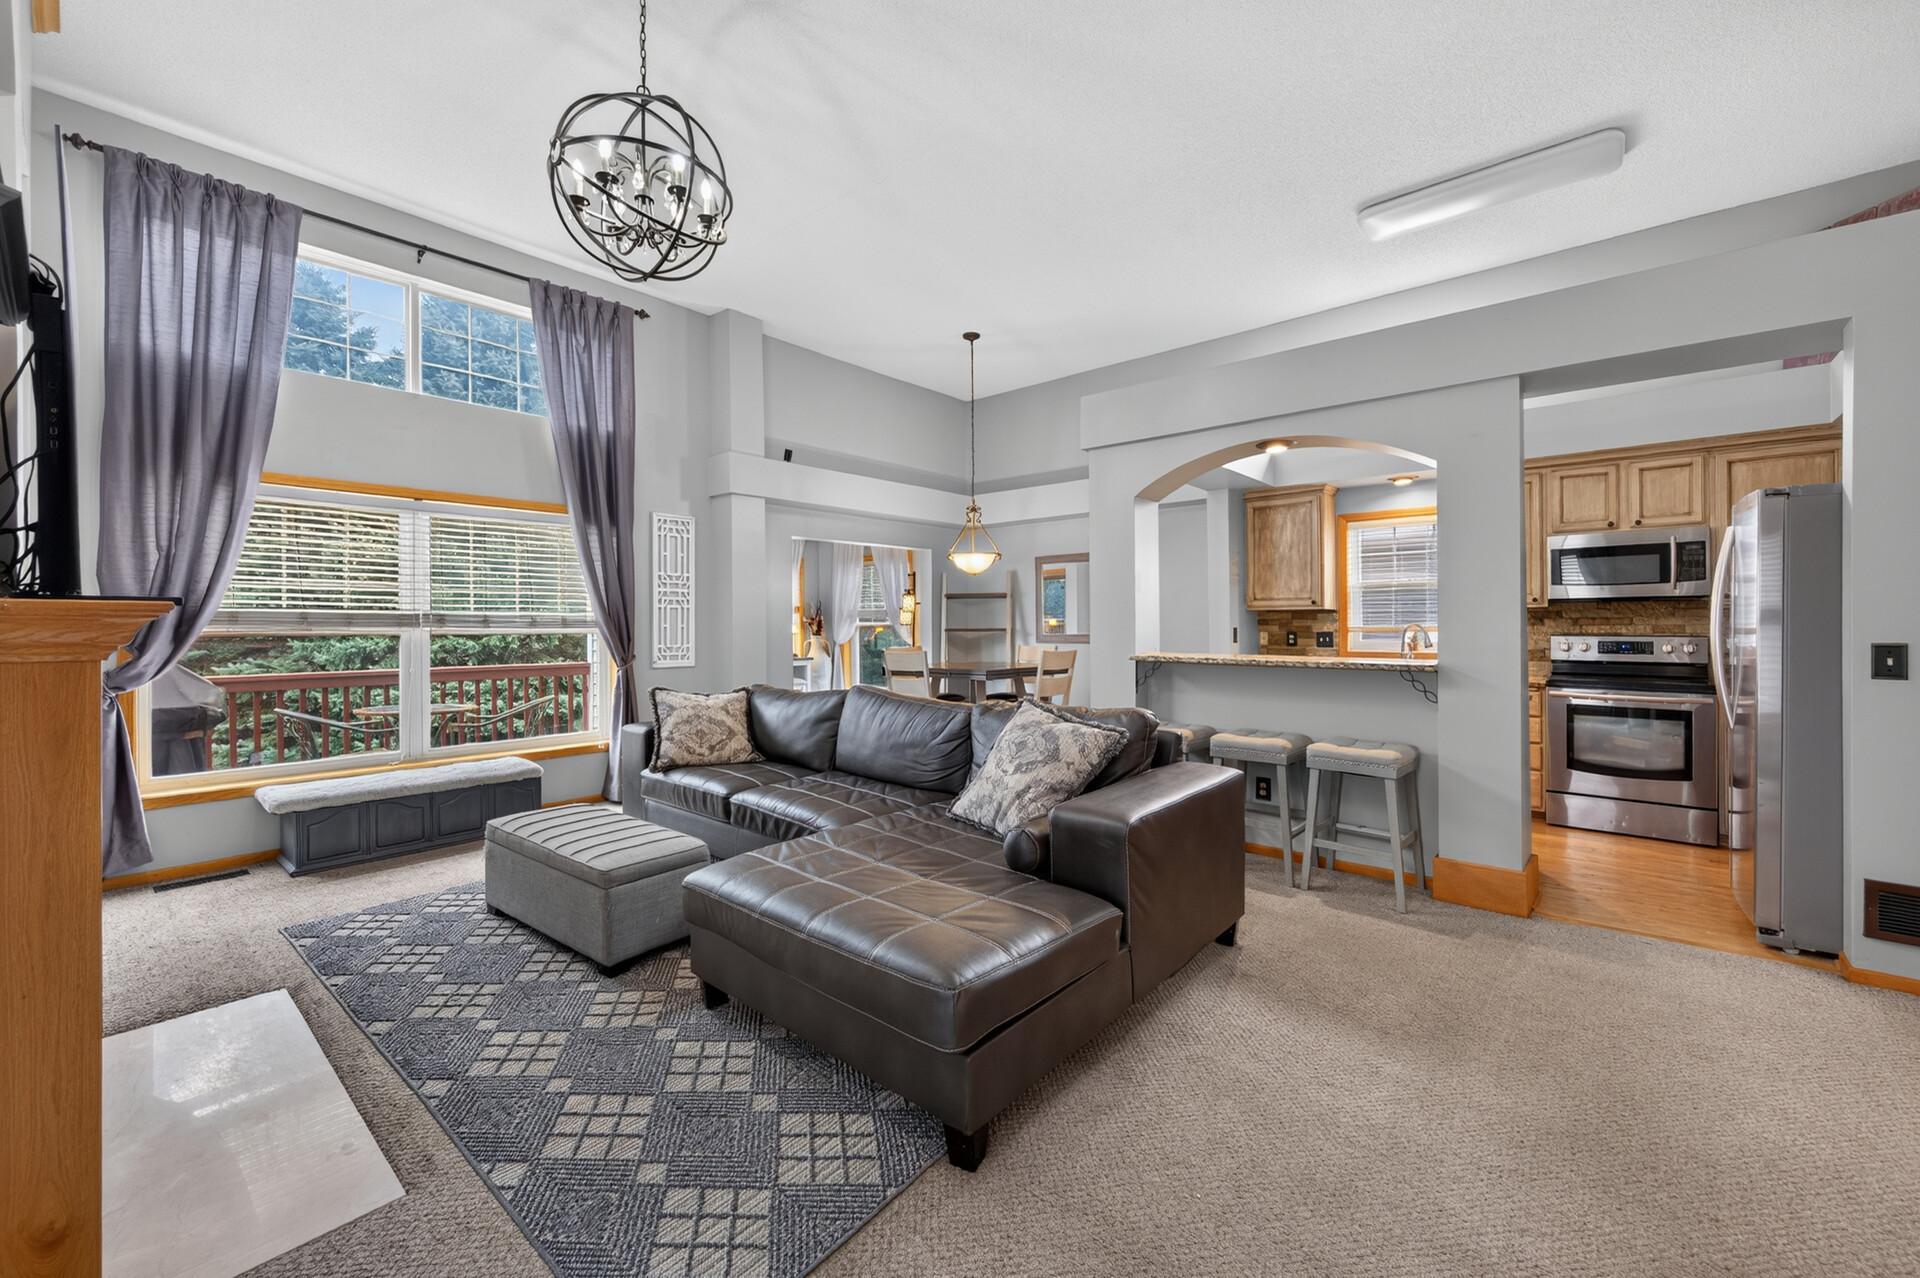
Property Information
Status: Active
Sub Type: ********
List Price: $377,999
MLS#: 7151430
Current Price: $377,999
Address: 10154 Country Club Curve, Saint Paul, MN 55129
City: Saint Paul
State: MN
Postal Code: 55129
Geo Lat: 44.914064
Geo Lon: -92.899552
Subdivision: Villages At Eagle Valley
County: Washington
Property Description
Year Built: 1998
Lot Size SqFt: 3484.8
Gen Tax: 4488.5
Specials Inst: 45.5
High School: South Washington County
Square Ft. Source:
Above Grade Finished Area: 1420
Below Grade Finished Area: 650
Below Grade Unfinished Area:
Total SqFt.: 2660
Style: Array
Total Bedrooms: 3
Total Bathrooms: 2
Total Full Baths: 1
Garage Type:
Garage Stalls: 2
Waterfront:
Property Features
Exterior:
Roof:
Foundation:
Lot Feat/Fld Plain: Array
Interior Amenities:
Inclusions:
Exterior Amenities:
Heat System:
Air Conditioning:
Utilities: