


Property Listing
Description
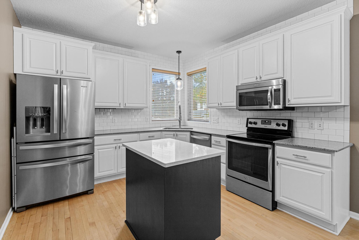
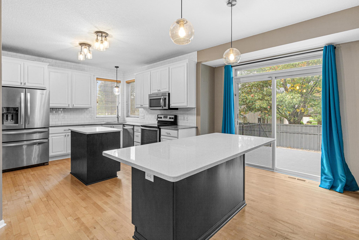
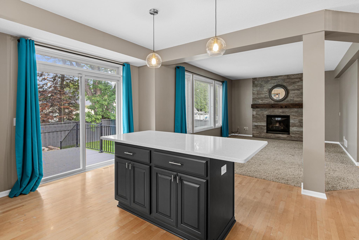
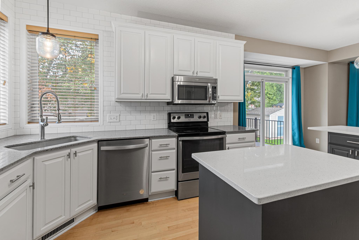
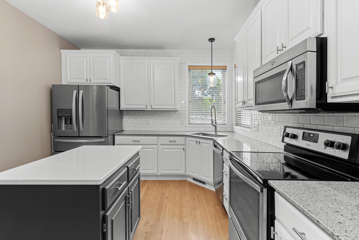
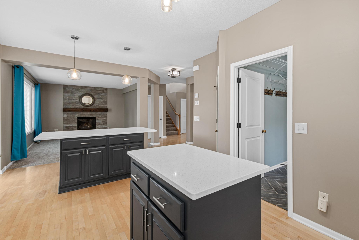
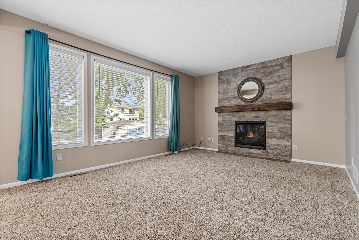
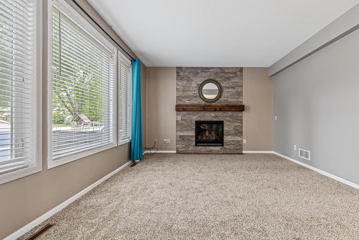
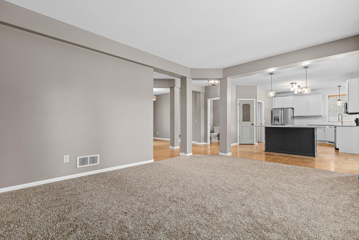
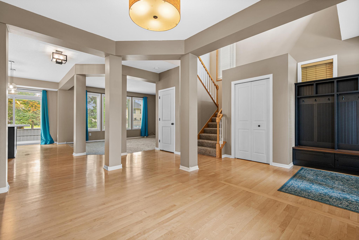
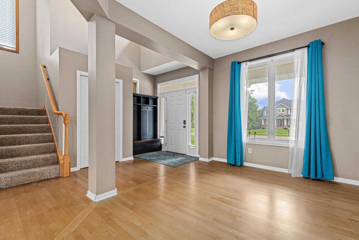
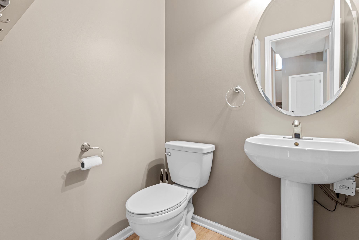
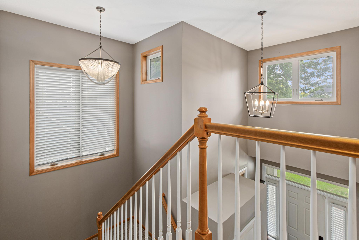
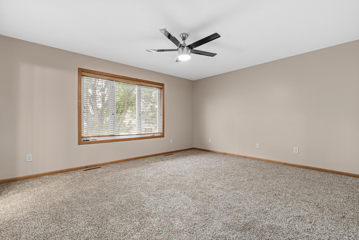
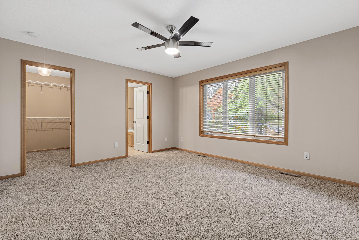
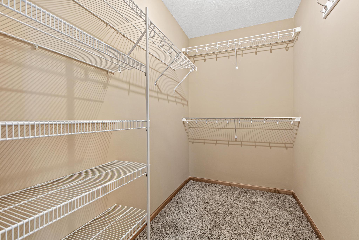
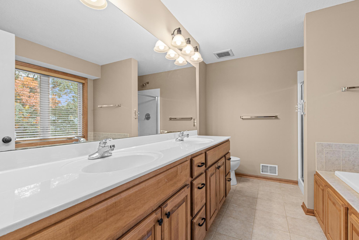
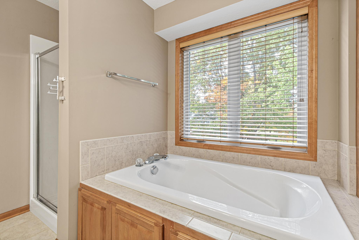
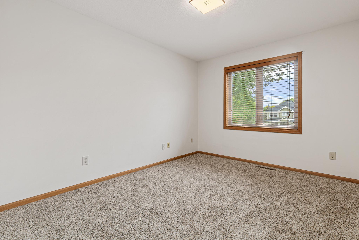
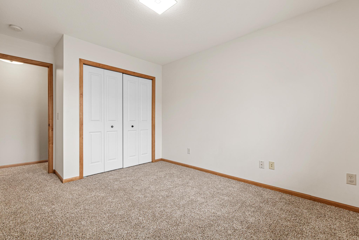
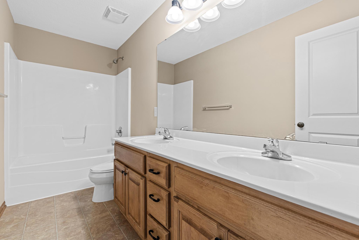
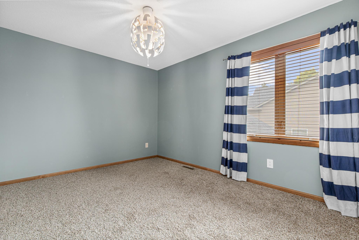
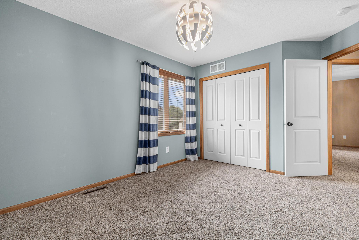
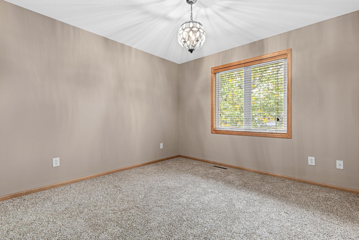
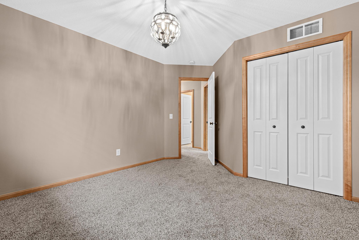
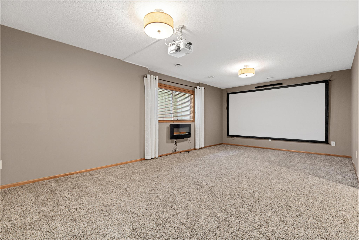
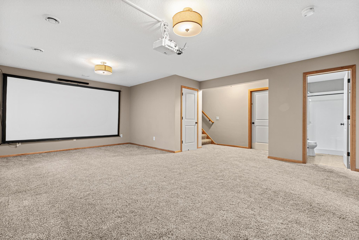
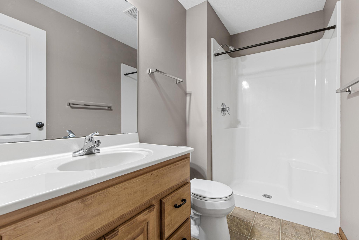
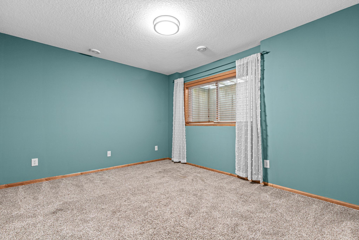
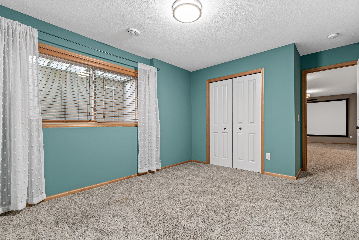
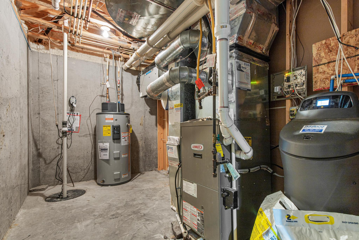
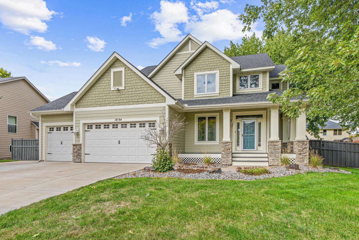
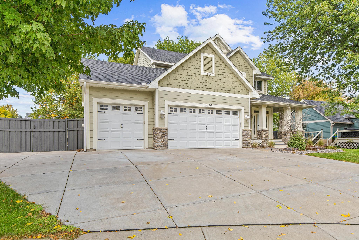
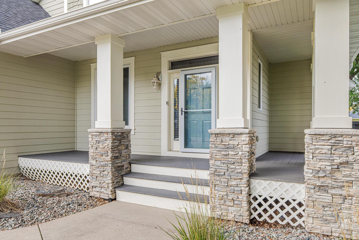
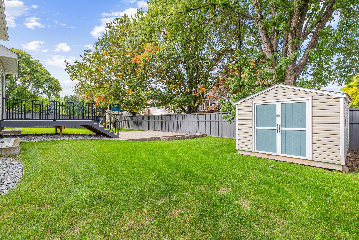
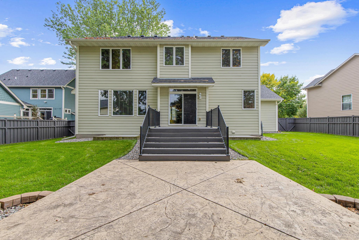
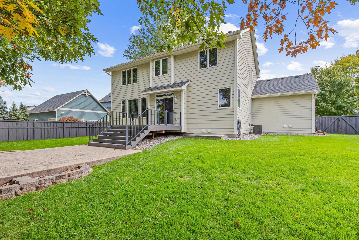
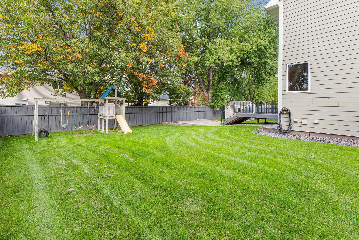
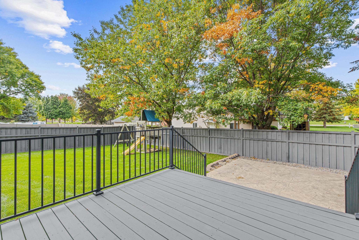
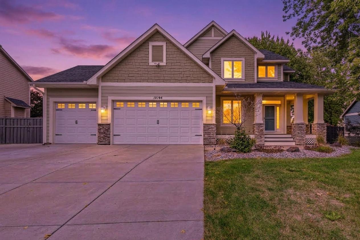
Gorgeous 5-bedroom, 4-bathroom two-story with exceptional curb appeal, ideally located on a quiet cul-de-sac! A charming front porch, expanded concrete driveway, and 3-car garage welcome you home. Step inside to a dramatic open two-story entry that creates an impressive first impression. The spacious and open main floor features fresh paint throughout, new carpet, and beautiful hardwood floors. The updated kitchen showcases quartz countertops and a updated lighting, flowing seamlessly into the formal dining room and expansive living room featuring a gas fireplace with a beautiful wood mantle. Upstairs, you'll find four spacious bedrooms, including a private owner's suite with a large walk-in closet and private full bathroom featuring dual sinks, a separate tub, and separate tub, and separate shower. New carpet throughout the upper level adds a fresh, inviting feel. The fully finished lower level provides even more living space with a large family room featuring an electric fireplace, fifth bedroom, 3/4 bathroom, and large storage room. Step outside to the fully fenced backyard with a privacy fence, updated deck, stamped concrete patio, and shed for additional storage, perfect for entertaining, relaxing, and enjoying the outdoors. Outside, enjoy the peace of mind of a new roof in 2024, fresh exterior paint, and full cement board siding. Beautifully maintained and thoughtfully updated throughout, this home offers generous living space, impressive architectural details, and an ideal cul-de-sac setting. A wonderful opportunity to on a spacious and move-in-ready home!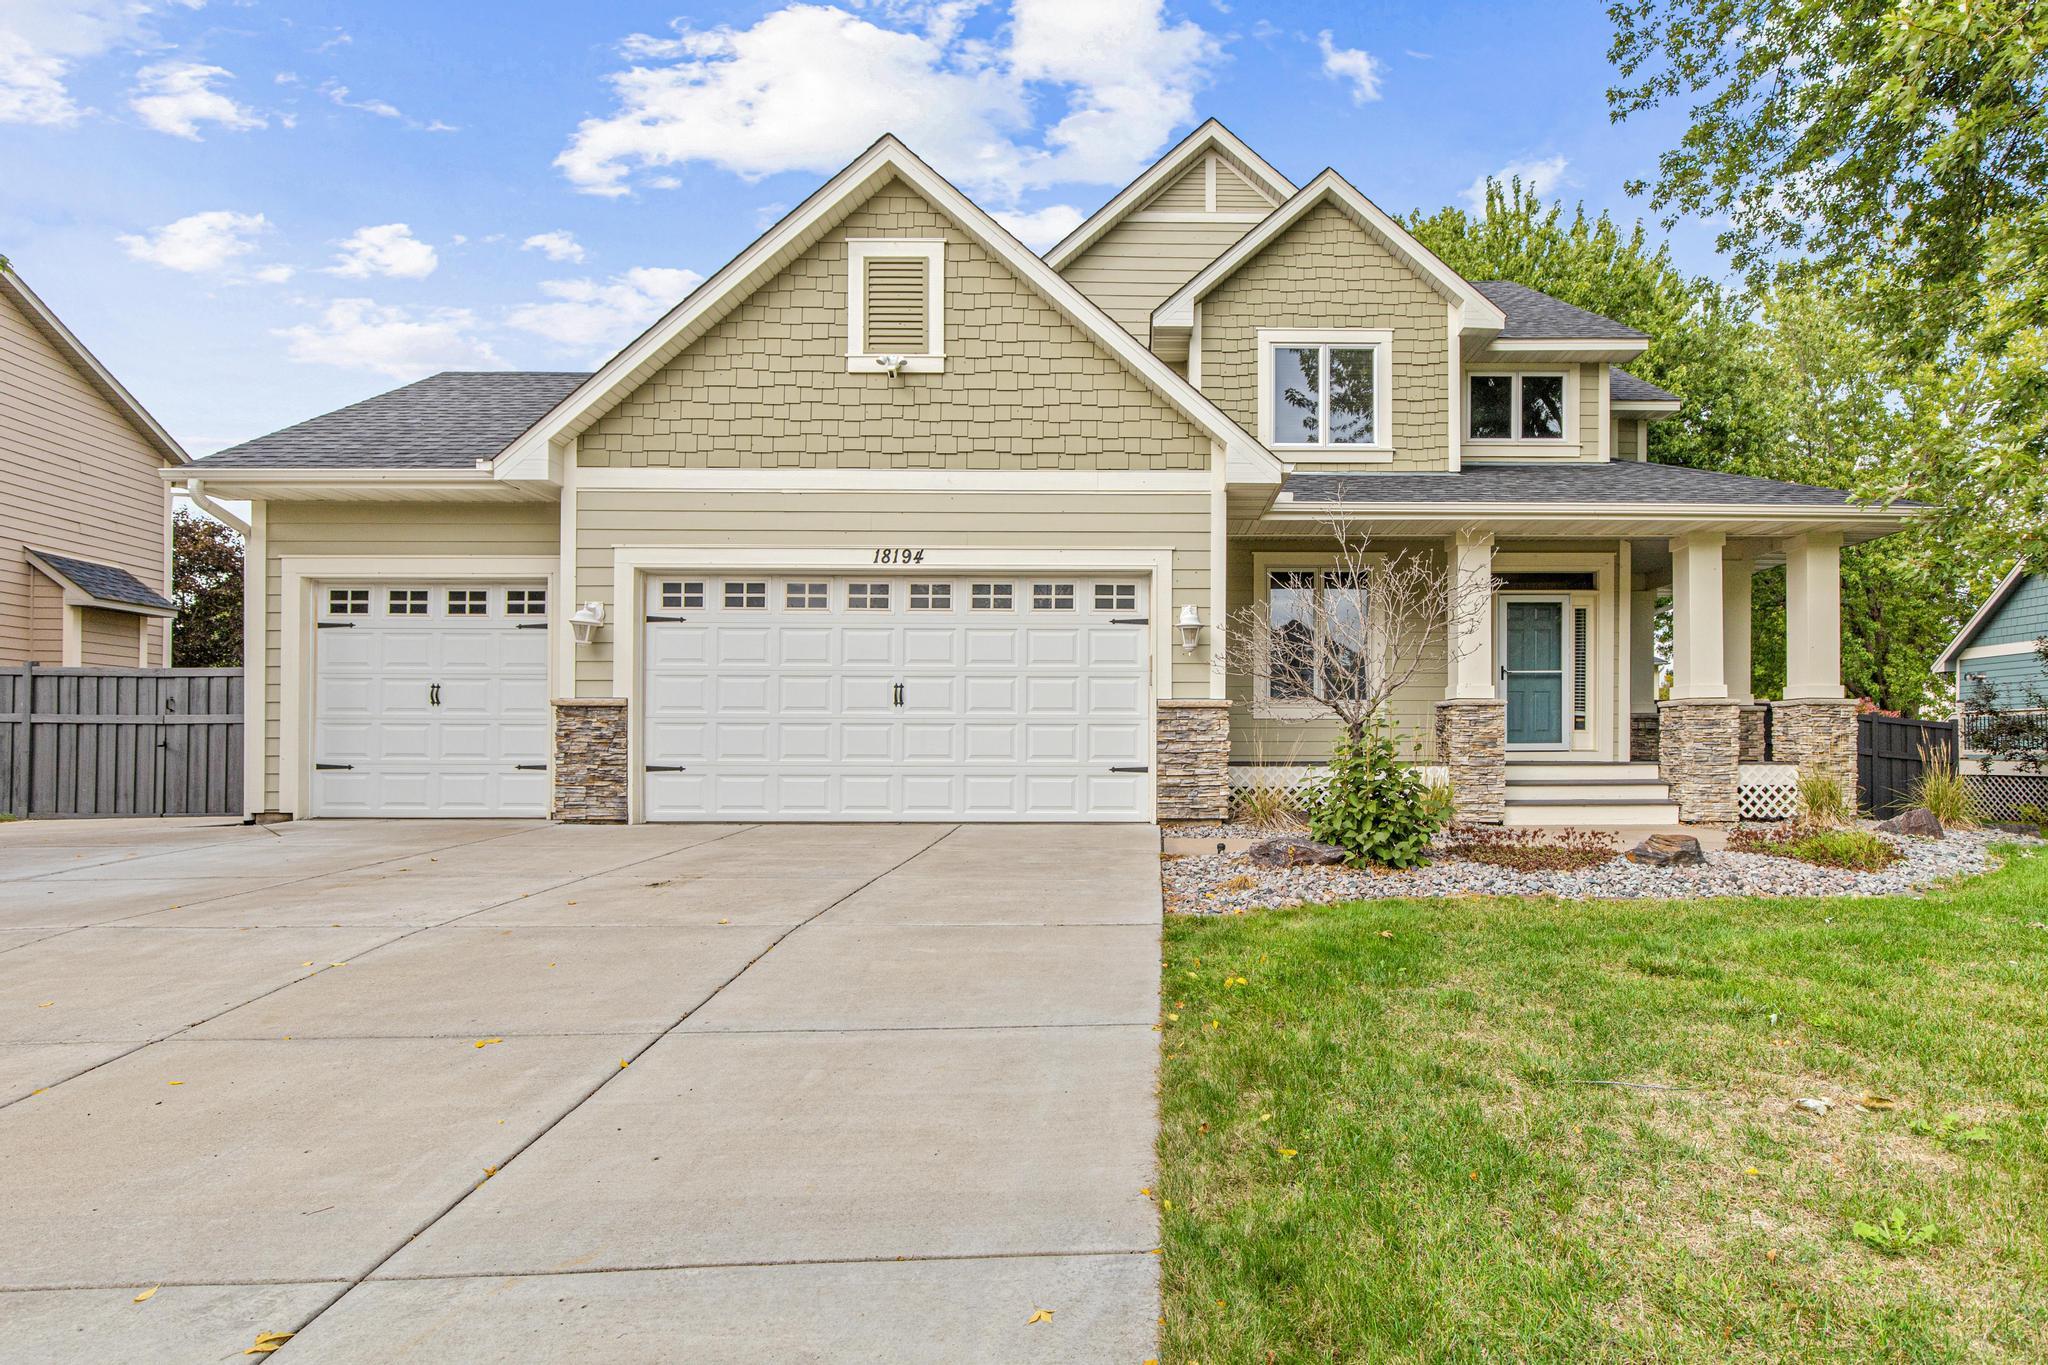
Property Information
Status: Active
Sub Type: ********
List Price: $625,000
MLS#: 7151482
Current Price: $625,000
Address: 18194 87th Avenue N, Maple Grove, MN 55311
City: Maple Grove
State: MN
Postal Code: 55311
Geo Lat: 45.113656
Geo Lon: -93.511198
Subdivision: St Georges Place
County: Hennepin
Property Description
Year Built: 2007
Lot Size SqFt: 11325.6
Gen Tax: 5388
Specials Inst: 0
High School: Osseo
Square Ft. Source:
Above Grade Finished Area: 2263
Below Grade Finished Area: 806
Below Grade Unfinished Area:
Total SqFt.: 3069
Style: Array
Total Bedrooms: 5
Total Bathrooms: 4
Total Full Baths: 2
Garage Type:
Garage Stalls: 3
Waterfront:
Property Features
Exterior:
Roof:
Foundation:
Lot Feat/Fld Plain:
Interior Amenities:
Inclusions:
Exterior Amenities:
Heat System:
Air Conditioning:
Utilities: