


Property Listing
Description
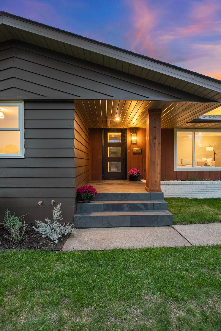
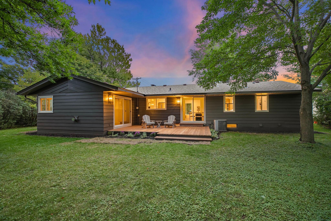
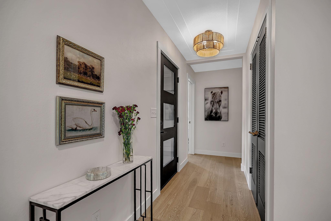
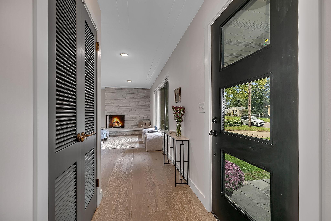
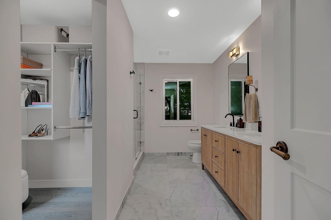
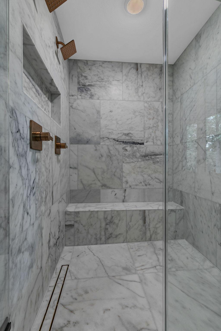
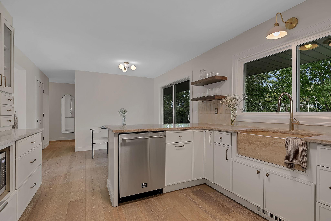
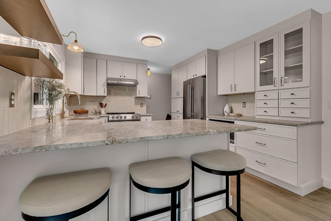
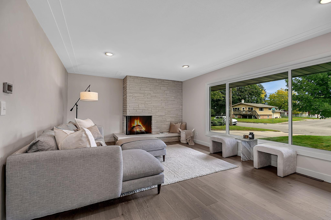
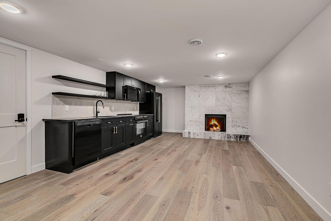
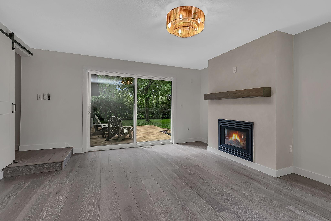
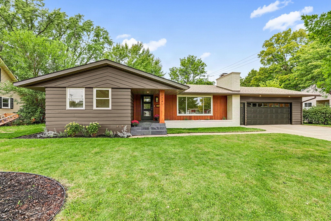
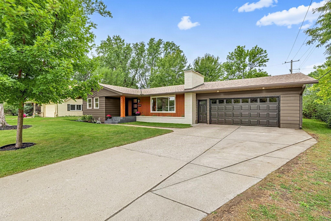
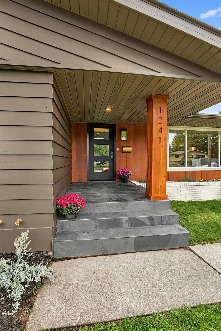
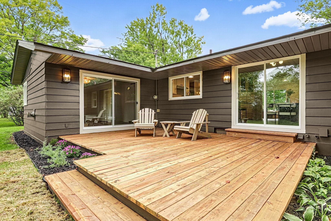
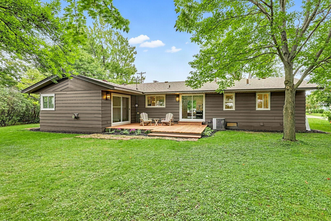
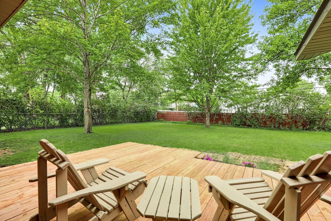
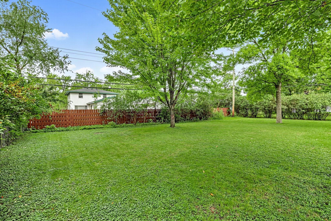
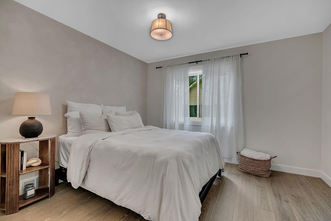
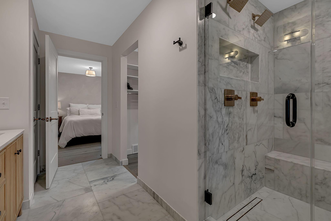
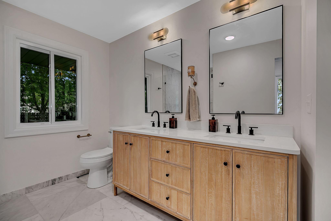
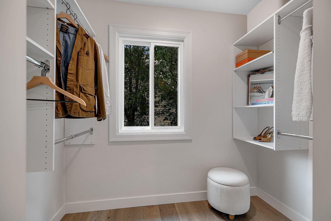
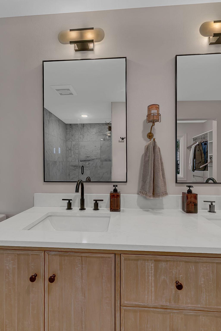
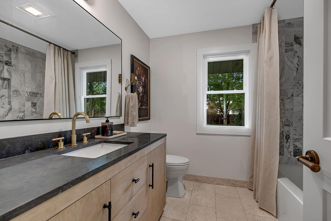
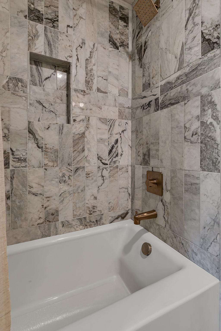
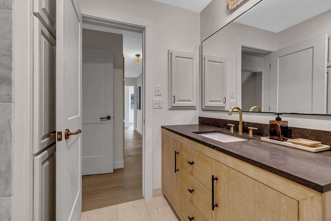
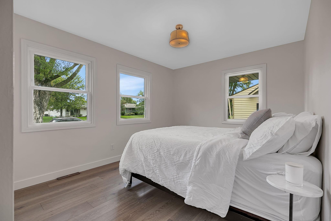
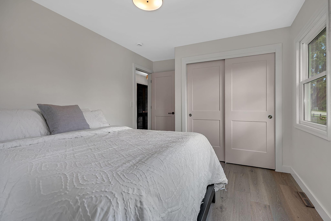
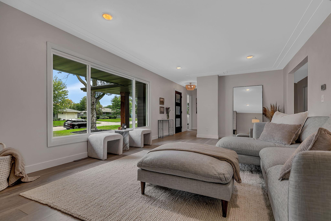
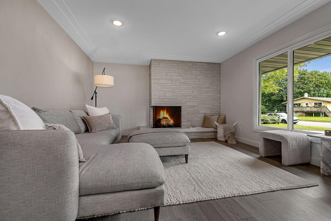
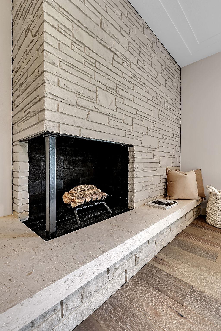
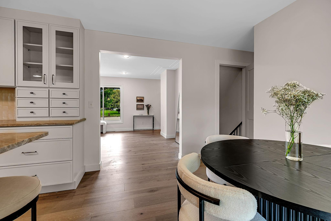
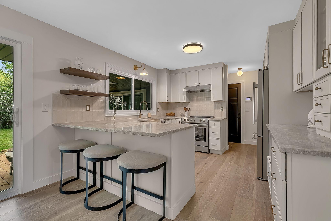
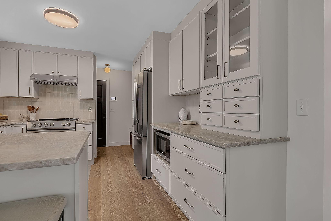
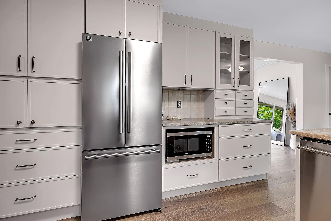
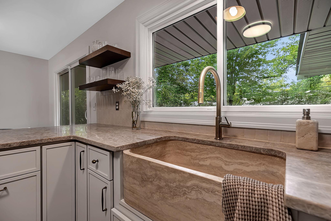
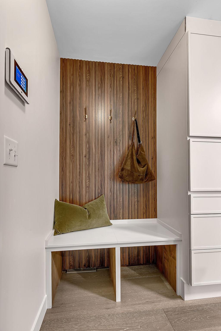
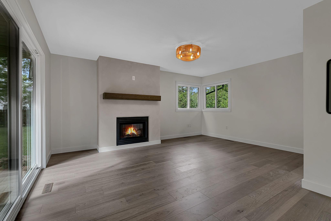
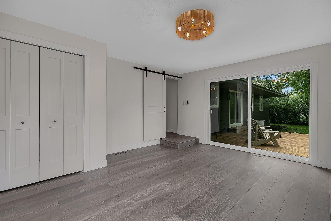
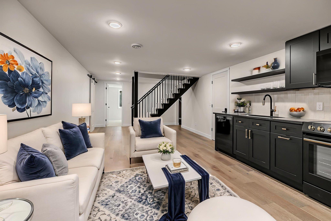
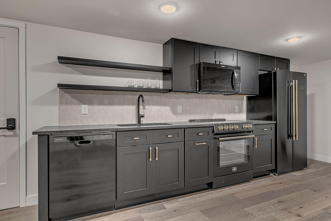
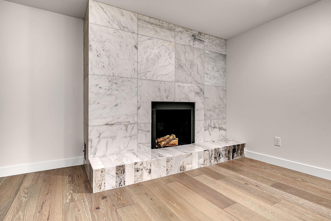
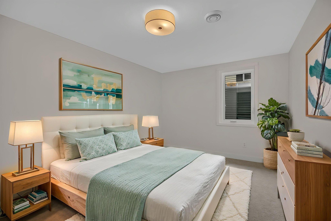
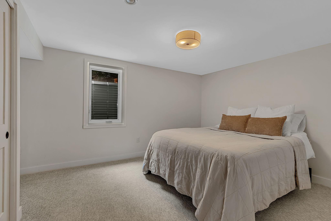
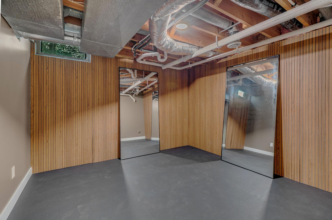
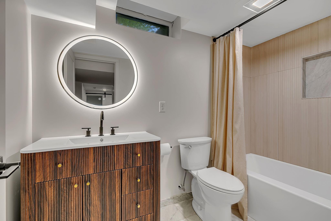
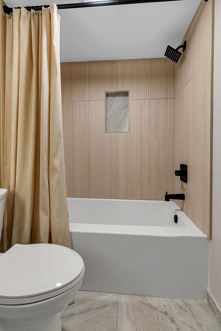
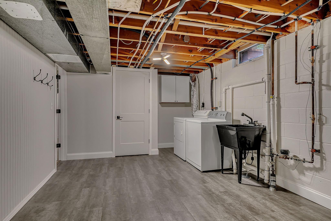
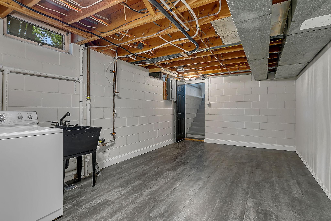
Professionally designed, this fully custom-remodeled 5-bedroom, 3-bath home offers an exceptional combination of luxury, functionality, and flexibility. With almost 3,000 finished square feet, both the main level and fully finished basement provide genuine livable space, including kitchen and laundry facilities on each level. The main level features engineered hardwood flooring, custom cabinetry, Taj Mahal quartzite, and beautifully appointed living spaces, along with a stunning primary suite. The spa-inspired ensuite showcases Carrara marble and a dual-headed walk-in shower, creating a luxurious private retreat. Two additional full bathrooms feature marble and limestone tile. Two wood-burning fireplaces and a gas fireplace add warmth and character throughout the home. The finished lower level is a standout feature, offering a full kitchen, laundry, two bedrooms, bathroom, living area, and separate exterior entrance to the garage. This flexible space is ideal for multigenerational living, guests, or a potential opportunity for additional rental income while maintaining privacy between living areas. Extensive updates include plumbing, electrical, maintenance-free windows and roof. A new cedar deck overlooks the expansive, private backyard with mature trees. A heated two-car garage provides year-round comfort, storage, and workspace. Additional staircase to basement in garage. Ideally located near St. Cloud Hospital and Centennial Park, this home offers convenient access to healthcare, recreation, parks, trails, and the surrounding St. Cloud community. Thoughtfully designed. Beautifully finished. Exceptionally versatile. A rare opportunity to own a luxury custom home with the flexibility to accommodate extended family, guests, or potential rental income in a highly convenient location.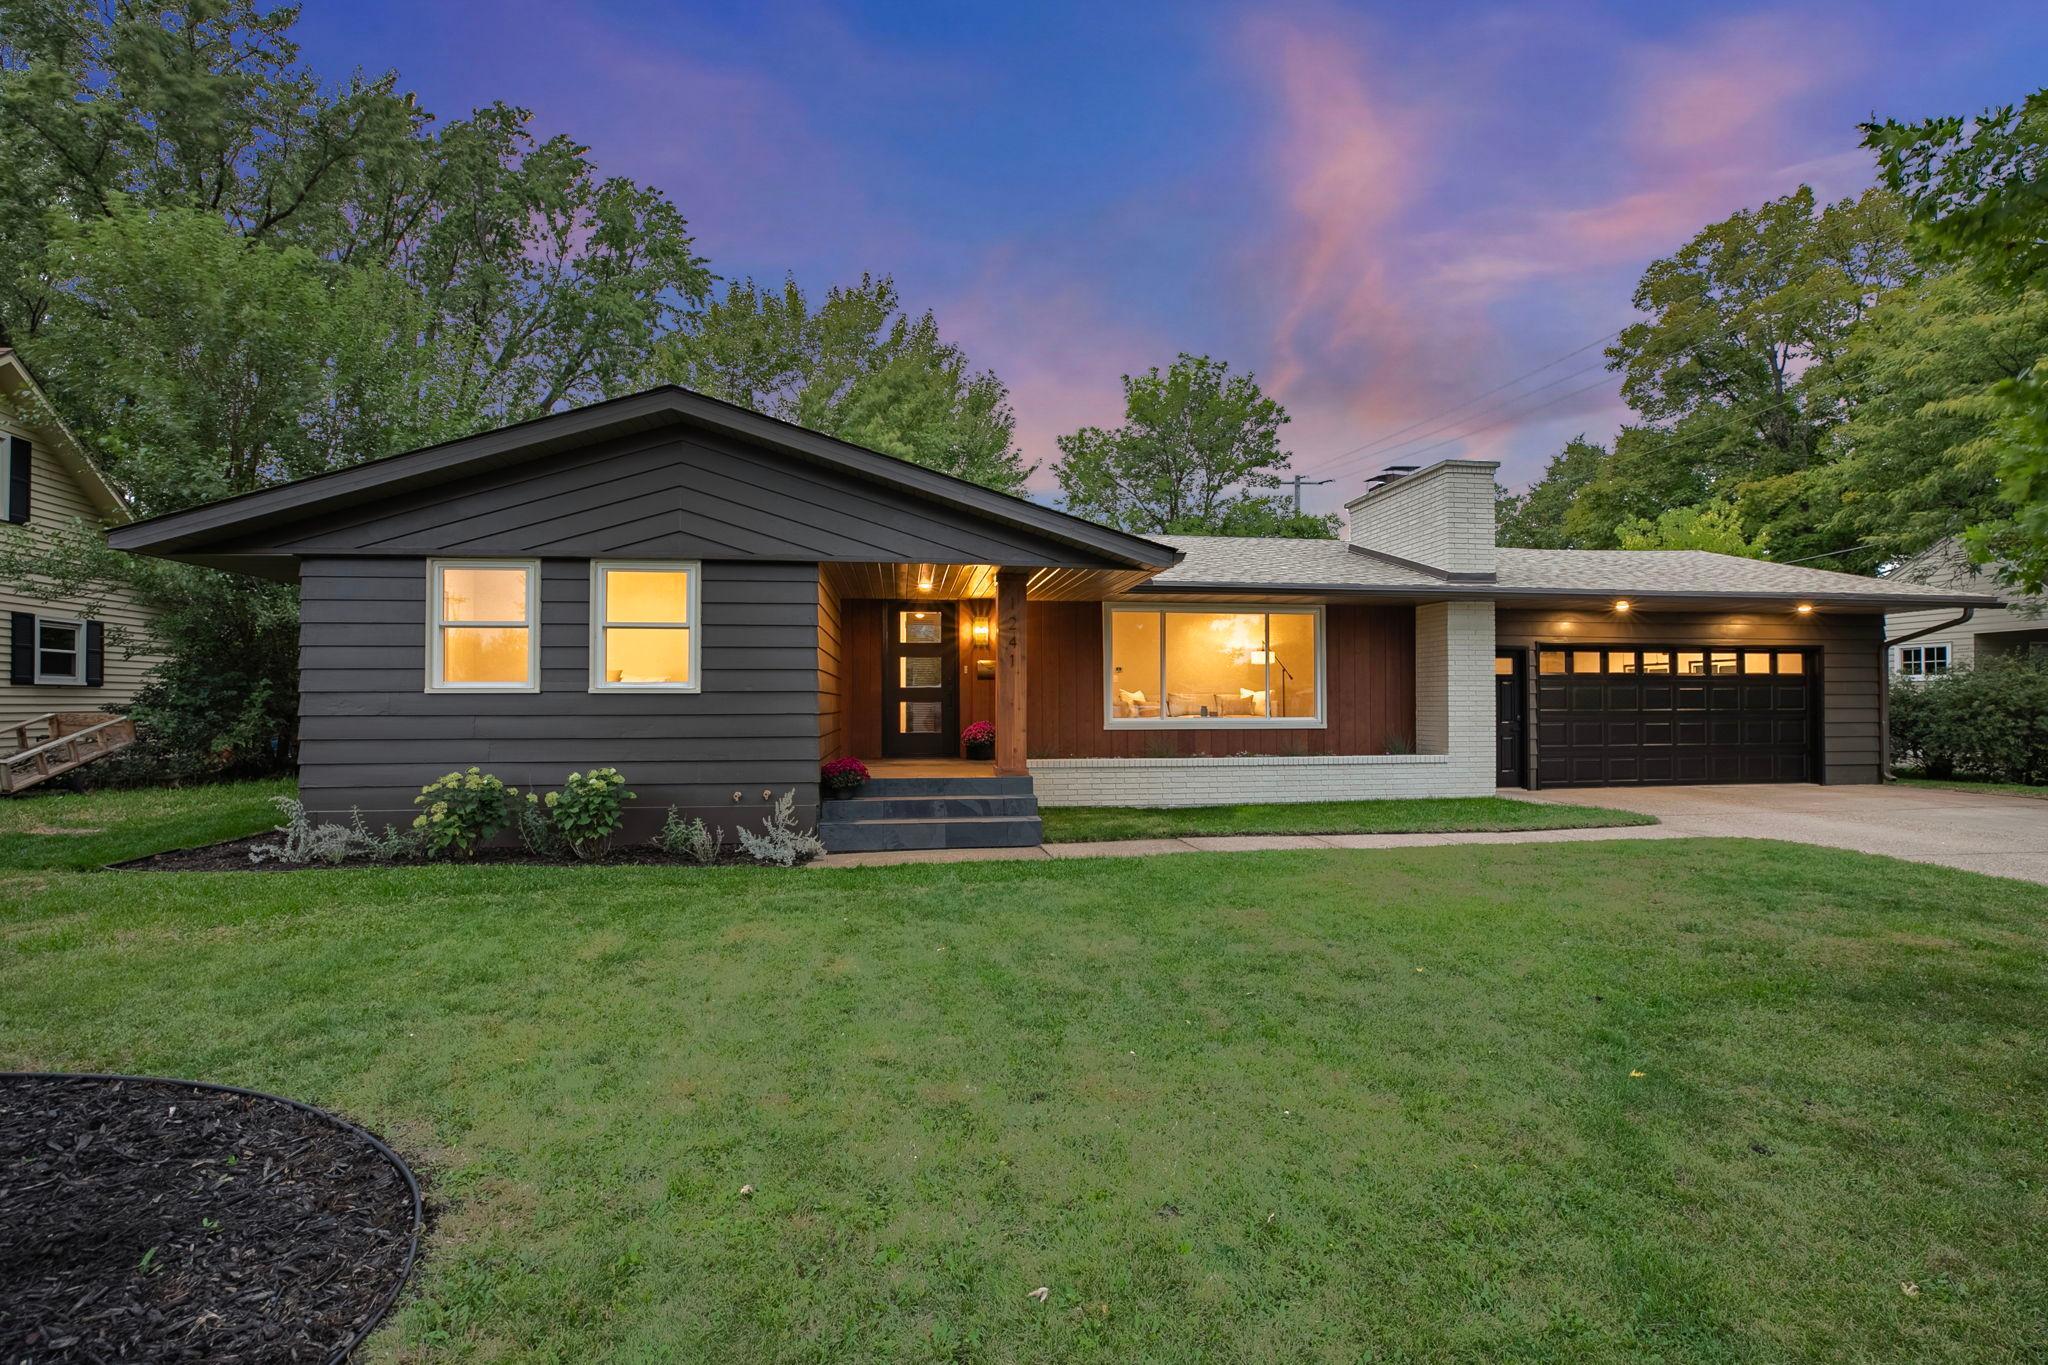
Property Information
Status: Active
Sub Type: ********
List Price: $444,000
MLS#: 7151534
Current Price: $444,000
Address: 1241 12th Avenue N, Saint Cloud, MN 56303
City: Saint Cloud
State: MN
Postal Code: 56303
Geo Lat: 45.571049
Geo Lon: -94.177764
Subdivision: Centennial
County: Stearns
Property Description
Year Built: 1962
Lot Size SqFt: 11761.2
Gen Tax: 3491
Specials Inst: 0
High School: St. Cloud
Square Ft. Source:
Above Grade Finished Area: 1549
Below Grade Finished Area: 1244
Below Grade Unfinished Area:
Total SqFt.: 2843
Style: Array
Total Bedrooms: 5
Total Bathrooms: 3
Total Full Baths: 2
Garage Type:
Garage Stalls: 2
Waterfront:
Property Features
Exterior:
Roof:
Foundation:
Lot Feat/Fld Plain: Array
Interior Amenities:
Inclusions:
Exterior Amenities:
Heat System:
Air Conditioning:
Utilities: